

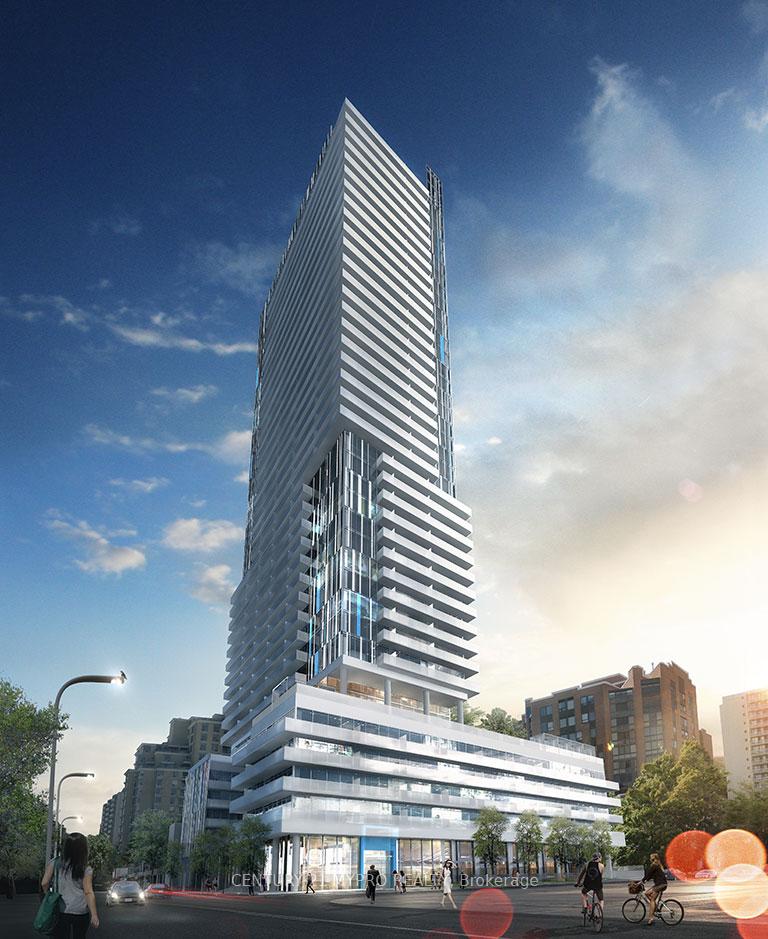
Unit 912, 161 Roehampton Avenue
Unit 912, 161 Roehampton Avenue
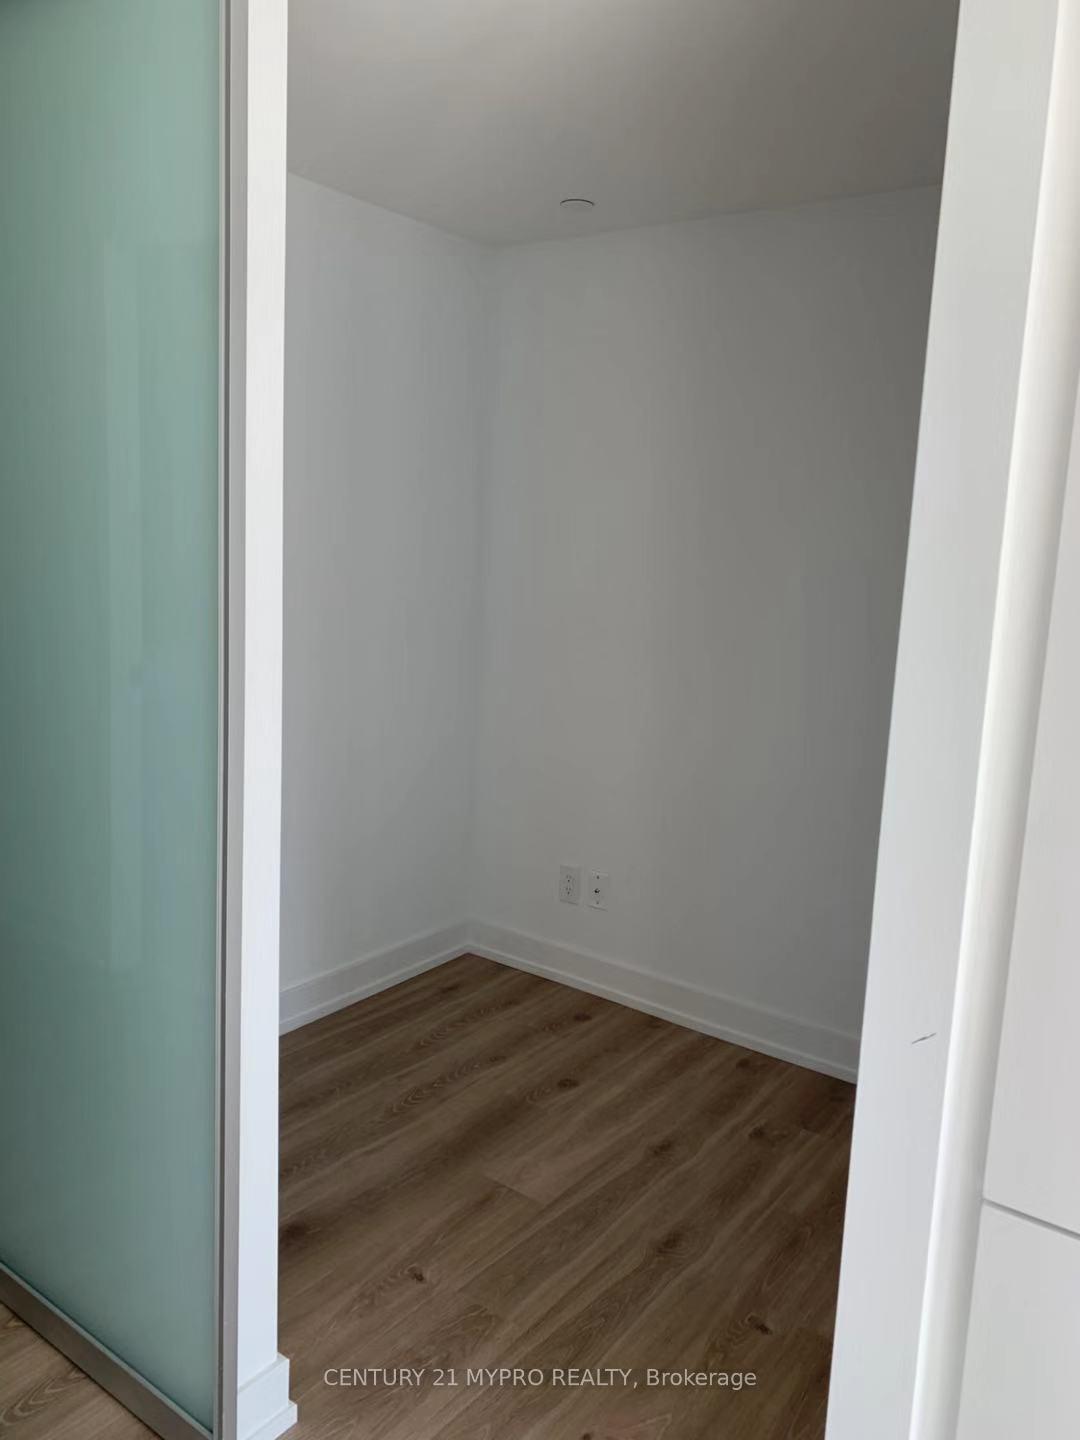 See all 13 photos
Property history
Facts and features
- ExposureSouth west
- LaundryEnsuite
- LockerOwned
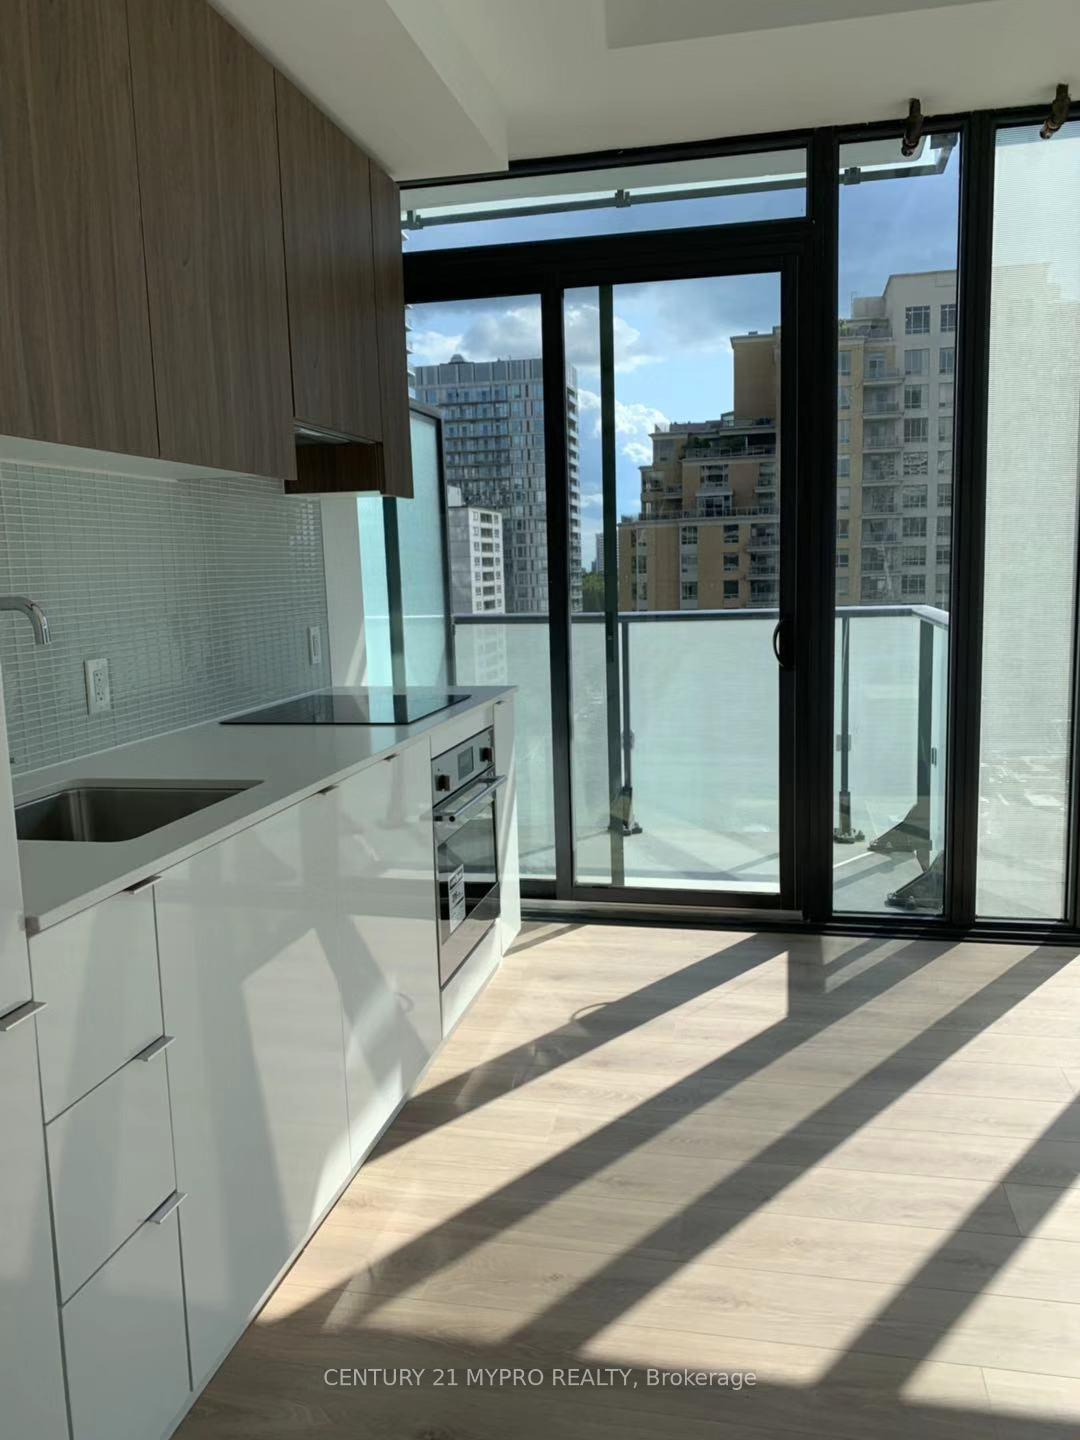
- BalconyOpen
- Central air
- Concierge
- Exercise room
- Gym
The homeCommon Element Condo, Apartment, New
- Type: Common Element Condo
- Style: Apartment
- Age: New
- Living space: 600–699 sq ft
- Basement: None
- Exposure: South West
- Special designation: Other
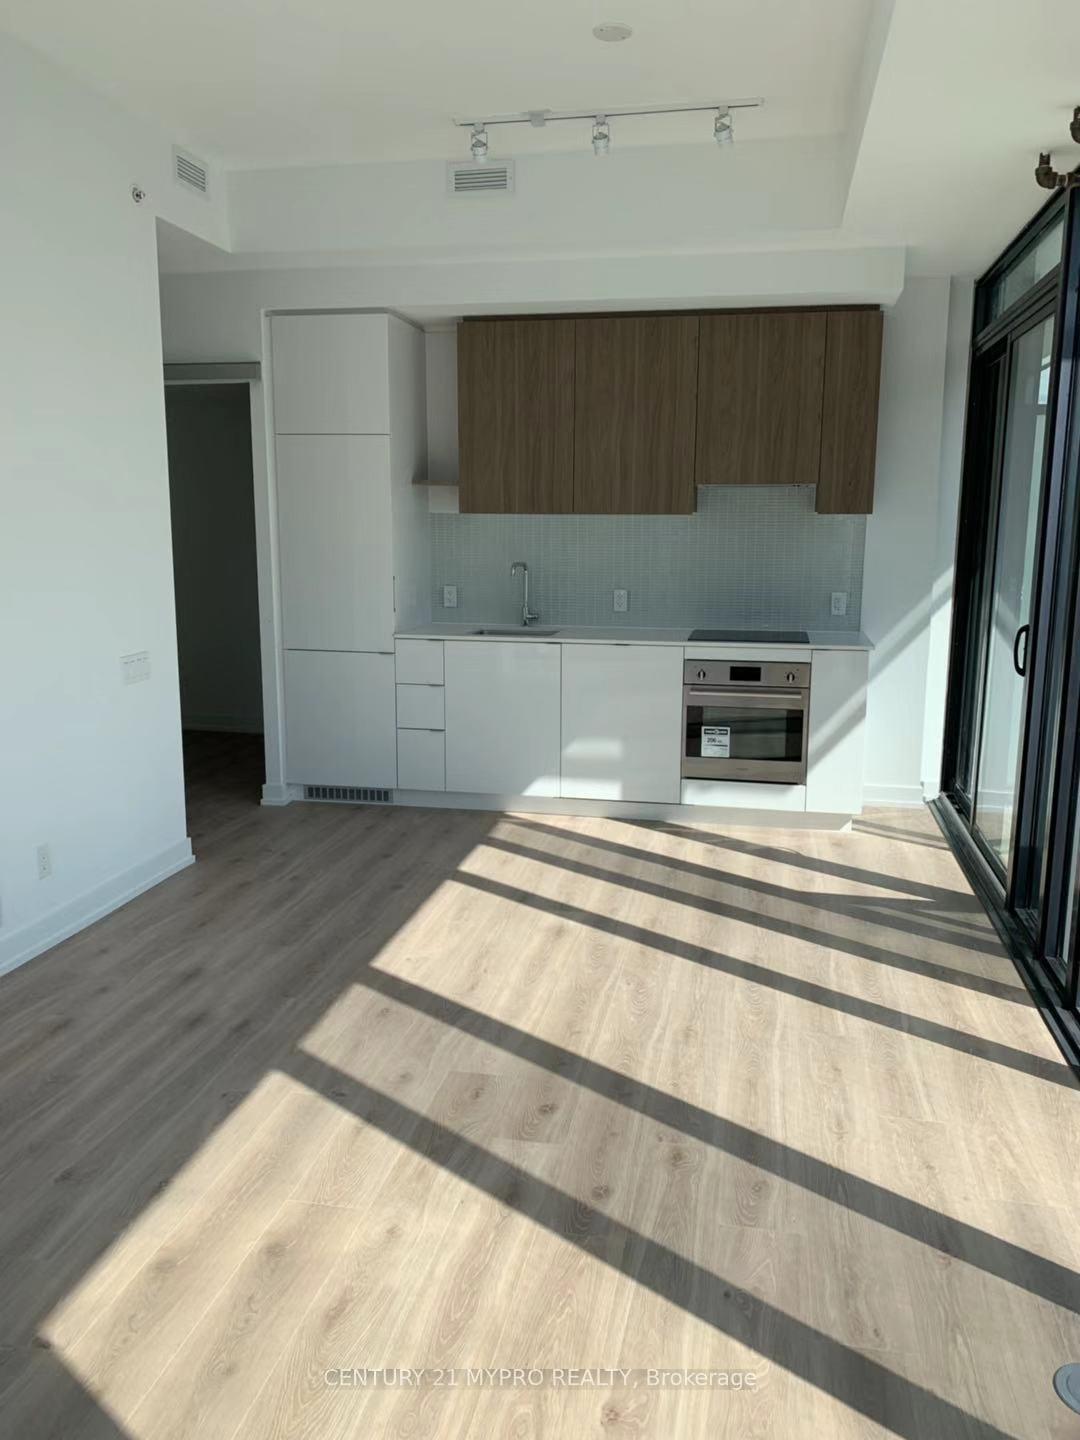
InsideEnsuite, Built-in oven, carpet free, countertop range, Rooms above ground 4
- Laundry: Ensuite
- Features: Built-in oven, carpet free, countertop range
- Rooms above ground: 4
- Bedrooms: 1 + 1 in the basement
- Bathrooms: 1
- Kitchens: 1
OutsideConcrete, Open
- Exterior: Concrete
- Balcony: Open
Parking and lockerUnderground, Parking type None, Underground
- Garage: Underground
- Parking type: None
- Driveway: Underground
- Locker: Owned
- Locker unit: C120
- Locker number: 120
- Locker level: P3
Building150 Redpath Condos, Storeys 38, Units 543
- Name: 150 Redpath Condos
- Storeys: 38
- Units: 543
- Registered: 2018
- Condo corporation: 2763
- Amenities: Concierge, exercise room, gym, visitor parking, game room, guest suites
- Pets: Not allowed
Heating, water and powerFan coil, gas, Central air
- Heating: Fan coil, gas
- Cooling: Central air
Rent and termsRent $2,450 a month, Entire property, Unfurnished
- Rent: $2,450 a month
- Space for rent: Entire property
- Furnished: Unfurnished
- Lease: 12 months
- Rent includes: Building insurance, central air conditioning, common elements
- Deposit: Required
- Credit check: Required
- Employment letter: Required
- Rental application: Required
- References: Required
IncludedAll elfs, stainless steel b/i appliances including fridge, glass stove top, hood fan, oven,dishwasher; front load washer and dryer
- Included: All elfs, stainless steel b/i appliances including fridge, glass stove top, hood fan, oven,dishwasher; front load washer and dryer
NearbyHospital, library, park, public transit, school, arts centre
- Close to: Hospital, library, park, public transit, school, arts centre
Listing detailsC12267017, Rented, Jul 5, 2025
- MLS® number: C12267017
- Status: Rented
- Listed on: Jul 5, 2025
- Days on market: 25
- Updated: Jul 30, 2025
- Possession: 2025-09-01 / 30-59 days
- Occupied by: Tenant
- Listing brokerage: CENTURY 21 MYPRO REALTY
About this home
Unit 912, 161 Roehampton Avenue, Toronto (Mount Pleasant West), ON M4P 0C8
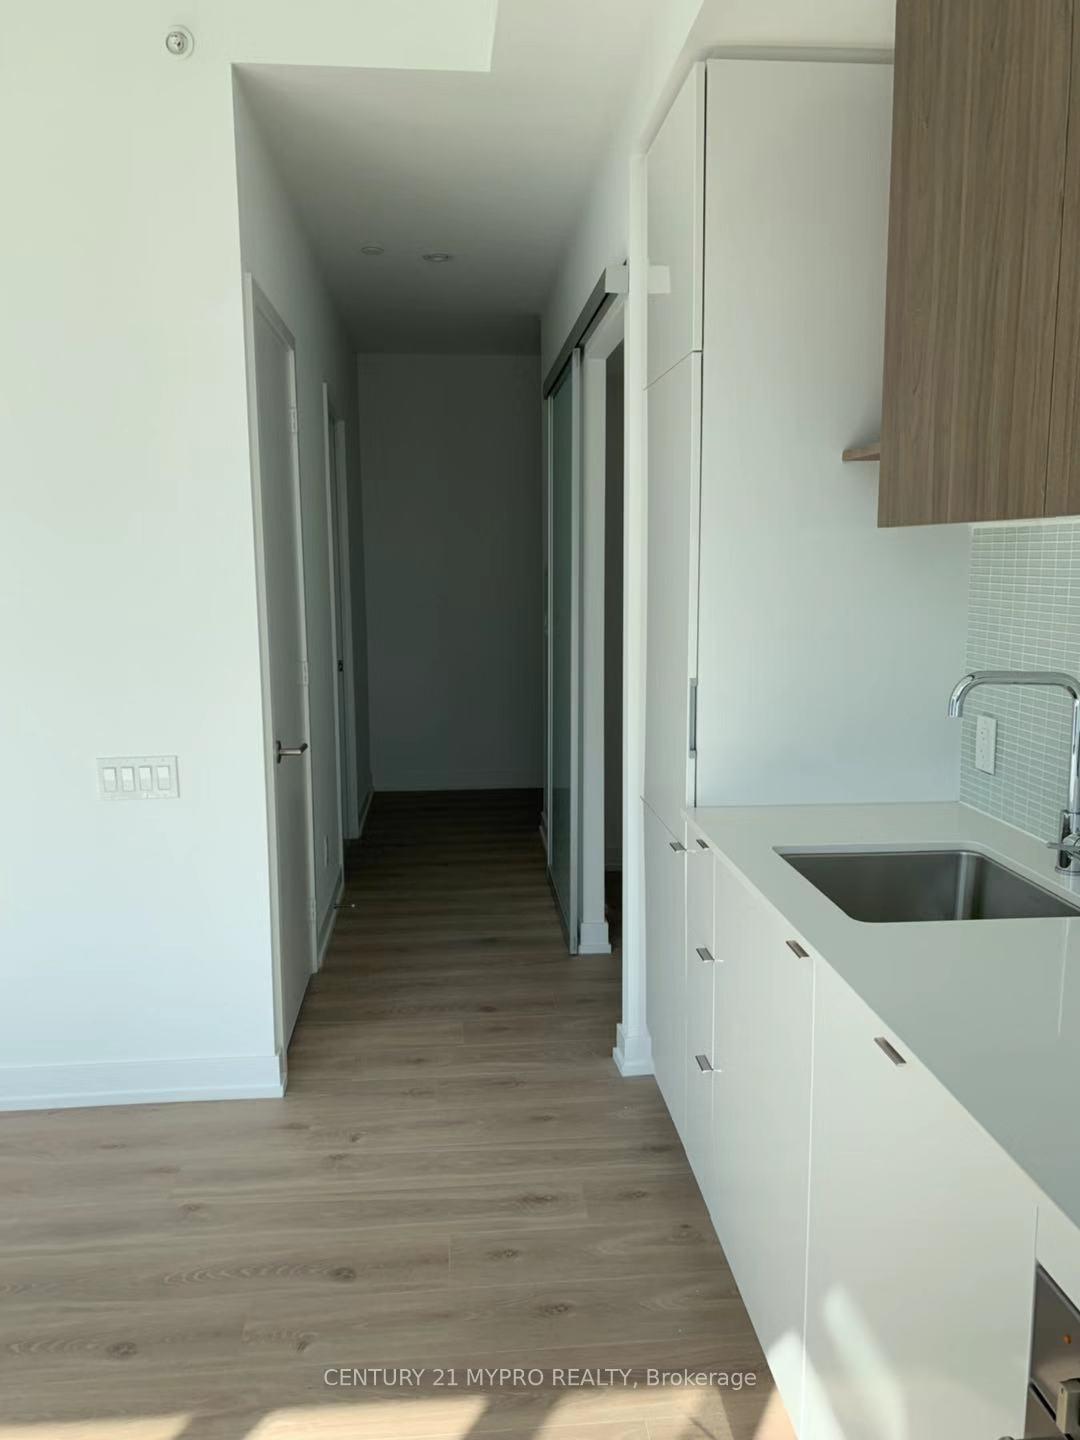
150 Redpath Condos, Live In This Bright And Spacious Corner One Bedroom Plus Den, On Yonge And Eglinton! This Beautiful Unit Features Engineered Laminate, Floor-To-Ceiling Windows, Custom Designed Contemporary Kitchen W/ Glass Mosaic Back Splash, a 9 Ft Ceiling And An Open Balcony Overlooking Breathtaking views. Steps to TTC Subway, Top Public & Private Schools, Trendy Pubs, Restaurants & LCBO! One Locker Included!
Ask about this home
A HOMEH agent will answer your questions about this home.
Know more about 150 Redpath Condos

Condo building · 161 Roehampton Avenue
150 Redpath Condos is a 38-storey condo with 543 suites, built in 2018 by Freed Developments. Right now 5 for sale and 10 for rent are on the market here.
- 38storeys
- 543suites
- $906/sq ft
- 2018built
No similar units for rent in 150 Redpath Condos right now.
Around this home
Daily convenience, out of 100, from the distances below
Schools nearby
School rating, out of 10.
Helpful calculators
Your HOMEH agent

"I would see it this week."