

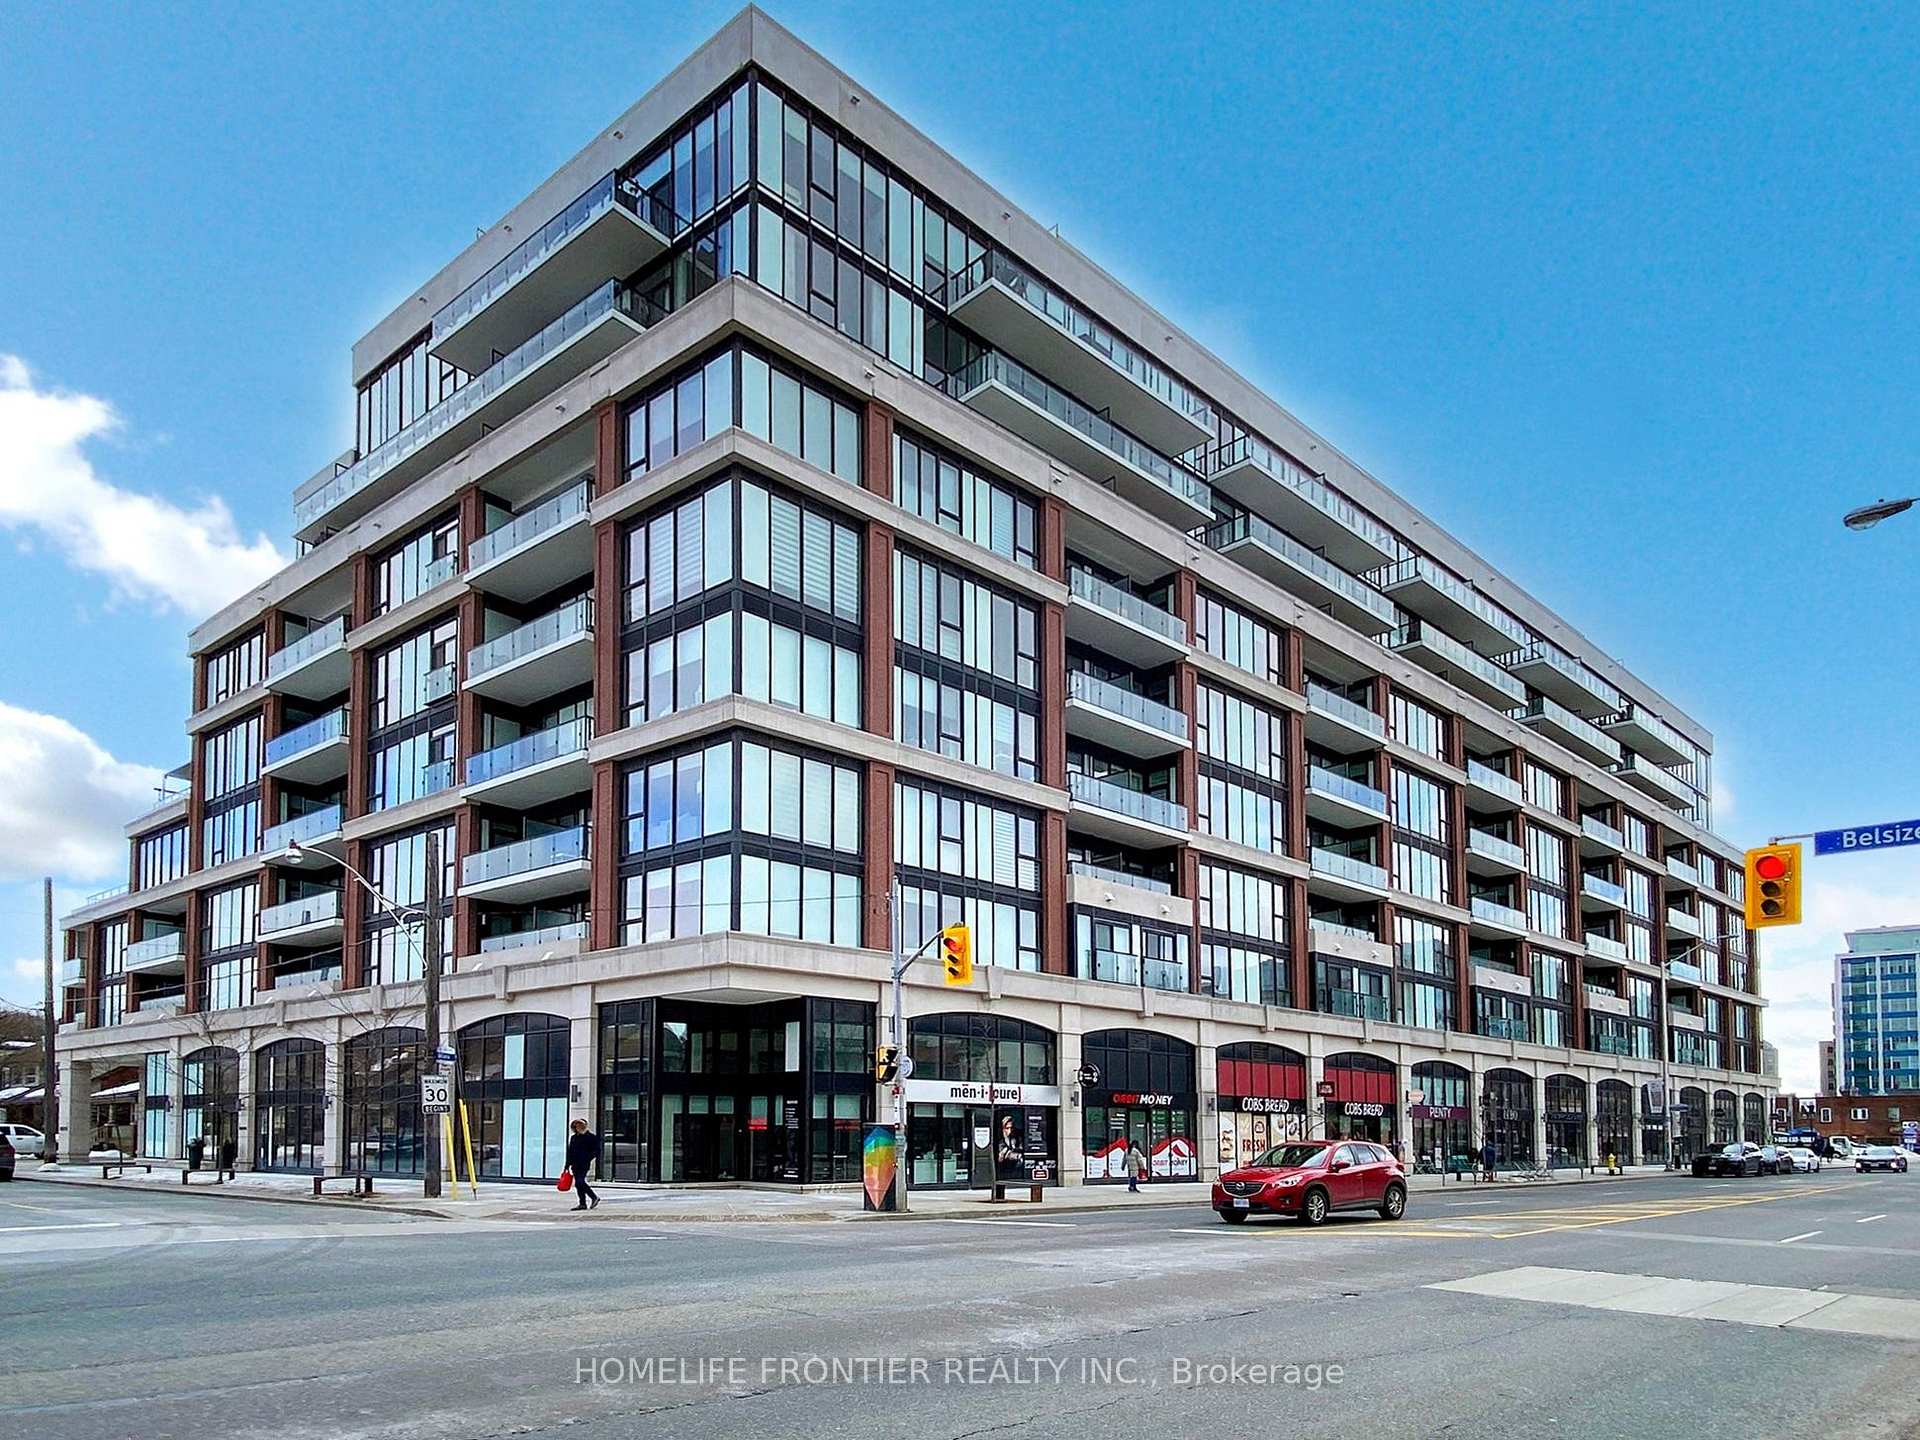
Unit 527, 1 Belsize Drive
Unit 527, 1 Belsize Drive
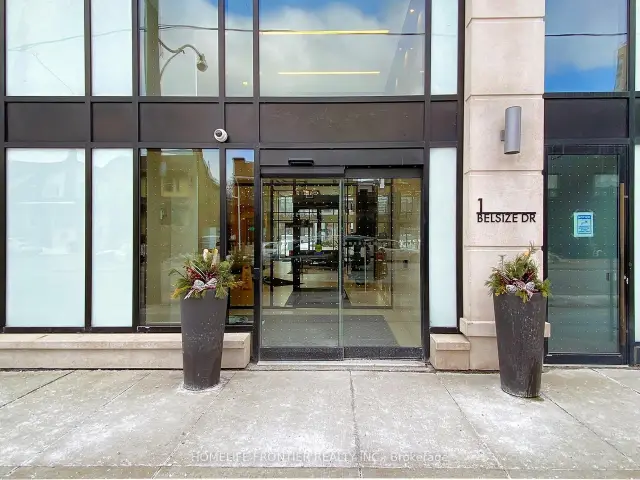
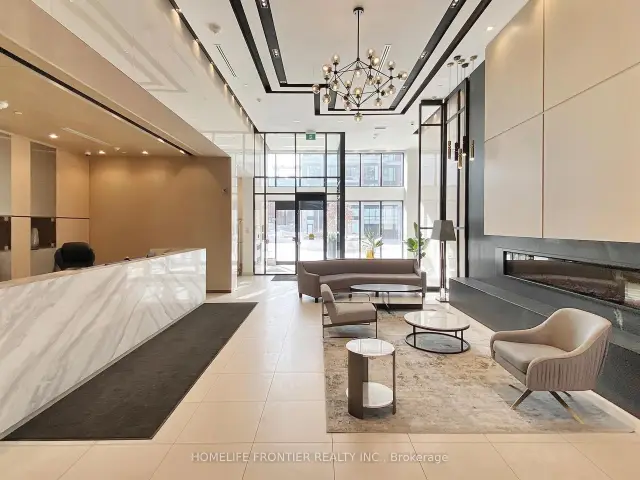
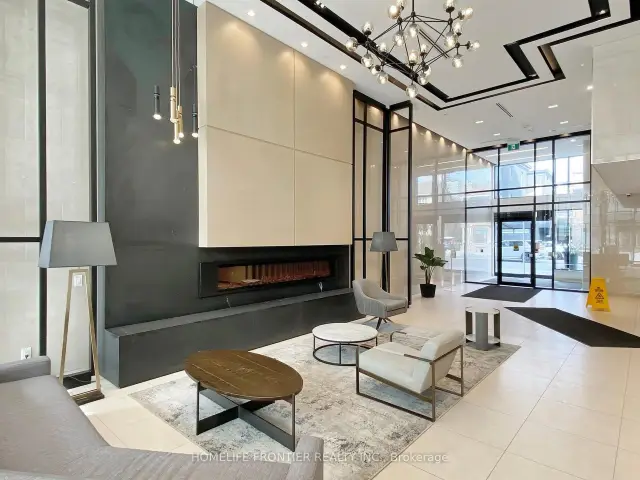
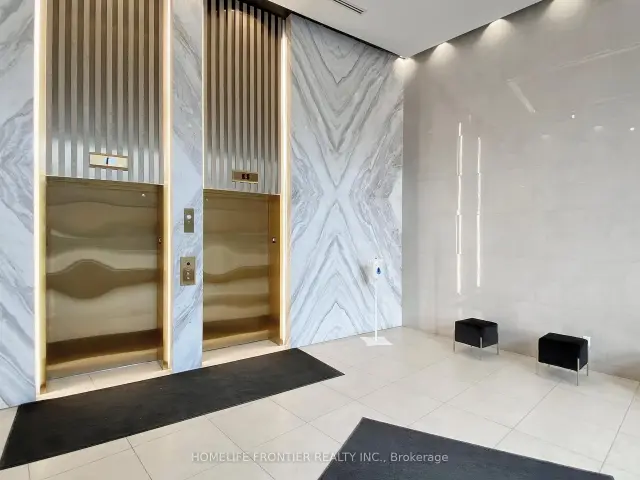 See all 17 photos
Property history
Facts and features
- ExposureNorth
- LaundryIn-suite
- LockerOwned
- BalconyJuliette
- Central air
- Concierge
- Gym
- Party room/meeting room
- Rooftop deck/garden
The homeCondo Apartment, Apartment, 0–499 sq ft
- TypeCondo Apartment
- StyleApartment
- Living space0–499 sq ft
- BasementNone
- ExposureNorth
InsideIn-suite laundry, Carpet free, Rooms above ground 3
- LaundryIn-suite laundry
- FeaturesCarpet free
- Rooms above ground3
- Bathrooms1
- Kitchens1
OutsideBrick, concrete, Juliette
- ExteriorBrick, concrete
- BalconyJuliette
Parking and lockerUnderground, Parking type None, Underground
- GarageUnderground
- Parking typeNone
- DrivewayUnderground
- LockerOwned
BuildingJ. Davis House, Storeys 8, Units 206
- NameJ. Davis House
- Storeys8
- Units206
- Registered2018
- Condo corporation2772
- AmenitiesConcierge, gym, party room/meeting room, rooftop deck/garden
- PetsAllowed
Heating, water and powerForced air, gas, Central air
- HeatingForced air, gas
- CoolingCentral air
Rent and termsRent $1,700 a month, Entire property, Unfurnished
- Rent$1,700 a month
- Space for rentEntire property
- FurnishedUnfurnished
- Lease24 months
- PaidMonthly
- Rent includesBuilding insurance, central air conditioning, common elements
- DepositRequired
- Credit checkRequired
- Employment letterRequired
- Rental applicationRequired
- ReferencesRequired
IncludedFridge, cooktop stove, oven, dishwasher, microwave, washer and dryer. all electrical light fixtures.
- IncludedFridge, cooktop stove, oven, dishwasher, microwave, washer and dryer. all electrical light fixtures.
NearbyClear view, park, public transit, school
- Close toClear view, park, public transit, school
Listing detailsC14143624, Rented, Nov 3, 2026
- MLS® numberC14143624
- StatusRented
- Listed onNov 3, 2026
- Days on market17
- UpdatedNov 20, 2026
- PossessionImmediate
- Occupied byVacant
- Listing brokerageHOMELIFE FRONTIER REALTY INC.
About this home
Unit 527, 1 Belsize Drive, Toronto (Mount Pleasant West), ON M4S 0C1
Stunning boutique-style residence in the prestigious J. Davis House - where luxury meets urban convenience! Boasting 9' ceilings & floor-to-ceiling windows that flood the space with natural light. Premium building amenities include 24-hour concierge &security, state-of-the-art fitness centre, yoga studio, sauna, party/meeting room with chef's kitchen, billiards/lounge area, outdoor terrace with BBQs, guest suite, pet spa, visitor parking and more! Boutique 9-storey design in the heart of Davisville Village with a Walk Score of 96+ and Transit Score of 93 - only minutes on foot to Davisville Subway Station, shops, cafes, restaurants, LCBO, Beltline Trail, parks and lifestyle conveniences. Elegant open-concept layouts, quartz counters, stainless steel appliances combine modern comfort with effortless city living in one of midtown Toronto's most sought-after neighbourhoods.
Ask about this home
A HOMEH agent will answer your questions about this home.
Know more about J. Davis House
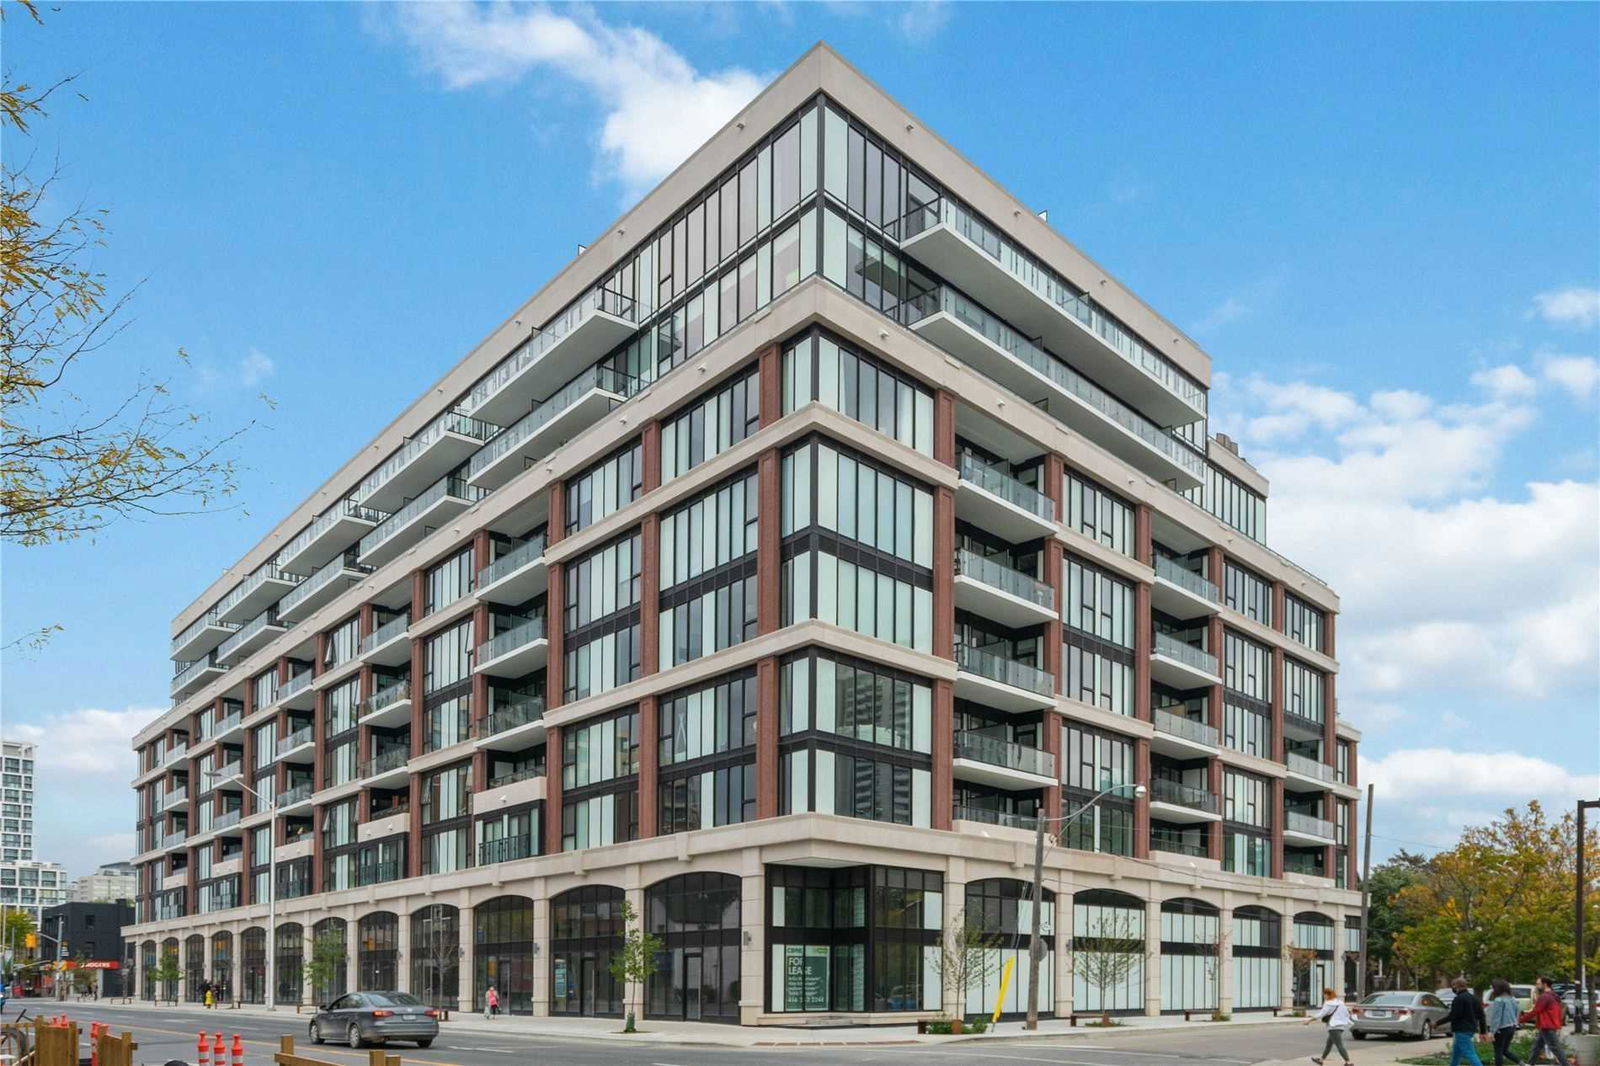
Condo building · 1985 Yonge Street
J. Davis House is an 8-storey condo with 206 suites, built in 2018 by Biddington Homes. Right now 3 for sale and 2 for rent are on the market here.
- 8storeys
- 206suites
- $1,037/sq ft
- 2018built
No similar units for rent in J. Davis House right now.
Around this home
Daily convenience, out of 100, from the distances below
Schools nearby
School rating, out of 10.
Helpful calculators
Your HOMEH agent

"I would see it this week."