
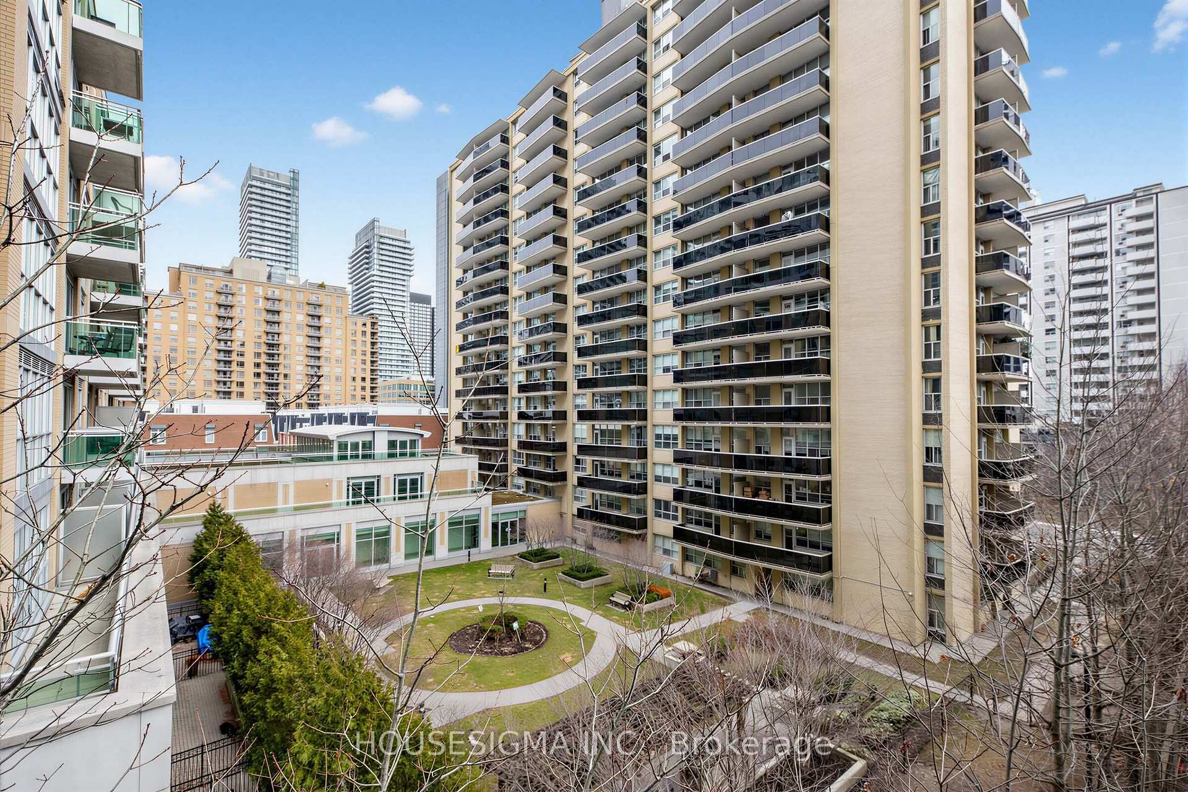
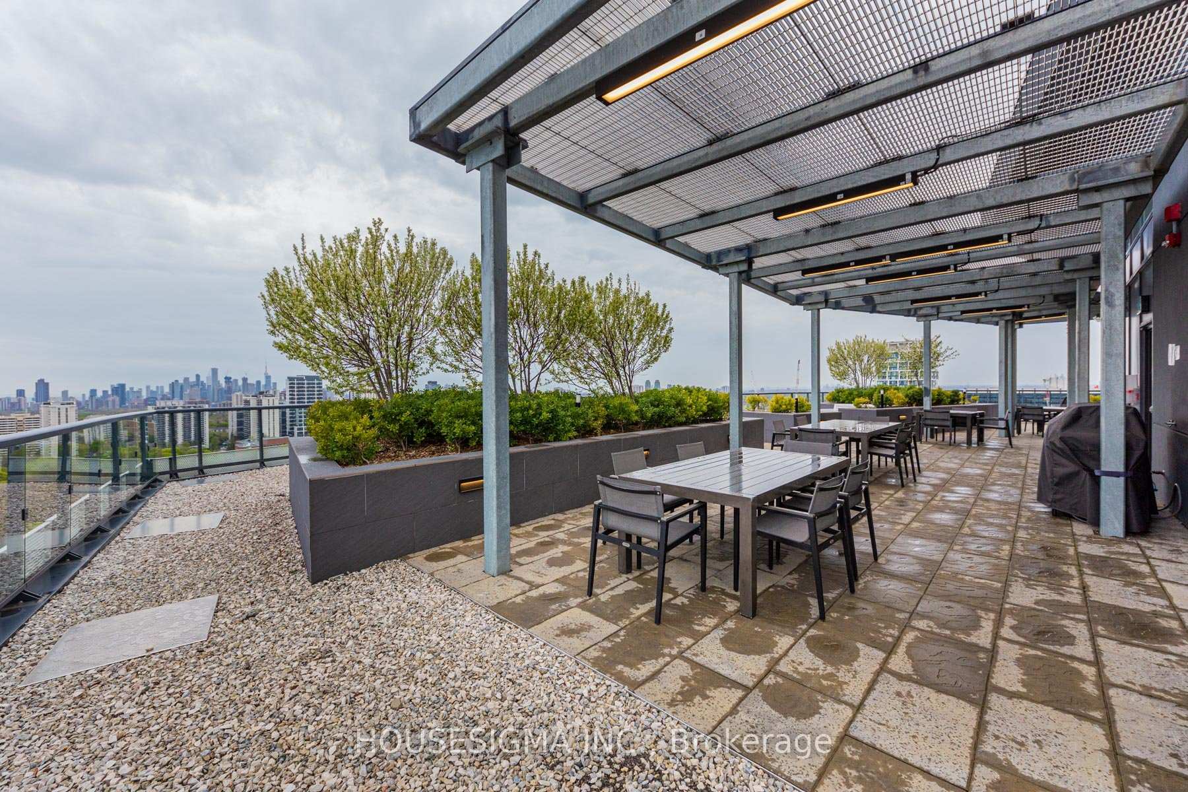
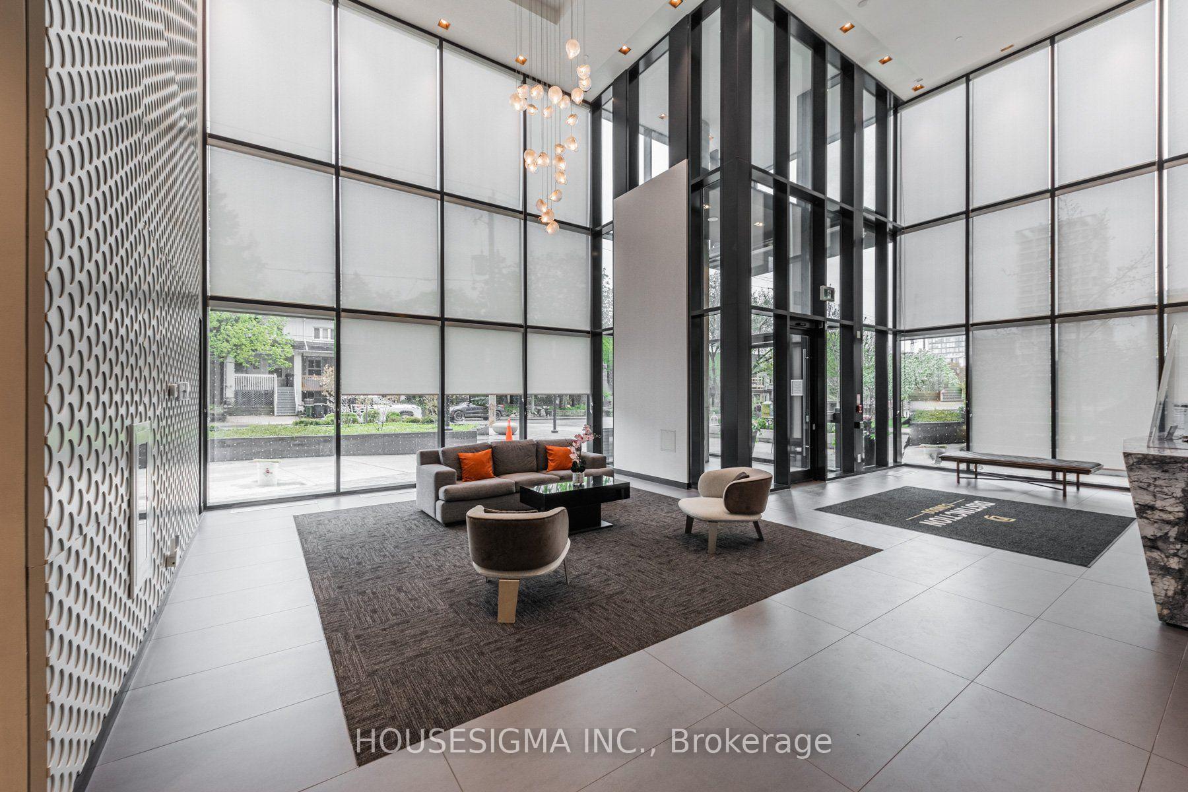
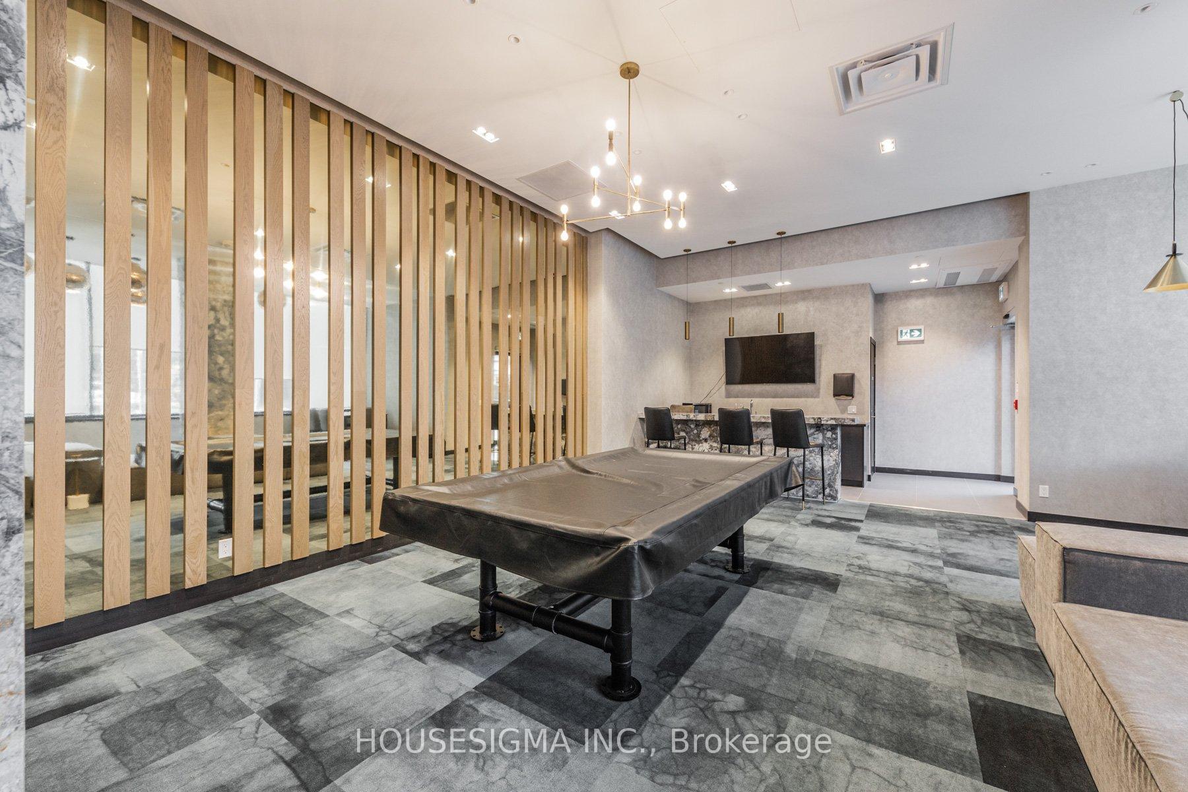
Unit 310, 11 Lillian Street
Toronto (Mount Pleasant West), ON M4S 2H7
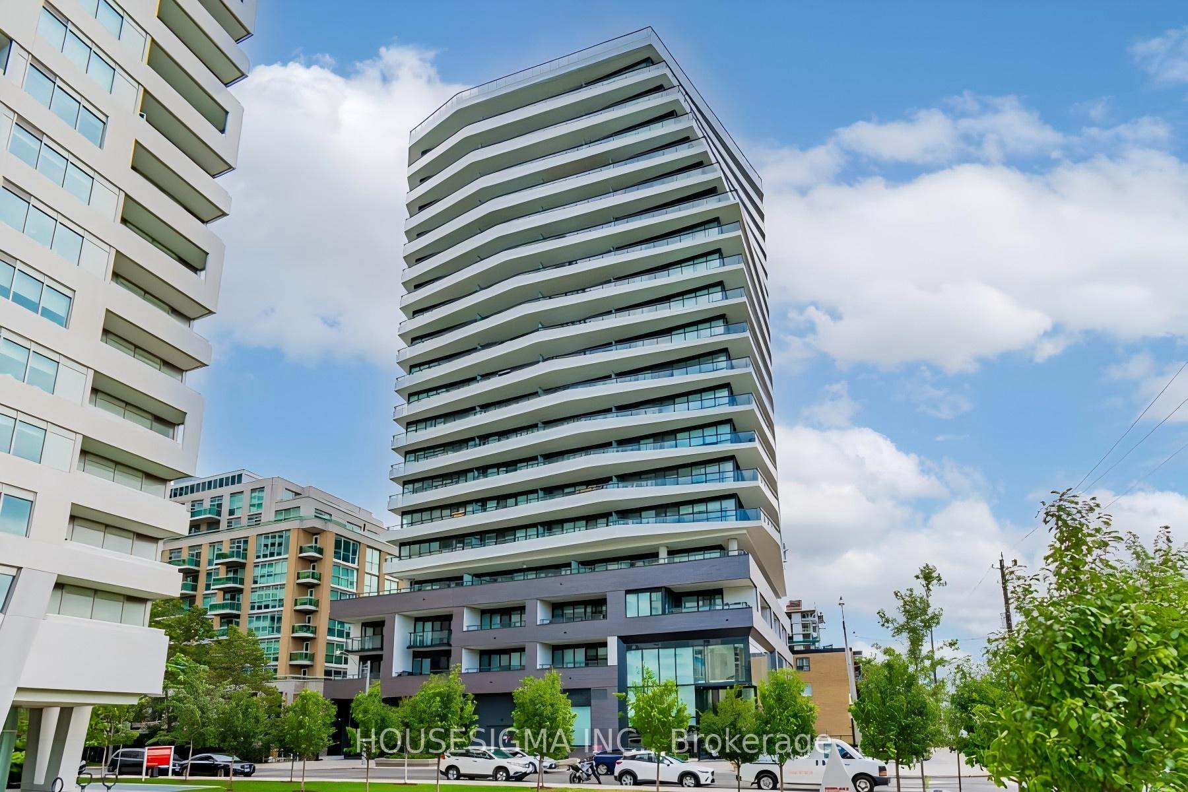
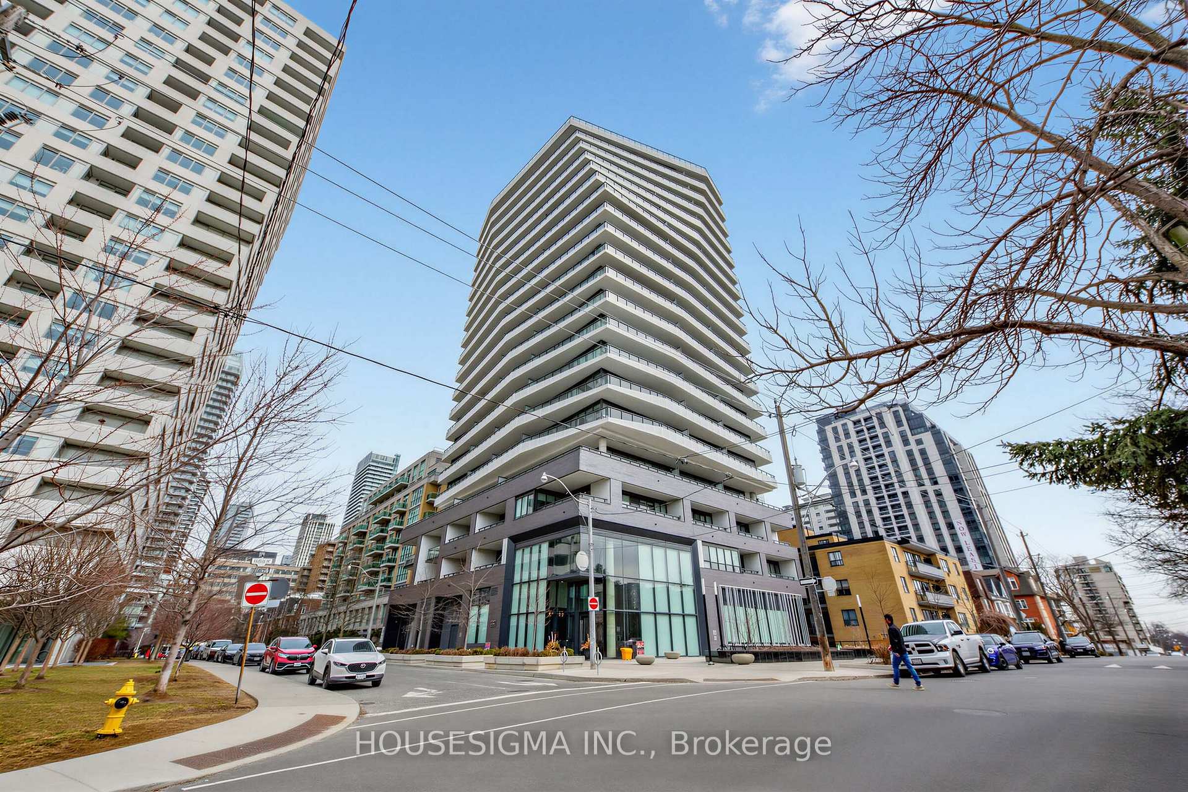
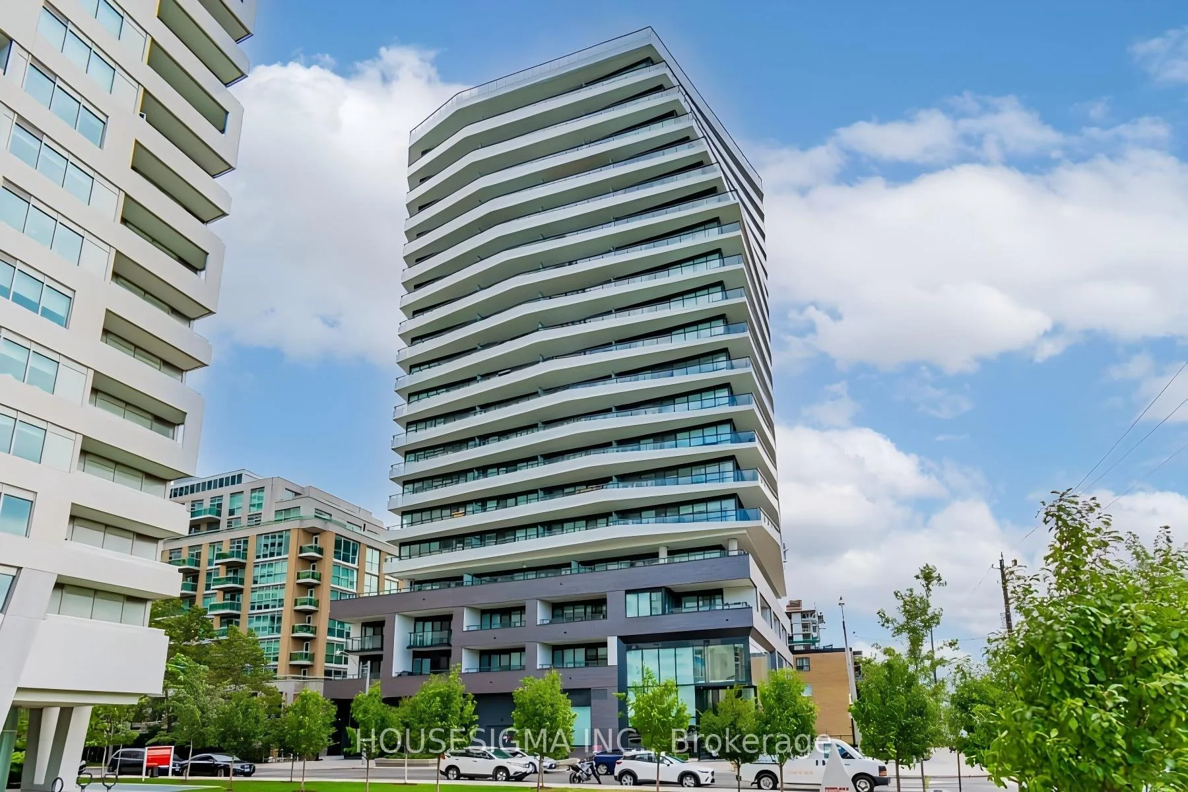
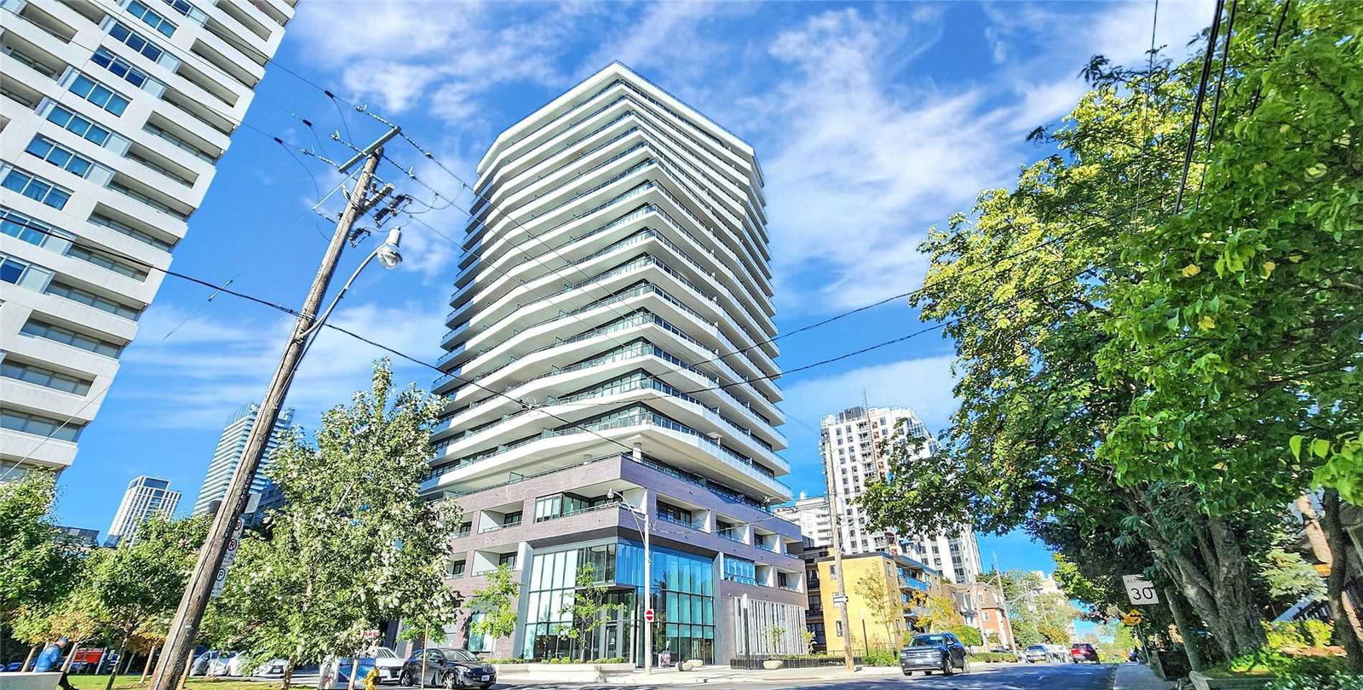 Distinction Condos14 storeys, 98 suites, built 2019
- 2+1Bedrooms
- 2Bathrooms
- 0Parking
- 1000–1199Sq Ft
- $4,721Tax
- $1,064/moCondo Fee
 Estimated Value:$727,505See Free Estimate Report

Sale & Price History for Unit 310, 11 Lillian Street, Toronto, Mount Pleasant West
| Start Date | End Date | Price | Event | MLS# |
|---|---|---|---|---|
| No listing history available | ||||
Real estate boards require you to or to see the full details of this property.
*Sold prices and complete sale & price history are regulated data. Under the Trust in Real Estate Services Act, 2002 (TRESA) and the rules of the Real Estate Council of Ontario (RECO), and pursuant to the Multiple Listing Service® rules of the Canadian Real Estate Association (CREA) and the Toronto Regional Real Estate Board (TRREB), this information may be shown only to registered users who have agreed to the applicable terms of use (a Virtual Office Website, or "VOW," arrangement). HOMEH Inc., Brokerage therefore provides it to signed-in members only. Creating an account is free and takes under a minute.
About Unit 310, 11 Lillian Street, Toronto, Mount Pleasant West
Summarized Description
- Spacious 2+1 bedroom suite in Midtown Toronto.
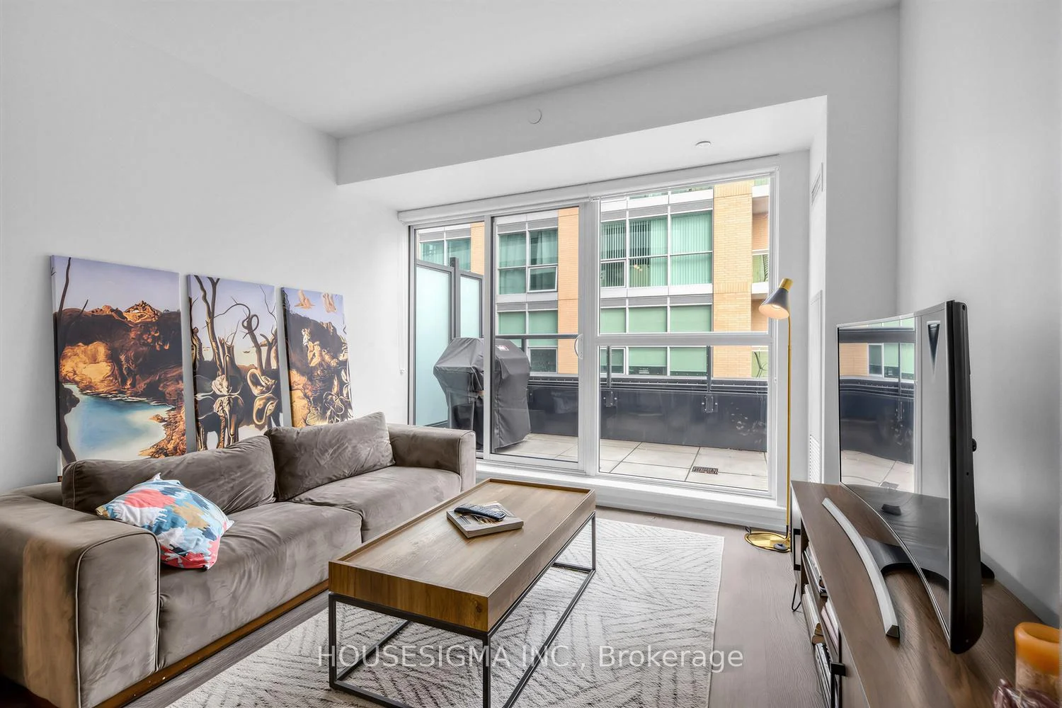
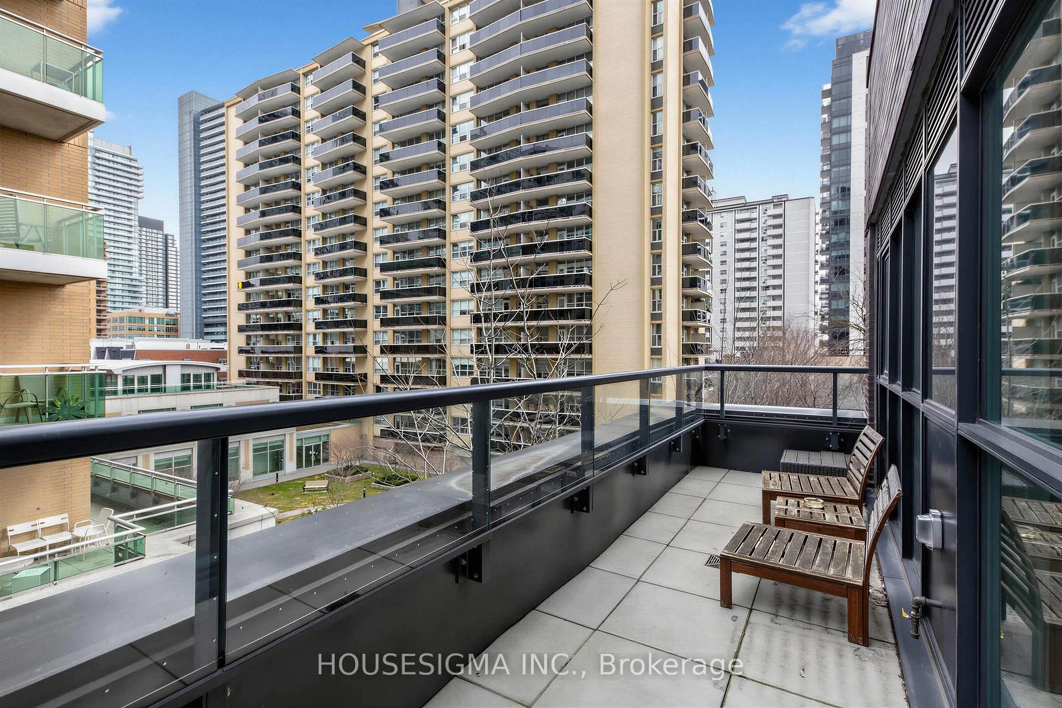
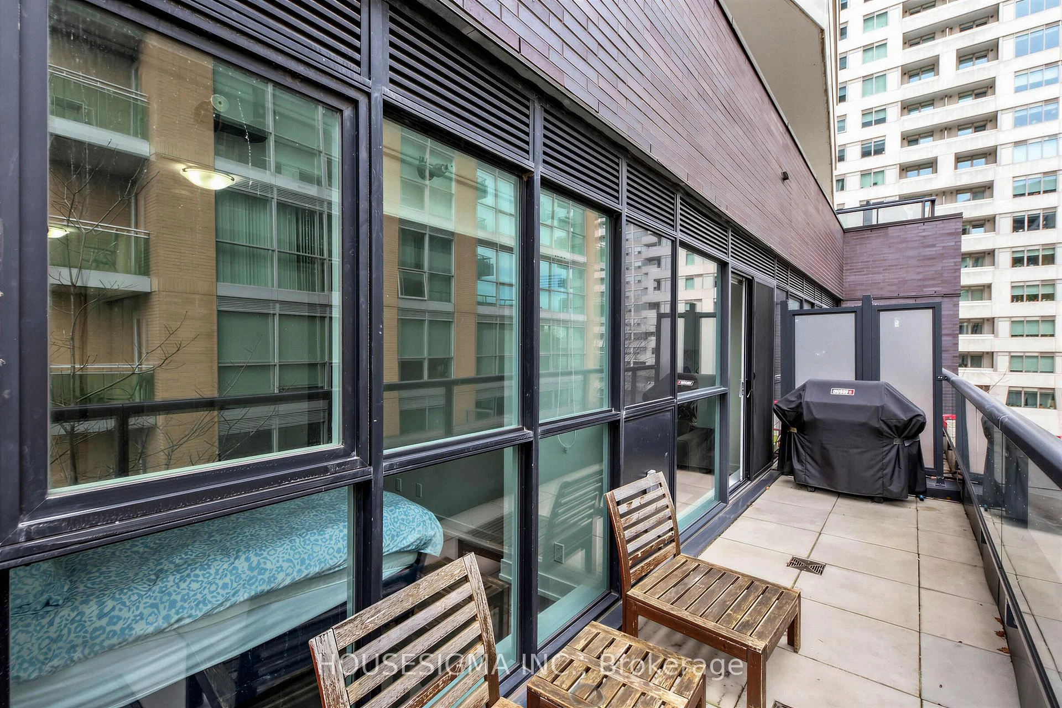
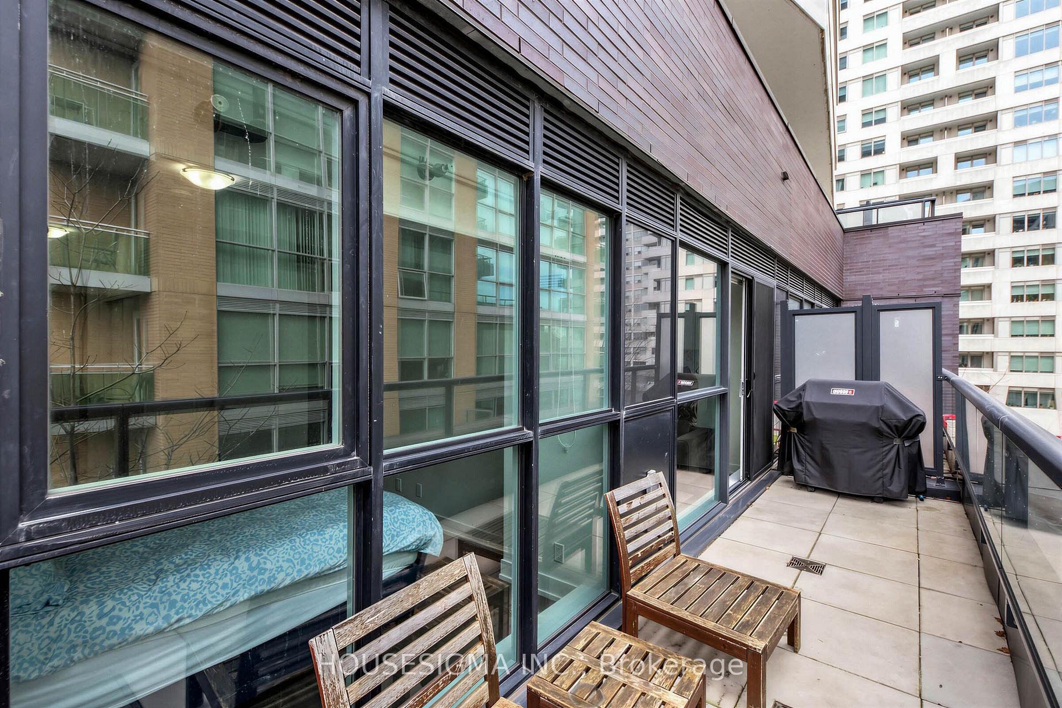
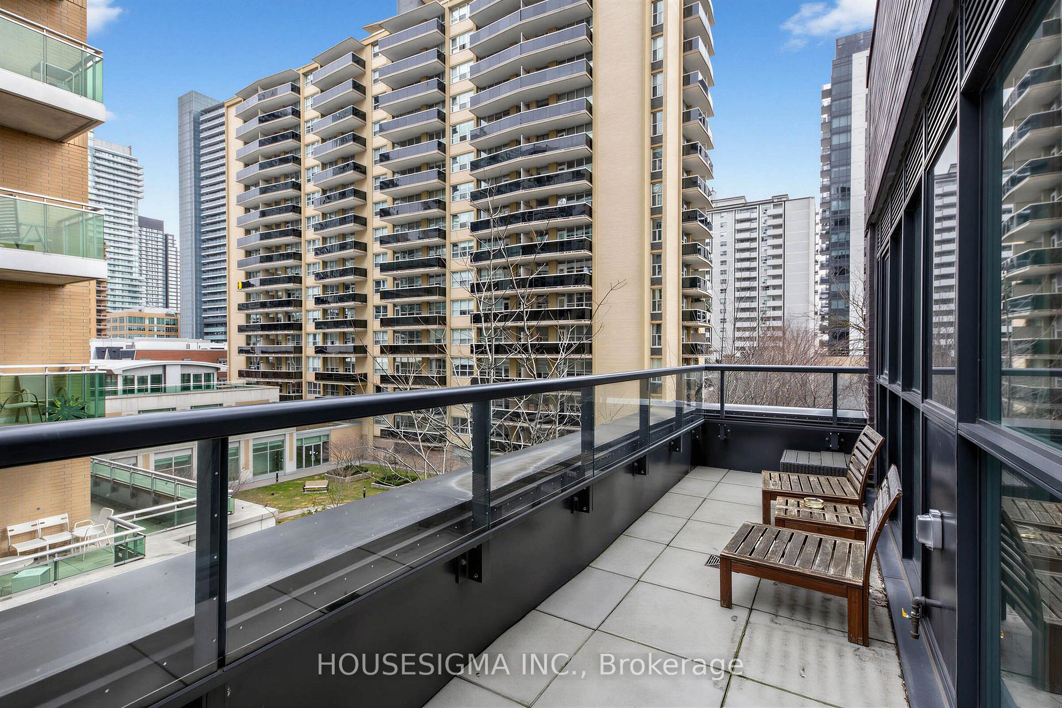
- Private balcony with BBQ hookup for entertaining.
- Includes Bell high speed internet in fees.
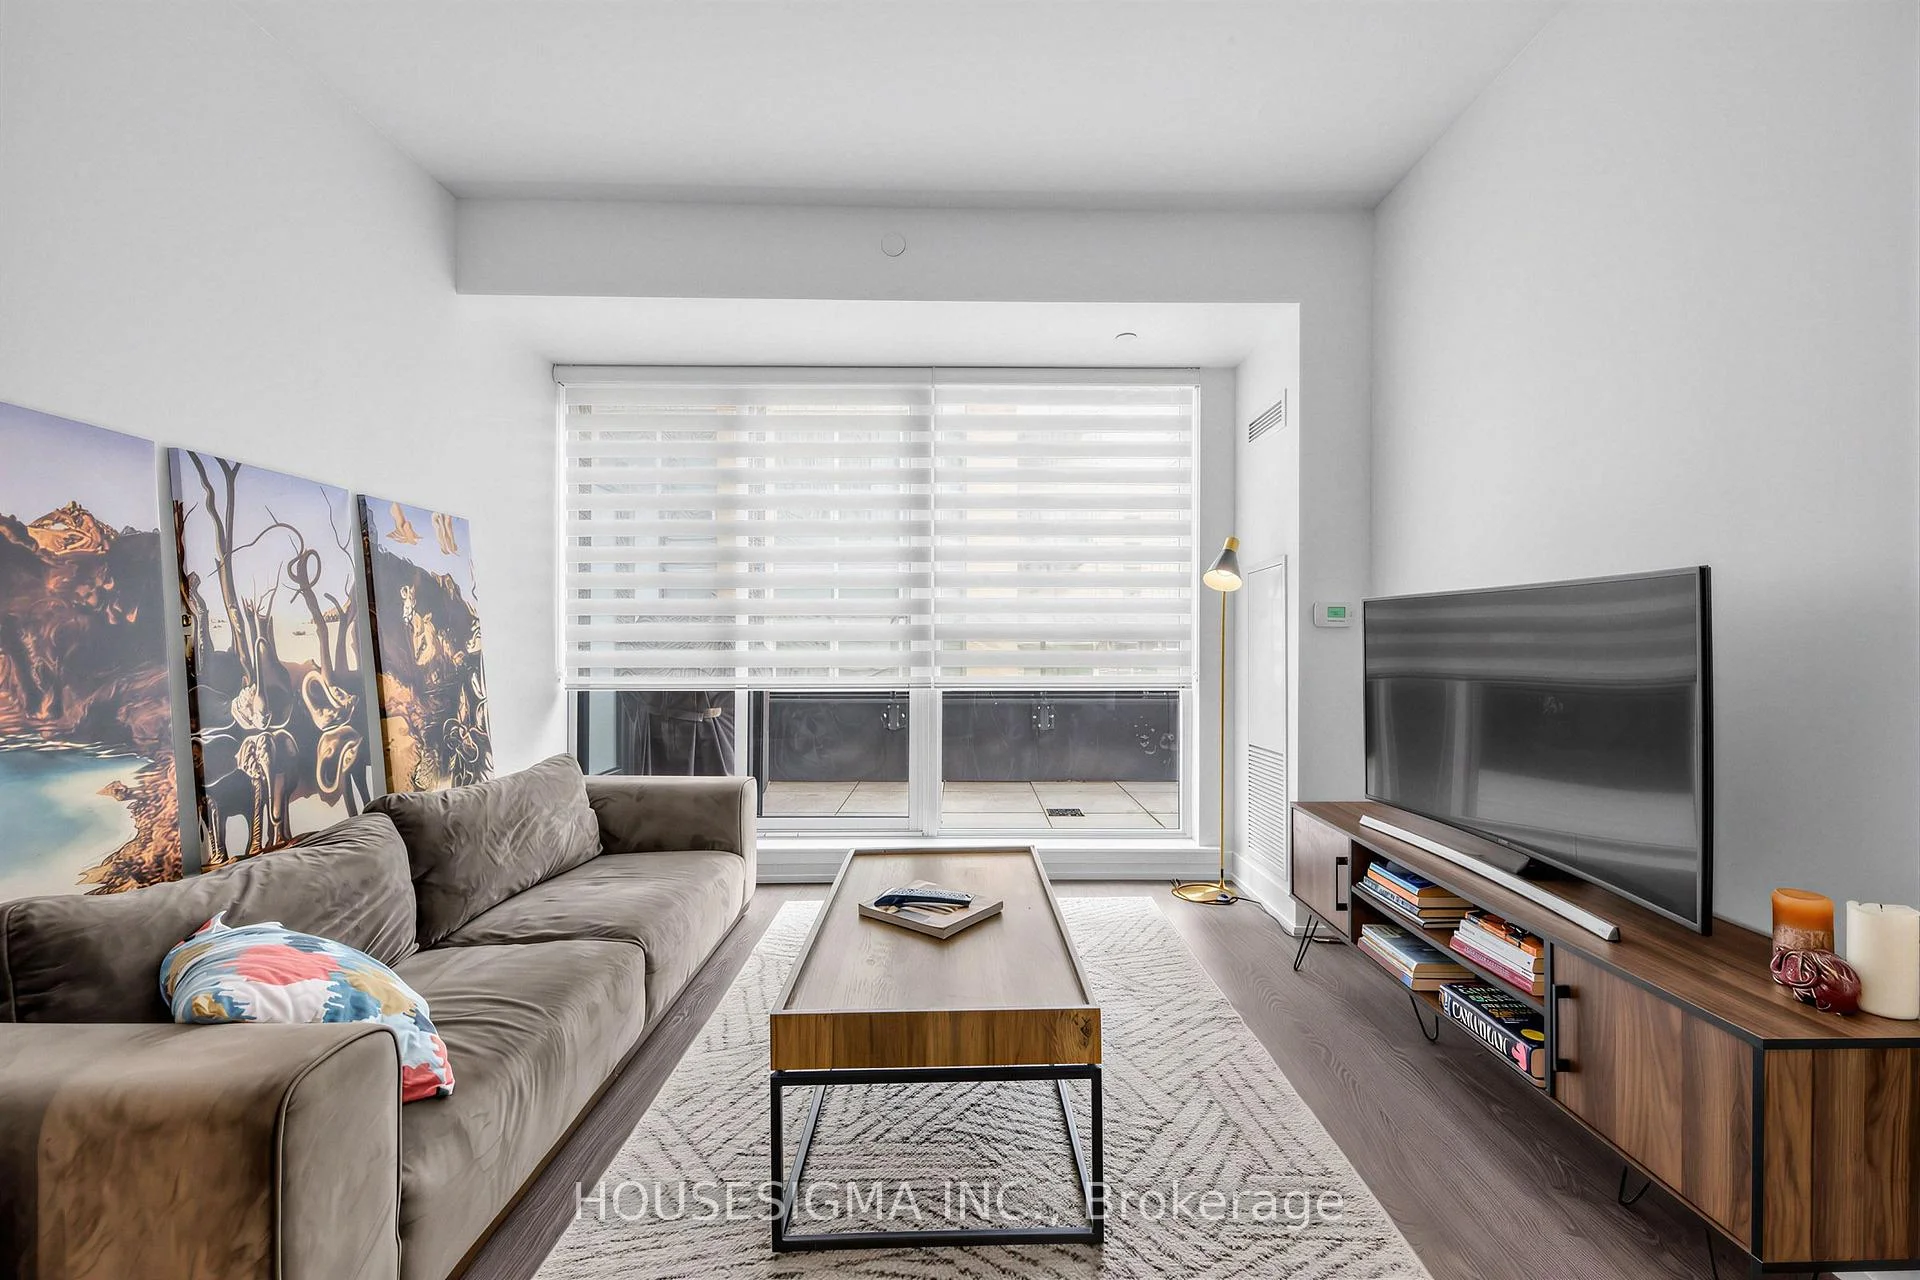
- Freshly painted with floor to ceiling windows.
- Move-in ready with quality finishes and appliances.
- Convenient access to TTC and local amenities.
- Ideal for professionals, couples, or families.
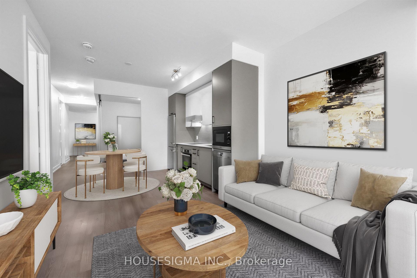
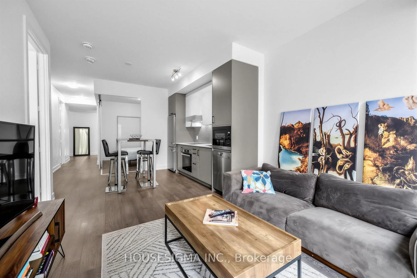
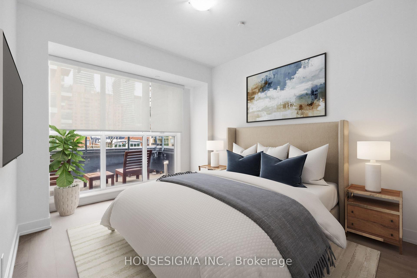
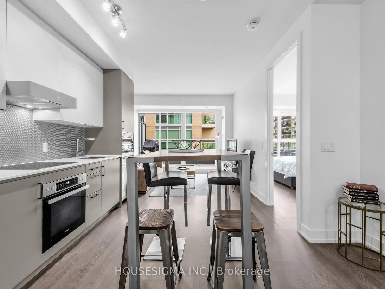
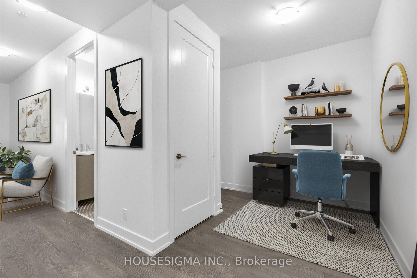
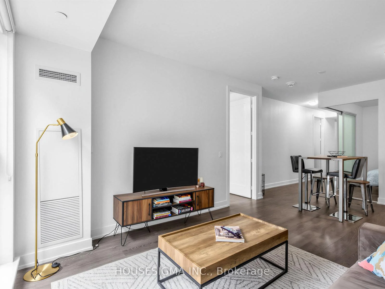
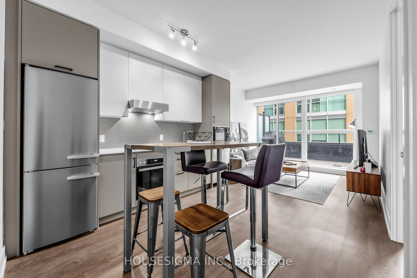
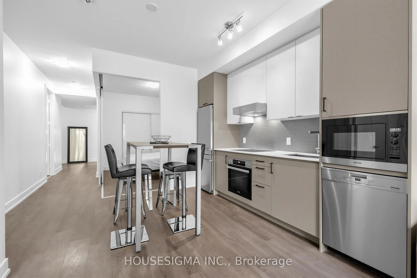
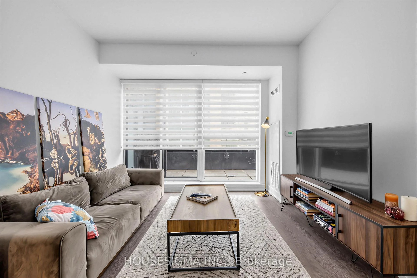
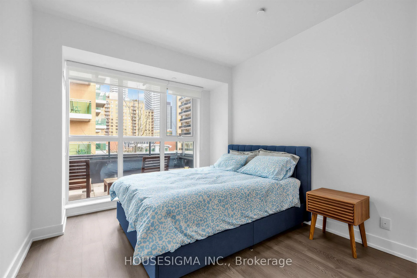
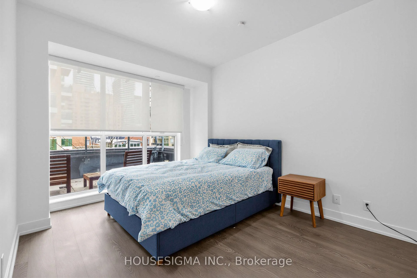
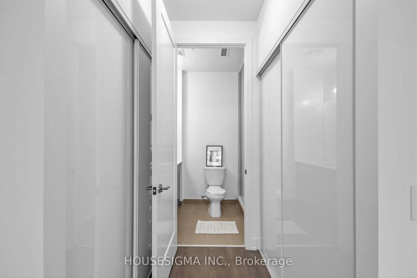
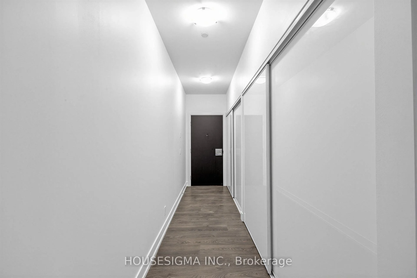
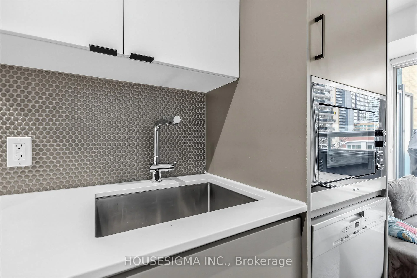
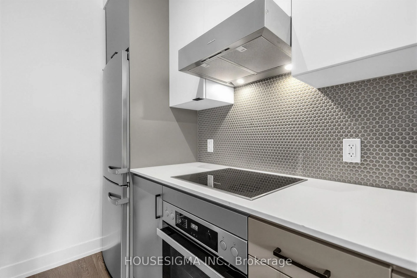
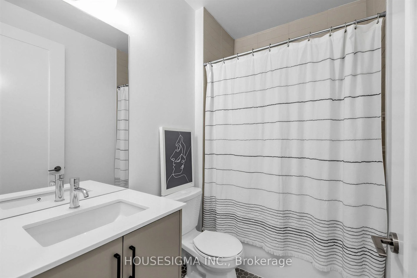
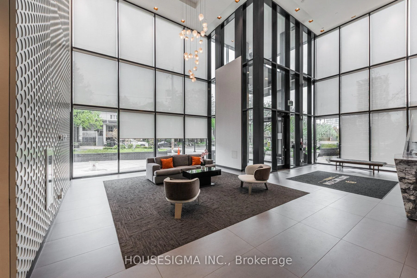
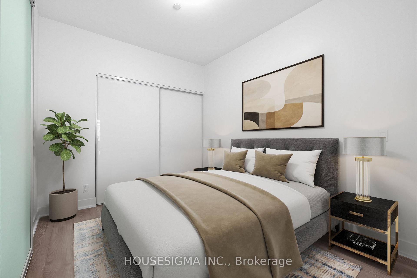
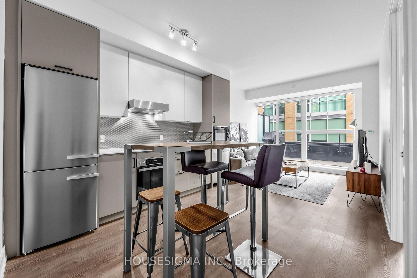
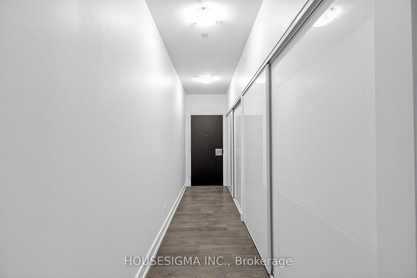
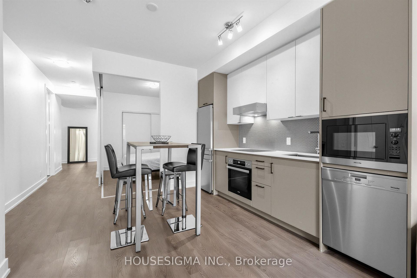
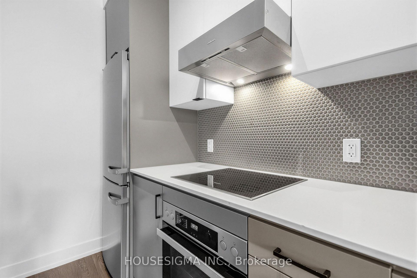
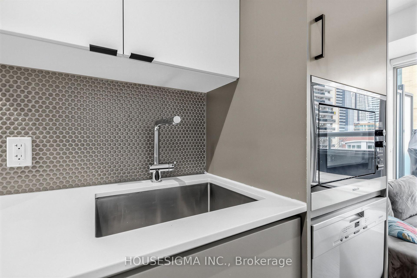
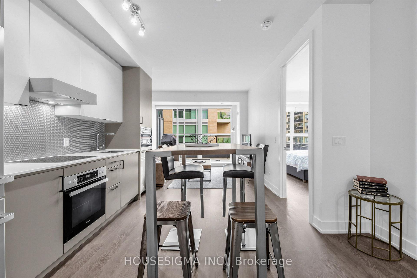
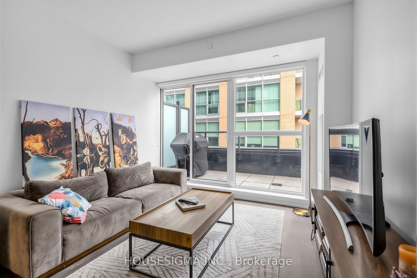
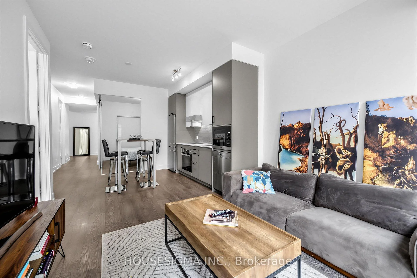
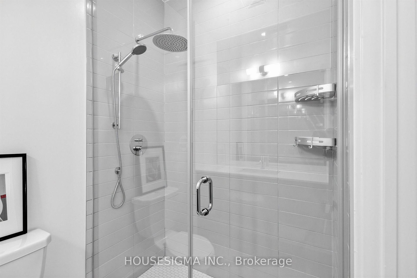
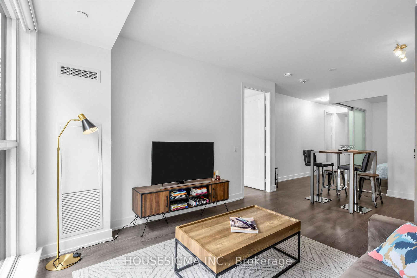
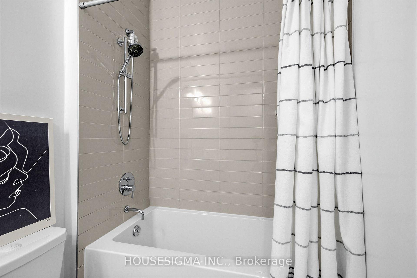
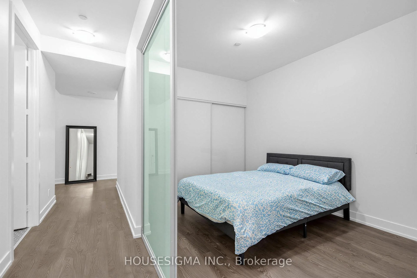
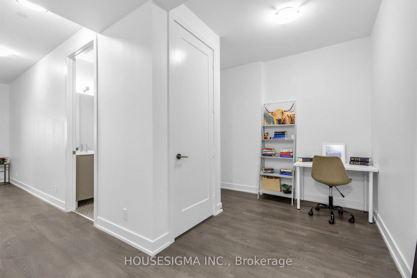
EXCEPTIONAL VALUE in Midtown Toronto! With more than 1,050 sq. ft. of living space, this spacious 2+1 bedroom, 2 bathroom suite is offered at under $771/sq. ft. And there's more value to consider: Bell high speed internet is included in the monthly maintenance fees. Ask me about parking, too. Freshly painted throughout, this bright and beautifully refreshed suite is one of the larger suites in the building and offers the kind of space and flexibility that can be hard to find in Midtown. The thoughtful layout provides plenty of room for both everyday living and entertaining, making it an excellent fit for professionals, couples or families who want more than a typical condo footprint.The primary bedroom features a walk in closet and private ensuite, while expansive floor to ceiling windows fill the home with natural light. Step outside to your private balcony, complete with a BBQ hookup, and you have the perfect spot for morning coffee, casual dinners or hosting friends.Located in the heart of Yonge and Eglinton, you're close to everything that makes Midtown so appealing. TTC access is convenient, excellent schools are nearby, and some of Toronto's best restaurants, are all within walking distance.The boutique building offers a great balance of style and practicality, while the suite itself comes with quality finishes and appliances, including a Miele stainless steel refrigerator, oven, built in dishwasher and built in microwave, plus elegant glass accents throughout.More space. Did I mention, internet included? A rare opportunity to enjoy a spacious, move in ready home in one of Toronto's most sought after neighbourhoods. Some photos have been virtually staged to illustrate the potential use of the space.
Key Facts & Features
Property Costs
- Annual Property Tax Amount
- $4,721
- Land Transfer Tax Fee
- $26,110
Condo/Maintenance Fee
- Maintenance Fee
- $1,064 /month
Included In Maintenance Fee
- Common Elements Included
- Water Included
- Heat Included
- CAC Included
Rental Items
- Rental Equipment
- None
- Basement Type
- None
Interior Features
- Pets Permitted
- Yes-with Restrictions
- Laundry Features
- Ensuite
- Interior Extras
- Built-In Oven, Countertop Range, Carpet Free
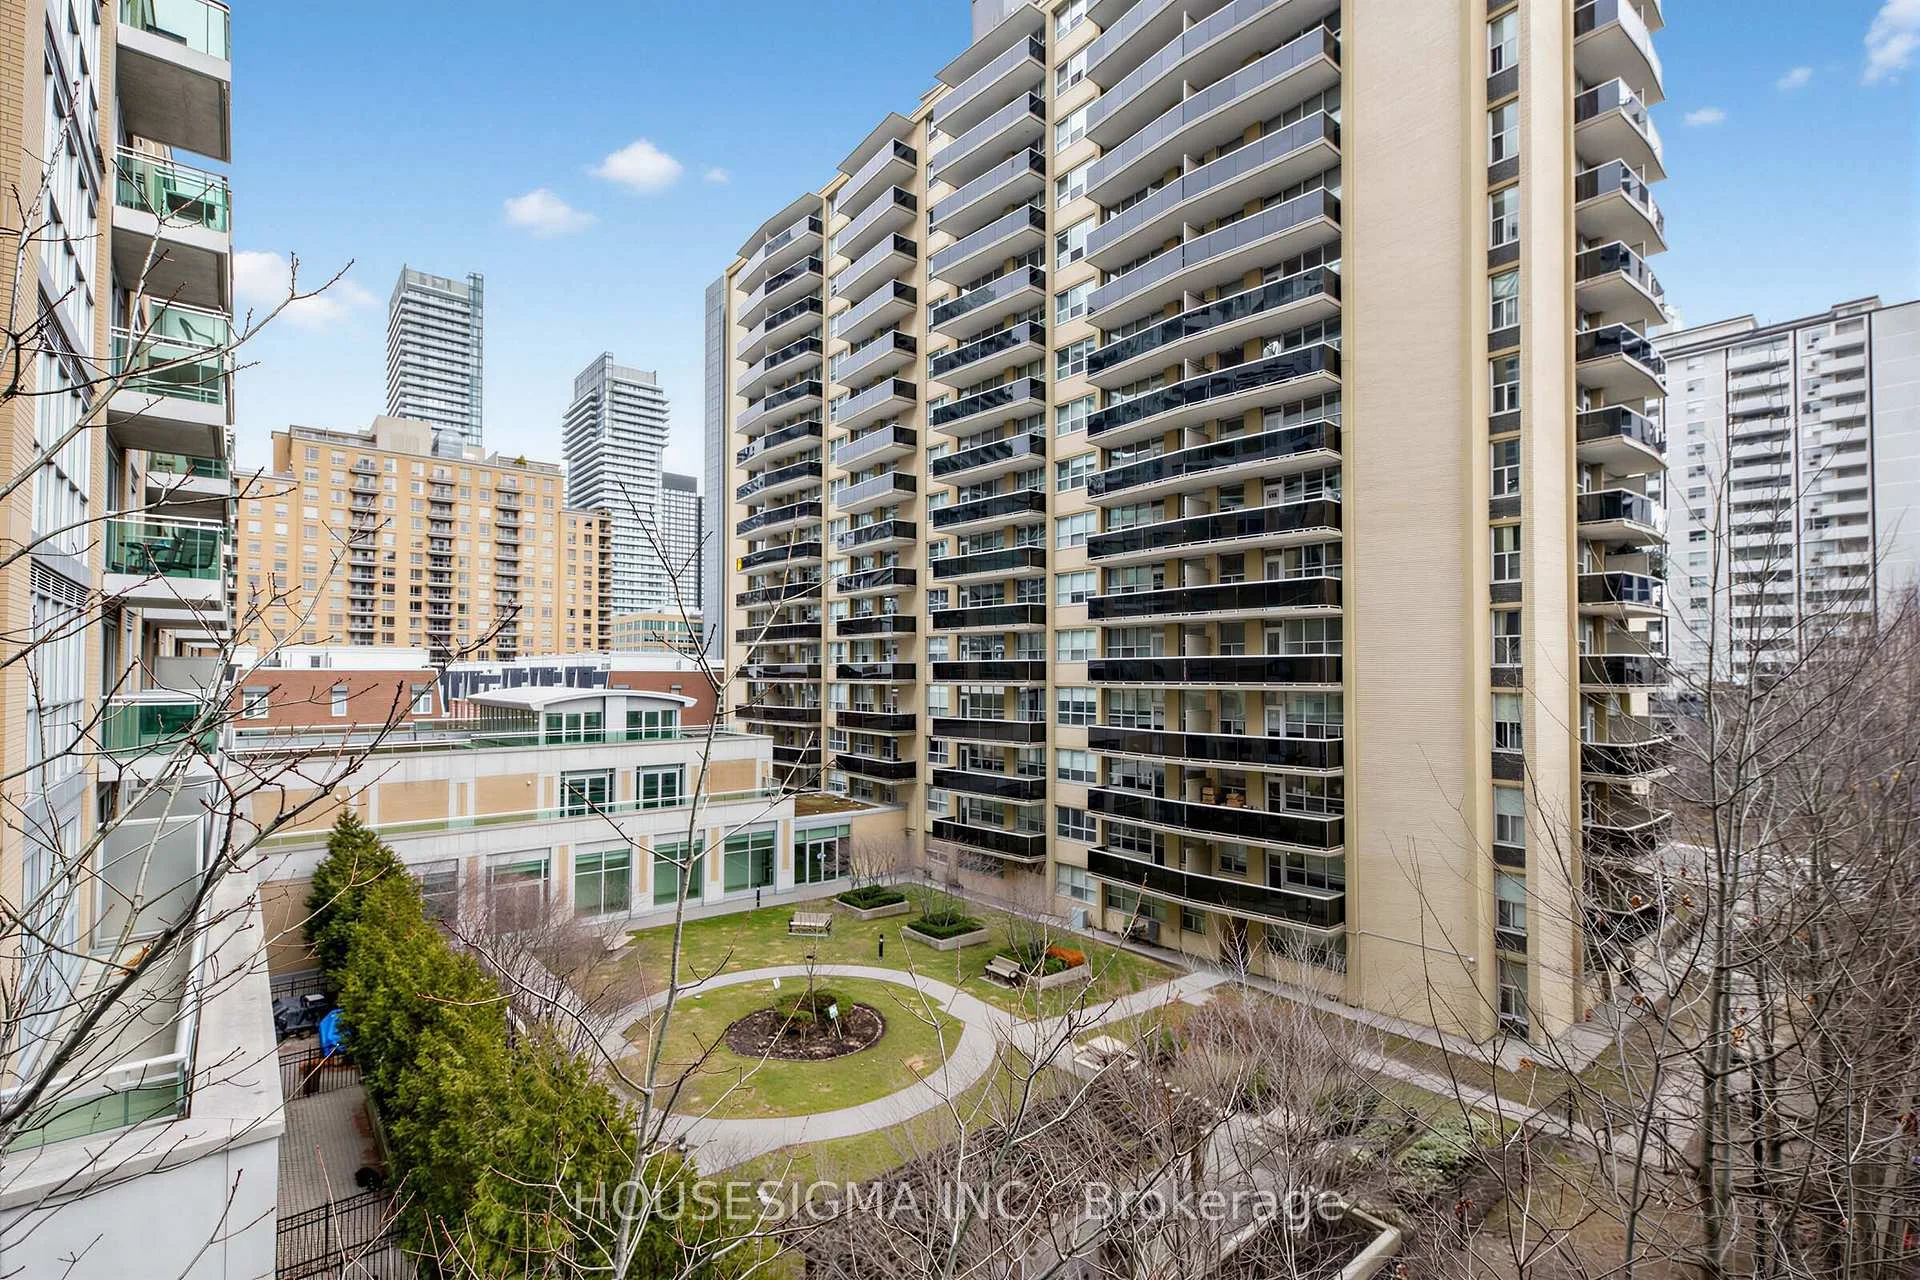
- View
- City
- Security Features
- Concierge/Security
- Fireplace/Stove
- No
- Elevator
- Yes
Exterior Features
- Balcony
- Open
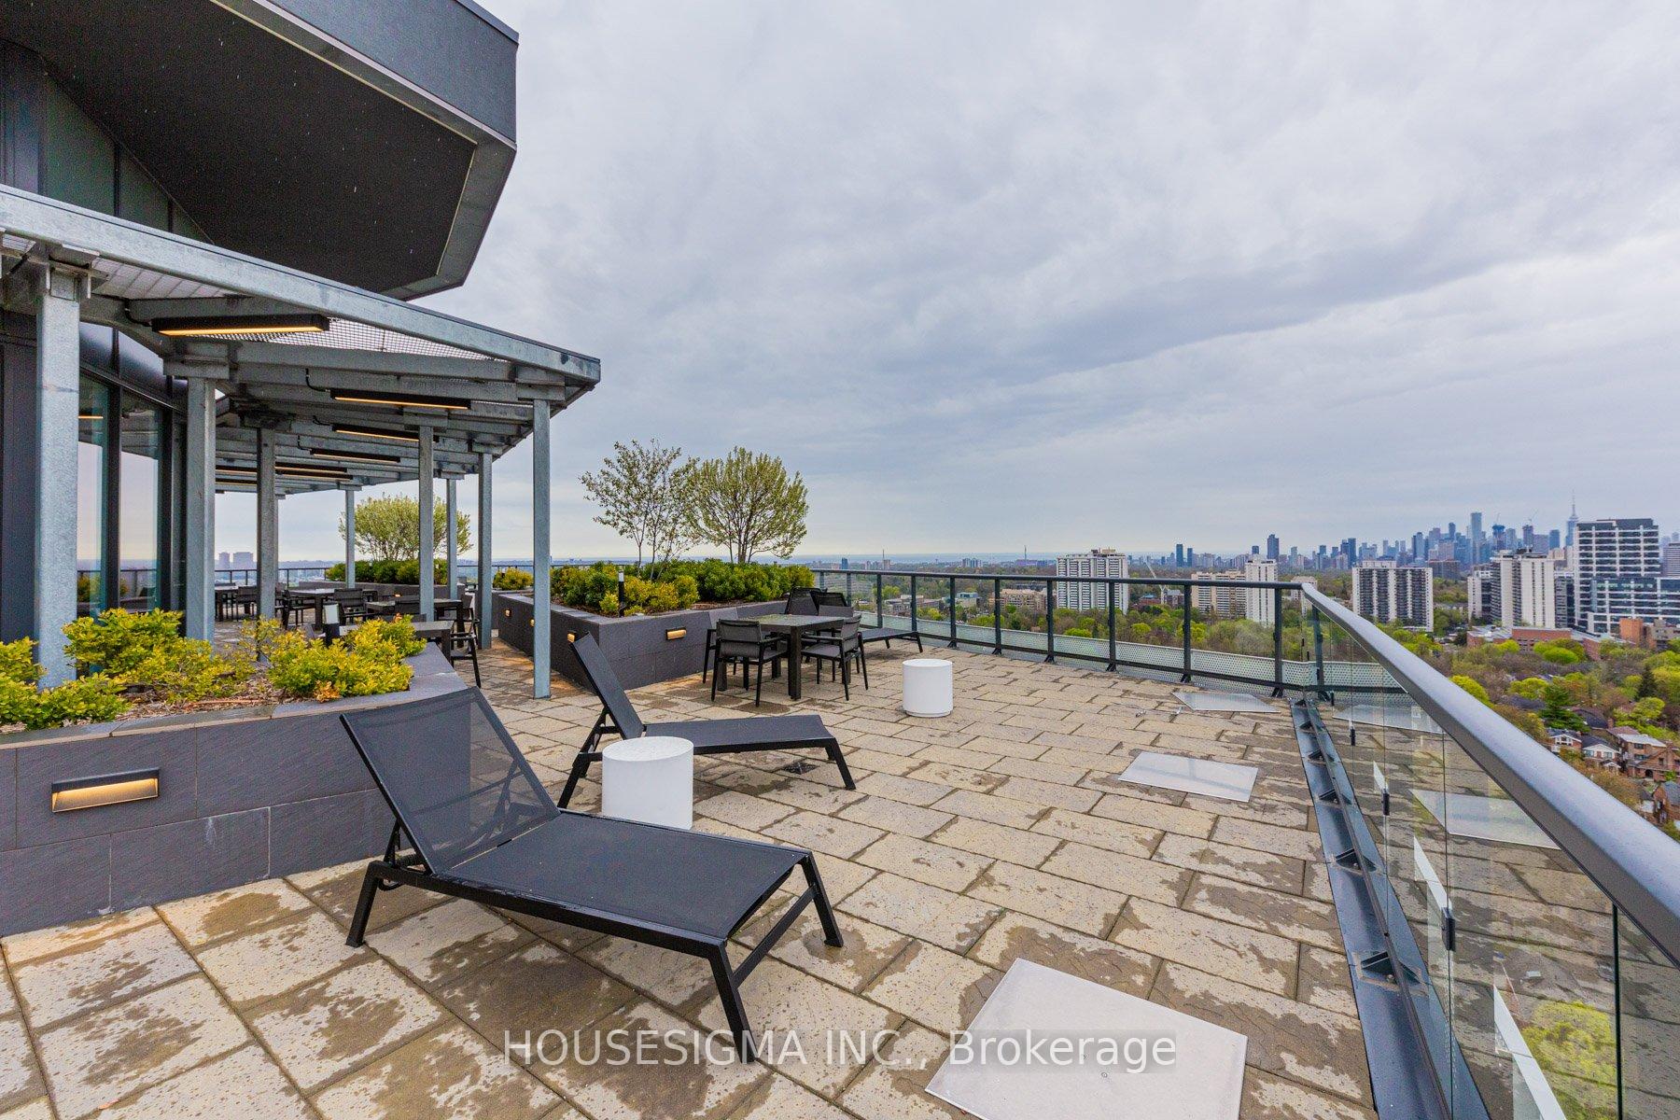
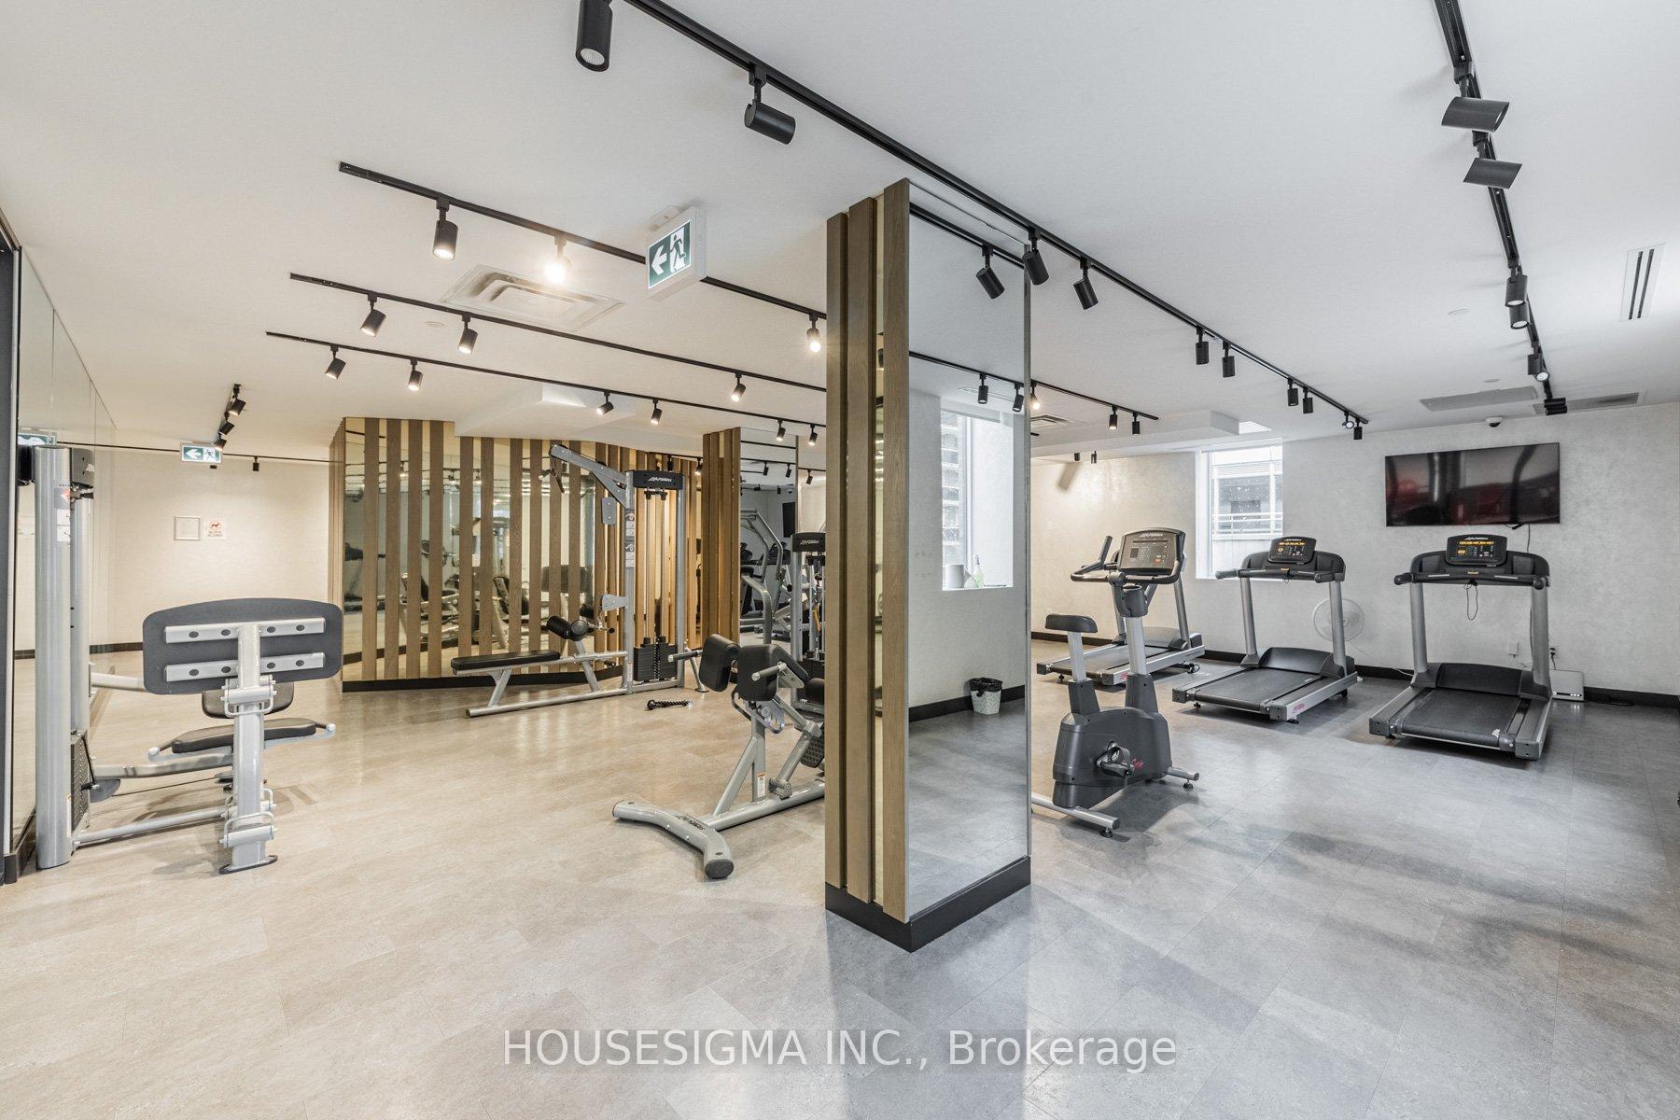
Building Amenities
- Concierge
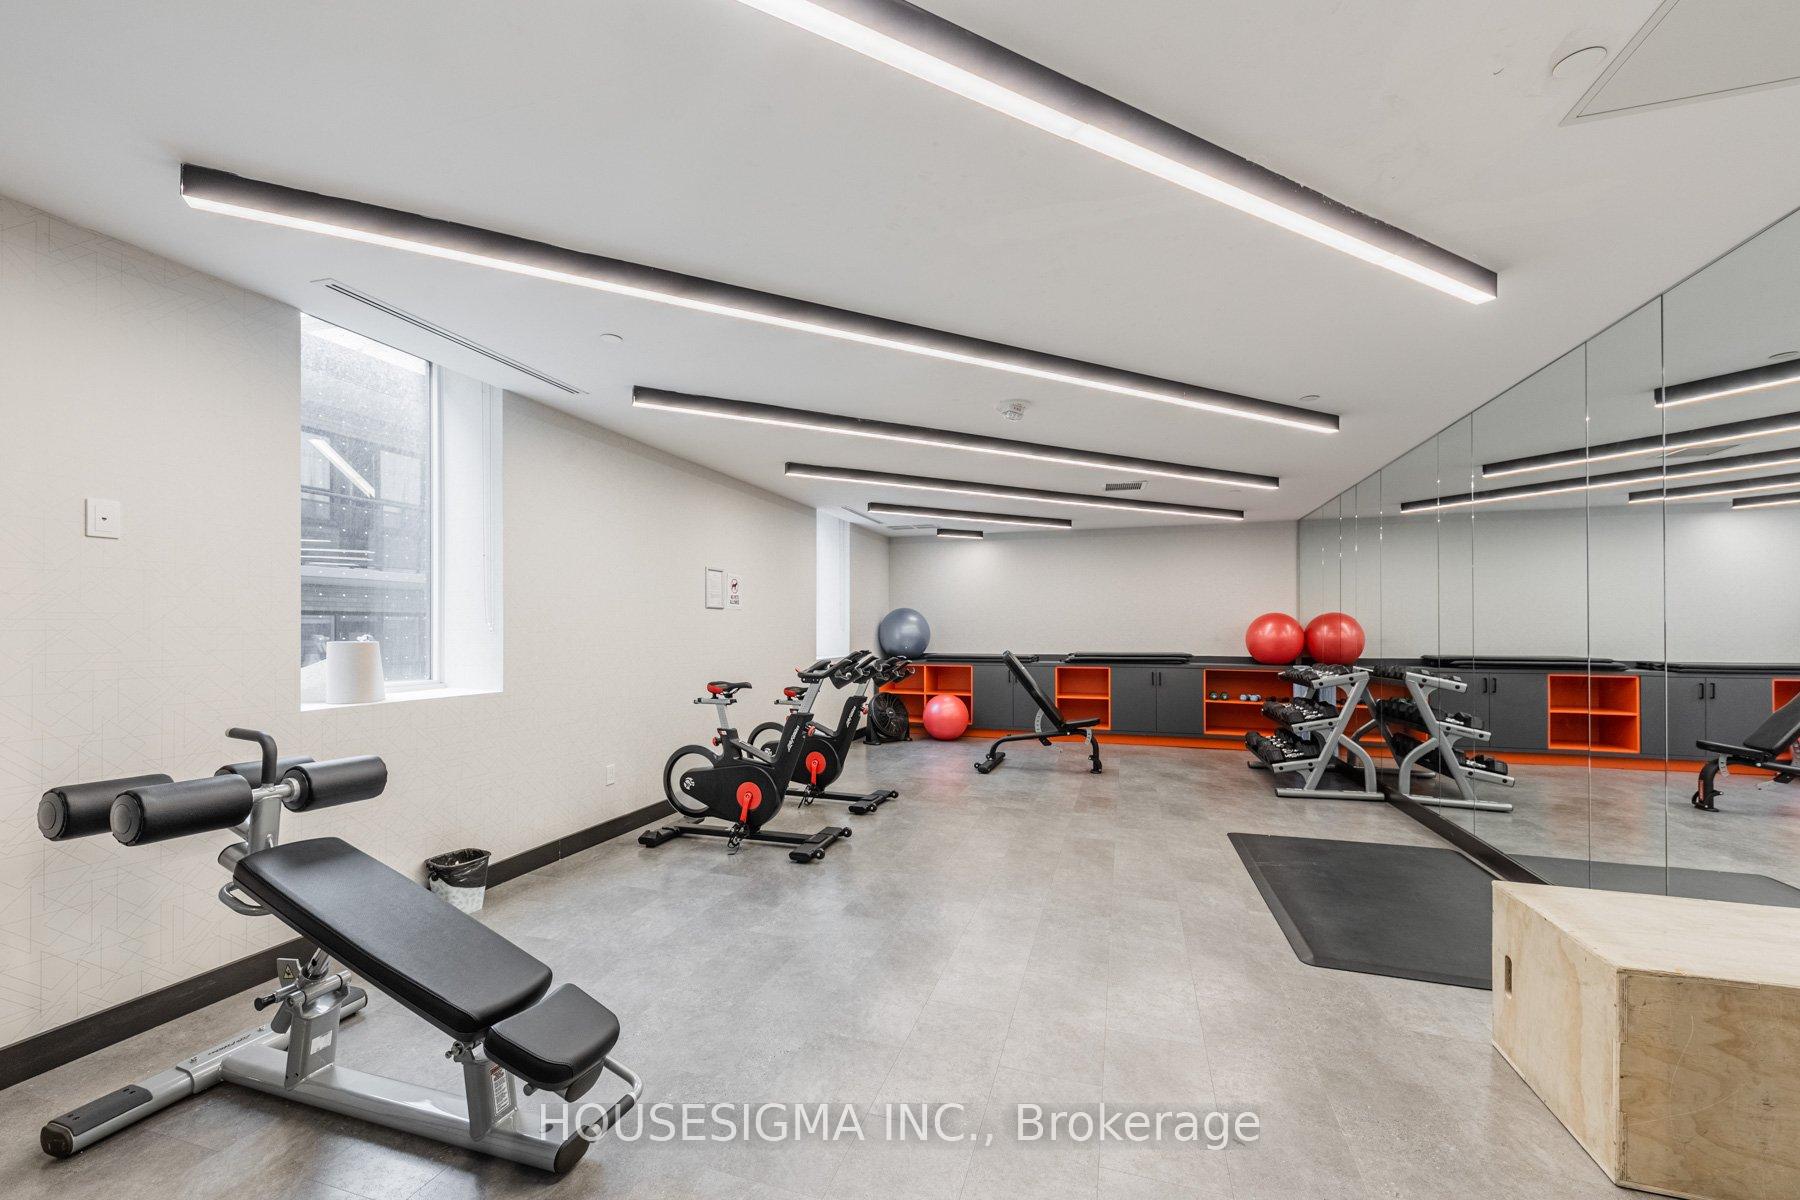
- Gym
- Party Room/Meeting Room
- BBQs Allowed
- Elevator
Building
- Building Type
- Condo Apartment
- Building Style
- Apartment
- Building Name
- Distinction Condos.
- Approx Age
- 0-5
- Condo Corp Number
- 2858
Construction
- Exposure
- East
- Exterior Finish
- Concrete
- Special Designation
- Unknown
Inclusions
- Inclusions
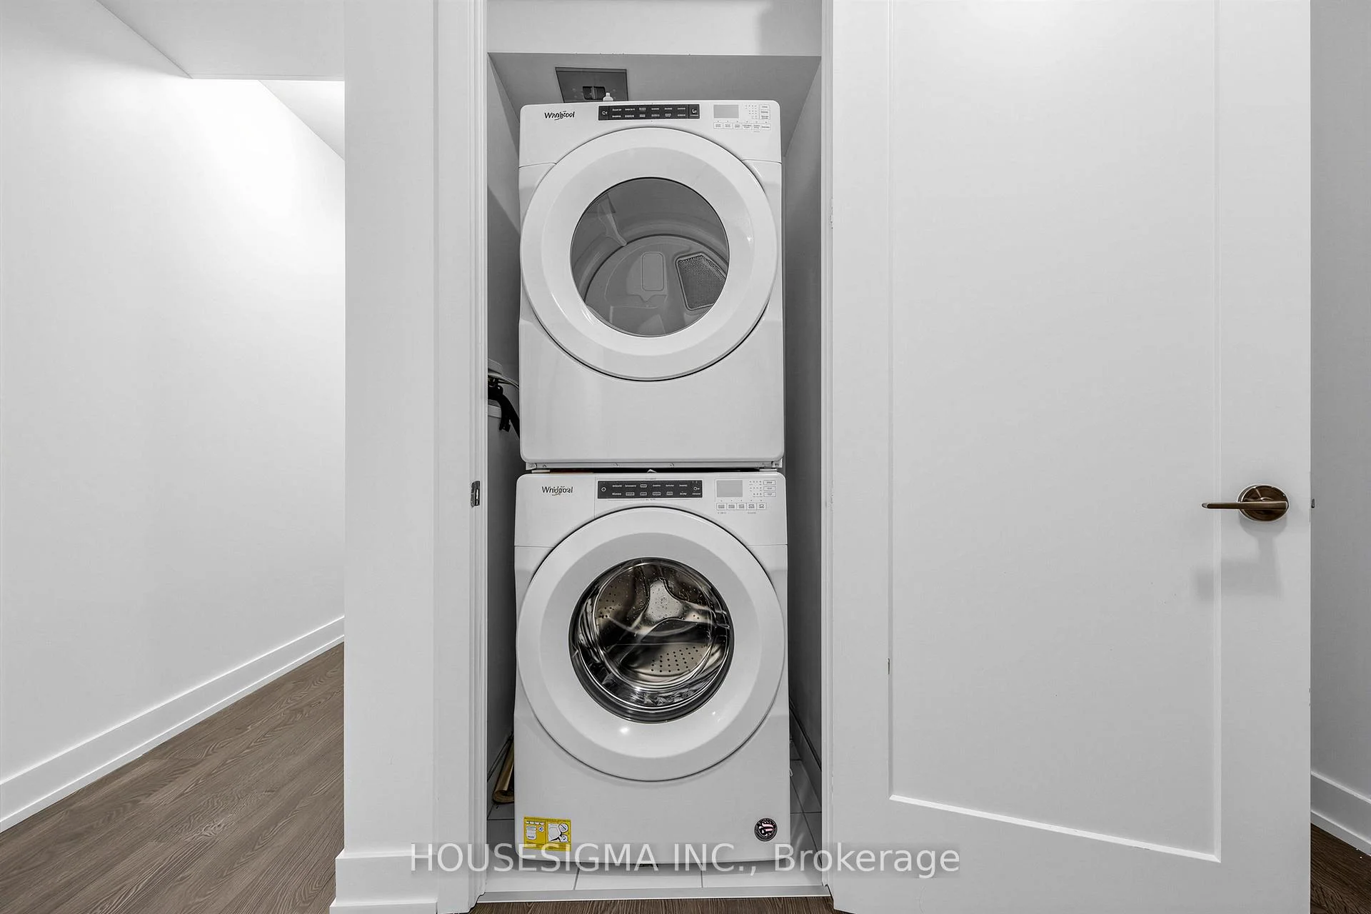
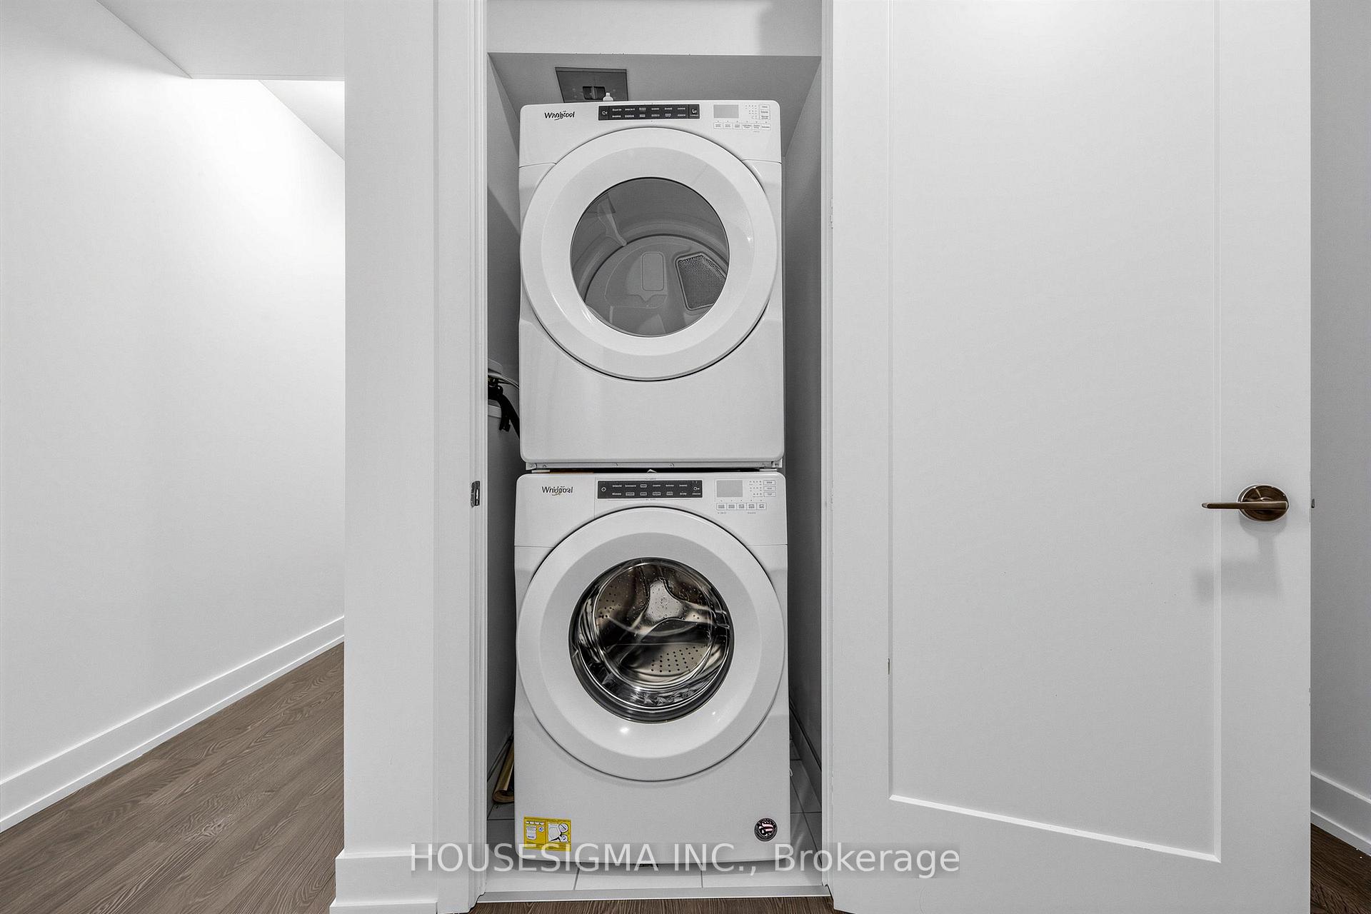
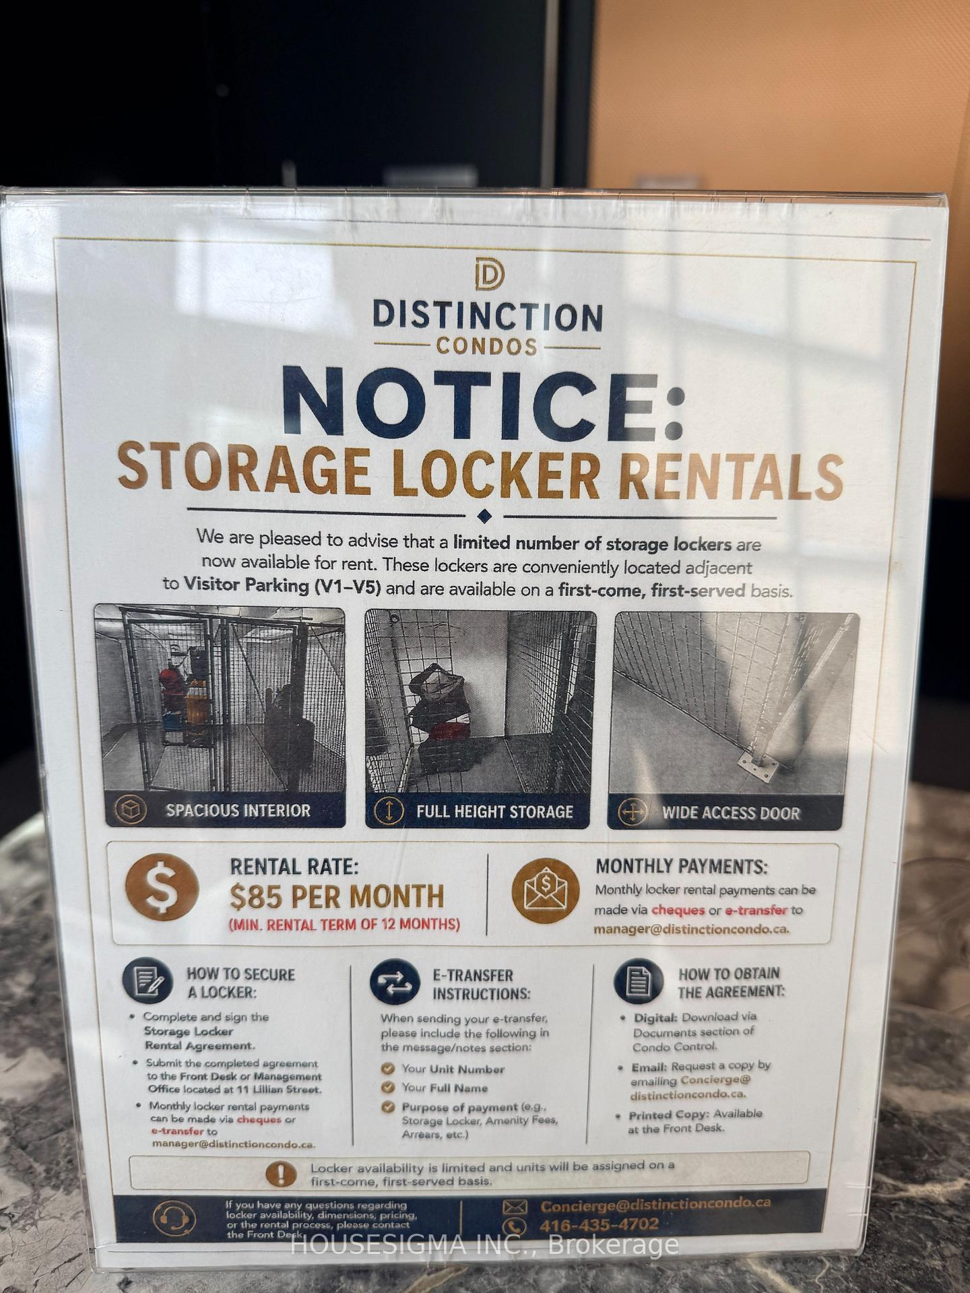
- Bell High Speed Internet Included In Maintenance Fees. Featuring a full suite of Miele stainless steel appliances including fridge, oven, built-in dishwasher and microwave, plus a sleek glass cooktop. Stacked full-size washer and dryer. Custom blinds throughout, gas line for BBQ. Ask me about parking and locker options.
Exclusions
- Exclusions
- Some furniture and decor shown are digitally rendered and are not included with the property.
Parking & Garages
- Garage Type
- Underground
- Garage Spaces
- 0
- Parking Type
- None
- Parking Spaces
- 0
- Total Garage And Parking Spaces
- 0
Lockers
- Locker Type
- None
Heating & Cooling
- Heat Source
- Gas
- Heat Type
- Forced Air
- Air Conditioning
- Central Air
- Bedrooms
- 2 + 1
- Washrooms
- 2
- Kitchens
- 1
Room sizes
- Dining Room—Flat level, Combined w/Kitchen, Hardwood Floor
- Den—Flat level, Hardwood Floor
- Kitchen—Flat level, Combined w/Dining, Quartz Counter
- Living Room—Flat level, Window Floor to Ceiling, W/O To Balcony, Hardwood Floor
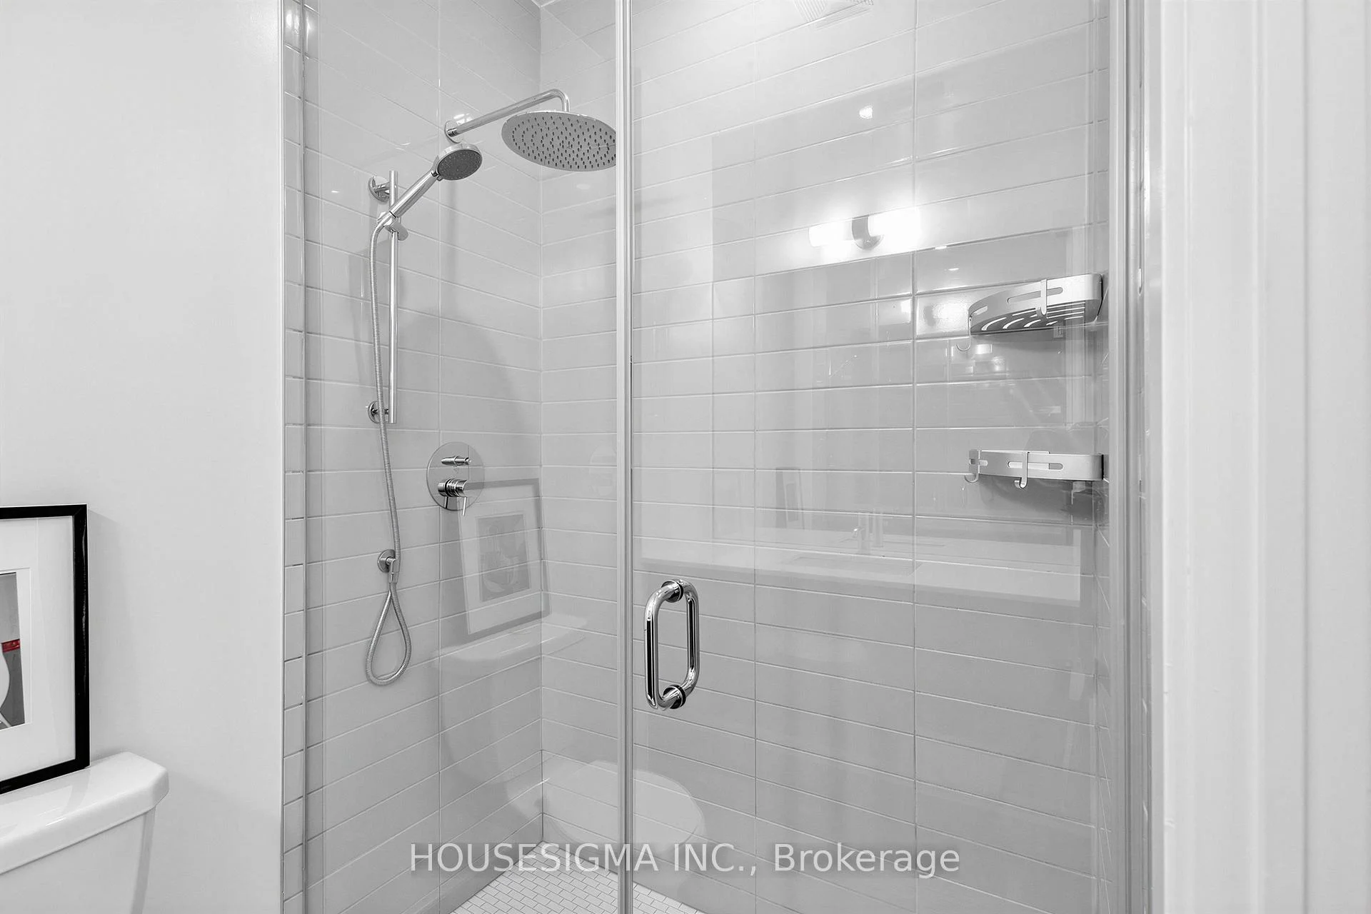
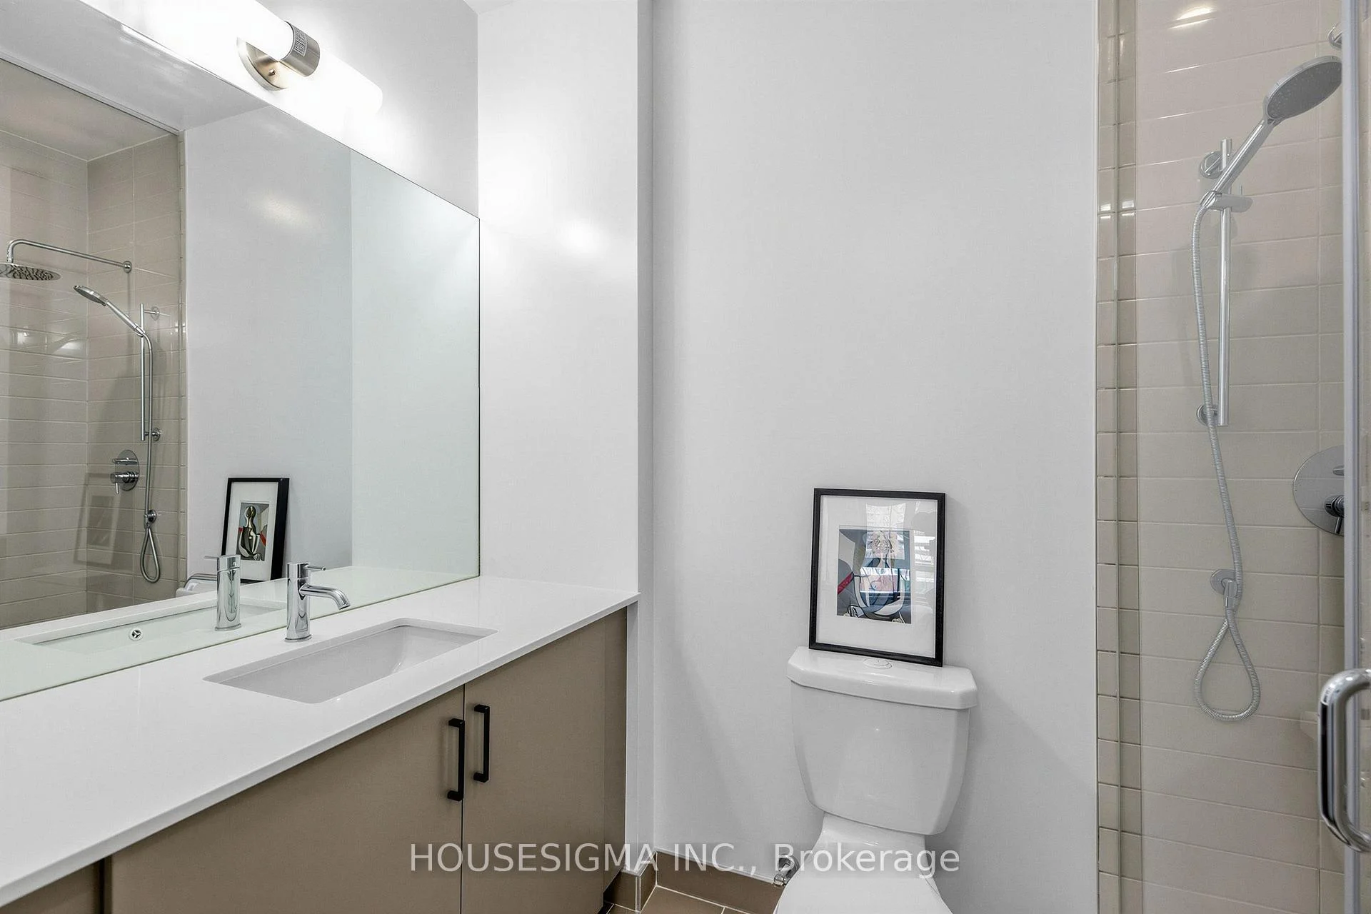
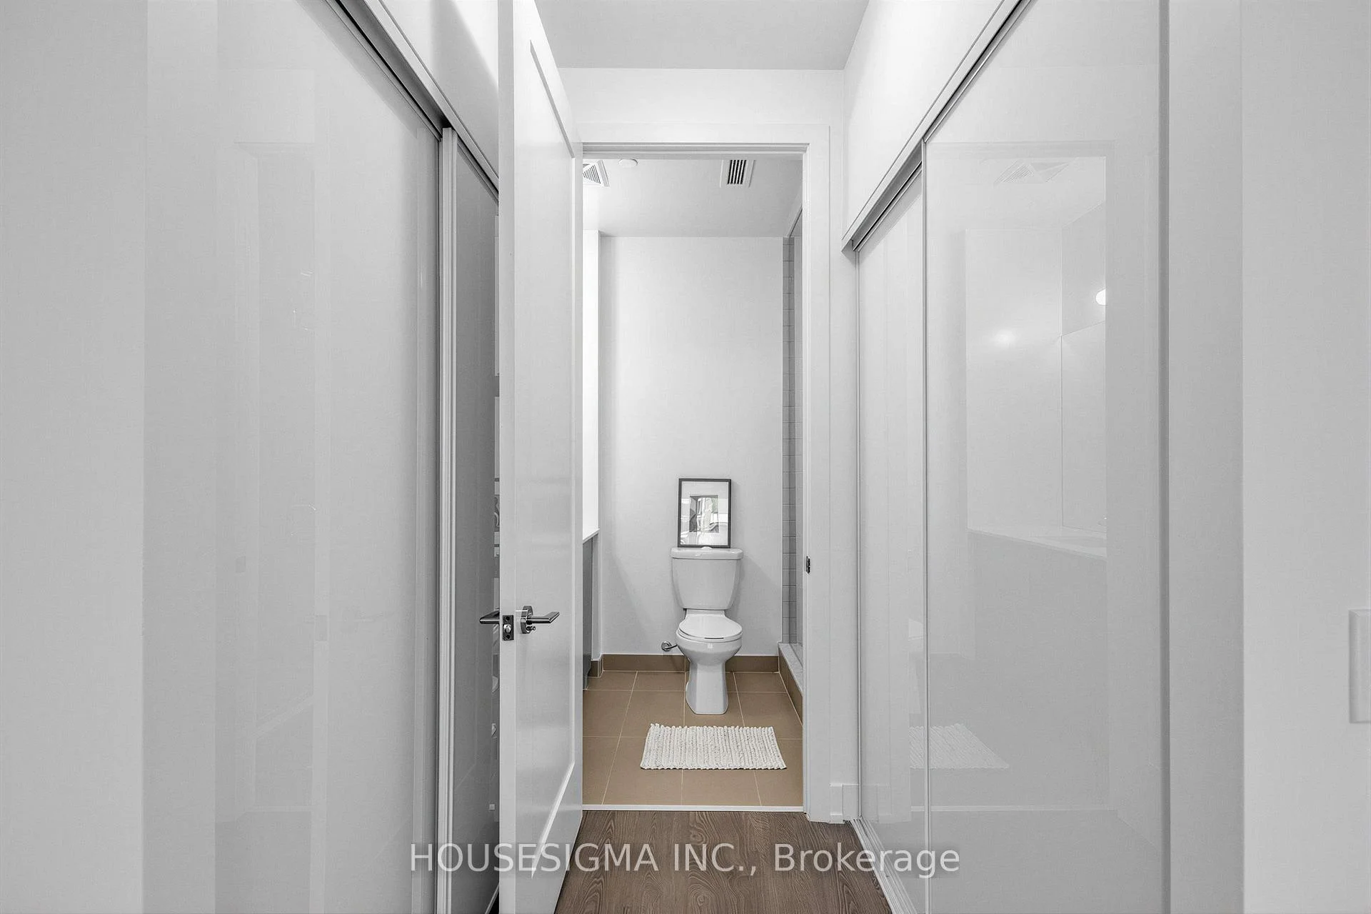
- Primary Bedroom—Flat level, 3 Pc Ensuite, Walk-In Closet(s)
- Bedroom 2—Flat level, Closet, Hardwood Floor
Washrooms
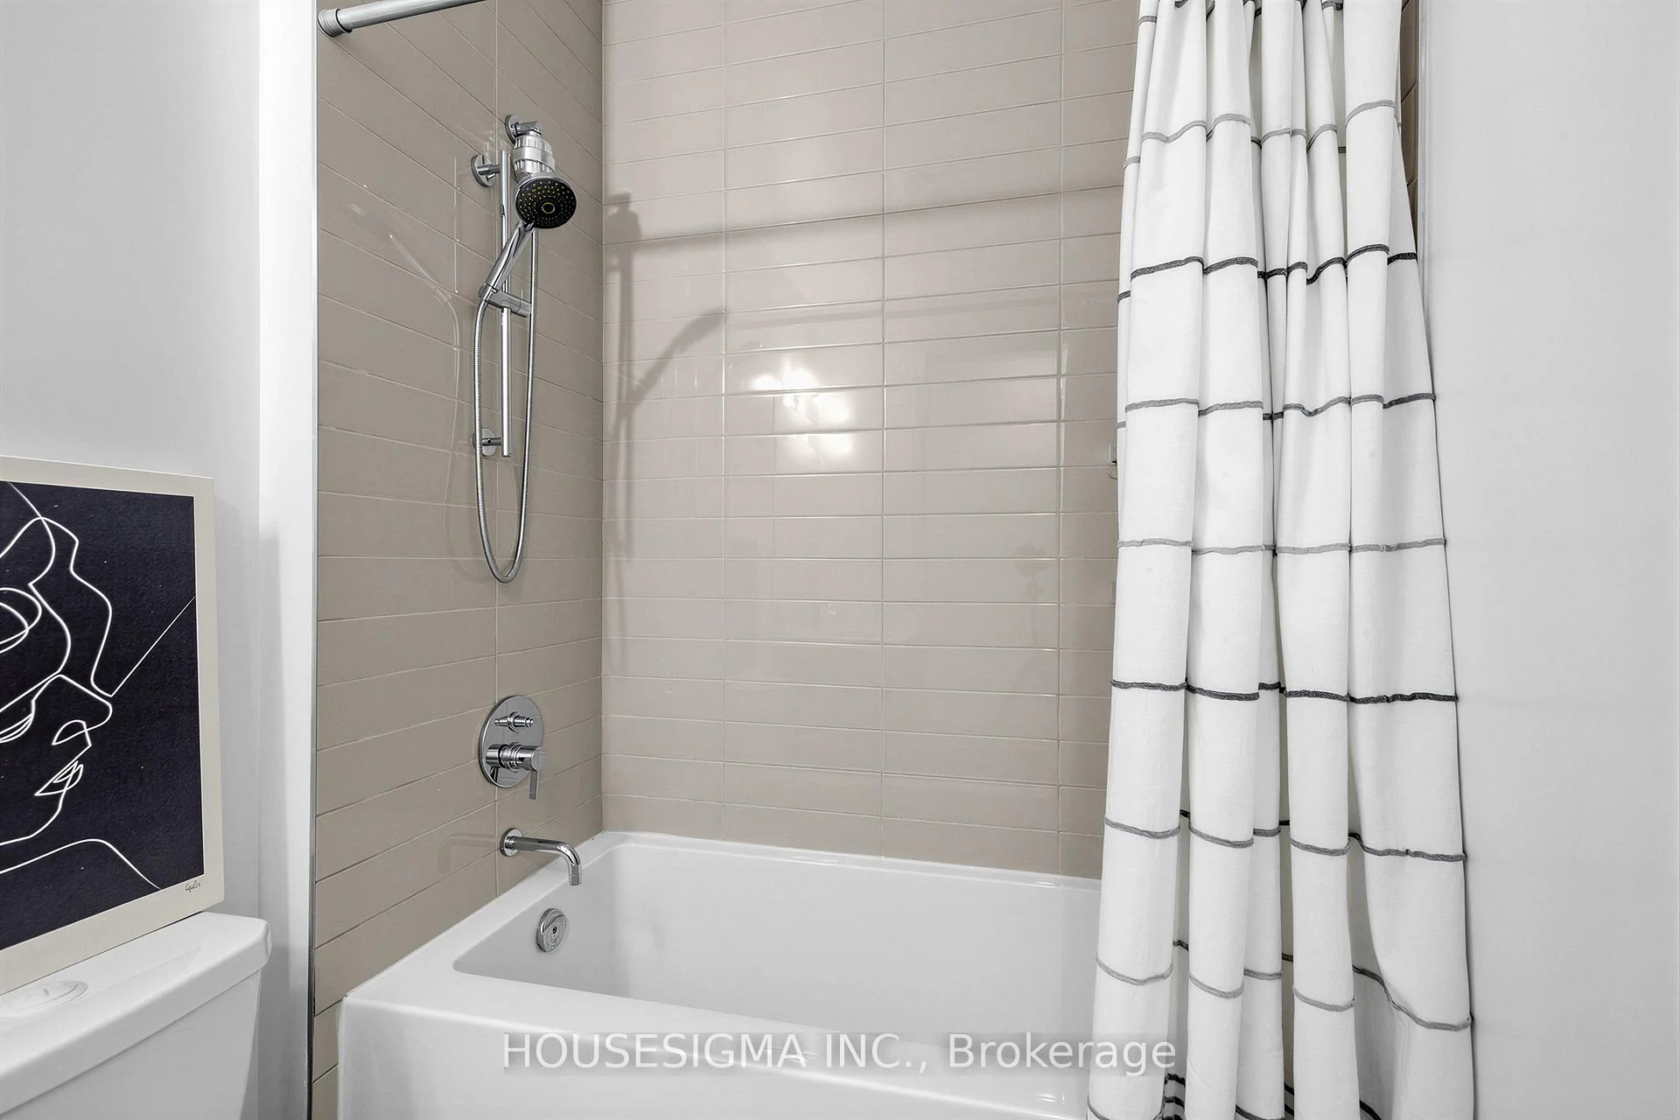
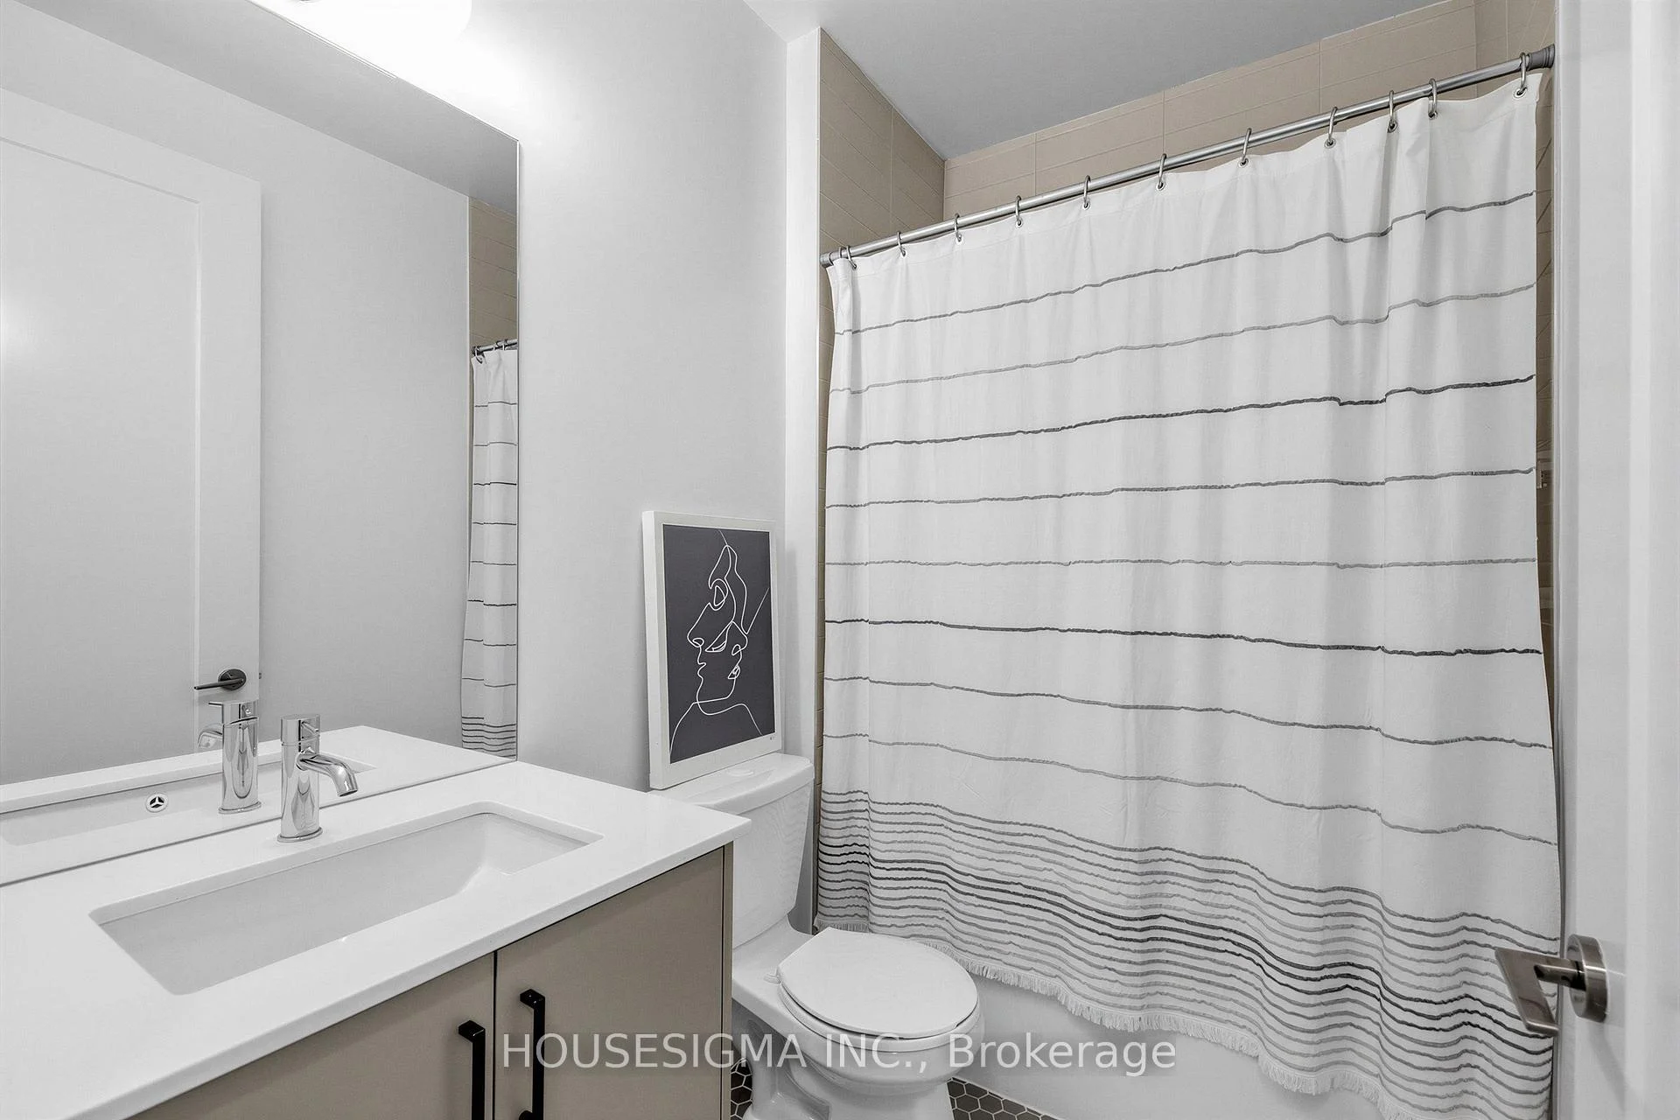
- 3-piece, Flat
- 3-piece, Flat
- Municipality
- Toronto
- Neighbourhood
- Mount Pleasant West
- Main cross streets
- Yonge and Eglinton
- Directions
- Lillian/Soudan
- MLS® number
- C13860700
- Data source
- Toronto Regional Real Estate Board
- Listed on
- 2026-10-05
- Updated on
- 2026-10-09
- Days on market
- 10 days
- Possession type
- Immediate
- Co-op commission
- 2.5
- Seller
- Listed by
- HOUSESIGMA INC.
Home Market Value
Current home valuation for Unit 310, 11 Lillian Street, Toronto, Mount Pleasant West, Toronto, ON. Listed for $829,000
HOMEH Estimate
$727,505
Estimated Sales Range
$653,312 - $838,795
HOMEH Estimate for Unit 310, 11 Lillian Street, Toronto, Mount Pleasant West
Calculated with a real agent's CMA method — 45+ years of experience, codified. Not an AI guess.
For the owner
Is this your home? Track its value.
Get this home's HOMEH Estimate by email once a month, with how many homes are for sale around you.
Mortgage Payment Calculator
Compare up to 4 down payment scenarios
5% on first $500K + 10% on $329,000 over $500K
$57,900
| Scenario 1 | Scenario 2 | Scenario 3 | Scenario 4 | |
|---|---|---|---|---|
−Down payment | % $ | % $ | % $ | % $ |
+CMHC insurance | $30,839 | $23,129 | $19,730 | $0 |
=Total mortgage | $801,809 | $769,229 | $724,380 | $663,200 |
Amortization | ||||
Mortgage rate | % | % | % | % |
| Payment frequency | ||||
=Mortgage payment | $3,915monthly | $3,756monthly | $3,537monthly | $3,238monthly |
Land Transfer Tax
$13,055
$13,055
$26,110
Around this home
Data provided by OpenStreetMap & Fraser Institute School Rankings
Ask HOMEH
New!Hi there!
👋Text or call (416) 301-9001
Recommended for you
Based on homes you've looked at.
No recommended properties found.
Nearby similar homes
No nearby properties found.
More real estate resources
Other homes nearby
Explore this area
Nearby neighbourhoods
No nearby listings available.