
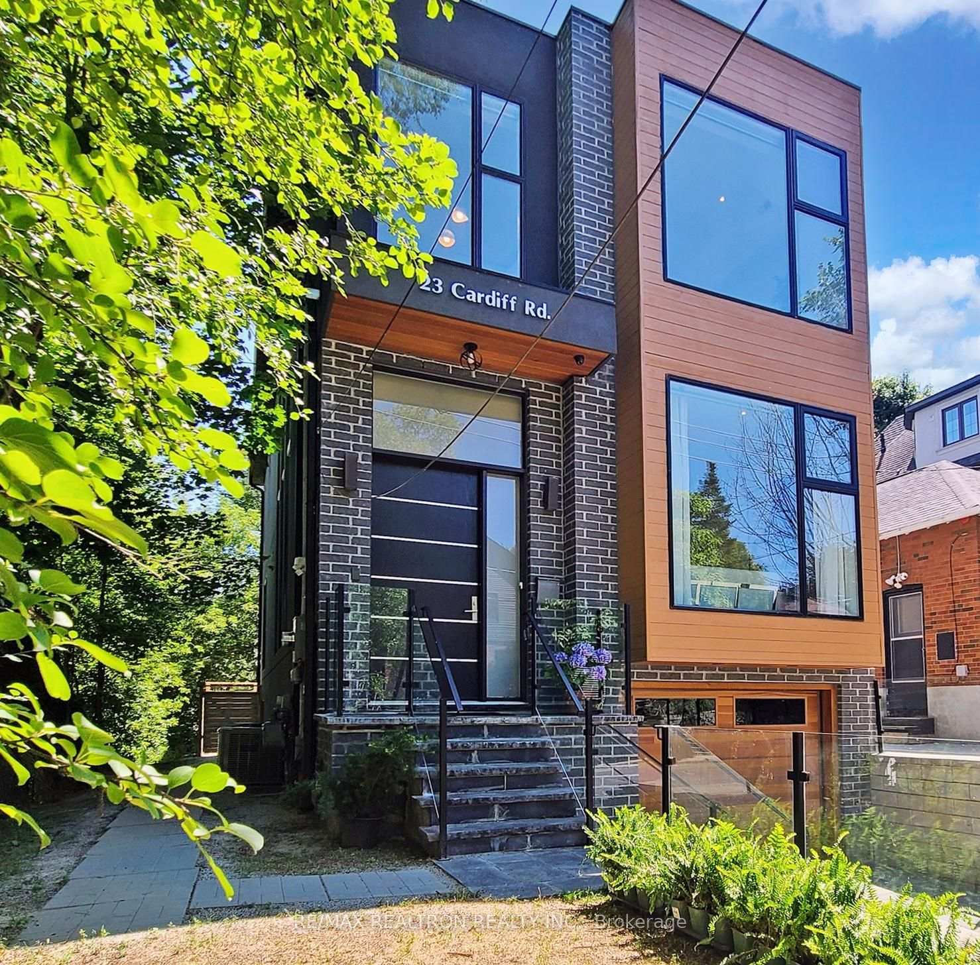
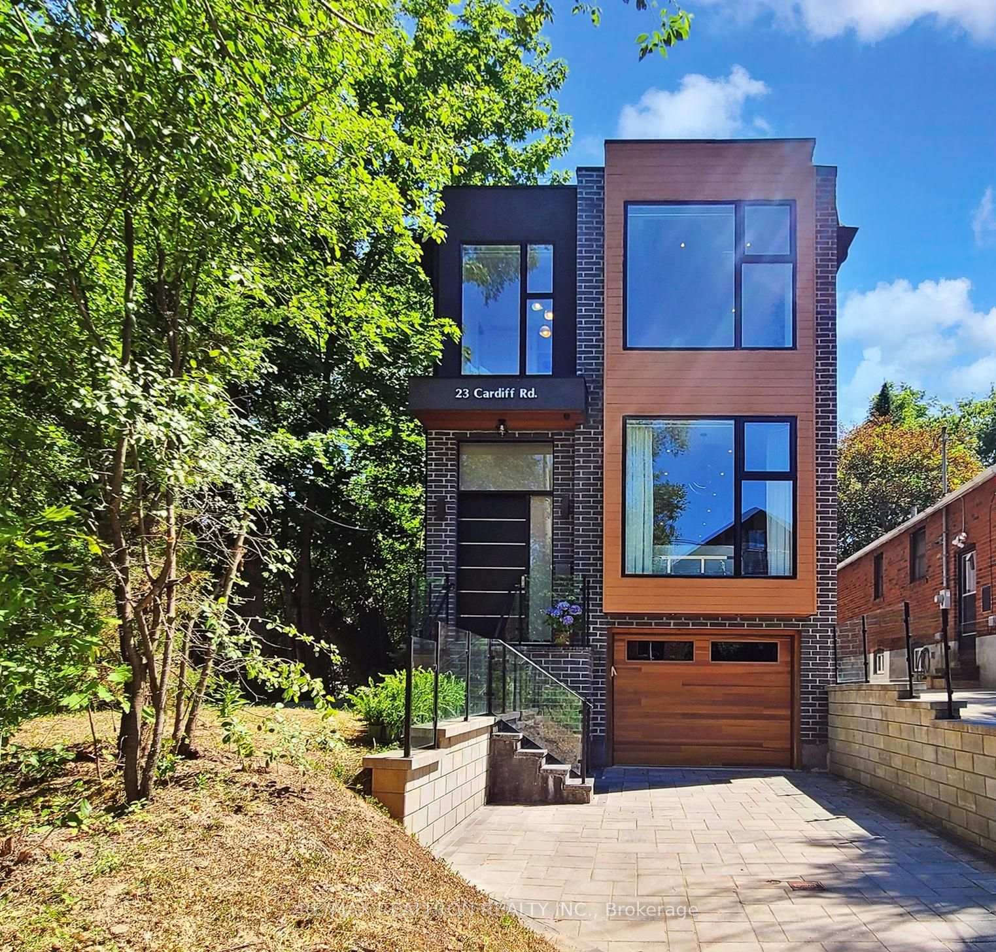
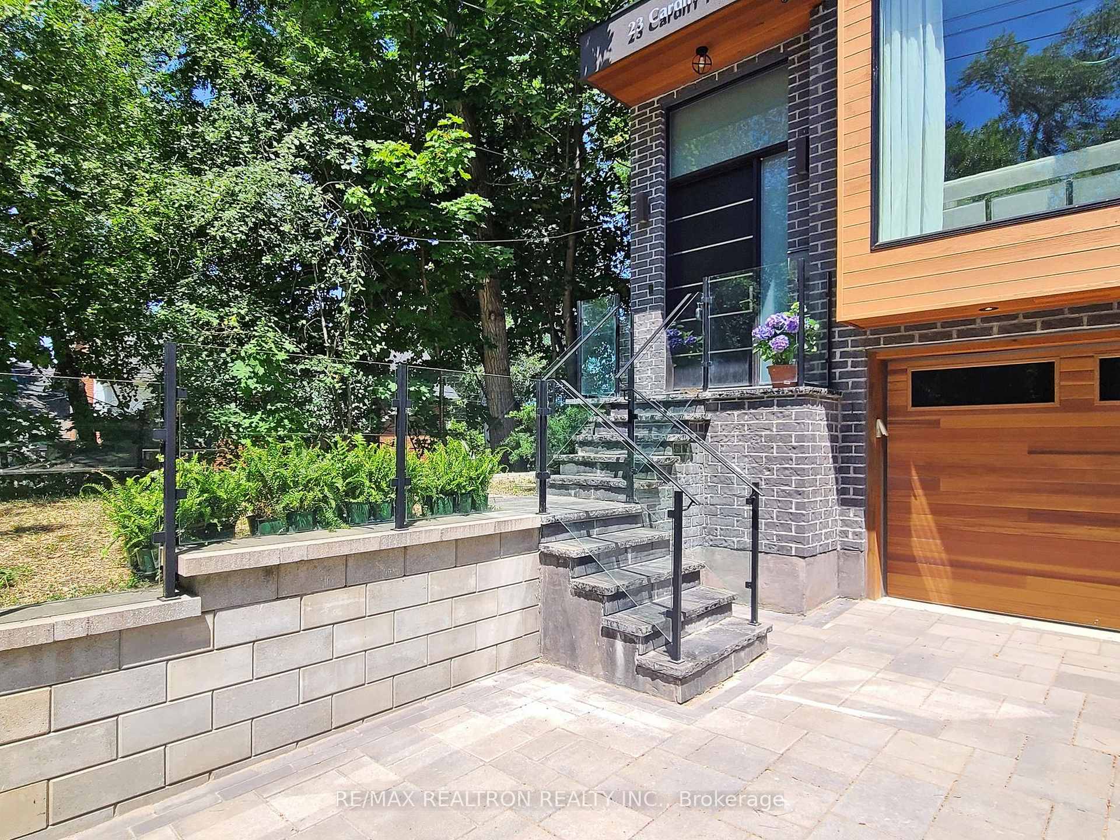
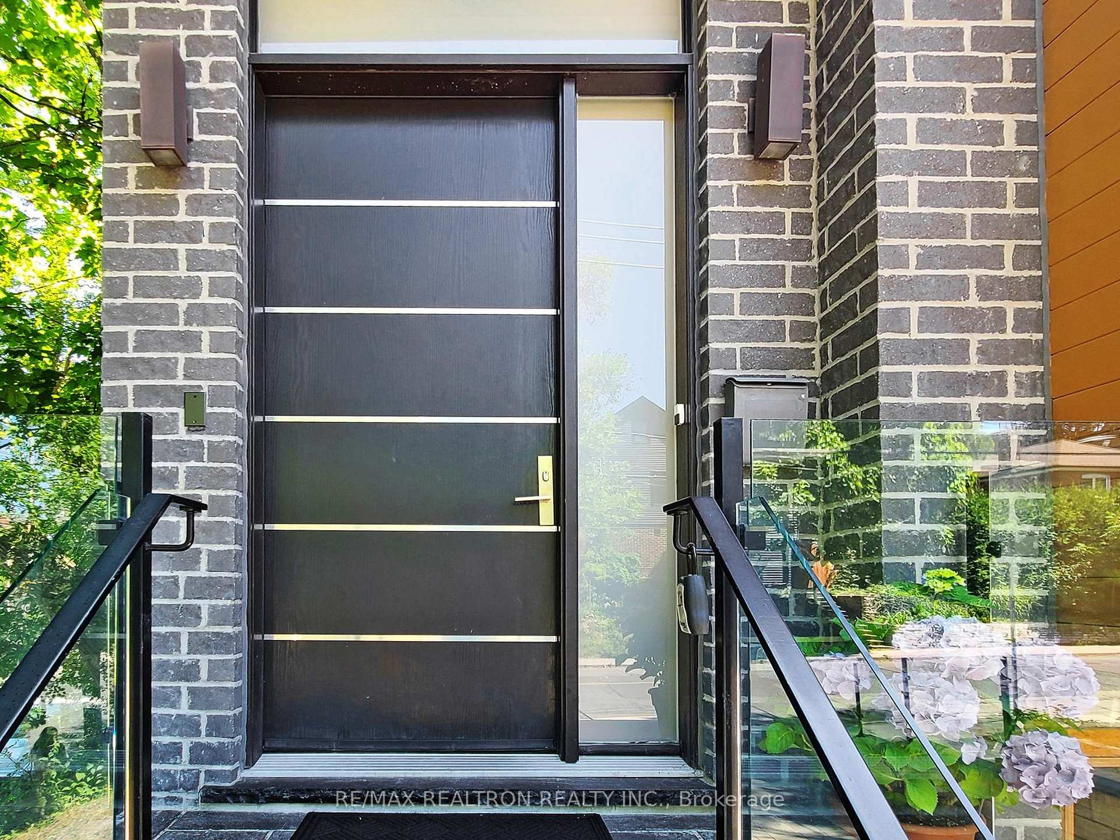
23 Cardiff Road
Toronto (Mount Pleasant East), ON M4P 2N6
- 3+1Bedrooms
- 4Bathrooms
- 1Garage
- 2000–2500Sq Ft
- $12,706Tax
- 23×106 ftLot Size
 Estimated Value:$1,681,000See Free Estimate Report

This listing has ended. It is no longer available.
Property not available for sale or for rent.
Sale & Price History for 23 Cardiff Road, Toronto, Mount Pleasant East
| Start Date | End Date | Price | Event | MLS# |
|---|---|---|---|---|
| 2025-07-25 | 2025-10-10 | Login to See Prices | Expired | c12308679 |
Real estate boards require you to or to see the full details of this property.
*Sold prices and complete sale & price history are regulated data. Under the Trust in Real Estate Services Act, 2002 (TRESA) and the rules of the Real Estate Council of Ontario (RECO), and pursuant to the Multiple Listing Service® rules of the Canadian Real Estate Association (CREA) and the Toronto Regional Real Estate Board (TRREB), this information may be shown only to registered users who have agreed to the applicable terms of use (a Virtual Office Website, or "VOW," arrangement). HOMEH Inc., Brokerage therefore provides it to signed-in members only. Creating an account is free and takes under a minute.
About 23 Cardiff Road, Toronto, Mount Pleasant East
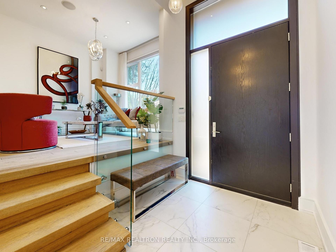
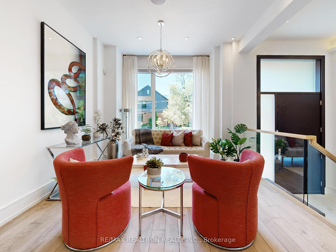
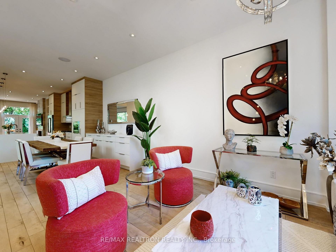
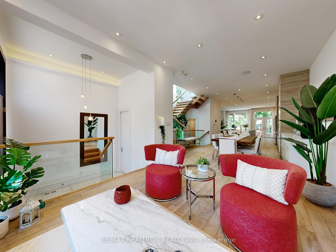
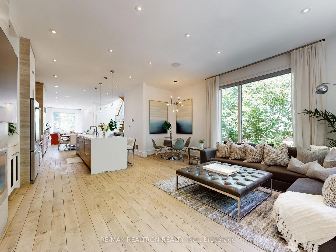
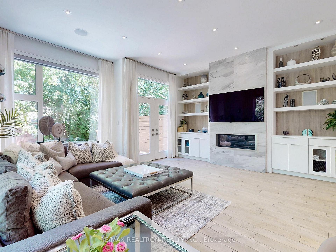
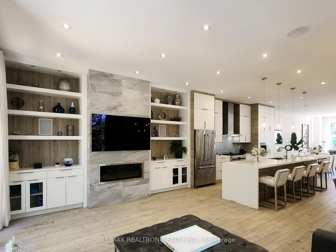
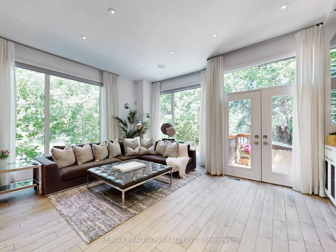
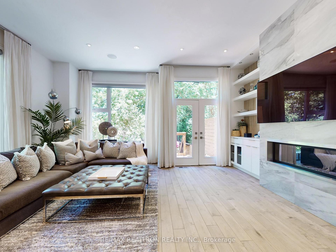
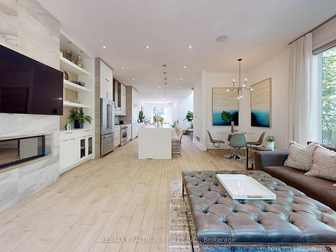
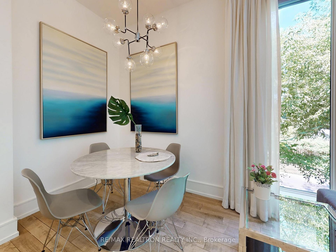
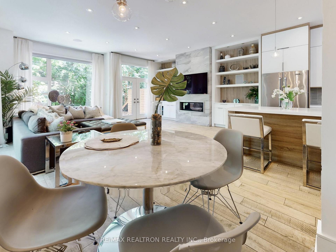
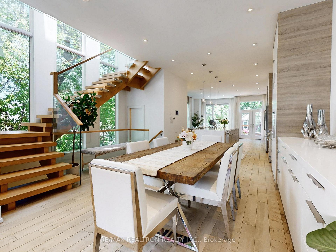
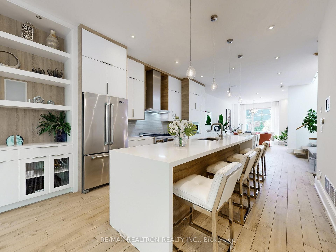
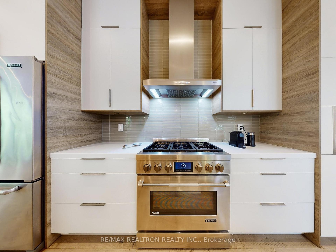
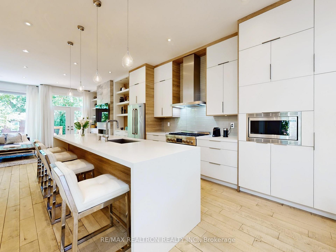
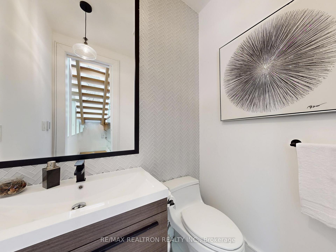
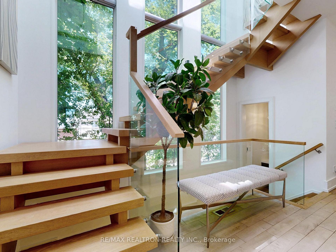
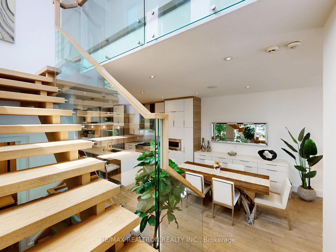
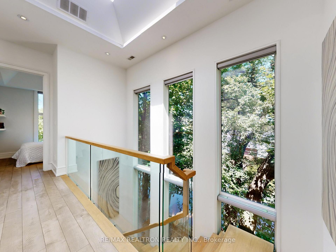
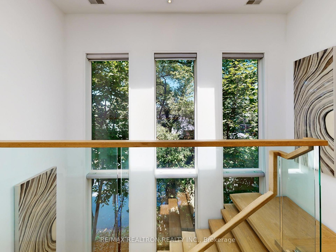
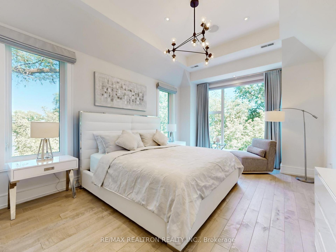
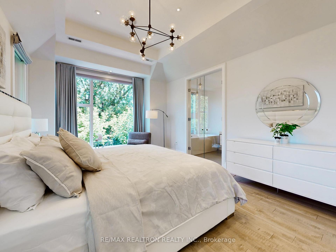
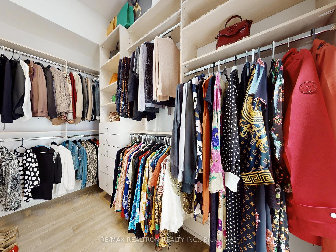
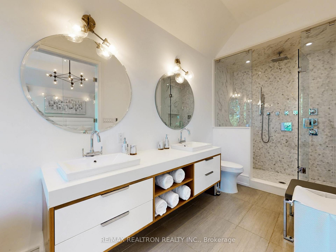
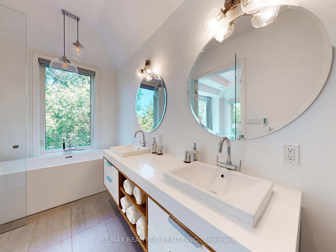
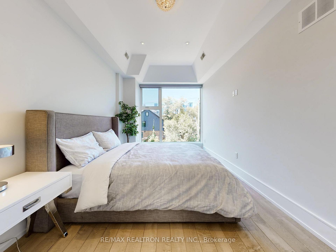
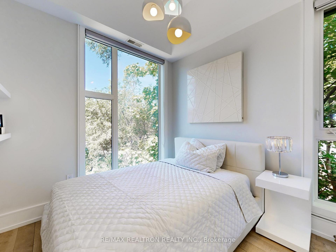
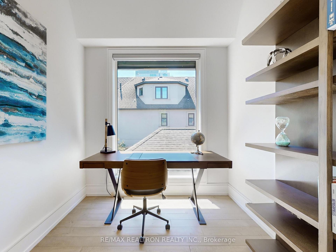
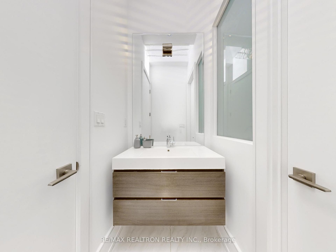
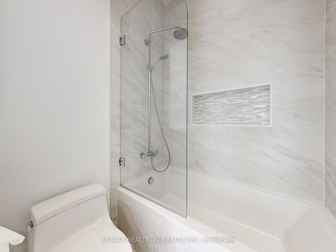
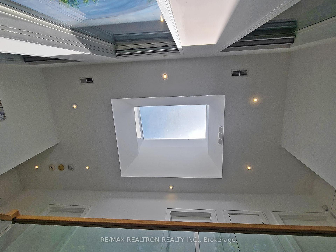
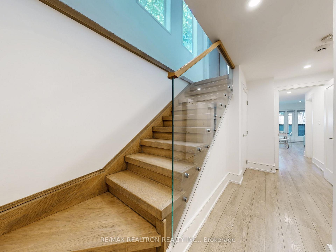
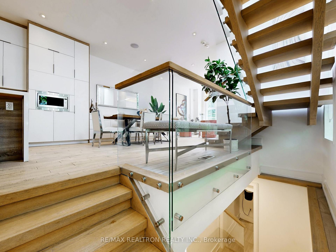
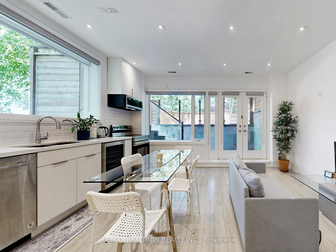
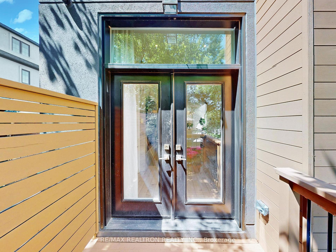
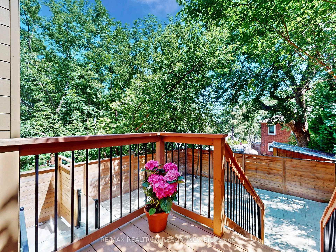
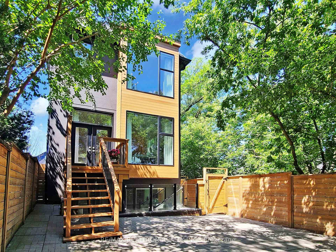
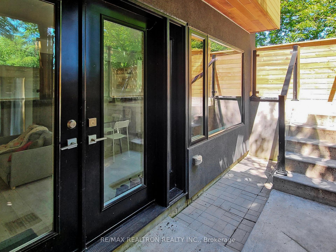
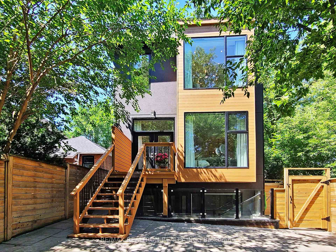
An architectural marvel of contemporary design and sophisticated luxury, 23 Cardiff Road stands as a rare jewel in one of Toronto's most sought-after neighborhoods. This prominent corner lot residence, a true testament to bespoke artistry, offers an exceptional sense of privacy and grandeur. Around 3100 sq ft of living space with 3 bedroom + den plus 1 bedroom In-law Suite. Step into an extraordinary open-concept main floor, with soaring 12.5' foyer ceilings and 10' ceilings throughout, adorned with wide plank 5" 'Sanibel' Canadian made hardwood flooring and bathed in natural light from custom floor-to-ceiling windows. The chef's dream kitchen is a masterpiece, showcasing high-end Jenn-Air appliances, a stunning Caesarstone waterfall island, and complemented by beautiful tailor-made cabinetry. A grand staircase ascends to the private second floor, a tranquil retreat featuring three bedrooms and a multifunctional office/den that can easily serve as a fourth bedroom. Indulge in the spa-inspired master ensuite, a true sanctuary with heated radiant floors, a deep soaking tub, and a multi-jet Grohe rain shower system, accentuated by spacious "his and hers" walk-in closets, one with a dramatic skylight. The remarkable finished walk-out lower level in-law suite has incredible versatility, boasting heated floors, a full kitchen. This prime midtown address ensures a truly enriched lifestyle, placing you moments from charming boutiques and acclaimed dining experiences. Navigate the city with excellent proximity to the new Eglinton Crosstown LRT and the Yonge & Eglinton subway. Enjoy top-ranked schools in Toronto (Ellenton Junior Public, Hodgson Middle, Northern Secondary). Embrace the neighborhood's family-oriented atmosphere and abundance of amenities, from parks to recreational facilities, all located nearby. This exquisite property is an invitation to experience a lifestyle defined by supreme comfort, modern convenience, and distinguished luxury.
Key Facts & Features
Property Costs
- Annual Property Tax Amount
- $12,706
- Land Transfer Tax Fee
- $134,890
Rental Items
- Rental Equipment
- Hot Water Tank ( $68/month), Security Alarm System ($40/month assumable)
- Basement Type
- Finished with Walk-Out, Separate Entrance
Interior Features
- Laundry Level
- Upper Level
- Interior Extras
- Central Vacuum, In-Law Suite
- Fireplace/Stove
- Yes
- Elevator
- No
Exterior Features
- Pool
- None
- Property Features
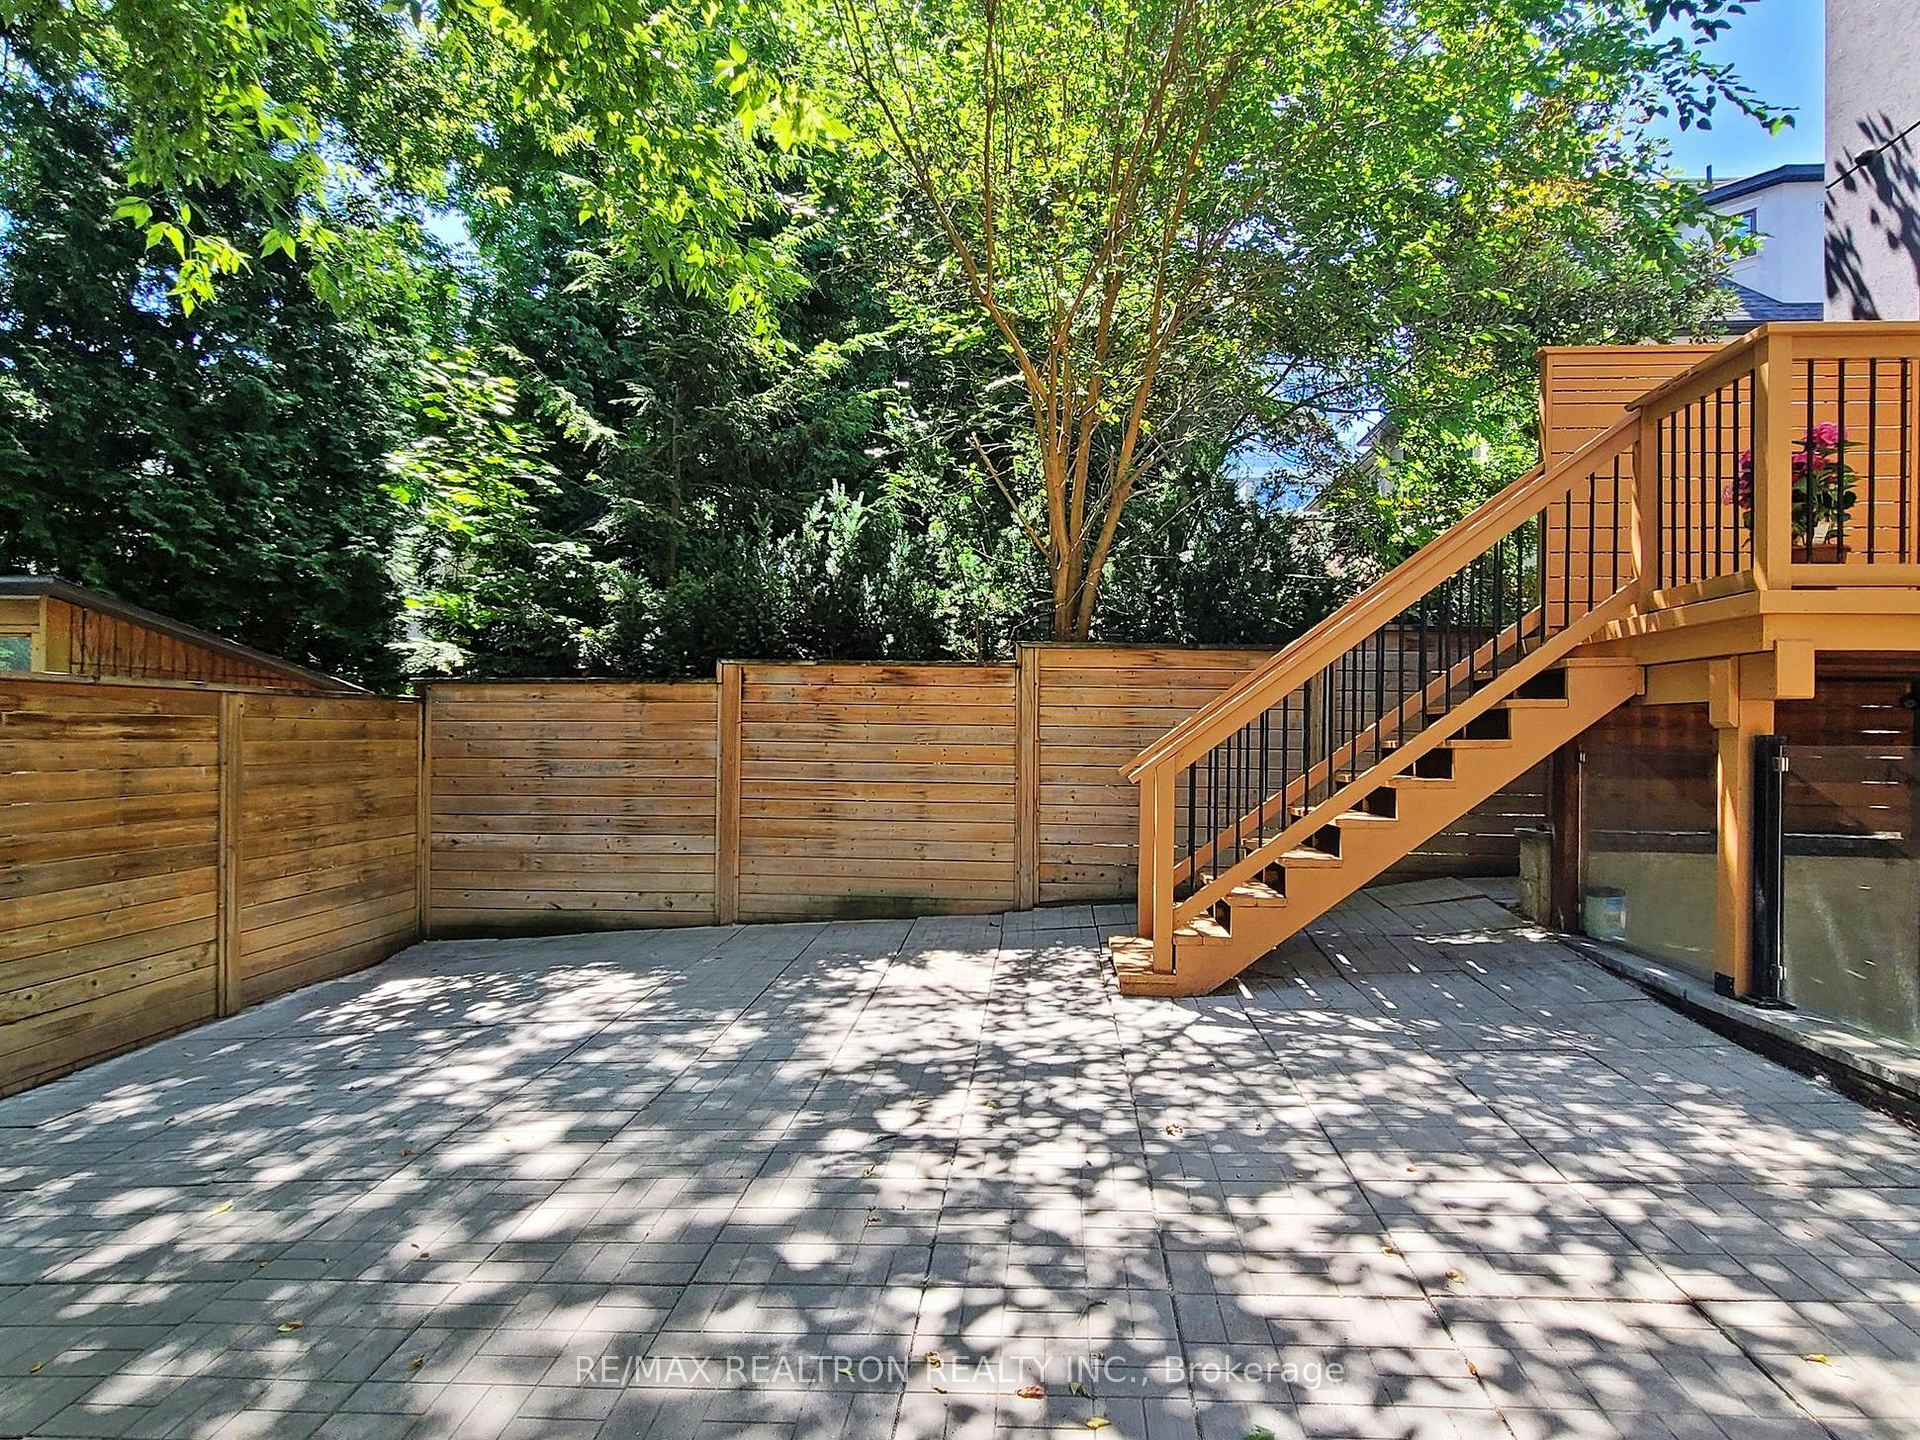
- Fenced Yard, Library, Park, Place Of Worship, Public Transit, School
Building
- Building Type
- Detached
- Building Style
- 2-Storey
Construction
- Exterior Finish
- Brick, Stucco (Plaster)
- Roof
- Asphalt Shingle
- Foundation Details
- Poured Concrete
- Special Designation
- Unknown
Lot
- Lot Front
- 23.00 ft
- Lot Depth
- 105.66 ft
- Lot Size
- 23.00 x 105.66 Feet
- Lot Size Code
- 23.00 x 105.66 Feet
Inclusions
- Inclusions
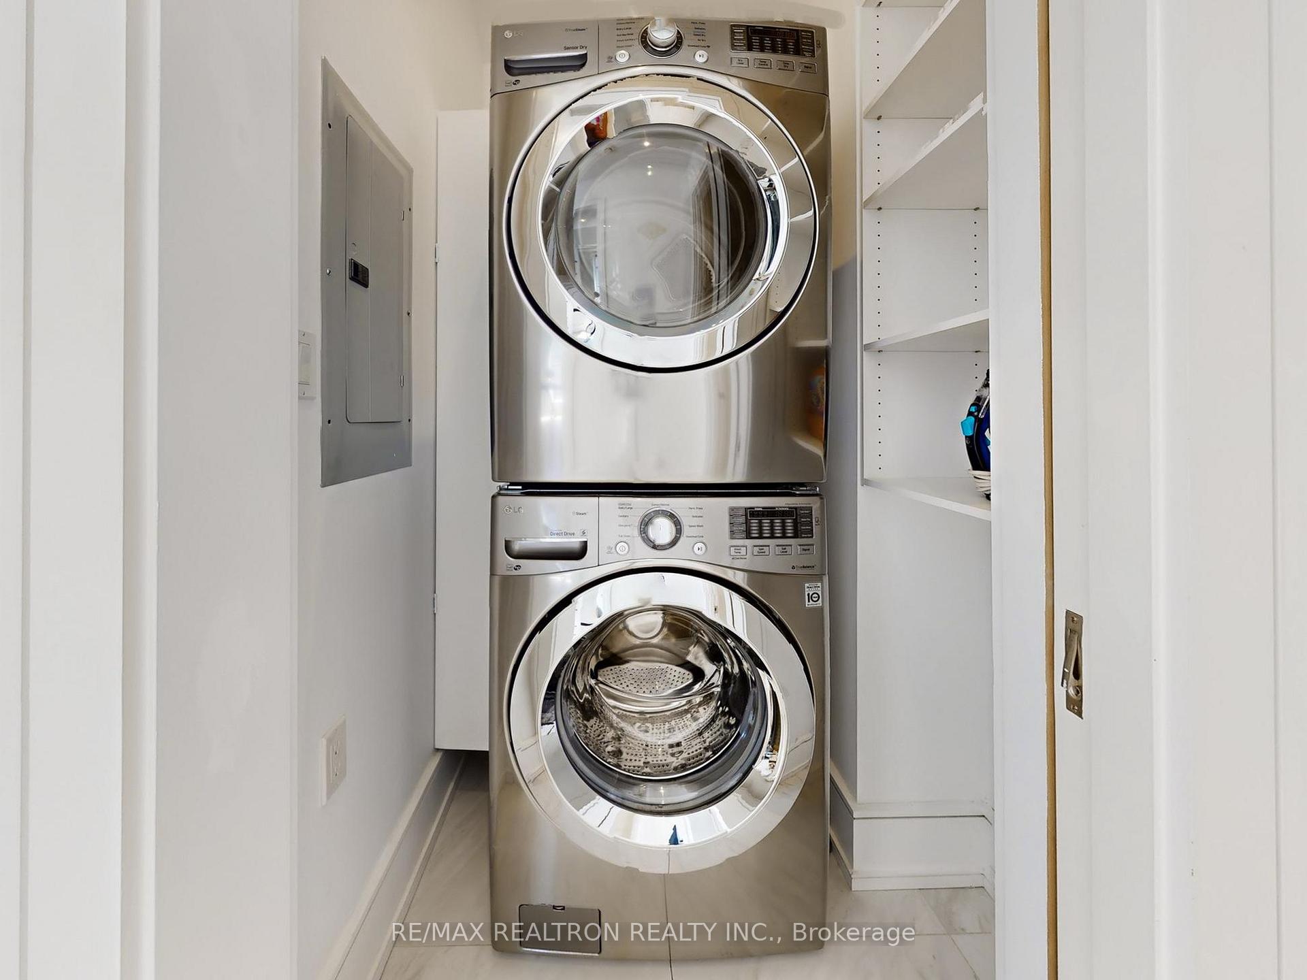
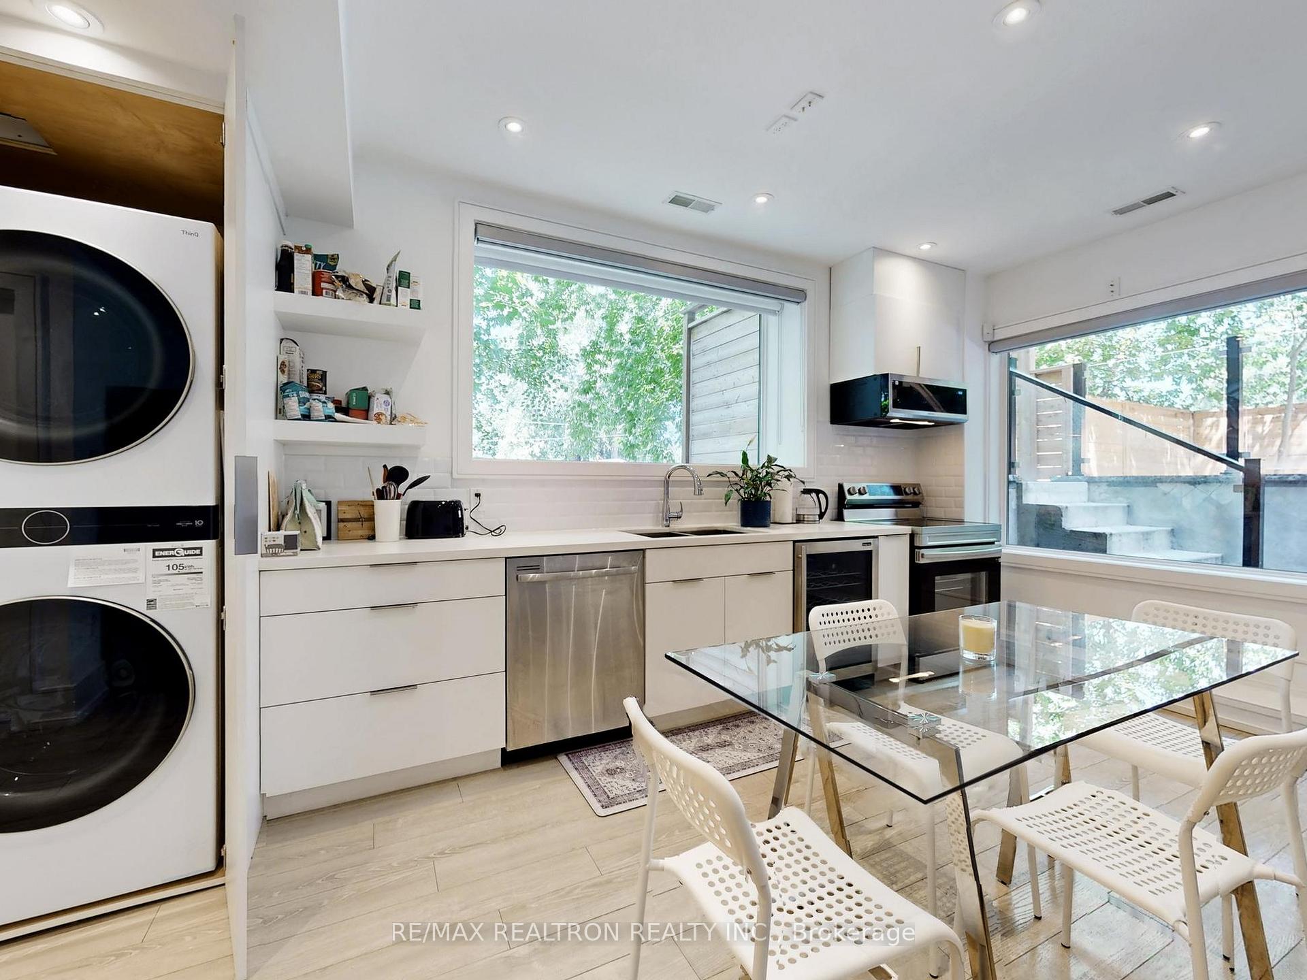
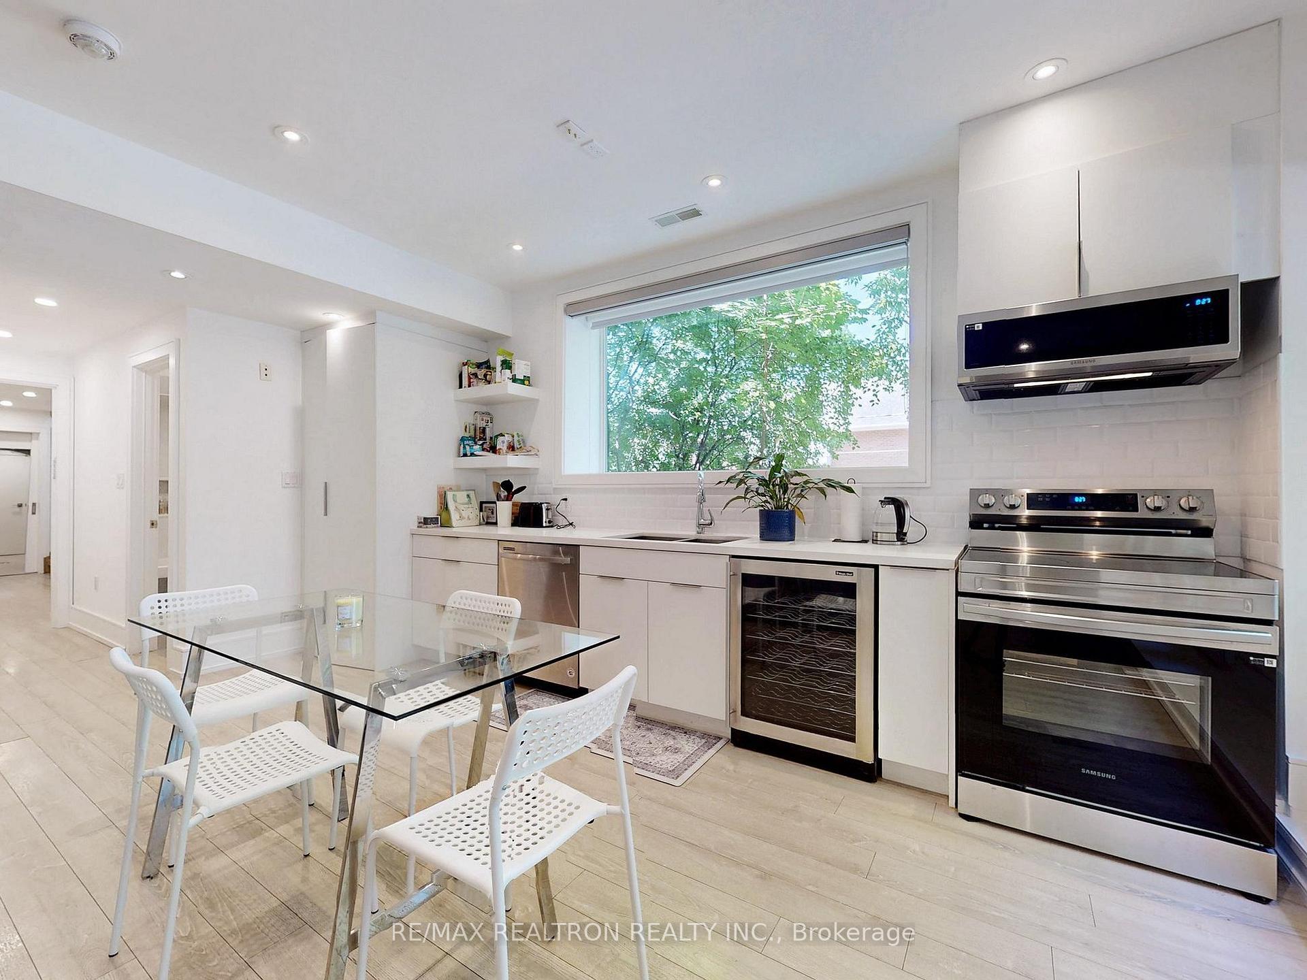
- Too Many Features To List. Please See Attached Feature Sheet. Chattels Includes; High End Jenn-Air Appliances S/S Fridge, Gas Stove, Range Hood and B/I Dishwasher, B/I Microwave (2025), Stack LG Washer/Dryer in 2nd floor, CAC, Gas Furnace (2024), Central Vacuum, Security Cameras, Garage door opener, Wall Speakers. Gas Fire place. In-law suite Fridge (2024), Stove(2024), Range hood(2024), Stack Washer & Dryer(2024), Wine cooler.
Parking & Garages
- Garage Type
- Built-In
- Garage Spaces
- 1
- Parking Spaces
- 1
- Total Garage And Parking Spaces
- 2
Heating & Cooling
- Heat Source
- Gas
- Heat Type
- Forced Air
- Air Conditioning
- Central Air
- Water
- Municipal
- Sewers
- Sewer
- Bedrooms
- 3 + 1
- Washrooms
- 4
- Kitchens
- 2
- Family / bonus room
- Yes
Room sizes
- Den2.90 x 2.51Second level, Hardwood Floor, Picture Window, Pot Lights
- Family Room5.65 x 4.19Main level, Gas Fireplace, Open Concept, W/O To Deck
- Dining Room4.62 x 3.40Main level, Hardwood Floor, Open Concept, Window Floor to Ceiling
- Kitchen3.93 x 3.60Main level, Centre Island, Overlooks Family, Family Size Kitchen
- Breakfast2.50 x 1.80Main level, Hardwood Floor, Combined w/Family, LED Lighting
- Primary Bedroom6.37 x 3.74Second level, 5 Pc Ensuite, Walk-In Closet(s), Glass Doors
- Bedroom 25.04 x 2.90Second level, Hardwood Floor, Closet Organizers, Window Floor to Ceiling
- Bedroom 32.76 x 2.71Second level, Hardwood Floor, Closet Organizers, Large Window
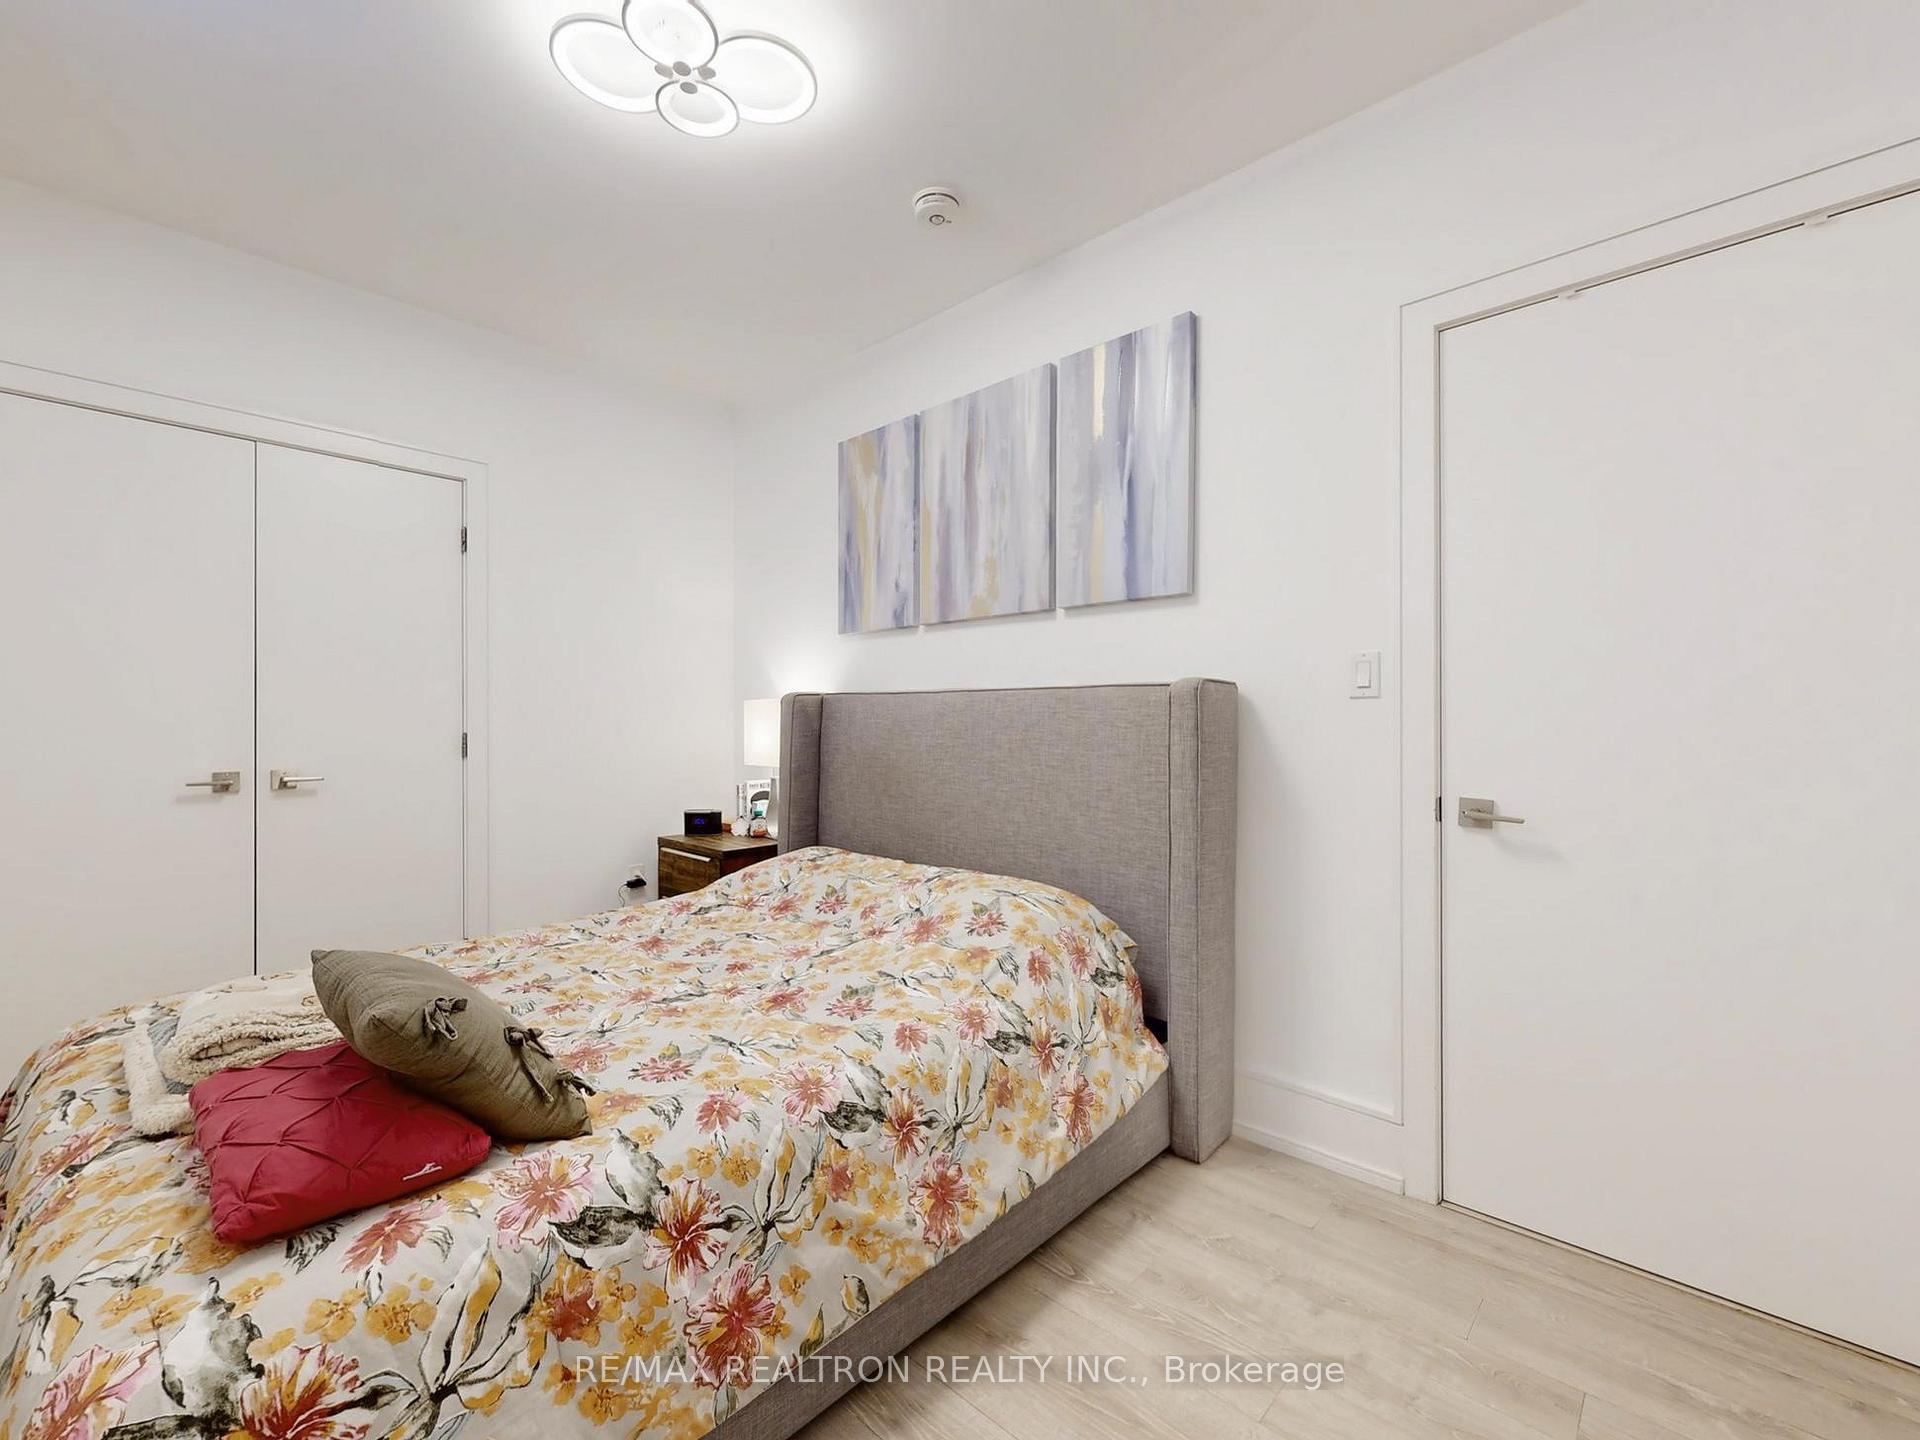
- Bedroom 43.89 x 2.53Basement level, Laminate, Closet, Large Window
- Recreation5.26 x 4.88Basement level, Wet Bar, W/O To Patio, Window Floor to Ceiling
Washrooms
- 2-piece, Main
- 4-piece, Second
- 5-piece, Second
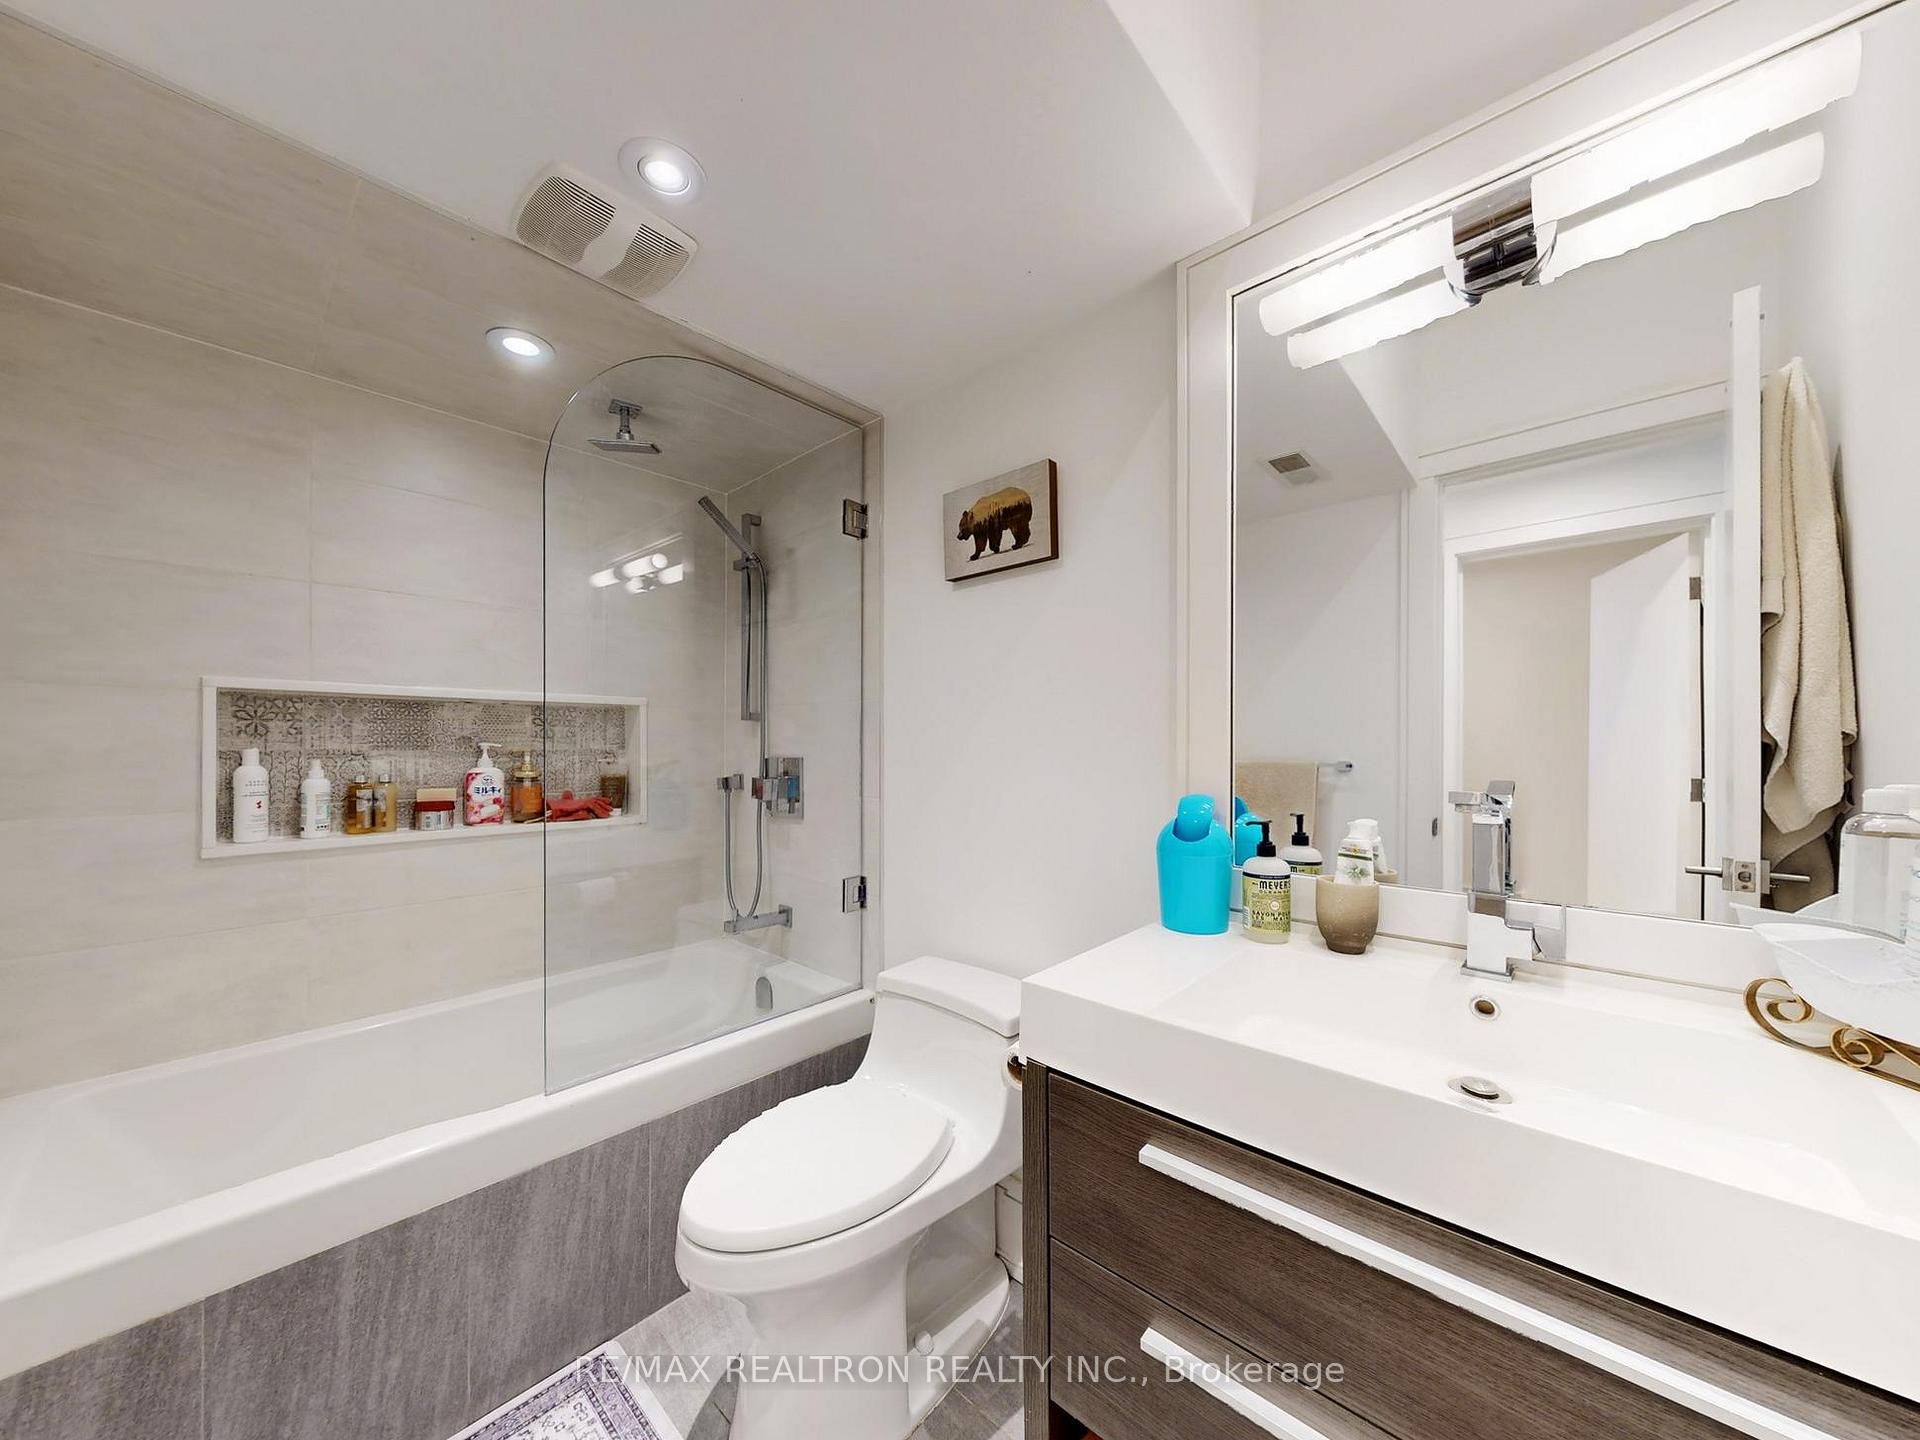
- 4-piece, Basement
- Area
- Toronto C10
- Municipality
- Toronto
- Neighbourhood
- Mount Pleasant East
- Main cross streets
- Eglinton/Mt. Pleasant/Bayview
- Directions
- Eglinton/Mt. Pleasant/Bayview
- MLS® number
- C12308679
- Data source
- Toronto Regional Real Estate Board
- Status change
- 2025-10-10
- Listed on
- 2025-07-25
- Days on market
- 77 days
- Possession type
- Flexible
- Co-op commission
- 2.5%+HST
- Seller
- Listed by
- RE/MAX REALTRON REALTY INC.
Home Market Value
Current home valuation for 23 Cardiff Road, Toronto, Mount Pleasant East, Toronto, ON. Listed for $3,199,000
HOMEH Estimate
$1,681,000
Estimated Sales Range
$1,327,990 - $2,034,010
HOMEH Estimate for 23 Cardiff Road, Toronto, Mount Pleasant East
Calculated with a real agent's CMA method — 45+ years of experience, codified. Not an AI guess.
For the owner
Is this your home? Track its value.
Get this home's HOMEH Estimate by email once a month, with how many homes are for sale around you.
Mortgage Payment Calculator
Compare up to 4 down payment scenarios
20% required for homes $1.5M or more
$639,800
| Scenario 1 | Scenario 2 | Scenario 3 | Scenario 4 | |
|---|---|---|---|---|
−Down payment | % $ | % $ | % $ | % $ |
+CMHC insurance | $0 | $0 | $0 | $0 |
=Total mortgage | $2,559,200 | $2,399,250 | $2,239,300 | $2,079,350 |
Amortization | ||||
Mortgage rate | % | % | % | % |
| Payment frequency | ||||
=Mortgage payment | $12,495monthly | $11,714monthly | $10,933monthly | $10,152monthly |
Land Transfer Tax
$66,450
$68,440
$134,890
Around this home
Data provided by OpenStreetMap & Fraser Institute School Rankings
Ask HOMEH
New!Hi there!
👋Text or call (416) 301-9001
Recommended for you
Based on homes you've looked at.
No recommended properties found.
Nearby similar homes
No nearby properties found.
More real estate resources
Other homes nearby
Explore this area
Nearby neighbourhoods
No nearby listings available.