

Unit 801, 1 Cardiff Road
Unit 801, 1 Cardiff Road
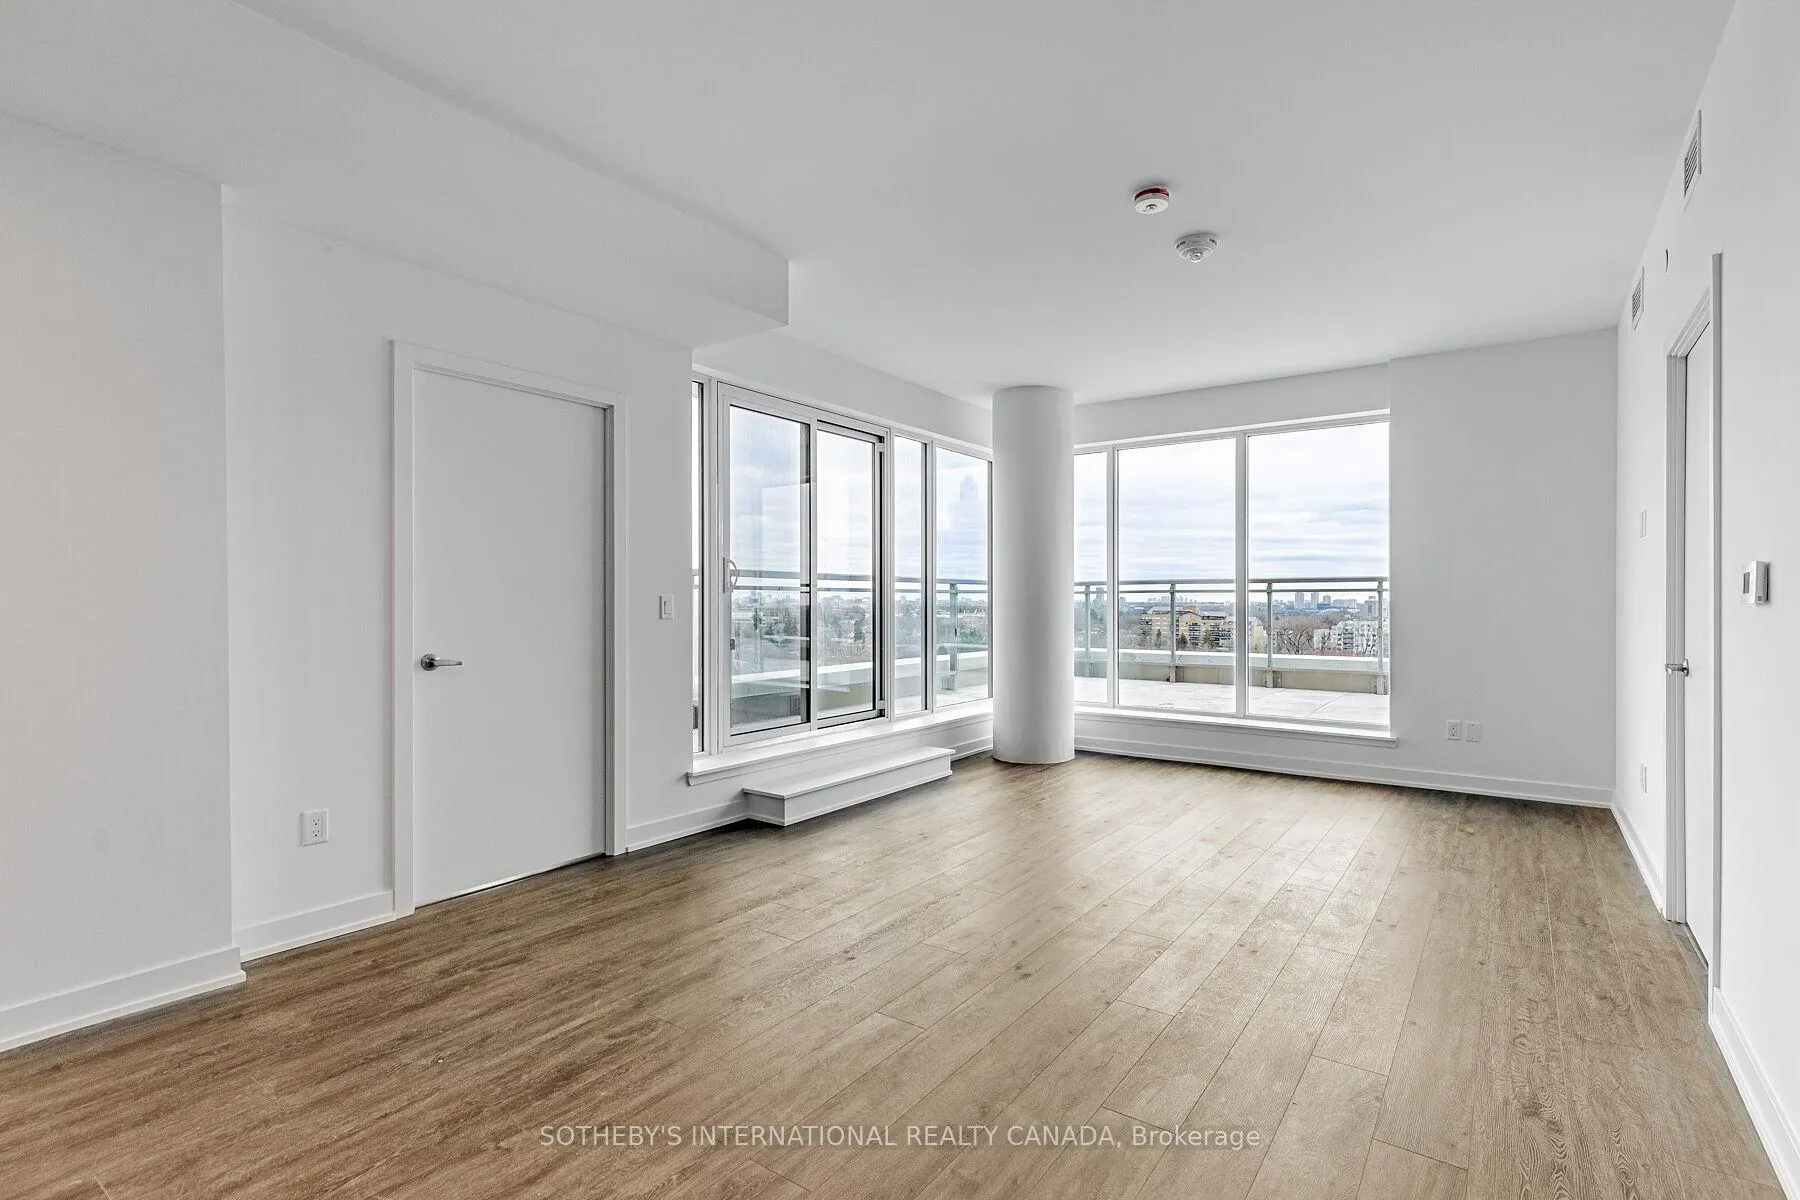 See all 31 photos
Property history
Facts and features
- ExposureNorth east
- LaundryEnsuite
- LockerOwned
- BalconyTerrace
- Hardwood floors
- Central air
- Exercise room
- Party room/meeting room
The homeCondo Apartment, Apartment, Age 0–5 years
- TypeCondo Apartment
- StyleApartment
- Age0–5 years
- Living space900–999 sq ft
- BasementNone
- ExposureNorth East
InsideWindow floor to ceiling, Hardwood, Ensuite, main level, Countertop range, primary bedroom - main floor
- FlooringWindow floor to ceiling, Hardwood
- LaundryEnsuite, main level
- FeaturesCountertop range, primary bedroom - main floor
- ElevatorYes
- Rooms above ground5
- Bedrooms2
- Bathrooms2
- Kitchens1
OutsideConcrete, Terrace
- ExteriorConcrete
- BalconyTerrace
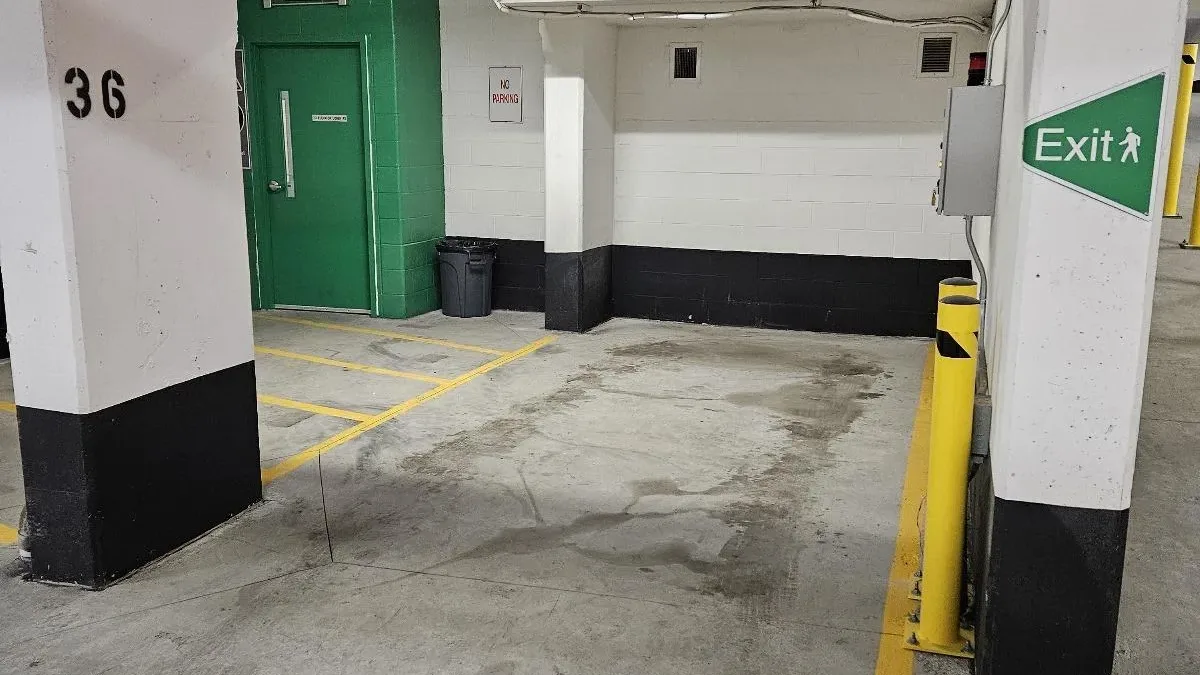
Parking and locker1 Parking, Underground, Parking type Owned
- Spaces1 Parking
- GarageUnderground
- Parking typeOwned
- DrivewayUnderground
- Spot14
- LockerOwned
BuildingThe cardiff, Condo corporation 2962, Exercise room, game room, party room/meeting room, recreation room
- NameThe cardiff
- Condo corporation2962
- AmenitiesExercise room, game room, party room/meeting room, recreation room
- PetsAllowed
Heating, water and powerFan coil, gas, Central air
- HeatingFan coil, gas
- CoolingCentral air
Rent and termsRent $3,500 a month, Entire property, Unfurnished
- Rent$3,500 a month
- Space for rentEntire property
- FurnishedUnfurnished
- Lease12 months
- PaidMonthly
- Rent includesBuilding insurance, building maintenance, central air conditioning, common elements, heat, parking
- DepositRequired
- Credit checkRequired
- Employment letterRequired
- Rental applicationRequired
- ReferencesRequired
- Rental itemsNone
IncludedSs fridge & rangehood, cooktop, built-in microwave, oven and dishwasher , stacked washer and dryer, electric light fixtures, parking and locker., Not included None
- IncludedSs fridge & rangehood, cooktop, built-in microwave, oven and dishwasher , stacked washer and dryer, electric light fixtures, parking and locker.
- Not includedNone
NearbyClear view, park, public transit, school
- Close toClear view, park, public transit, school
Listing detailsC12983160, Rented, Apr 10, 2026
- MLS® numberC12983160
- StatusRented
- Listed onApr 10, 2026
- Days on market17
- UpdatedApr 27, 2026
- Possession2026-05-15 / Flexible
- Occupied byTenant
- Listing brokerageSOTHEBY'S INTERNATIONAL REALTY CANADA
About this home
Unit 801, 1 Cardiff Road, Toronto (Mount Pleasant East), ON M4P 0G2
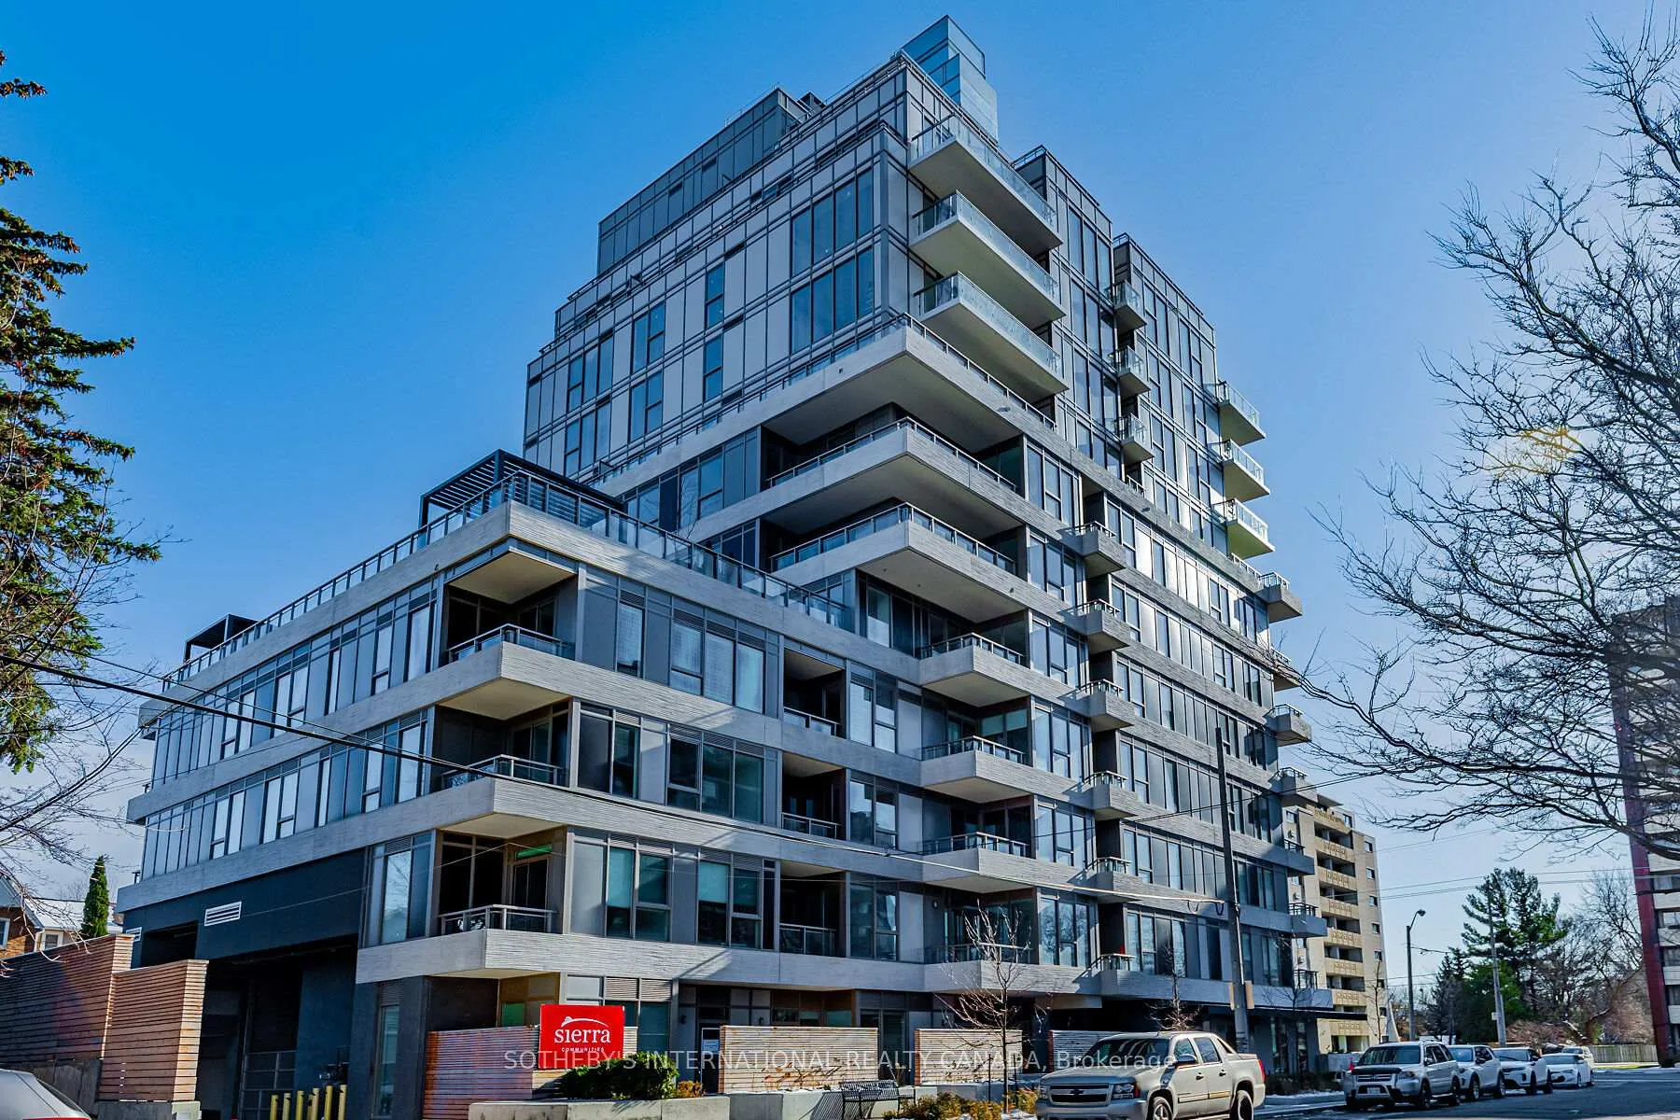
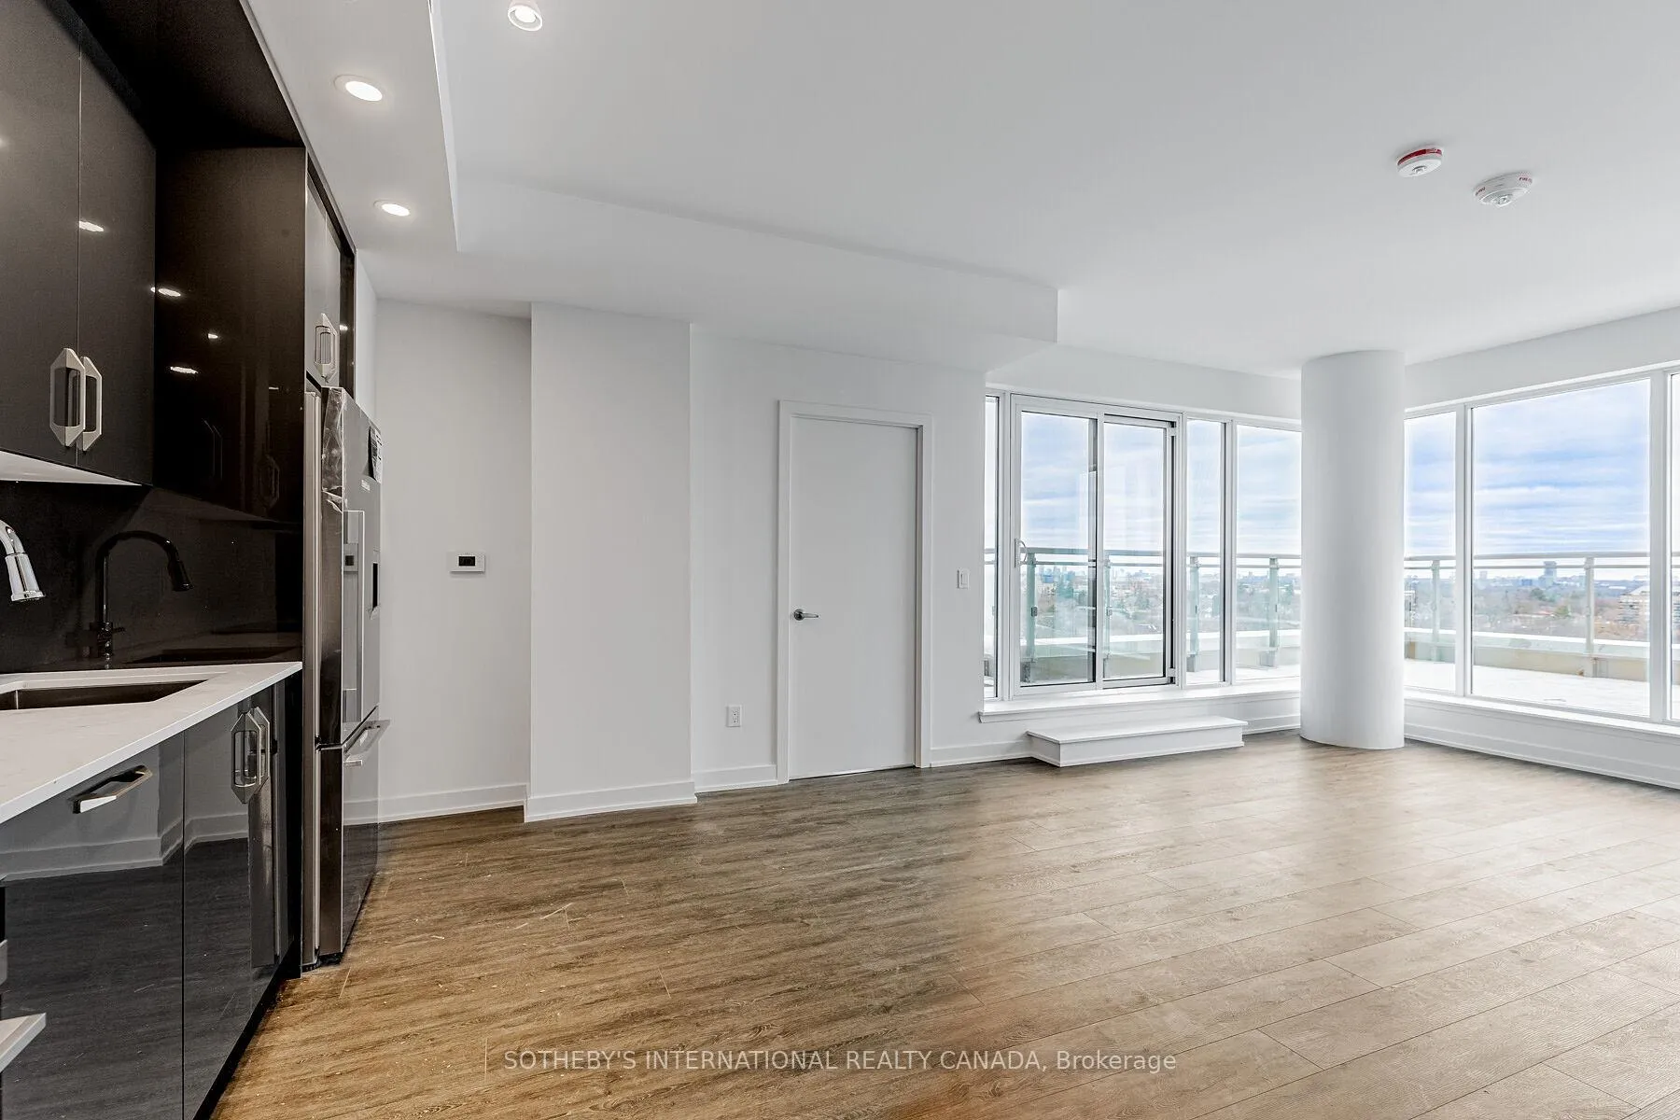
Welcome to Suite 801 at The Cardiff, a standout corner unit in this boutique mid-rise condo at1 Cardiff Road in Toronto's vibrant Mount Pleasant East neighbourhood. This spacious 2-bedroom,2-bathroom residence offers an exceptional layout with abundant natural light pouring throughfloor-to-ceiling windows and a massive wrap-around terrace that delivers unobstructed, gorgeousviews from every room.Step inside to discover an amazing open-concept design enhanced by numerous upgrades, includingpremium finishes that elevate everyday living. The thoughtfully planned interiors create aseamless flow between the living, dining, and kitchen areas, while the two generously sizedbedrooms provide peaceful retreats. Both bathrooms are stylishly appointed for comfort andconvenience. Additional highlights include dedicated parking and a private locker for extrastorage.Located in one of Toronto's most desirable areas, the suite is within easy walking distance tothe bustling Yonge & Eglinton intersection and the charming shops, cafes, and tree-linedstreets of Leaside. Enjoy steps-away access to an array of restaurants, retail destinations,and daily conveniences. The Eglinton LRT is right at your doorstep, offering seamlessconnections to the TTC subway system and all corners of the city.Residents of The Cardiff benefit from modern building amenities, including a fitness room,party room, theatre, games room, barbeques, and beautifully landscaped outdoor spaces-perfectfor relaxing or entertaining. This is urban living at its finest: sophisticated, connected, andsurrounded by the energy and green spaces that make Toronto so special. Whether you're a youngprofessional, downsizer, or growing family, Suite 801 presents an unbeatable opportunity tocall this prime location home.
Ask about this home
A HOMEH agent will answer your questions about this home.
Know more about The Cardiff
Condo building · 1 Cardiff Street
The Cardiff is a condo. Right now 4 for sale and 3 for rent are on the market here.
No similar units for rent in The Cardiff right now.
Around this home
Daily convenience, out of 100, from the distances below
Schools nearby
School rating, out of 10.
Helpful calculators
Your HOMEH agent

"I would see it this week."