

Unit 1709, 117 Broadway Avenue
Unit 1709, 117 Broadway Avenue
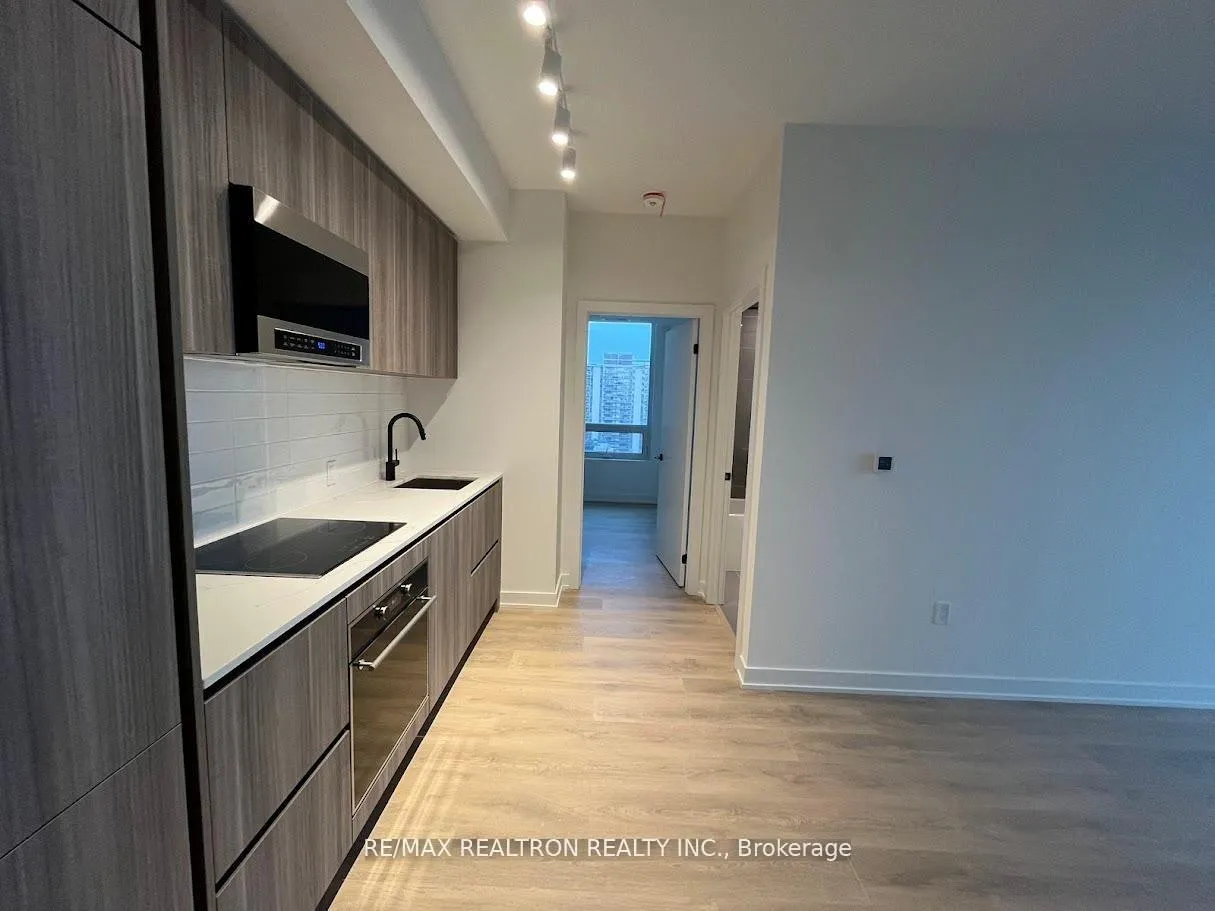 See all 41 photos
Facts and features
- ExposureNorth east
- LaundryIn-suite
- LockerNone
- BalconyOpen
- Central air
- Exercise room
- Outdoor pool
- Party room/meeting room
- Rooftop deck/garden
The homeCondo Apartment, Apartment, Age 0–5 years
- Type: Condo Apartment
- Style: Apartment
- Age: 0–5 years
- Living space: 600–699 sq ft
- Basement: None
- Exposure: North East
- View: City, clear, panoramic
InsideIn-suite laundry, main level, Carpet free, Concierge/security, security system
- Laundry: In-suite laundry, main level
- Features: Carpet free
- Security: Concierge/security, security system
- Elevator: Yes
- Rooms above ground: 5
- Bedrooms: 2
- Bathrooms: 2
- Kitchens: 1
OutsideConcrete, Open
- Exterior: Concrete
- Balcony: Open
Parking and lockerParking type None, Locker None
- Parking type: None
- Locker: None
BuildingLine 5 – The South Tower, Storeys 33, Units 433
- Name: Line 5 – The South Tower
- Storeys: 33
- Units: 433
- Registered: 2024
- Condo corporation: 3110
- Amenities: Exercise room, outdoor pool, party room/meeting room, rooftop deck/garden, sauna, visitor parking
- Pets: Not allowed
Heating, water and powerForced air, gas, Central air
- Heating: Forced air, gas
- Cooling: Central air
Rent and termsRent $2,600 a month, Entire property, Unfurnished
- Rent: $2,600 a month
- Space for rent: Entire property
- Furnished: Unfurnished
- Lease: 12 months
- Paid: Monthly
- Rent includes: Building insurance, common elements
- Deposit: Required
- Credit check: Required
- Employment letter: Required
- Rental application: Required
- References: Required
IncludedThe residence is outfitted with premium integrated appliances, including a designer refrigerator, high-performance cooktop, built-in oven, over-the-range microwave, and a seamlessly integrated dishwasher. for added practicality, a full-sized in-suite washer and dryer are also included. every appliance complements the contemporary aesthetic and high-end finishes of this sophisticated suite. proof of valid tenant insurance and a $250 refundable key deposit per set are required prior to possession. this is a strictly smoke-free environment and a pet-free residence.
- Included: The residence is outfitted with premium integrated appliances, including a designer refrigerator, high-performance cooktop, built-in oven, over-the-range microwave, and a seamlessly integrated dishwasher. for added practicality, a full-sized in-suite washer and dryer are also included. every appliance complements the contemporary aesthetic and high-end finishes of this sophisticated suite. proof of valid tenant insurance and a $250 refundable key deposit per set are required prior to possession. this is a strictly smoke-free environment and a pet-free residence.
NearbyClear view, library, park, public transit, rec./commun.centre, school
- Close to: Clear view, library, park, public transit, rec./commun.centre, school
Listing detailsC12988454, Rented, Apr 12, 2026
- MLS® number: C12988454
- Status: Rented
- Listed on: Apr 12, 2026
- Days on market: 25
- Updated: May 7, 2026
- Possession: Immediate
- Occupied by: Vacant
- Listing brokerage: RE/MAX REALTRON REALTY INC.
About this home
Unit 1709, 117 Broadway Avenue, Toronto (Mount Pleasant West), ON M4P 1V3
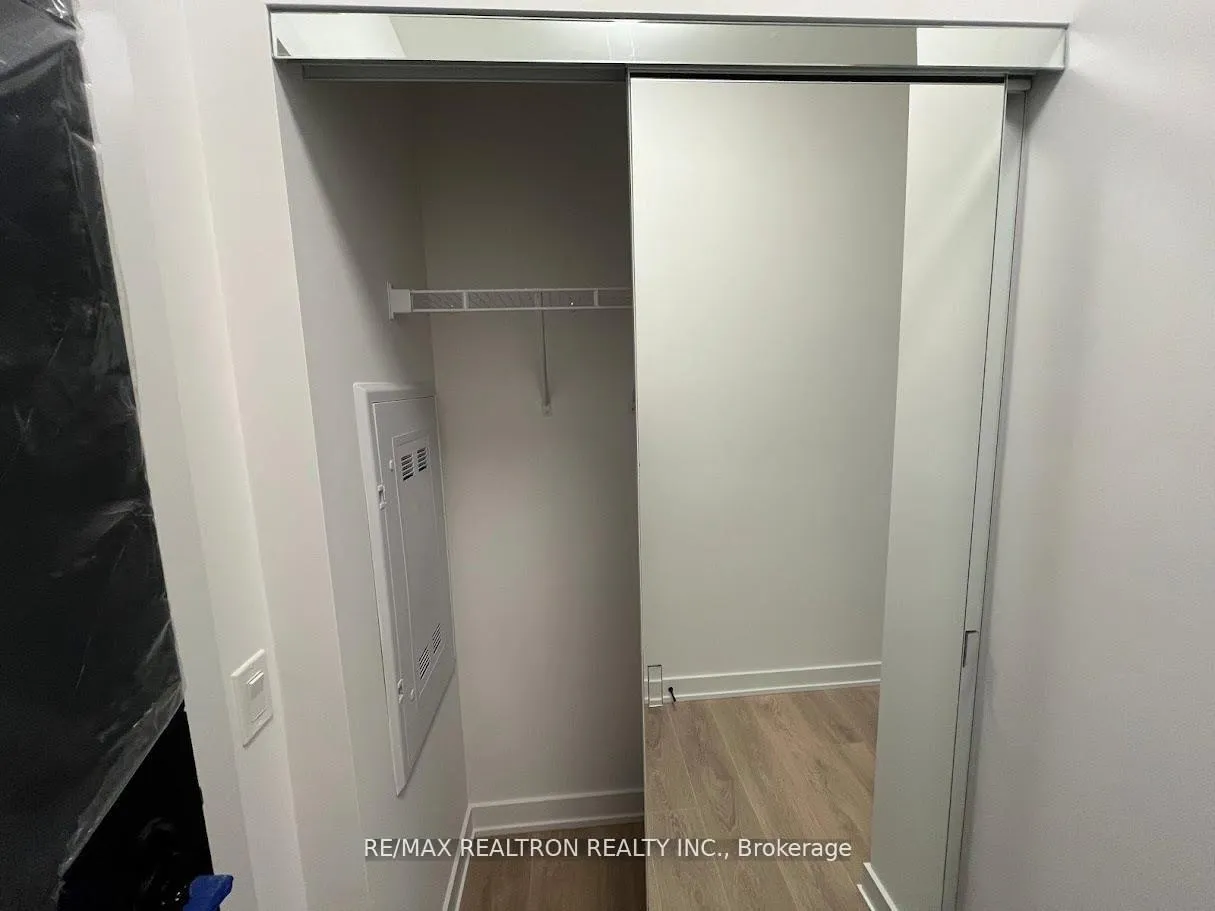
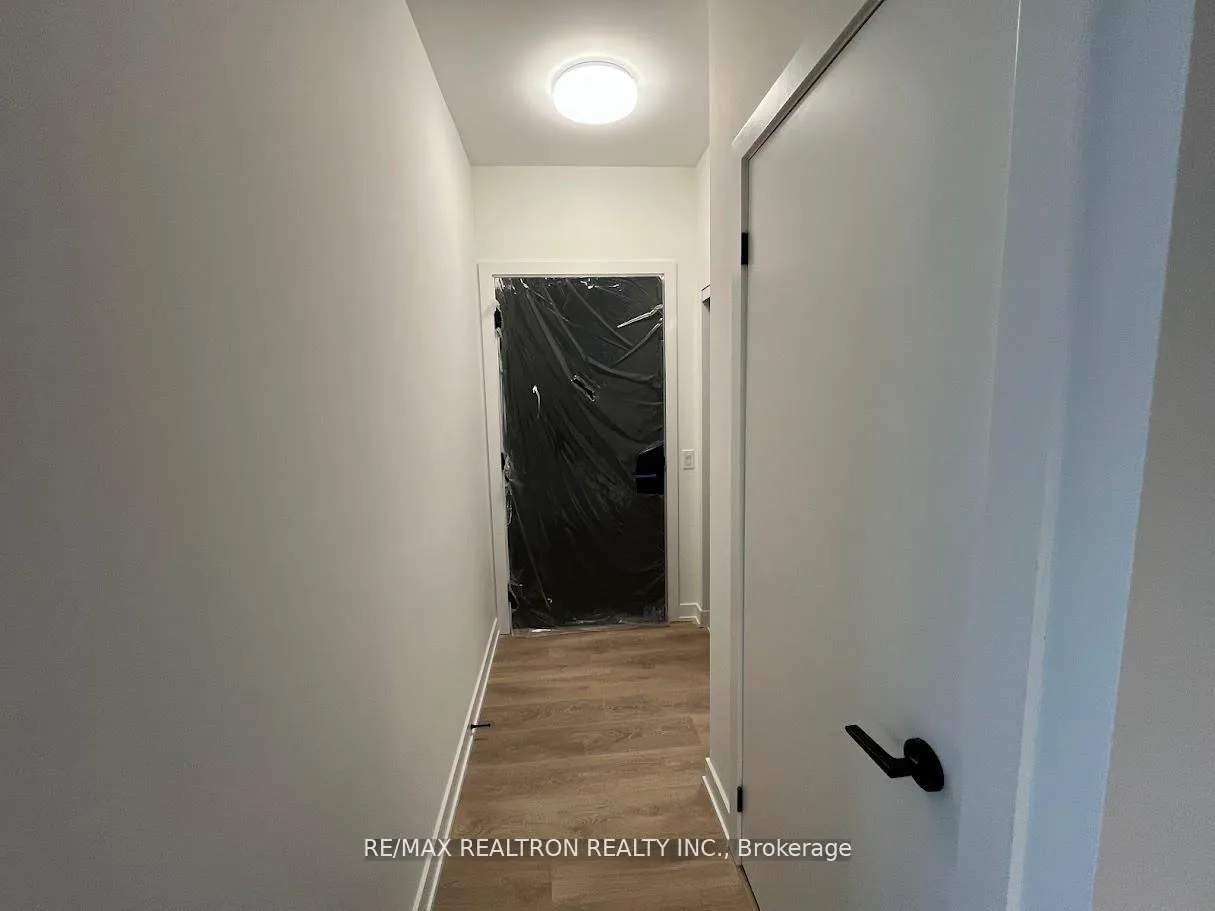
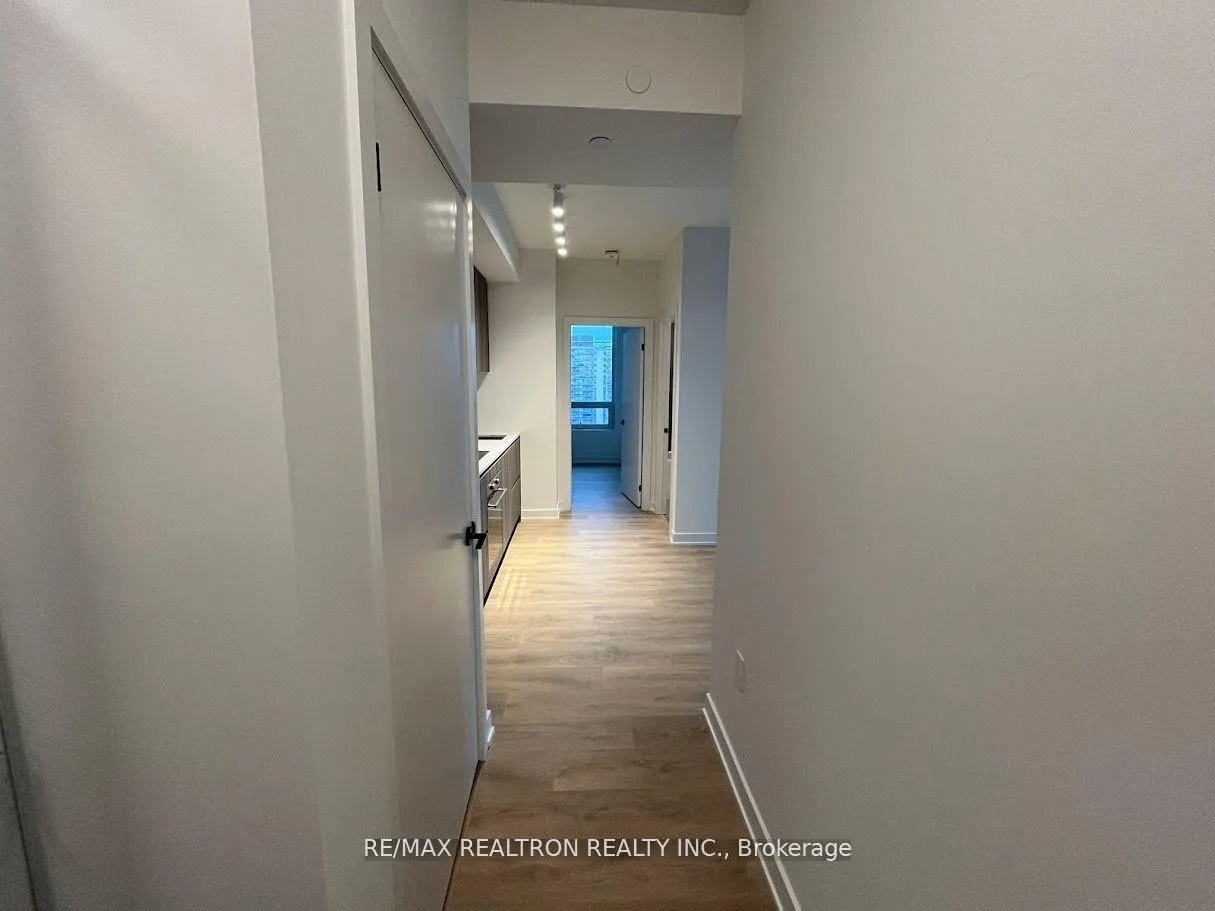
Experience Elevated Urban Living In This Pristine, One-Year-Old Corner Residence At The Sophisticated Line 5 Condos. This Refined Two-Bedroom, Two-Bathroom Suite Offers A Highly Functional 758 Sq Ft Interior, Seamlessly Extending To A Generous 109 Sq Ft Wrap-Around Balcony. As A Premier Corner Unit, The Home Is Defined By Expansive Floor-To-Ceiling Windows That Flood The Space With Natural Light While Showcasing Unobstructed Panoramic Eastward Views. Both Bedrooms Feature Oversized Windows, With The Primary Suite Serving As A Private Retreat Complete With A Dedicated 3 Pcs Ensuite. Every Detail Reflects A Modern Architectural Sensibility, Pairing Sleek Designer Finishes With Superior Craftsmanship.Ideally Situated In The Heart Of Midtown, The Residence Offers Unparalleled Transit Access, Located Steps From Eglinton Subway Station And The Eglinton LRT For A Seamless 20-Minute Commute To The Financial District. Enjoy Immediate Proximity To Yonge-Eglinton Square, Premier Schools, Gourmet Dining, And Lush Parklands. Residents Benefit From World-Class Amenities Including A 24-Hour Concierge, State-Of-The-Art Fitness Centre, Indoor Swimming Pool, Sauna, Sophisticated Party Room, And A Stunning Rooftop Terrace. A Must See!
Ask about this home
A HOMEH agent will answer your questions about this home.
Know more about Line 5 – The South Tower

Condo building · 117 Broadway Avenue
Line 5 – The South Tower is a 33-storey condo with 433 suites, built in 2024 by Reserve Properties. Right now 10 for sale and 14 for rent are on the market here.
- 33storeys
- 433suites
- $861/sq ft
- 2024built
No similar units for rent in Line 5 – The South Tower right now.
Around this home
Daily convenience, out of 100, from the distances below
Schools nearby
School rating, out of 10.
Helpful calculators
Your HOMEH agent

"I would see it this week."