

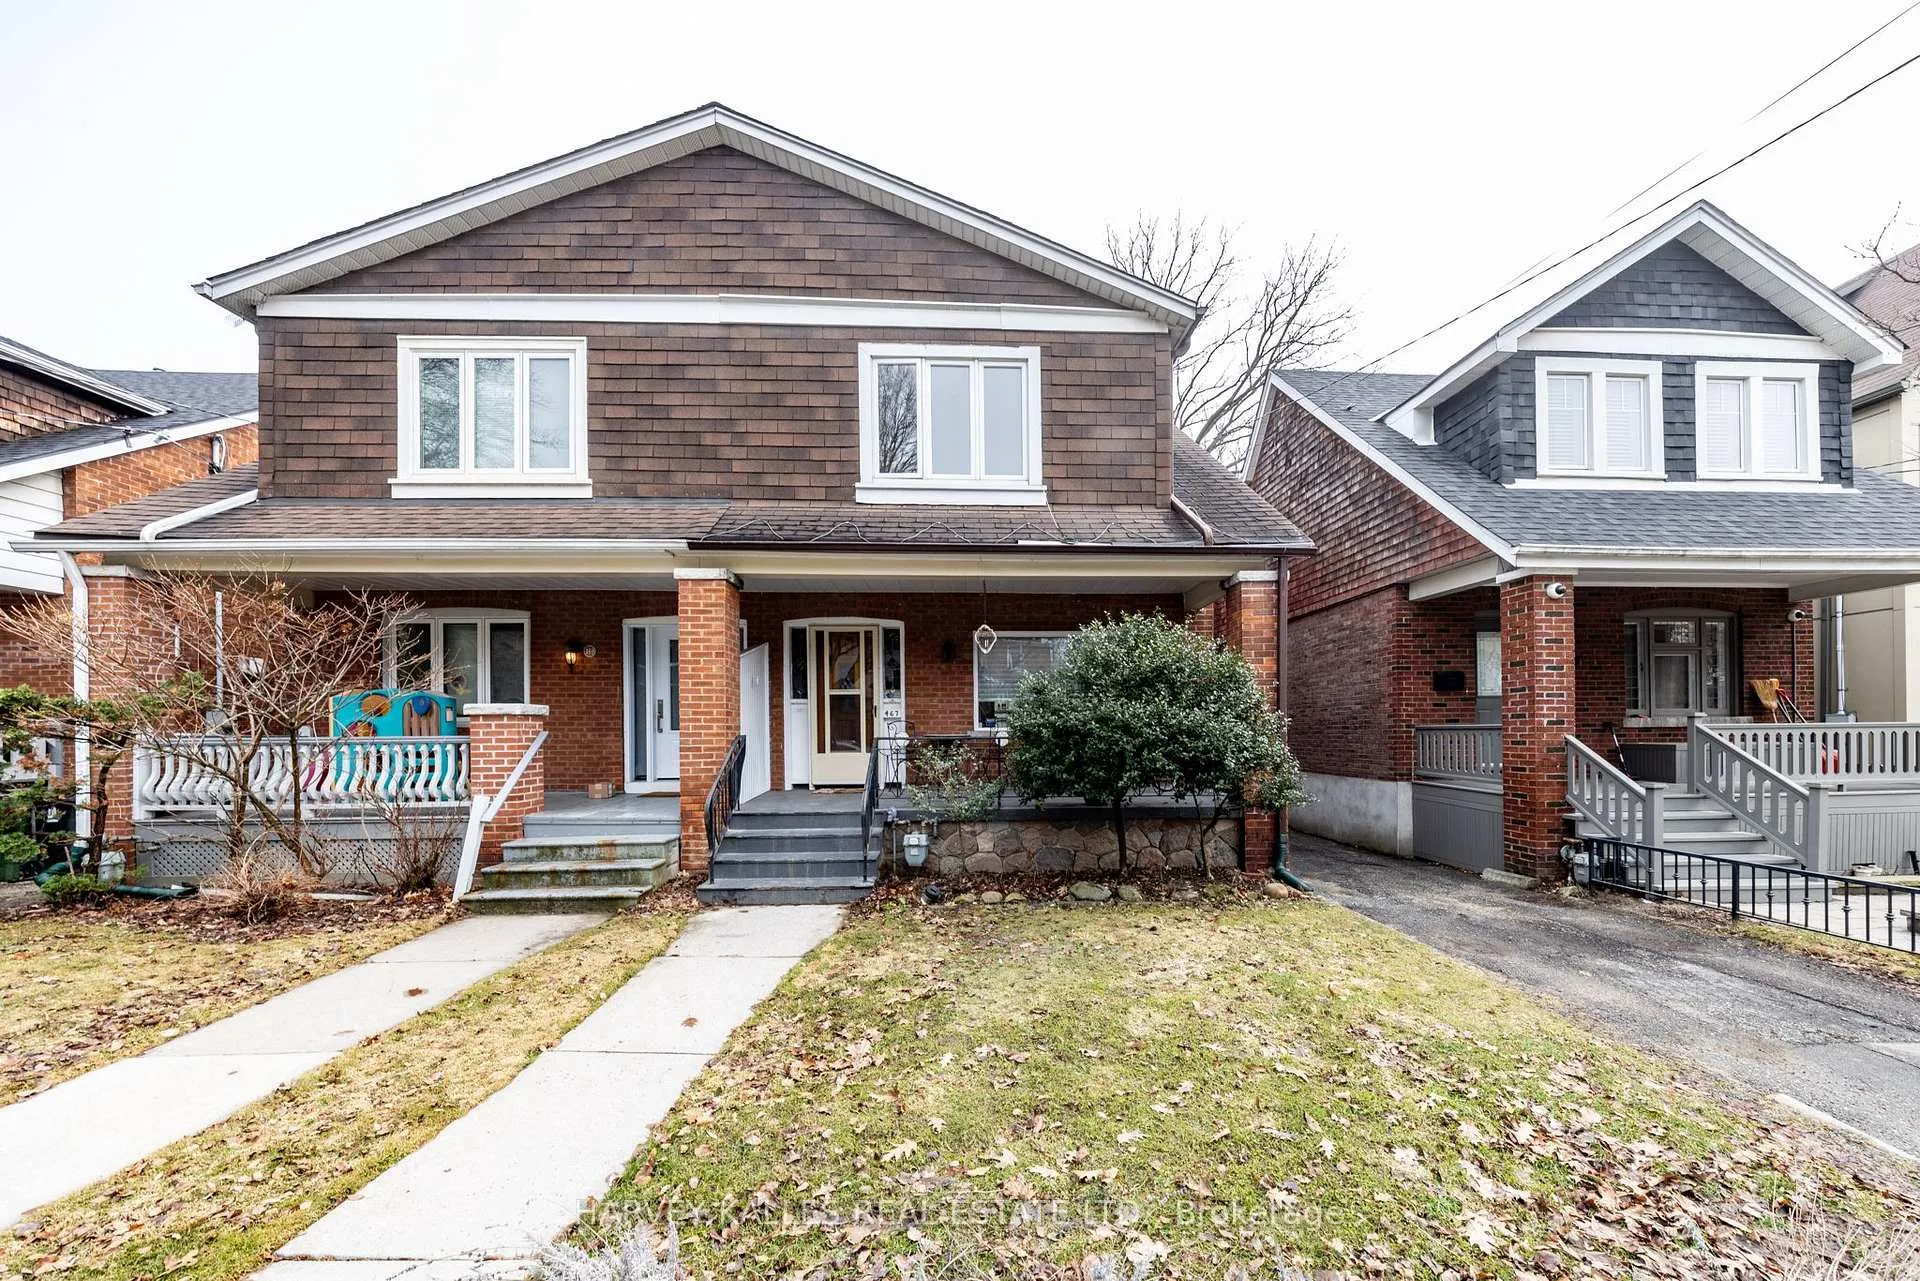
467 Hillsdale Avenue E
467 Hillsdale Avenue E
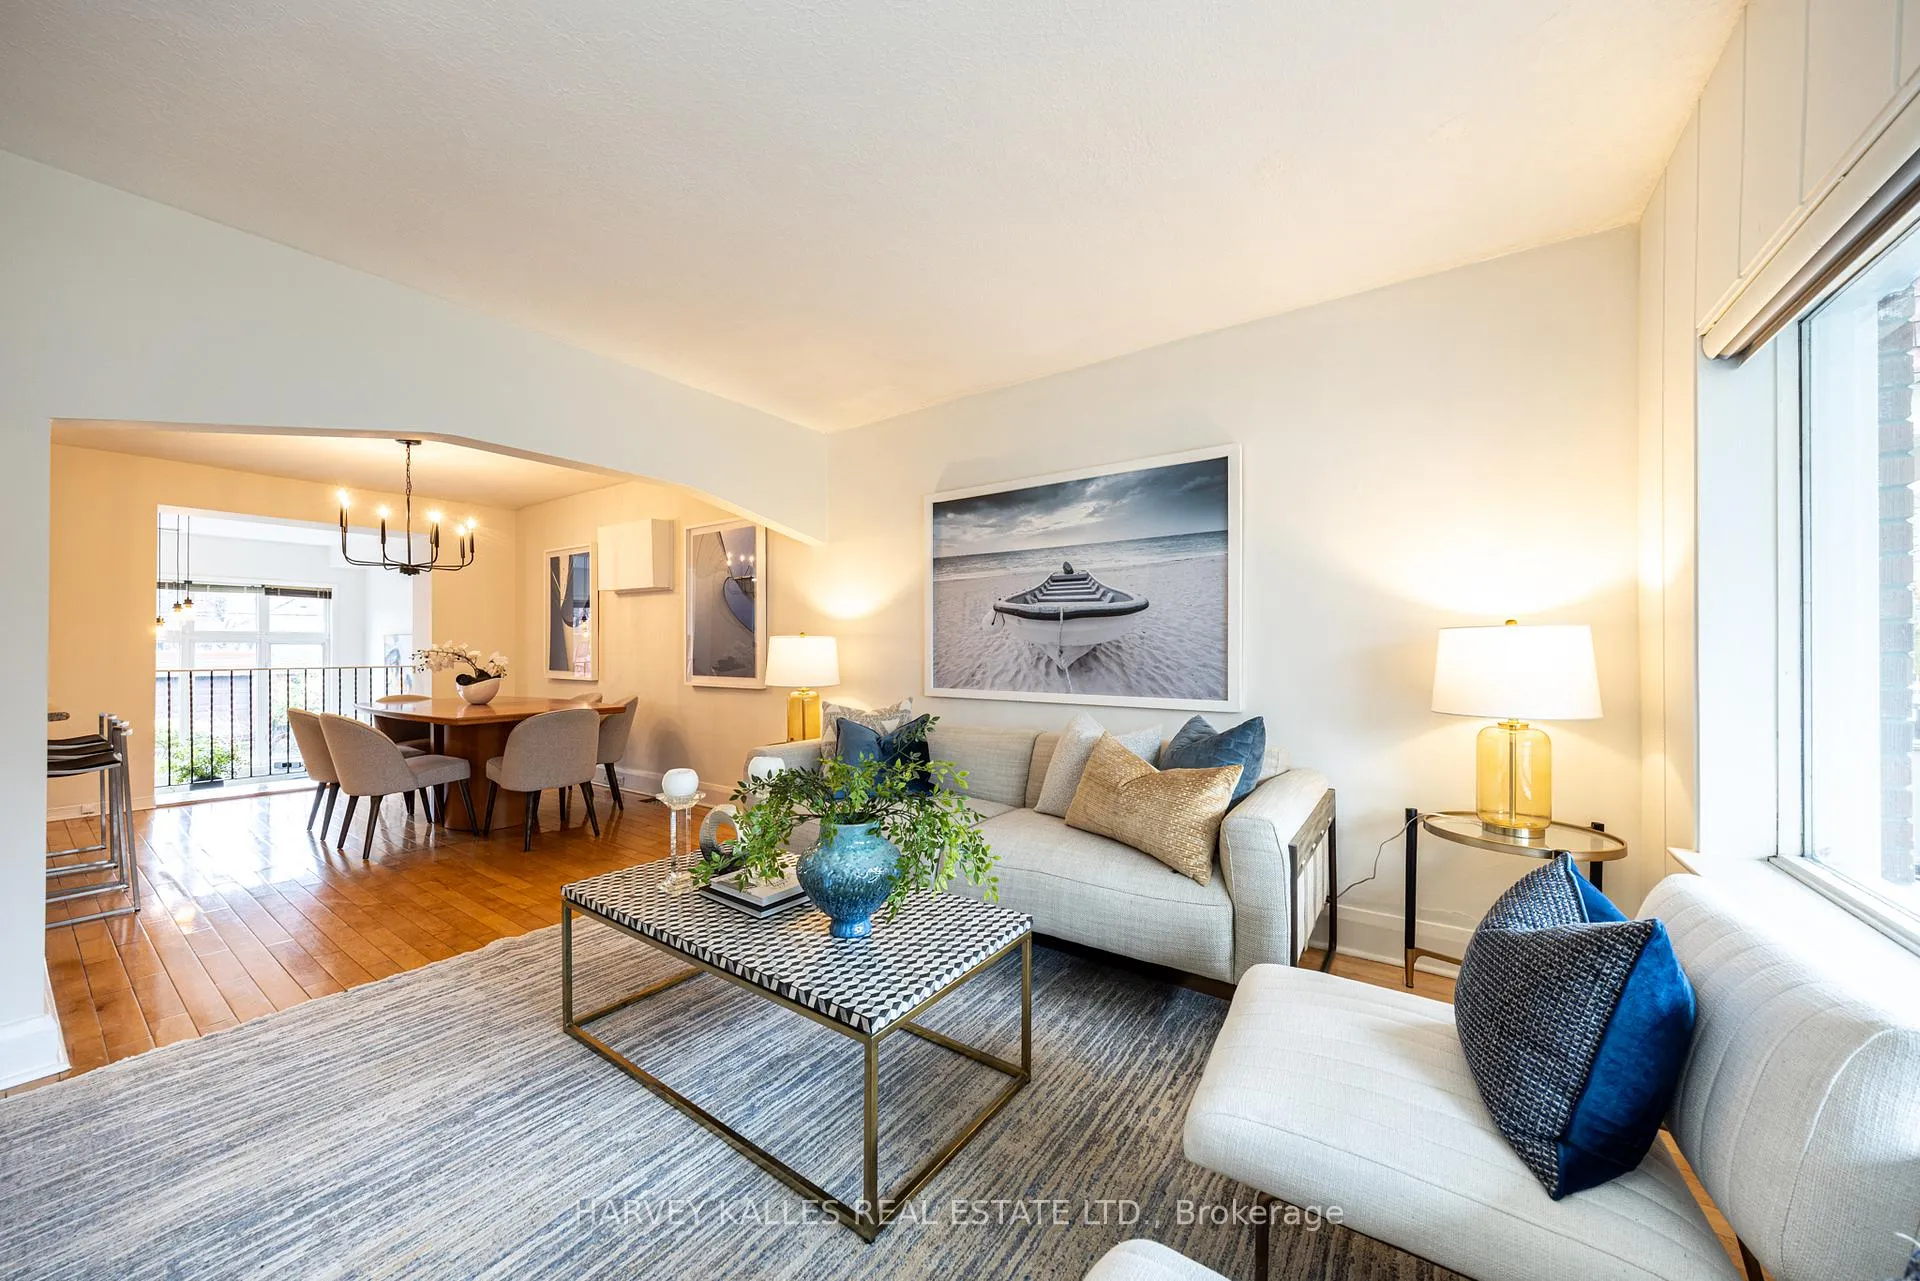 See all 50 photos
Property history
Facts and features
- BasementFinished
- Water, sewerMunicipal
- HeatingForced air
- CoolingCentral air
- Hardwood floors
- Central air
The homeSemi-Detached, 2-storey, 1,500–2,000 sq ft
- Type: Semi-Detached
- Style: 2-storey
- Living space: 1,500–2,000 sq ft
- Basement: Finished
InsideCeramic, Hardwood, Broadloom, Concrete, Lower level, Central vacuum, on demand water heater
- Flooring: Ceramic, Hardwood, Broadloom, Concrete
- Laundry: Lower level
- Features: Central vacuum, on demand water heater
- Rooms above ground: 8
- Rooms in the basement: 3
- Bedrooms: 3
- Bathrooms: 3
- Kitchens: 1
- Family room: Yes
Outside and lotBrick, vinyl siding, Asphalt shingle, Block
- Exterior: Brick, vinyl siding
- Roof: Asphalt shingle
- Foundation: Block
- Features: Porch
- Size: 26.71 × 144 ft
Parking2 Garage, Detached, Private, tandem
- Spaces: 2 Garage
- Garage: Detached
- Driveway: Private, tandem
Heating, water and powerForced air, gas, Central air, Municipal water
- Heating: Forced air, gas
- Cooling: Central air
- Water: Municipal water
- Sewer: Municipal sewer
Costs and taxesTaxes $8,664 a year, HST No HST, Tankless hot water heater (enercare $45.76/month)
- Taxes, 2025: $8,664 a year
- HST: No HST
- Rental items: Tankless hot water heater (enercare $45.76/month)
Included in the saleFisher & paykel stainless steel fridge/freezer, lg stainless steel gas range, maytag dishwasher, sharp microwave, nutone exhaust fan, whirlpool washer, kenmore dryer, carrier forced air gas furnace, central air conditioning equipment, aprilaire humidifier, hoover ovation central vacuum and related equipment, circuit breakers (100 amp), all existing electric light fixtures and all existing window coverings., Not included None.
- Included: Fisher & paykel stainless steel fridge/freezer, lg stainless steel gas range, maytag dishwasher, sharp microwave, nutone exhaust fan, whirlpool washer, kenmore dryer, carrier forced air gas furnace, central air conditioning equipment, aprilaire humidifier, hoover ovation central vacuum and related equipment, circuit breakers (100 amp), all existing electric light fixtures and all existing window coverings.
- Not included: None.
NearbyLevel, park, public transit, school
- Close to: Level, park, public transit, school
Listing detailsC12995766, Sold, Apr 14, 2026
- MLS® number: C12995766
- Status: Sold
- Listed on: Apr 14, 2026
- Days on market: 9
- Updated: Apr 23, 2026
- Possession: 60-89 days
- Occupied by: Owner
- Listing brokerage: HARVEY KALLES REAL ESTATE LTD.
About this home
467 Hillsdale Avenue E, Toronto (Mount Pleasant East), ON M4S 1V1
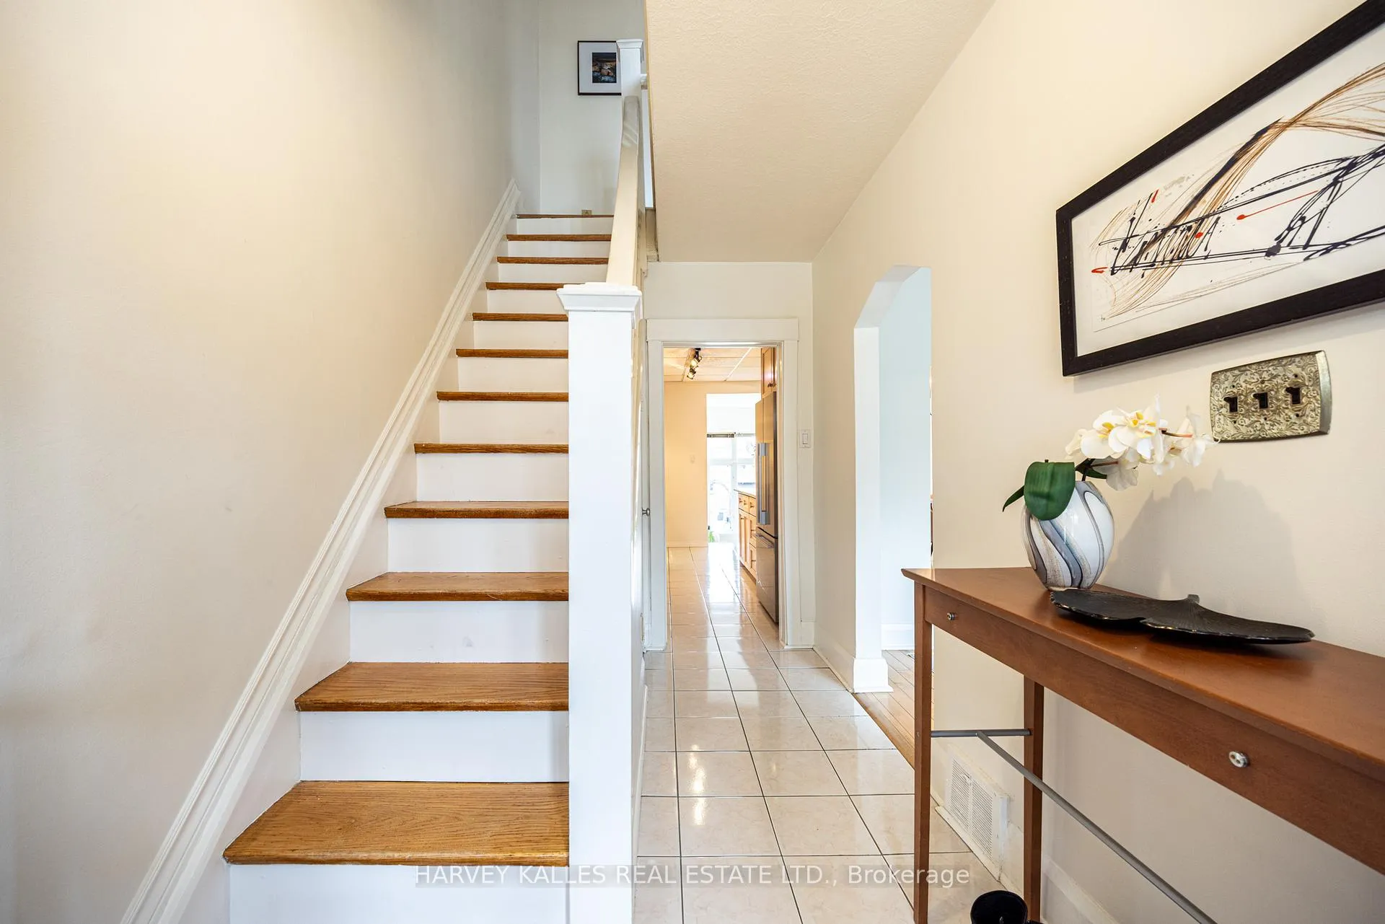
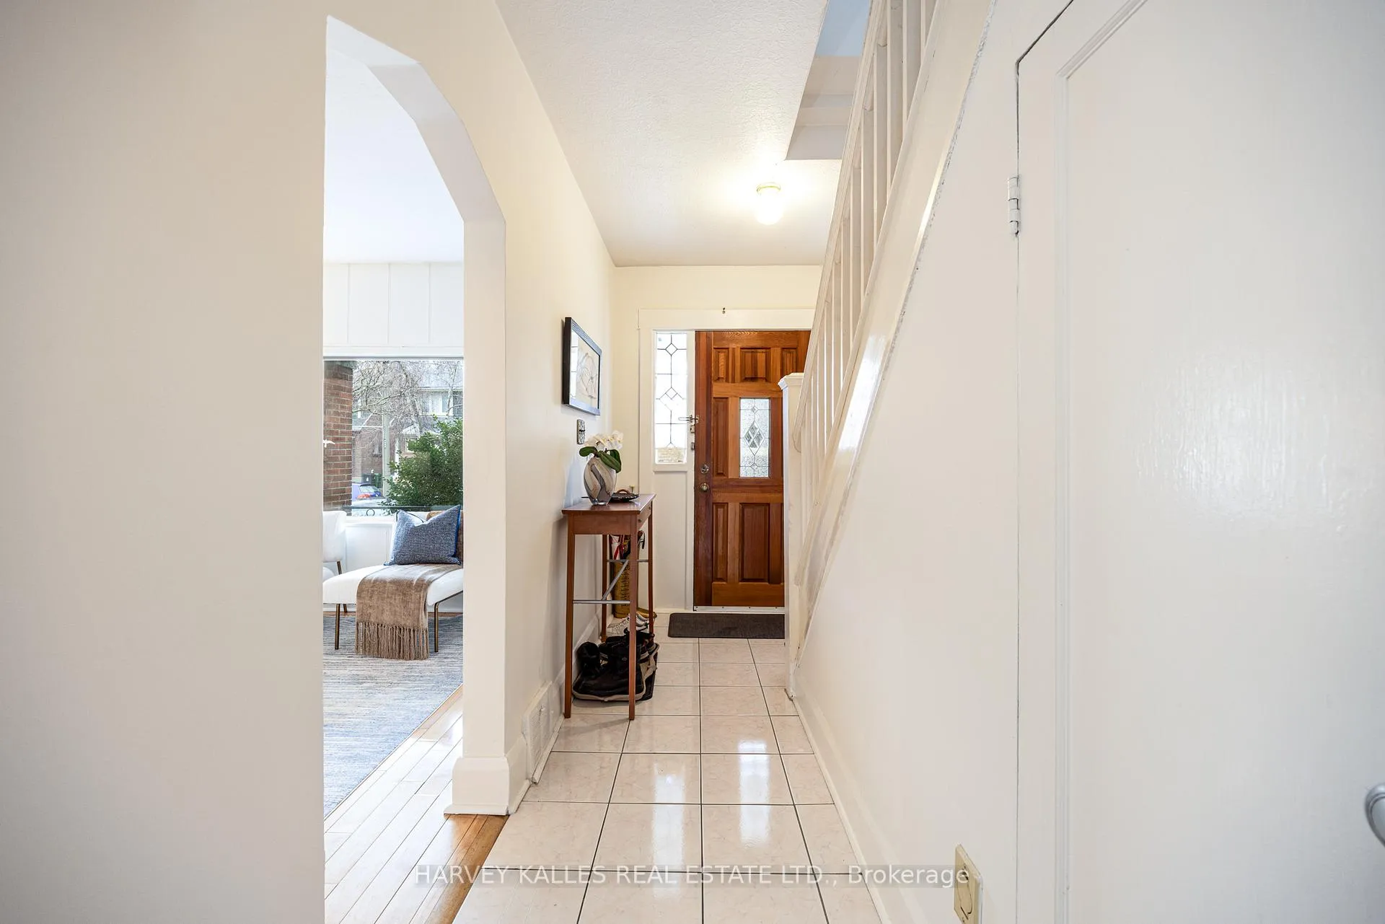
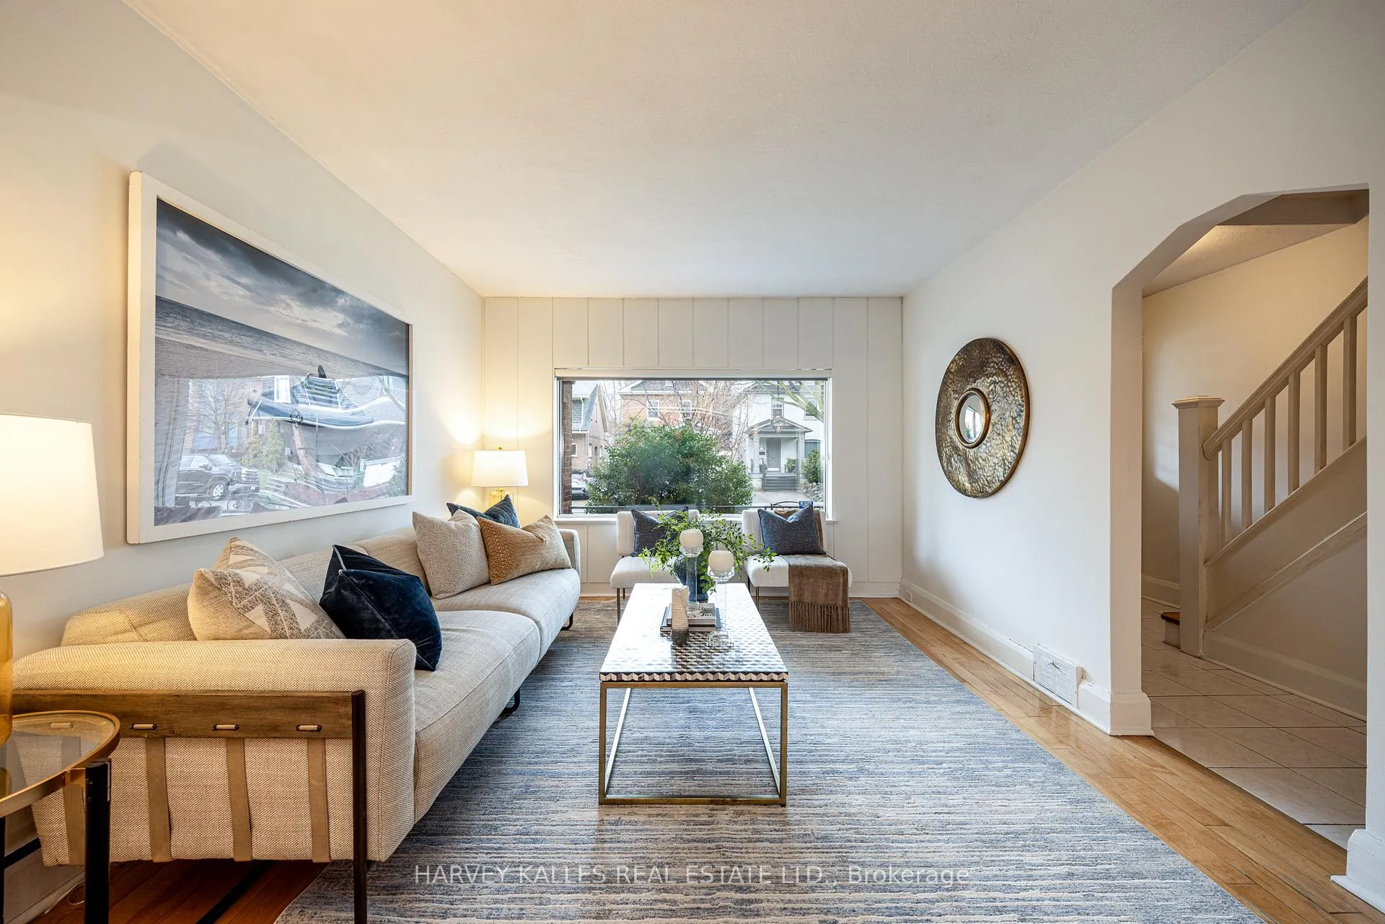
A rare opportunity in the heart of Davisville Village! Larger-than-average semi-detached home with a substantial two-level rear addition, offering exceptional space and functionality for growing families. Well-maintained and full of potential, this home presents the perfect opportunity to live-in, renovate, customize, and create your dream home in one of Midtown Toronto's most sought-after neighbourhoods. The main floor offers an inviting and highly functional layout with spacious combined living and dining rooms, an eat-in kitchen with breakfast bar and ample workspace, and a bright rear family room addition with walkout to the backyard-ideal for everyday family living, casual gathering, and entertaining. Upstairs, the expansive primary retreat is a true standout, featuring a generous footprint, two double closets, a 4-piece ensuite, and walkout to a private balcony. Two additional well-proportioned bedrooms and a second full bathroom complete the upper level, providing excellent space for children, guests, or a home office. The finished lower level adds valuable flexibility with a recreation room, 3-piece bathroom, cedar sauna, laundry area, and additional storage. Situated on a rare 27' x 144' lot with a private driveway and double detached garage-an exceptional feature in this neighbourhood. The backyard offers outstanding space for families, kids, entertaining, and future expansion, including potential for a garden suite, in-law suite, income-producing space, or work-from-home setup (report available). Quiet, family-friendly street perfectly positioned between Bayview and Mount Pleasant, offering easy access to both vibrant retail strips, cafés, restaurants, parks, TTC, Eglinton, and the upcoming LRT. Located within the highly coveted Maurice Cody Junior Public School and Northern Secondary School catchments. A unique opportunity to secure space, location, parking, and long-term upside in one of Midtown Toronto's most desirable family neighbourhoods.
Ask about this home
A HOMEH agent will answer your questions about this home.
Around this home
Daily convenience, out of 100, from the distances below
Schools nearby
School rating, out of 10.
Helpful calculators
Your HOMEH agent

"I would see it this week."