

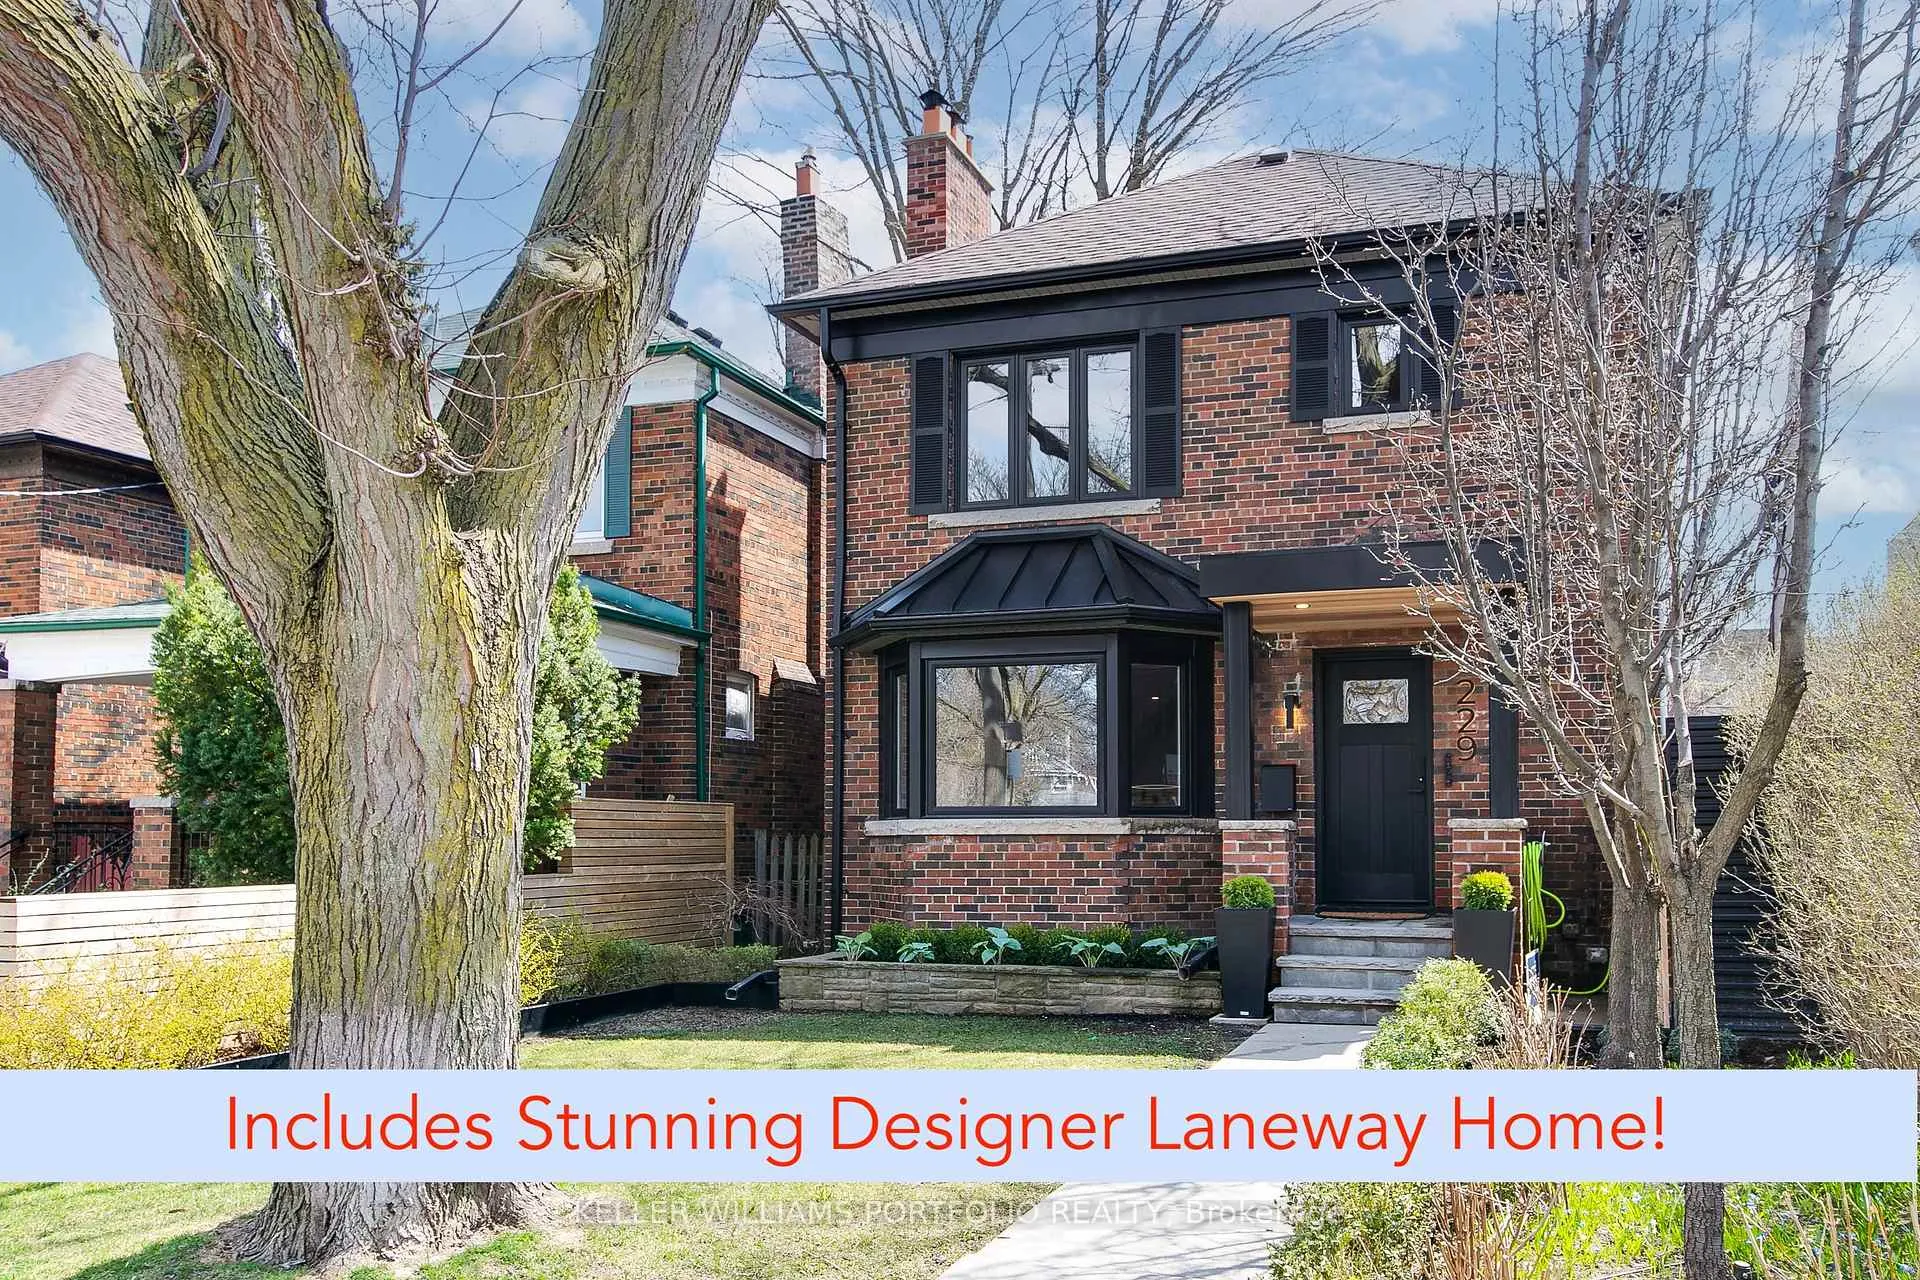
229 Manor Road E
229 Manor Road E
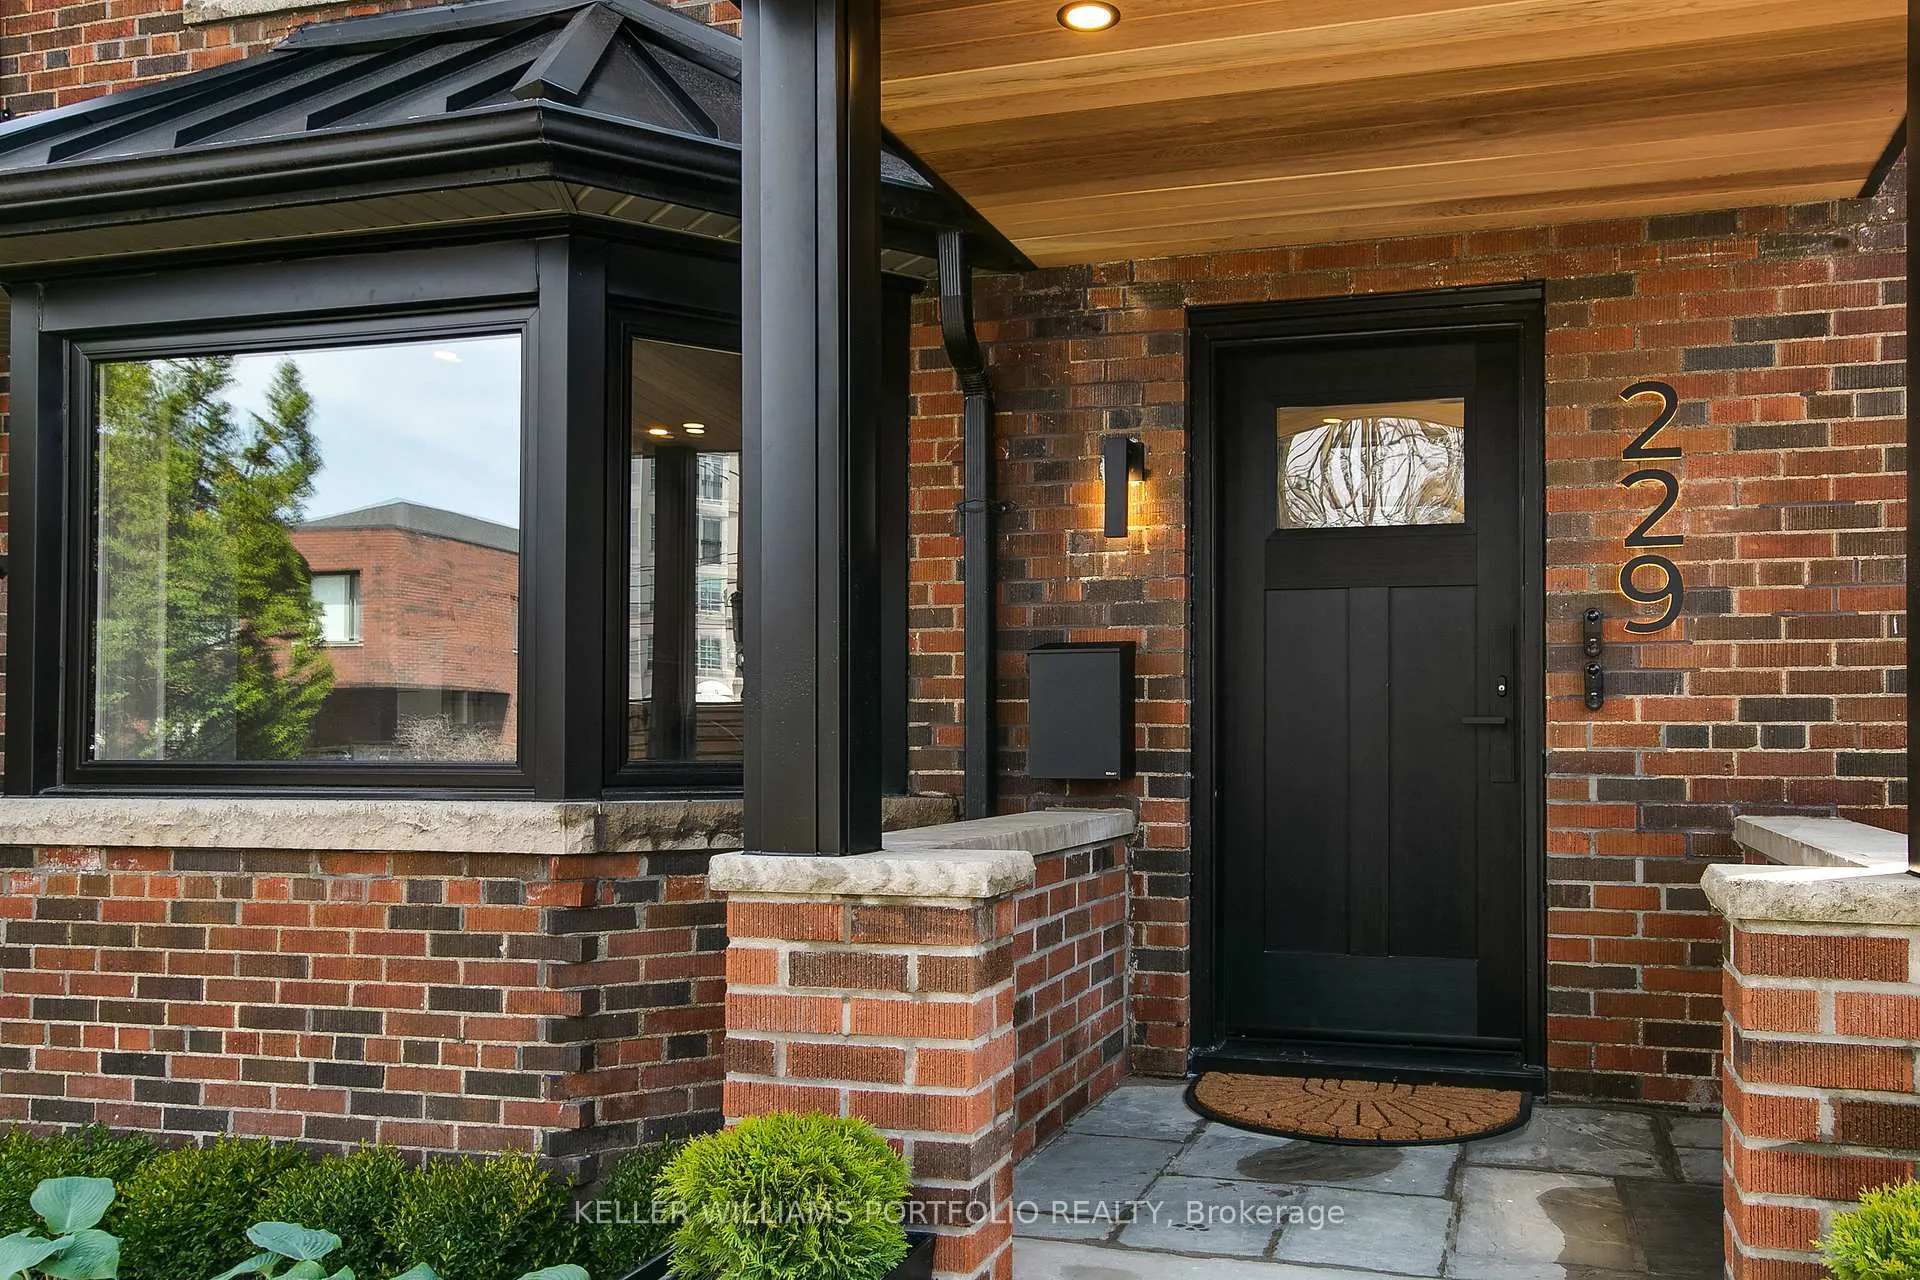 See all 50 photos
Property history
Facts and features
- BasementApartment
- Water, sewerMunicipal
- HeatingRadiant
- CoolingWall unit(s)
- 4 kitchens
- Separate entrance
- Hardwood floors
- Fireplace
The homeMultiplex, 2-storey, 3,500–5,000 sq ft
- TypeMultiplex
- Style2-storey
- Living space3,500–5,000 sq ft
- BasementApartment, separate entrance
InsideFireplace Yes, wood, Hardwood, Ceramic, Vinyl, Heated, Main level
- FireplaceYes, wood
- FlooringHardwood, Ceramic, Vinyl, Heated
- LaundryMain level
- FeaturesAccessory apartment, auto garage door remote, carpet free, in-law capability, in-law suite, separate heating controls, separate hydro meter, sump pump, upgraded insulation, water heater, water meter, water heater owned
- SecurityCarbon monoxide detectors, smoke detector
- Rooms above ground17
- Rooms in the basement7
- Bedrooms6 + 3 in the basement
- Bathrooms5
- Kitchens4
Outside and lotBrick, Asphalt shingle, Brick, concrete
- ExteriorBrick
- RoofAsphalt shingle
- FoundationBrick, concrete
- FeaturesLandscaped, lawn sprinkler system, lighting, patio, privacy, porch
- Size32 × 125 ft
Parking3 Parking, Detached
- Spaces3 Parking
- GarageDetached
Heating, water and powerRadiant, gas, Wall unit(s), Municipal water
- HeatingRadiant, gas
- CoolingWall unit(s)
- WaterMunicipal water
- SewerMunicipal sewer
- Natural gasYes
- HydroYes
- CableAvailable
- TelephoneAvailable
Costs and taxesTaxes $15,195 a year, HST included in the price, Rental items None
- Taxes, 2025$15,195 a year
- HSTHST included in the price
- Rental itemsNone
Included in the saleAll existing appliances: 4 fridges, 4 stoves, 4 dishwashers, 3 microwave range fans, 1 microwave, 1 range fan, 1 wine fridge, 4 washers, 4 dryers, all electric light fixtures, all window coverings (except any belonging to tenants), Tvs and tv wall mounts. any fixtures installed by tenants.
- IncludedAll existing appliances: 4 fridges, 4 stoves, 4 dishwashers, 3 microwave range fans, 1 microwave, 1 range fan, 1 wine fridge, 4 washers, 4 dryers, all electric light fixtures, all window coverings (except any belonging to tenants)
- Not includedTvs and tv wall mounts. any fixtures installed by tenants.
NearbyLibrary, park, public transit, rec./commun.centre, school
- Close toLibrary, park, public transit, rec./commun.centre, school
Listing detailsC12988972, Sold, Apr 13, 2026
- MLS® numberC12988972
- StatusSold
- Listed onApr 13, 2026
- Days on market107
- UpdatedJul 30, 2026
- PossessionFlexible
- Occupied byOwner+tenant
- Listing brokerageKELLER WILLIAMS PORTFOLIO REALTY
About this home
229 Manor Road E, Toronto (Mount Pleasant East), ON M4S 1R9
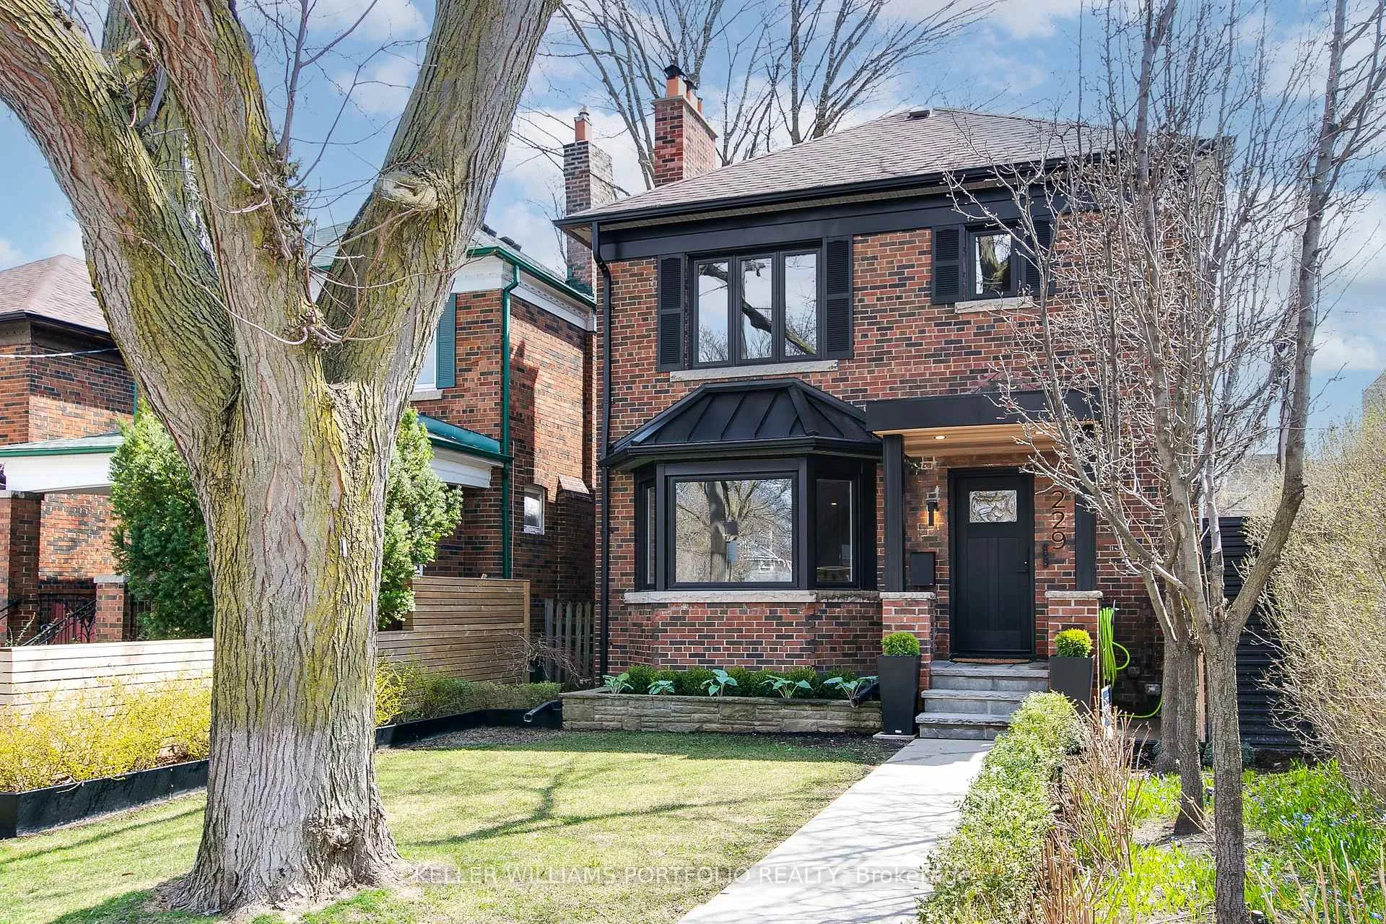
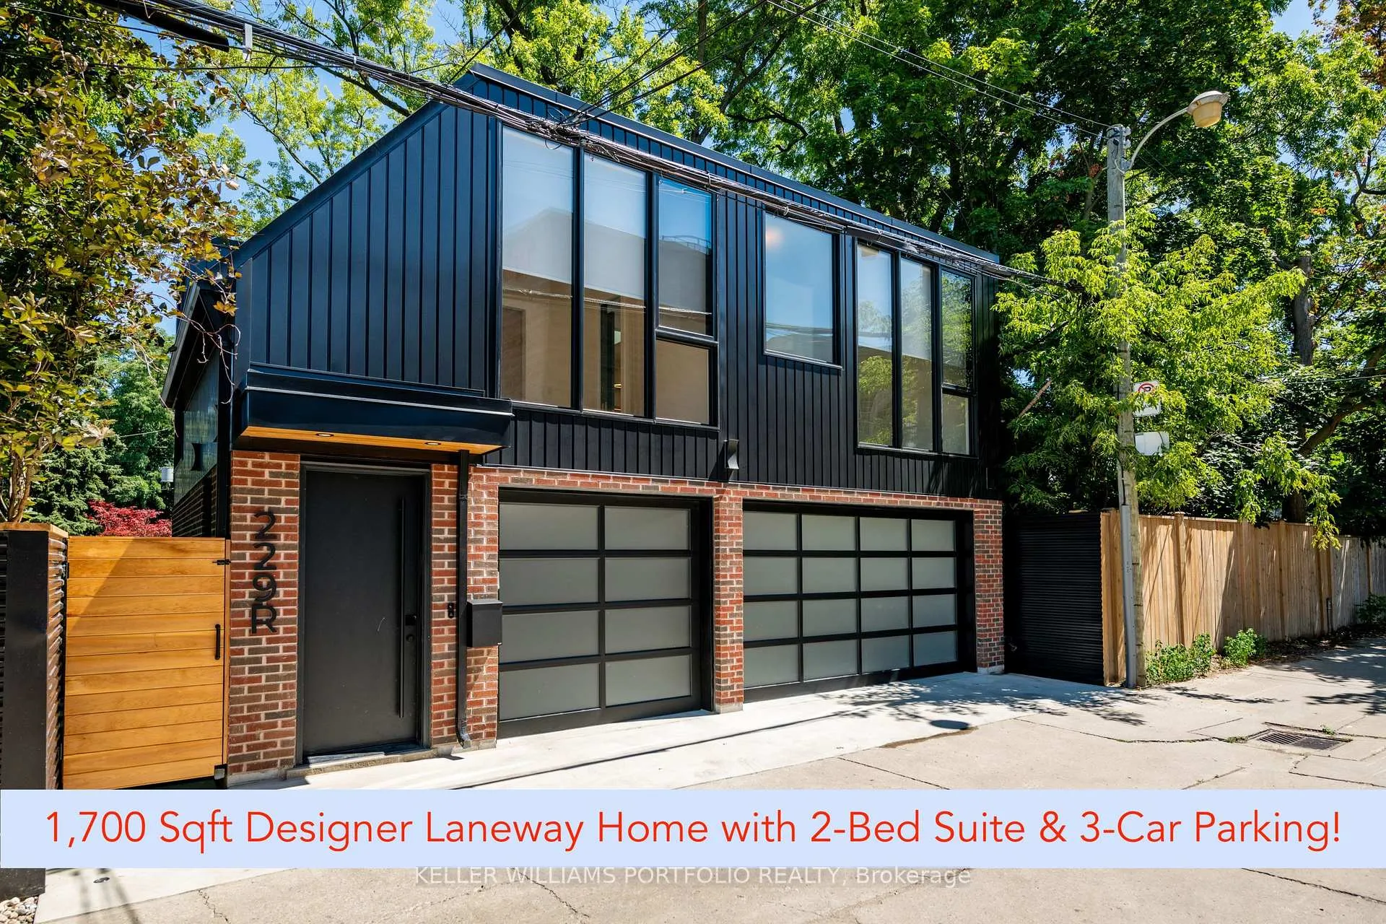
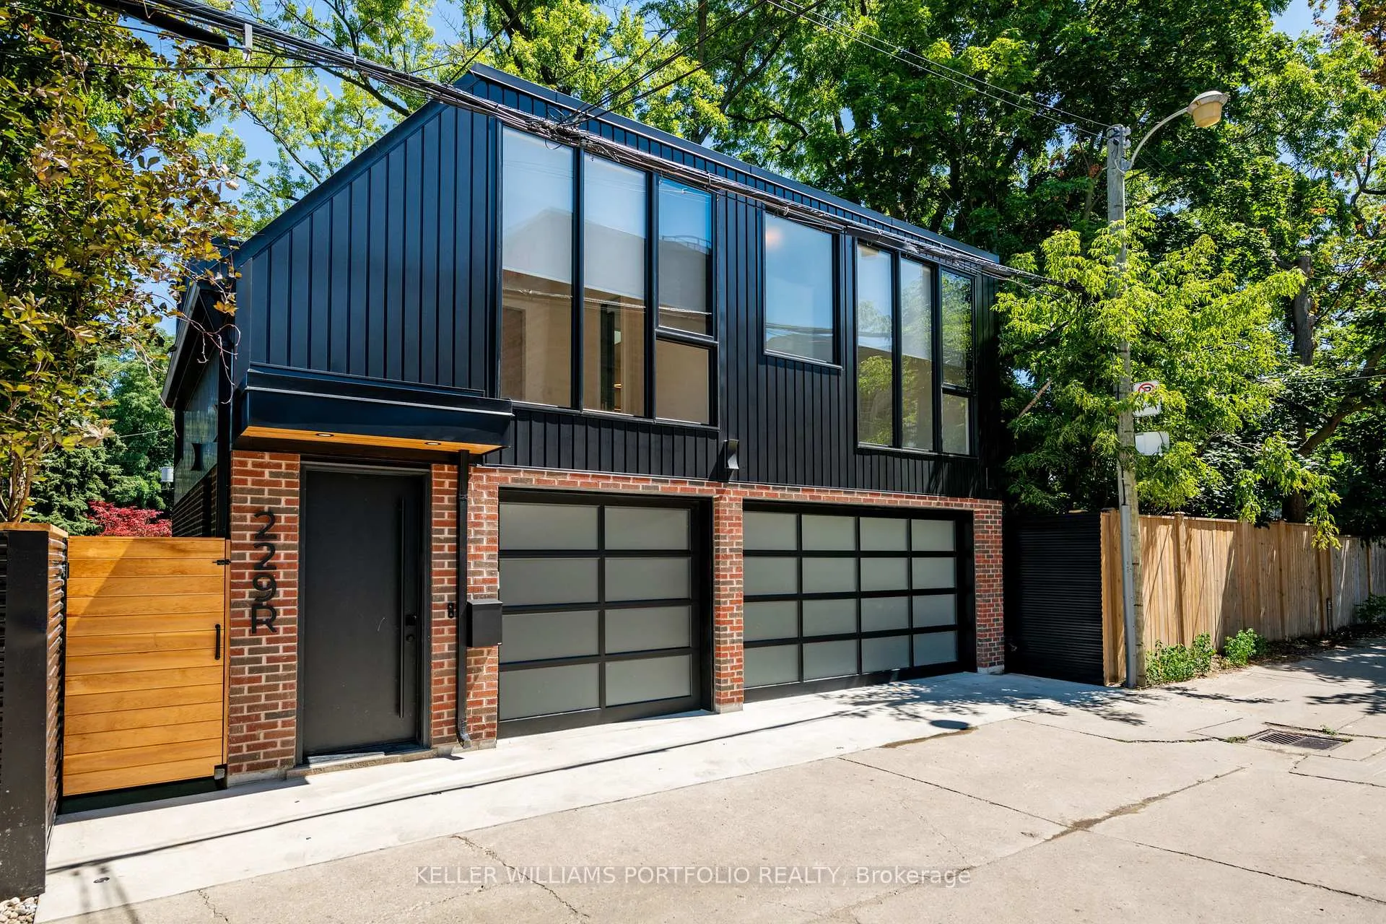
Welcome to 229 & 229R Manor Rd E - a rare, income-generating gem in the heart of Davisville Village. Experience two homes offering over 5,000 sq ft of beautifully designed living space on one exceptional lot. The main house is a impeccably updated, detached home with three fully legal spacious, executive-level suites - each approximately 1,100 sq ft - including two 2-bedroom units, a large 3-bedroom lower suite, and masterfully landscaped outdoor spaces. All are separately metered, with upgraded systems throughout, including full rewiring, and an underpinned basement with over 8 foot ceiling height. Tucked just behind, discover a show-stopping 1,700 sq ft 2-bedroom detached laneway home with over 900 sq ft of sun-filled, contemporary living space perched above a 3-car garage with heated flooring and an EV rough-in. Lovingly re-developed with permits and maintained by experienced developers this turnkey property was crafted with long-term comfort, durability, and design in mind. It's ideal for savvy investors, multi-generational families, co-ownership buyers, or downsizers looking to convert their home equity into a vibrant lifestyle and strong monthly income. Approx $178K Gross/$150K Net Rent Potential - a 5% Cap rate! All of this, just steps to Mount Pleasant's Michelin Mile, the future Eglinton LRT, June Rowlands Park, top-rated schools, boutique shops, cafes, and more. This is a rare opportunity to own two incredible homes on one extraordinary lot - come see it before it's gone!
Ask about this home
A HOMEH agent will answer your questions about this home.
Around this home
Daily convenience, out of 100, from the distances below
Schools nearby
School rating, out of 10.
Helpful calculators
Your HOMEH agent

"I would see it this week."