

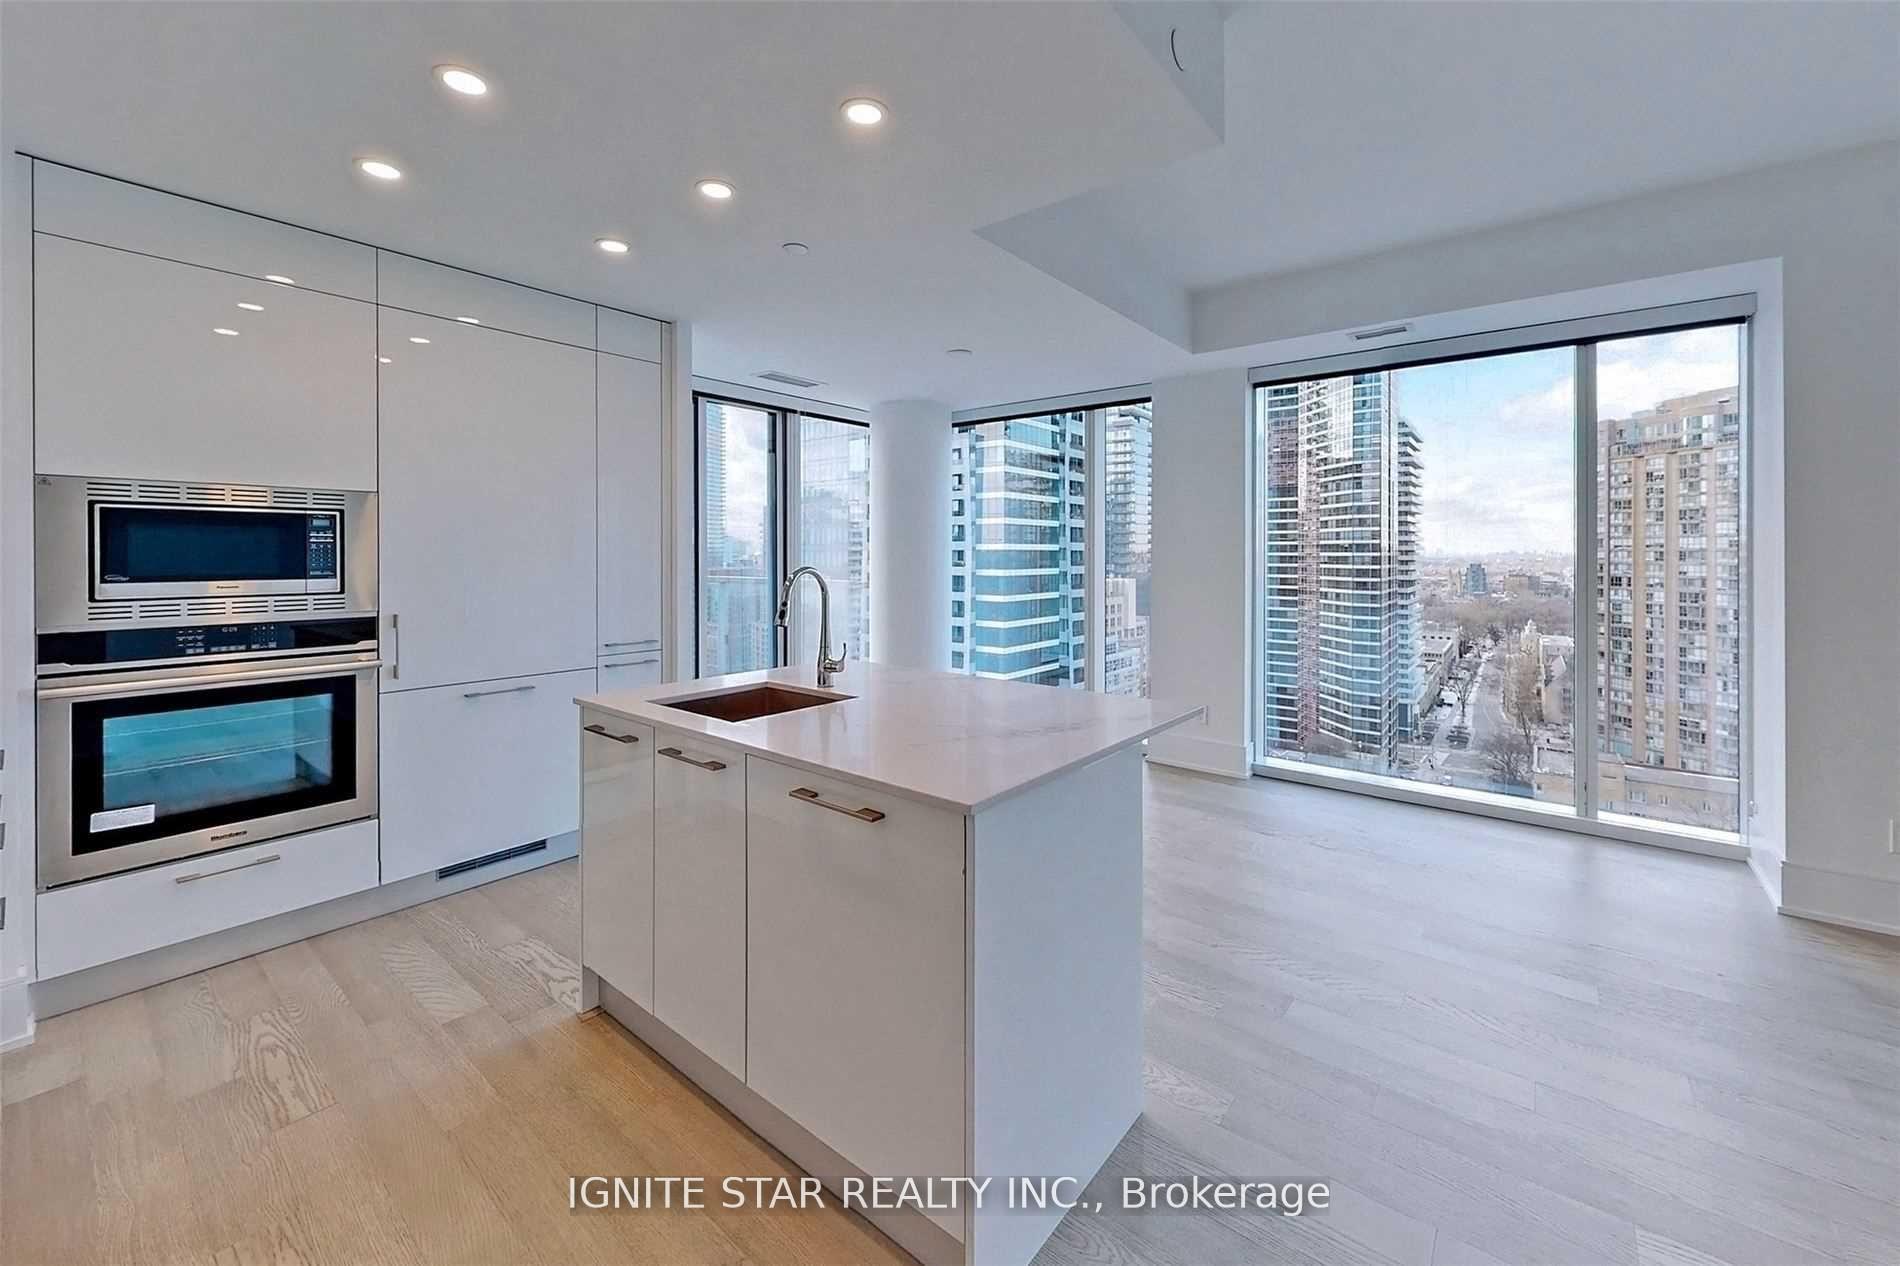
Unit 1915, 1 Gloucester Street
Unit 1915, 1 Gloucester Street
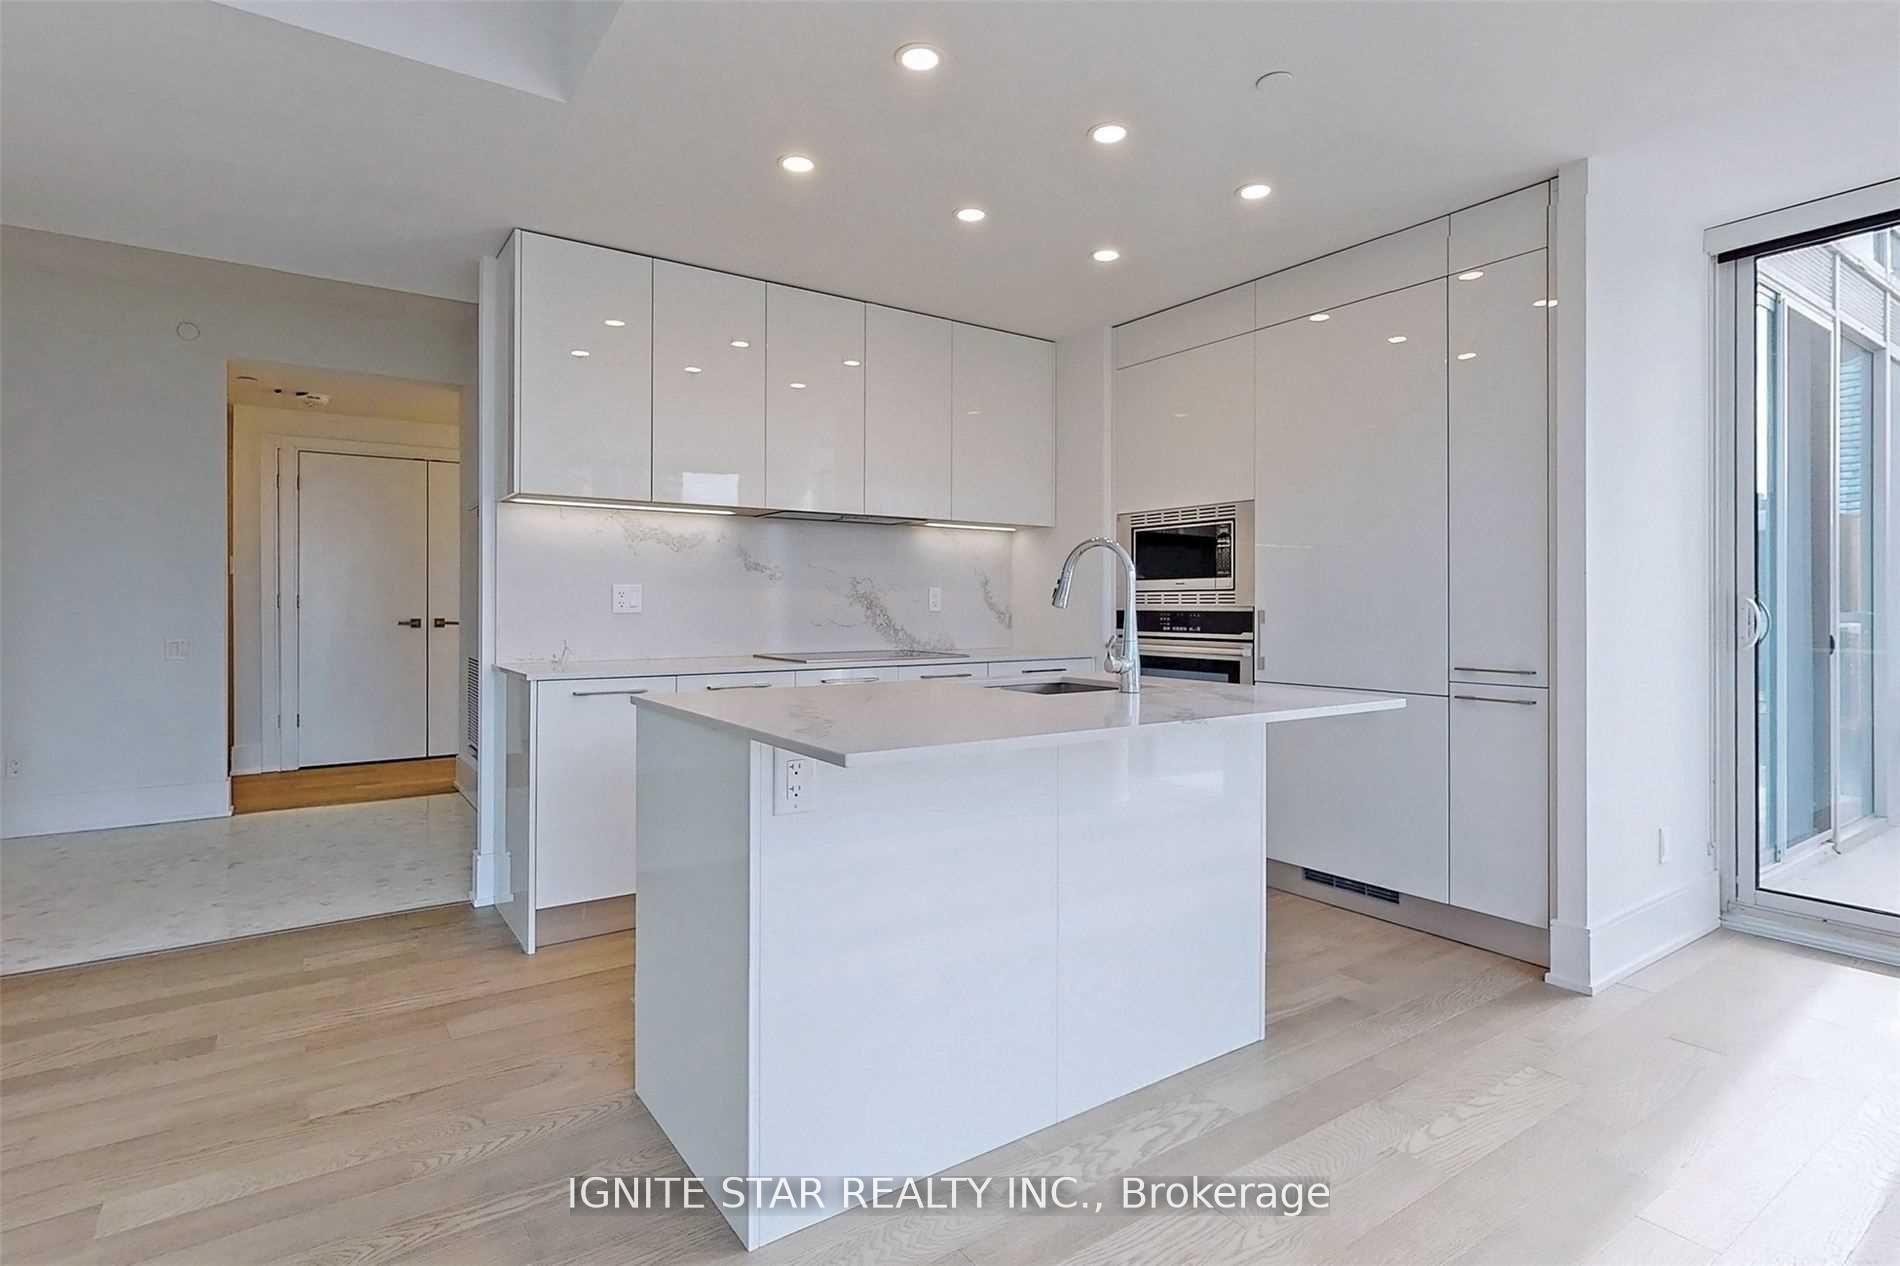 See all 34 photos
Property history
Facts and features
- ExposureSouth west
- LaundryEnsuite
- LockerEnsuite+owned
- BalconyOpen
- Central air
- Concierge
- Gym
- Party room/meeting room
- Outdoor pool
- Exercise room
The homeCondo Apartment, Apartment, 1,200–1,399 sq ft
- TypeCondo Apartment
- StyleApartment
- Living space1,200–1,399 sq ft
- BasementNone
- ExposureSouth West
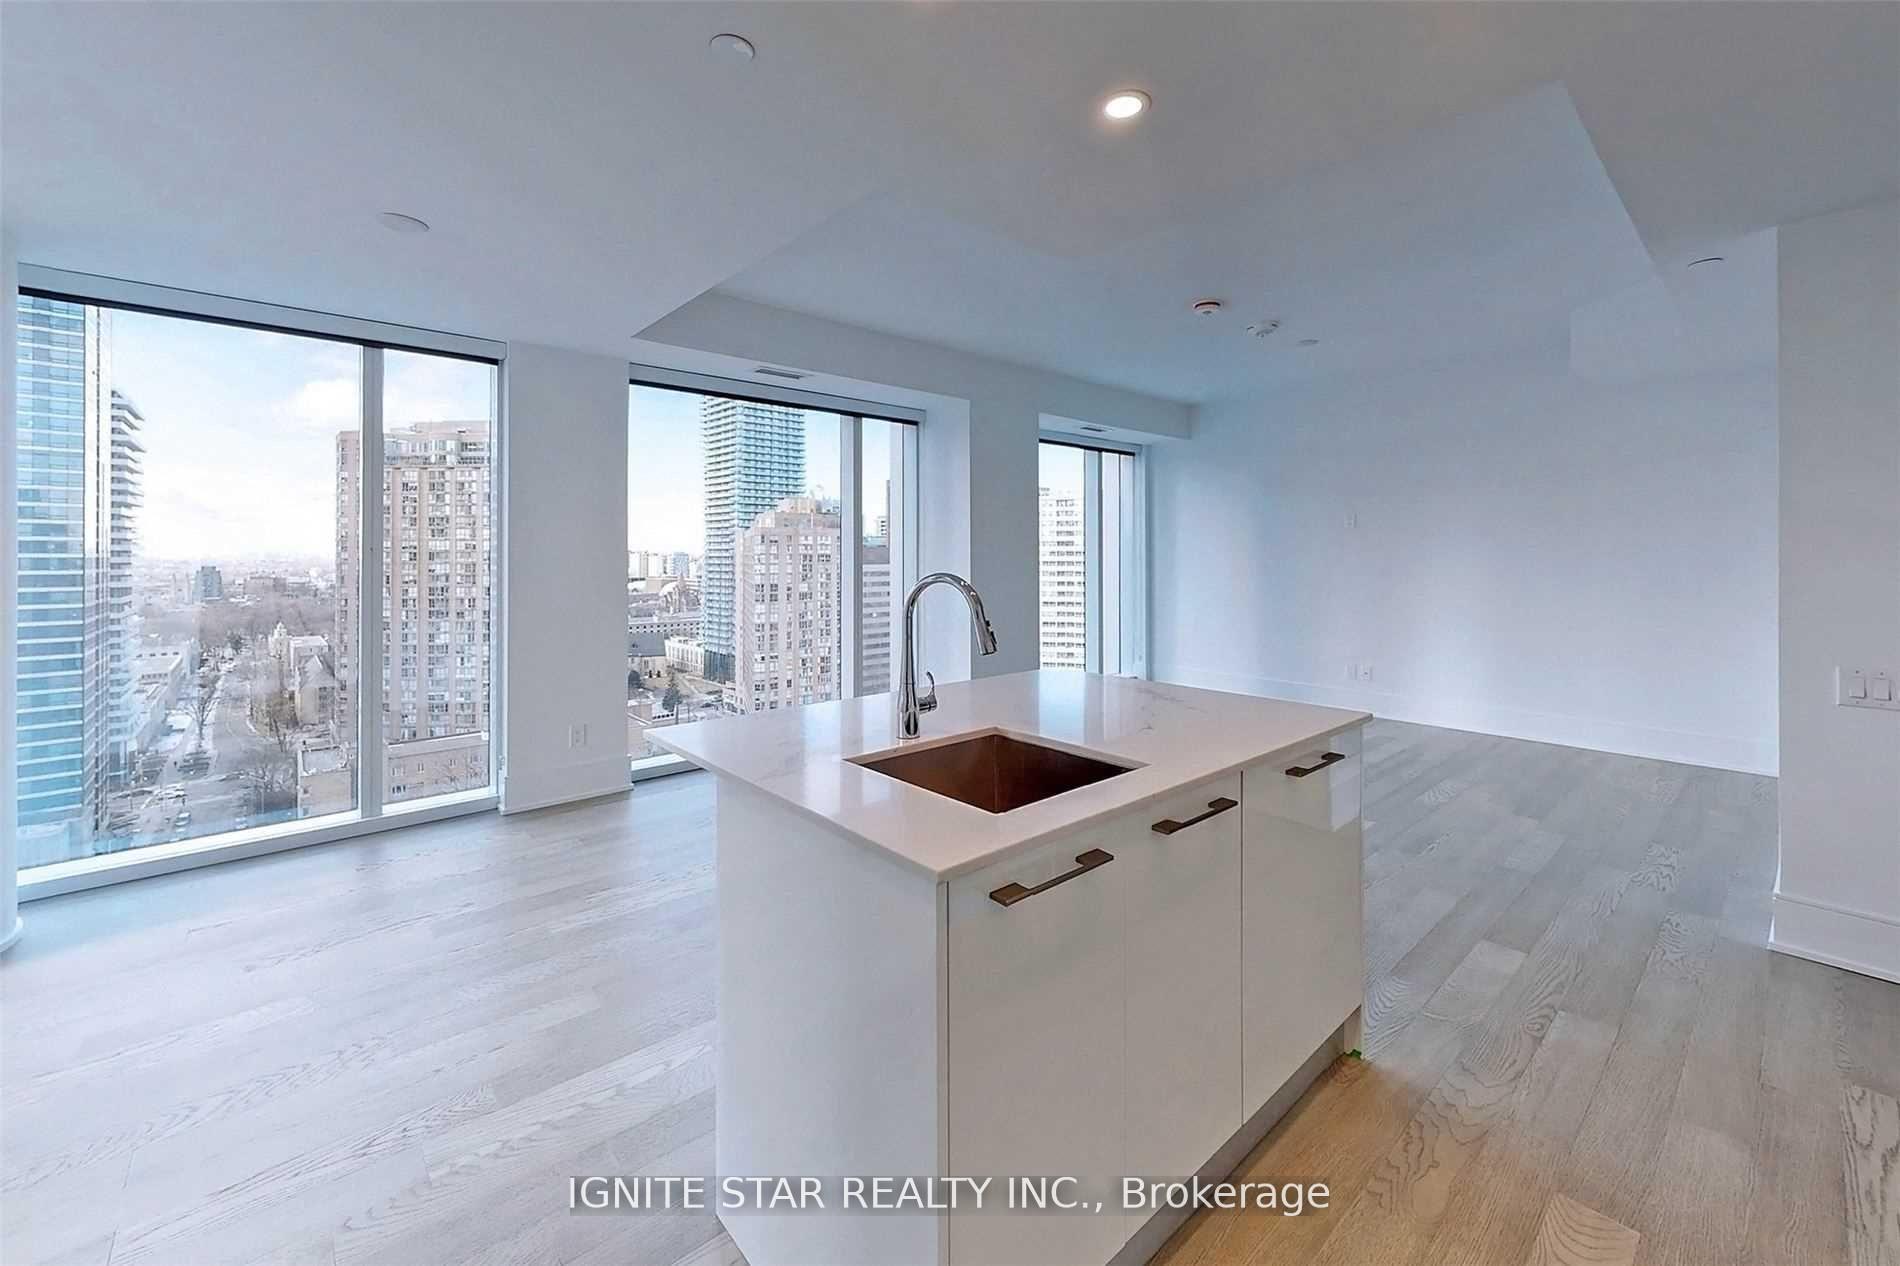
- ViewCity, downtown
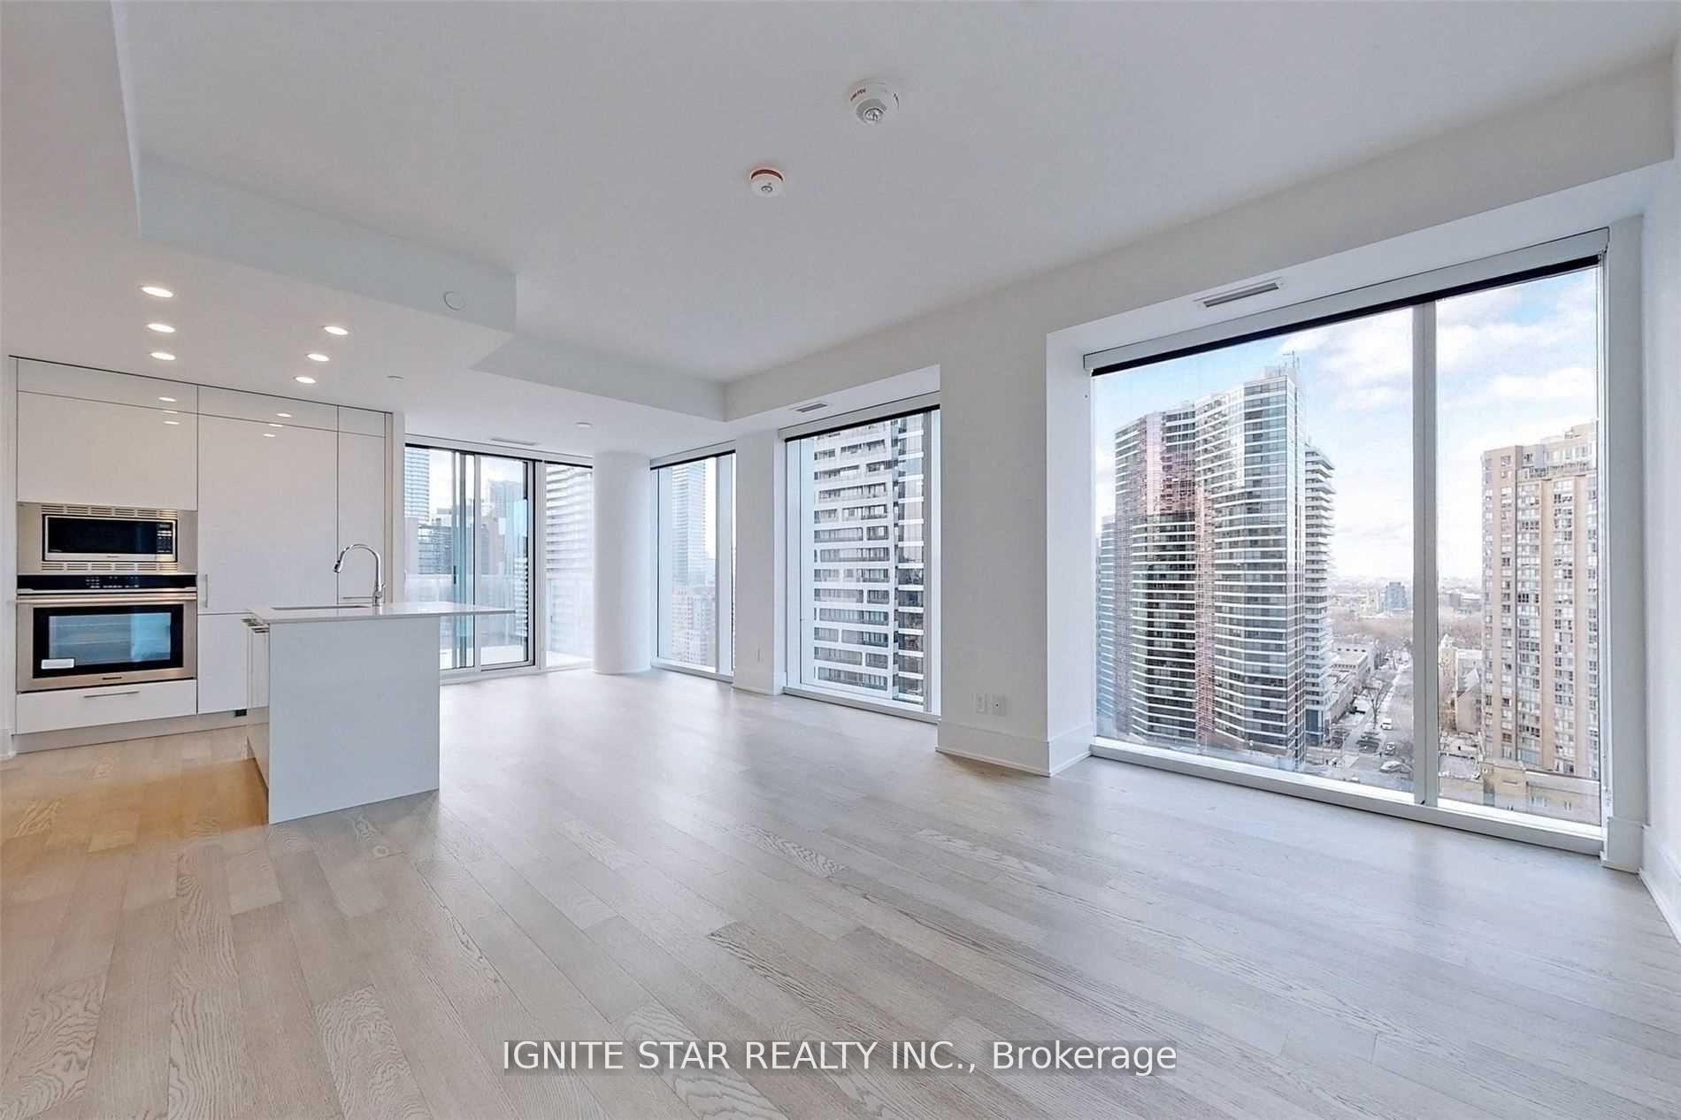
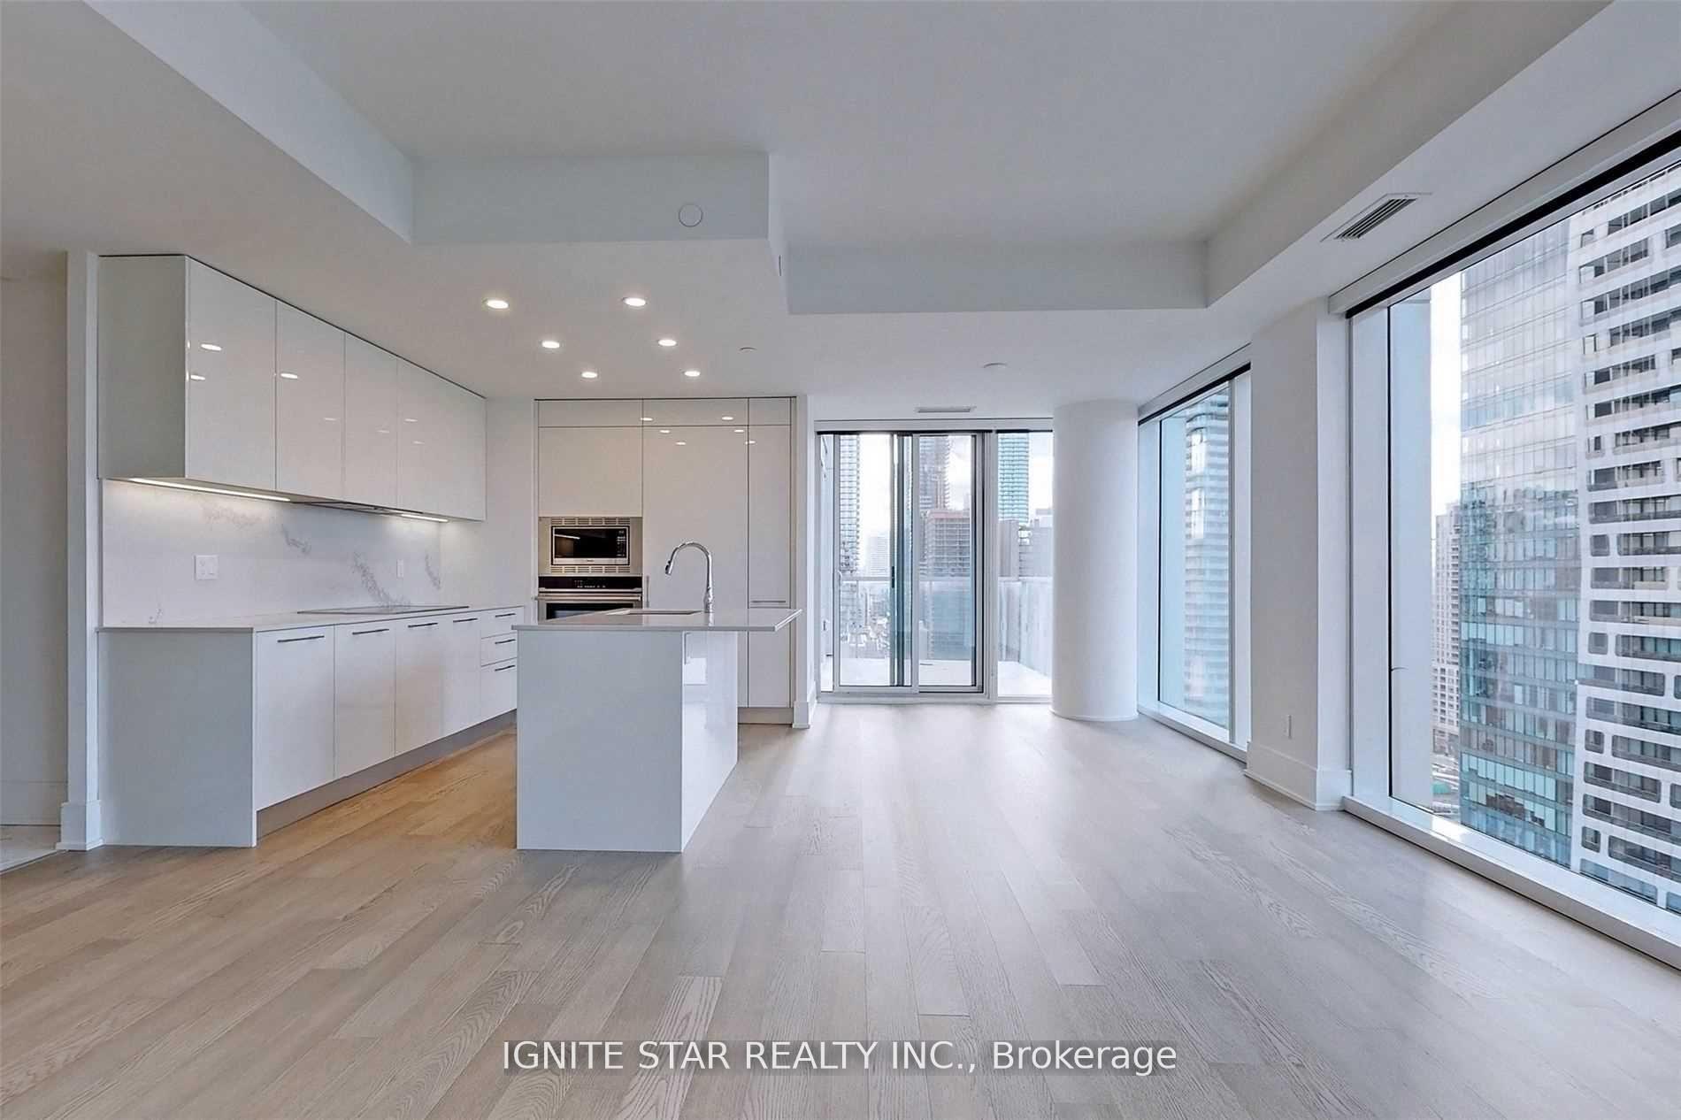
InsideHeated, Tile, Window floor to ceiling, Ensuite, main level, Carpet free, built-in oven, countertop range, separate heating controls
- FlooringHeated, Tile, Window floor to ceiling
- LaundryEnsuite, main level
- FeaturesCarpet free, built-in oven, countertop range, separate heating controls
- SecurityAlarm system
- ElevatorYes
- Rooms above ground7
- Rooms in the basement1
- Bedrooms2 + 1 in the basement
- Bathrooms2
- Kitchens1
OutsideConcrete poured, concrete, Open, Recreational area
- ExteriorConcrete poured, concrete
- BalconyOpen
- FeaturesRecreational area
- AccessibilityElevator, 32 inch min doors, exterior lift, multiple entrances, accessible public transit nearby, open floor plan, parking, shower stall
Parking and locker1 Parking, Underground, Parking type Owned
- Spaces1 Parking
- GarageUnderground
- Parking typeOwned
- Spot4116
- LockerEnsuite+owned
- Locker number4116
- Locker levelLevel d
BuildingThe Gloucester On Yonge, Condo corporation 2941, Concierge, gym, party room/meeting room, outdoor pool, exercise room, bike storage
- NameThe Gloucester On Yonge
- Condo corporation2941
- AmenitiesConcierge, gym, party room/meeting room, outdoor pool, exercise room, bike storage
- PetsAllowed
Heating, water and powerForced air, gas, Central air
- HeatingForced air, gas
- CoolingCentral air
Rent and termsRent $5,500 a month, Entire property, Unfurnished
- Rent$5,500 a month
- Space for rentEntire property
- FurnishedUnfurnished
- Lease12 months
- PaidMonthly
- Rent includesCentral air conditioning, parking, common elements, heat, water
- DepositRequired
- Credit checkRequired
- Rental applicationRequired
- ReferencesRequired
- Rental itemsNone
IncludedFridge, built-in oven, built-in microwave, cooktop, range-hood, dishwasher, washer and dryer. existintg window covering, private elevator directly enter apartment. one parking, one locker. heated floor in master ensuite. 2 separate control central air system. coner luxery suite., Not included None
- IncludedFridge, built-in oven, built-in microwave, cooktop, range-hood, dishwasher, washer and dryer. existintg window covering, private elevator directly enter apartment. one parking, one locker. heated floor in master ensuite. 2 separate control central air system. coner luxery suite.
- Not includedNone
NearbySchool, rec./commun.centre, public transit, library, hospital
- Close toSchool, rec./commun.centre, public transit, library, hospital
Listing detailsC13531406, Rented, Jul 7, 2026
- MLS® numberC13531406
- StatusRented
- Listed onJul 7, 2026
- Days on market7
- UpdatedJul 14, 2026
- Possession2026-07-08 / Immediate
- Occupied byVacant
- Listing brokerageIGNITE STAR REALTY INC.
About this home
Unit 1915, 1 Gloucester Street, Toronto (Church-Yonge Corridor), ON M4Y 0C6
Welcome To The One Of A Kind Private** Residence At The Gloucester On Yonge**. Luxurious 1,320 Sf 2+ 1 conner private Suite**. South-west Exposure**. Walk-In Closets In Both Bedrooms. Concord Biospace Air-Clean Filtration System & Water Leak Detection Sys**. Direct Elevator Access To Unit** + Back Entrace Connecting To 3 Gloucester St. For Helper/Nanny. Direct Access To Wellesley Subway Station On P1 Level. 9'Ft Ceiling, B/I Premium Ss Appliances. Walking Distance To W, Four Seasons Hotels, Yorkville And Luxury Shopping. Close To U Of T, Ryerson & Hospitals. A Private elevator bring you directly into your unit. Existing newer S/S intergrated Appliance ( Fridge, Stove, B/I Dishwasher, B/I Microwave, Range-hood, cooktop), Front-Load Laundry Set. Under-Mount Sink. Master En-Suite with heated floor. one parking and one locker.
Ask about this home
A HOMEH agent will answer your questions about this home.
Know more about The Gloucester On Yonge

Condo building · 1 Gloucester Street
The Gloucester On Yonge is a condo. Right now 5 for sale and 11 for rent are on the market here.
- $1,122/sq ft
No similar units for rent in The Gloucester On Yonge right now.
Around this home
Daily convenience, out of 100, from the distances below
Schools nearby
School rating, out of 10.
Helpful calculators
Your HOMEH agent

"I would see it this week."