

Unit 1209, 32 Trolley Crescent
Unit 1209, 32 Trolley Crescent
 See all 34 photos
Property history
Facts and features
- ExposureSouth west
- LaundryEnsuite
- LockerNone
- BalconyOpen
- Hardwood floors
- Central air
- Concierge
- Gym
- Outdoor pool
- Rooftop deck/garden
The homeCondo Apartment, Apartment, 700–799 sq ft
- TypeCondo Apartment
- StyleApartment
- Living space700–799 sq ft
- BasementNone
- ExposureSouth West
InsideHardwood, Ensuite, main level, Water meter, separate heating controls
- FlooringHardwood
- LaundryEnsuite, main level
- FeaturesWater meter, separate heating controls
- ElevatorYes
- Rooms above ground5
- Bedrooms1 + 1 in the basement
- Bathrooms1
- Kitchens1
OutsideConcrete, metal/steel siding, Open
- ExteriorConcrete, metal/steel siding
- BalconyOpen
Parking and lockerUnderground, Parking type None, Underground
- GarageUnderground
- Parking typeNone
- DrivewayUnderground
- LockerNone
BuildingRiver City II Lofts, Storeys 11, Units 240
- NameRiver City II Lofts
- Storeys11
- Units240
- Registered2015
- Condo corporation2467
- AmenitiesConcierge, guest suites, gym, outdoor pool, rooftop deck/garden, visitor parking
- PetsAllowed
Heating, water and powerForced air, other, Central air
- HeatingForced air, other
- CoolingCentral air
Rent and termsRent $3,000 a month, Entire property, Unfurnished
- Rent$3,000 a month
- Space for rentEntire property
- FurnishedUnfurnished
- Lease12 months
- PaidMonthly
- Rent includesCommon elements, parking
- DepositRequired
- Credit checkRequired
- Employment letterRequired
- Rental applicationRequired
- ReferencesRequired
IncludedFridge, stove, microwave exhaust, washer and dryer, built-in murphy bed in den
- IncludedFridge, stove, microwave exhaust, washer and dryer, built-in murphy bed in den
NearbyClear view, park, public transit, rec./commun.centre, river/stream, school
- Close toClear view, park, public transit, rec./commun.centre, river/stream, school
Listing detailsC13531158, Rented, Jul 7, 2026
- MLS® numberC13531158
- StatusRented
- Listed onJul 7, 2026
- Days on market6
- UpdatedJul 13, 2026
- Possession2026-08-01 / Immediate
- Occupied byVacant
- Listing brokerageBOSLEY REAL ESTATE LTD.
About this home
Unit 1209, 32 Trolley Crescent, Toronto (Waterfront Communities), ON M5A 0E8
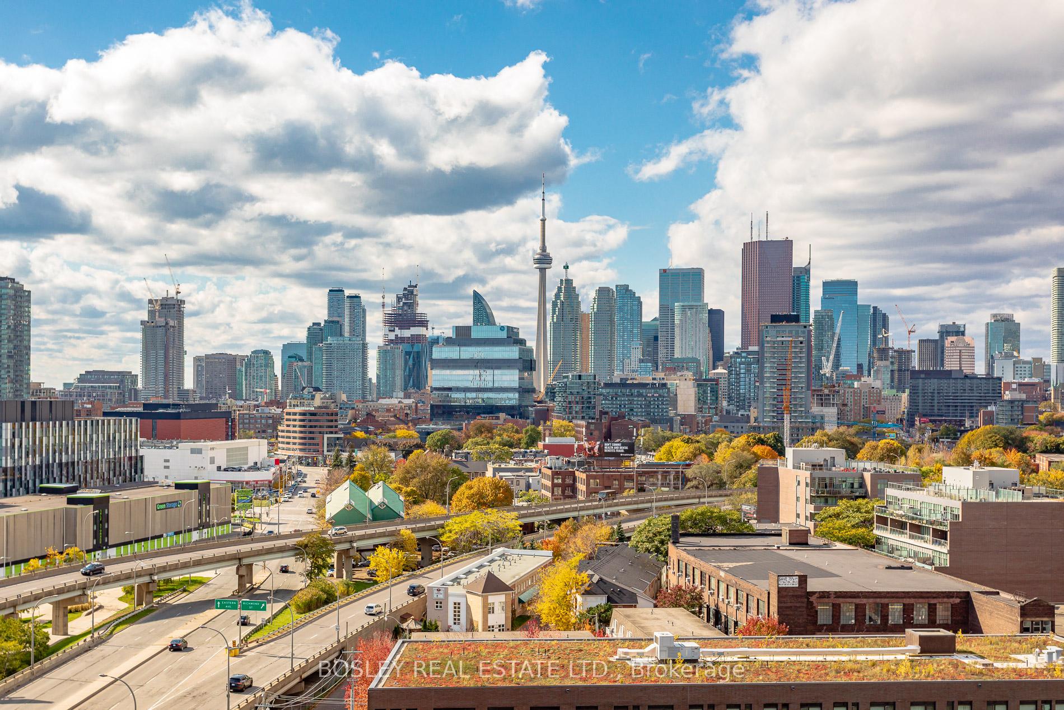
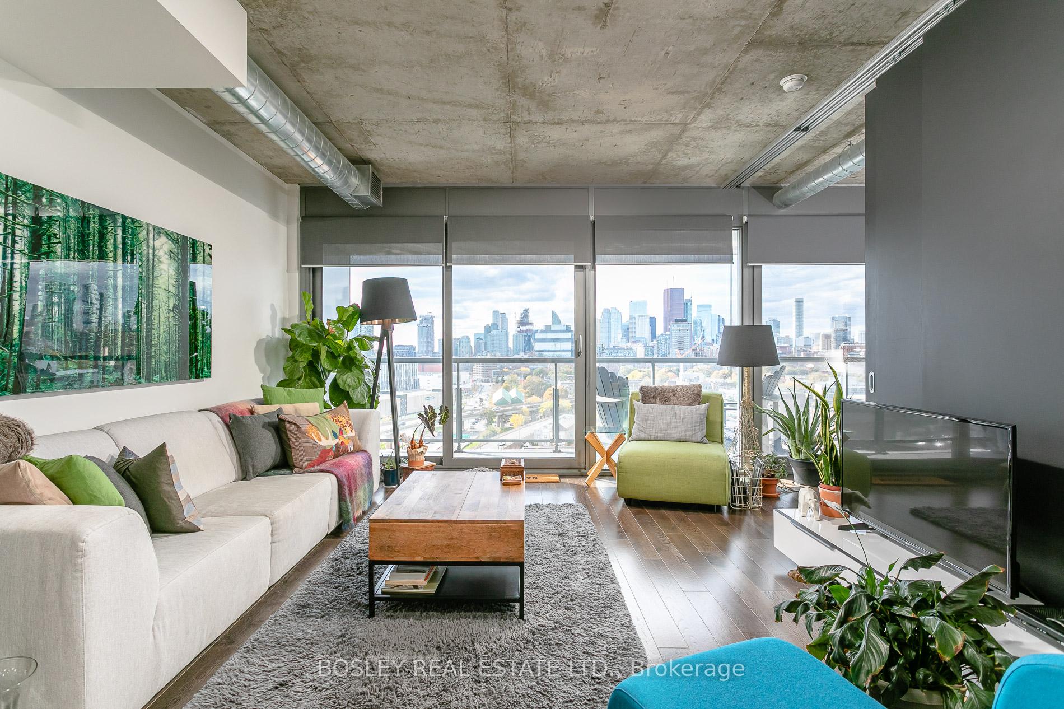
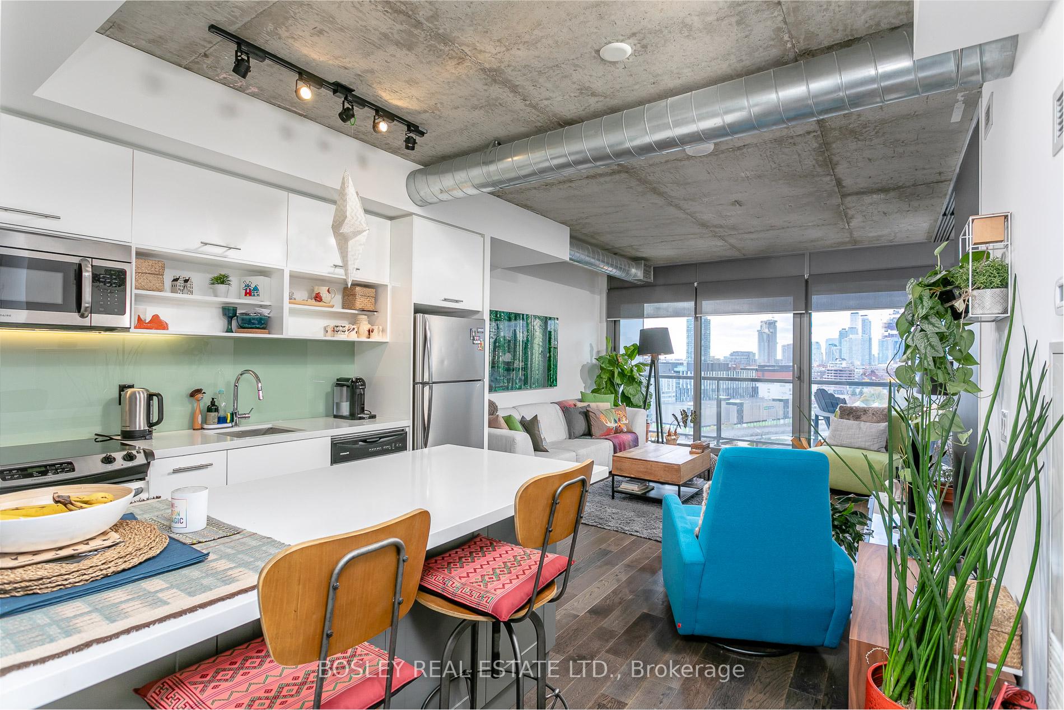
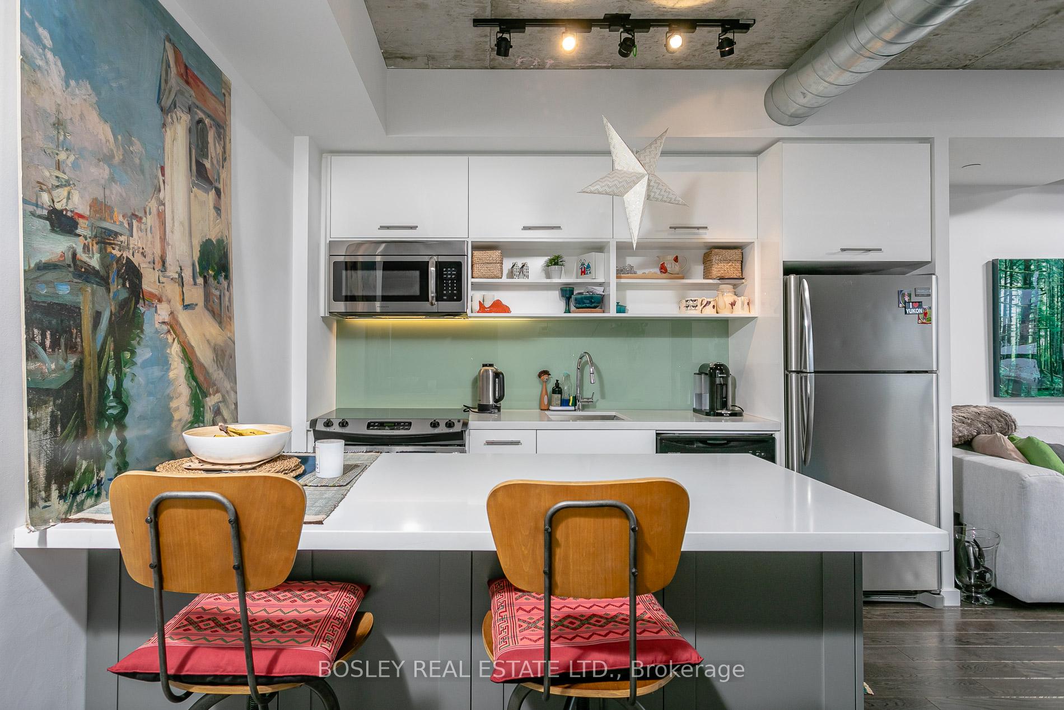
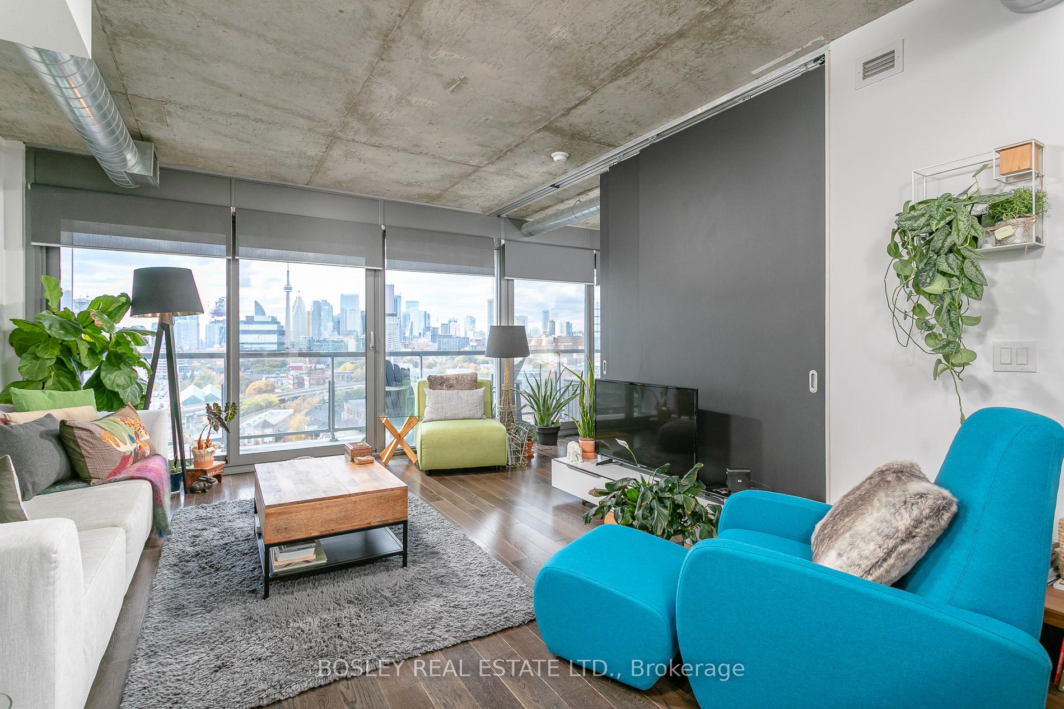
Live above the city in this spectacular 1-bedroom + den suite at River City 2, where breathtaking skyline views, unforgettable sunsets, and contemporary design come together in one exceptional home. Thoughtfully designed with an open-concept layout, the suite features a sleek modern kitchen with a large centre island overlooking the spacious living and dining area-perfect for entertaining or everyday living. Floor-to-ceiling windows flood the space with natural light and lead to a sprawling private balcony with sweeping west-facing city views, offering the perfect backdrop for morning coffee or evening cocktails. The generous primary bedroom includes a walk-in closet, while the oversized den is thoughtfully outfitted with a custom built-in Murphy bed, creating a versatile space that easily functions as a home office by day and a comfortable guest room by night. Complete with one owned parking space, this stylish suite is located in one of Toronto's most sought-after modern buildings, just steps from Corktown Common, the Distillery District, the Canary District, the King East dining scene, the Don River trail network, and the future Ontario Line. An exceptional opportunity for professionals, first-time buyers, or investors seeking outstanding design, breathtaking views, and an unbeatable urban lifestyle.
Ask about this home
A HOMEH agent will answer your questions about this home.
Know more about River City II Lofts
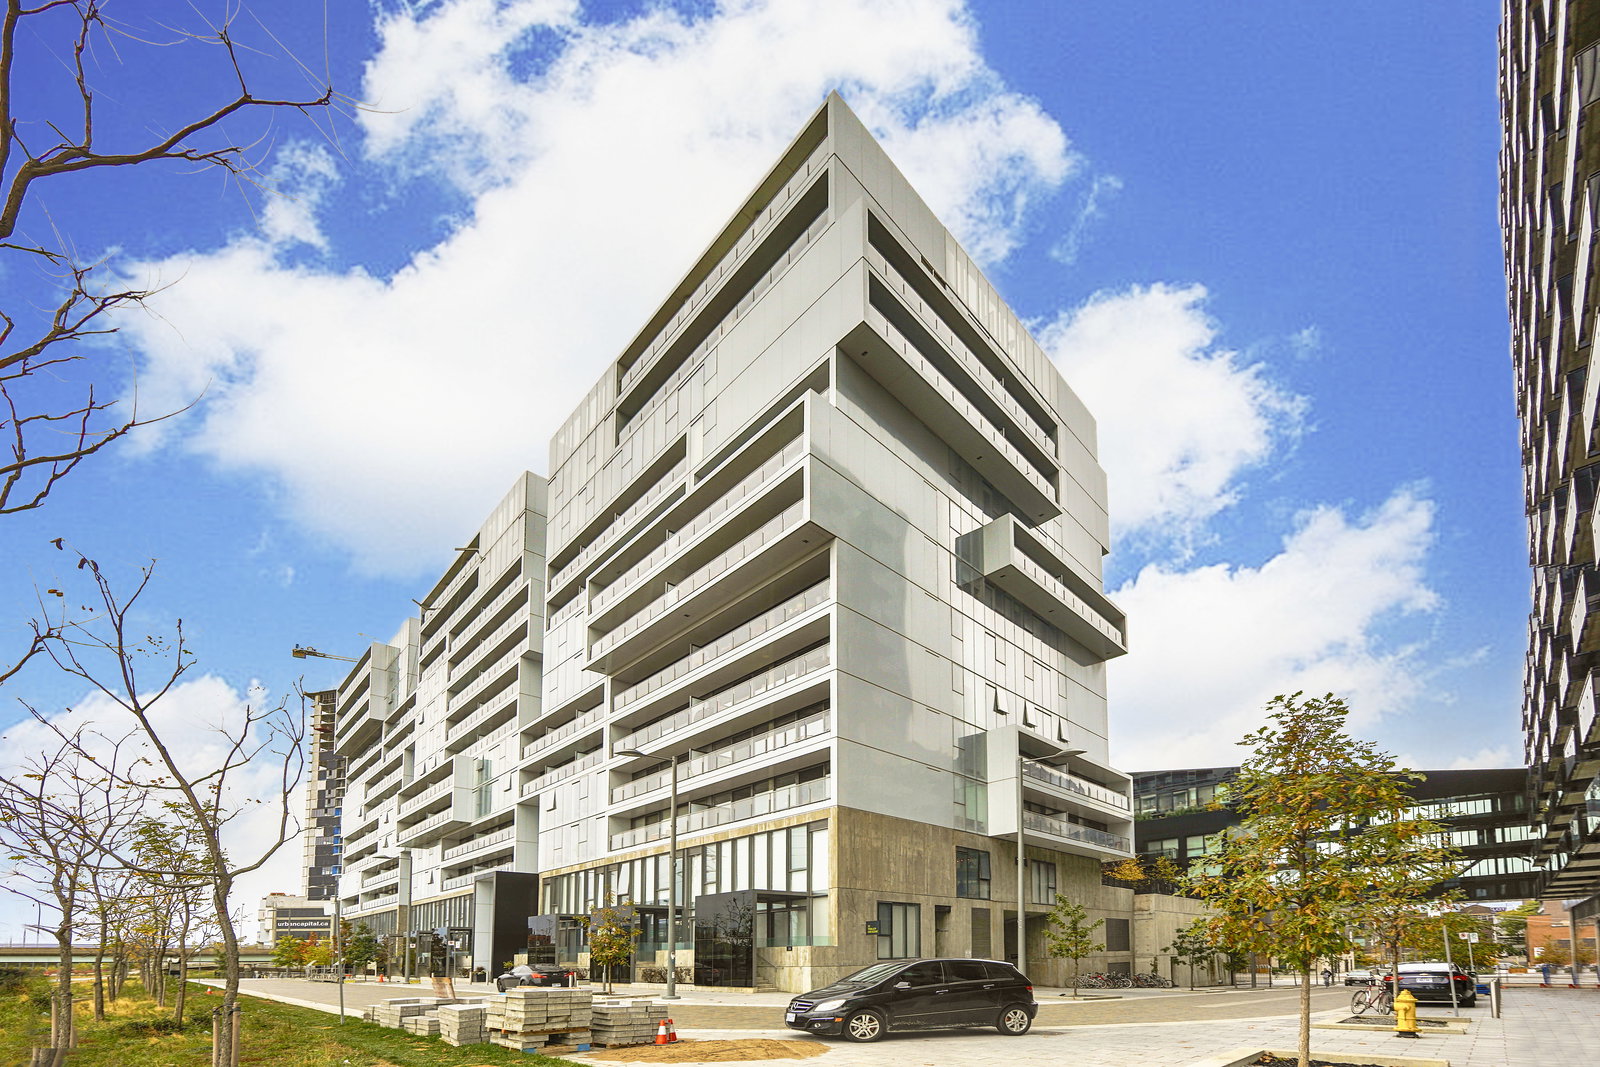
Condo building · 20-38 Trolley Crescent
River City II Lofts is an 11-storey condo with 240 suites, built in 2015 by Urban Capital Property Group. Right now 3 for sale and 4 for rent are on the market here.
- 11storeys
- 240suites
- $828/sq ft
- 2015built
No similar units for rent in River City II Lofts right now.
Around this home
Daily convenience, out of 100, from the distances below
Schools nearby
School rating, out of 10.
Helpful calculators
Your HOMEH agent

"I would see it this week."