

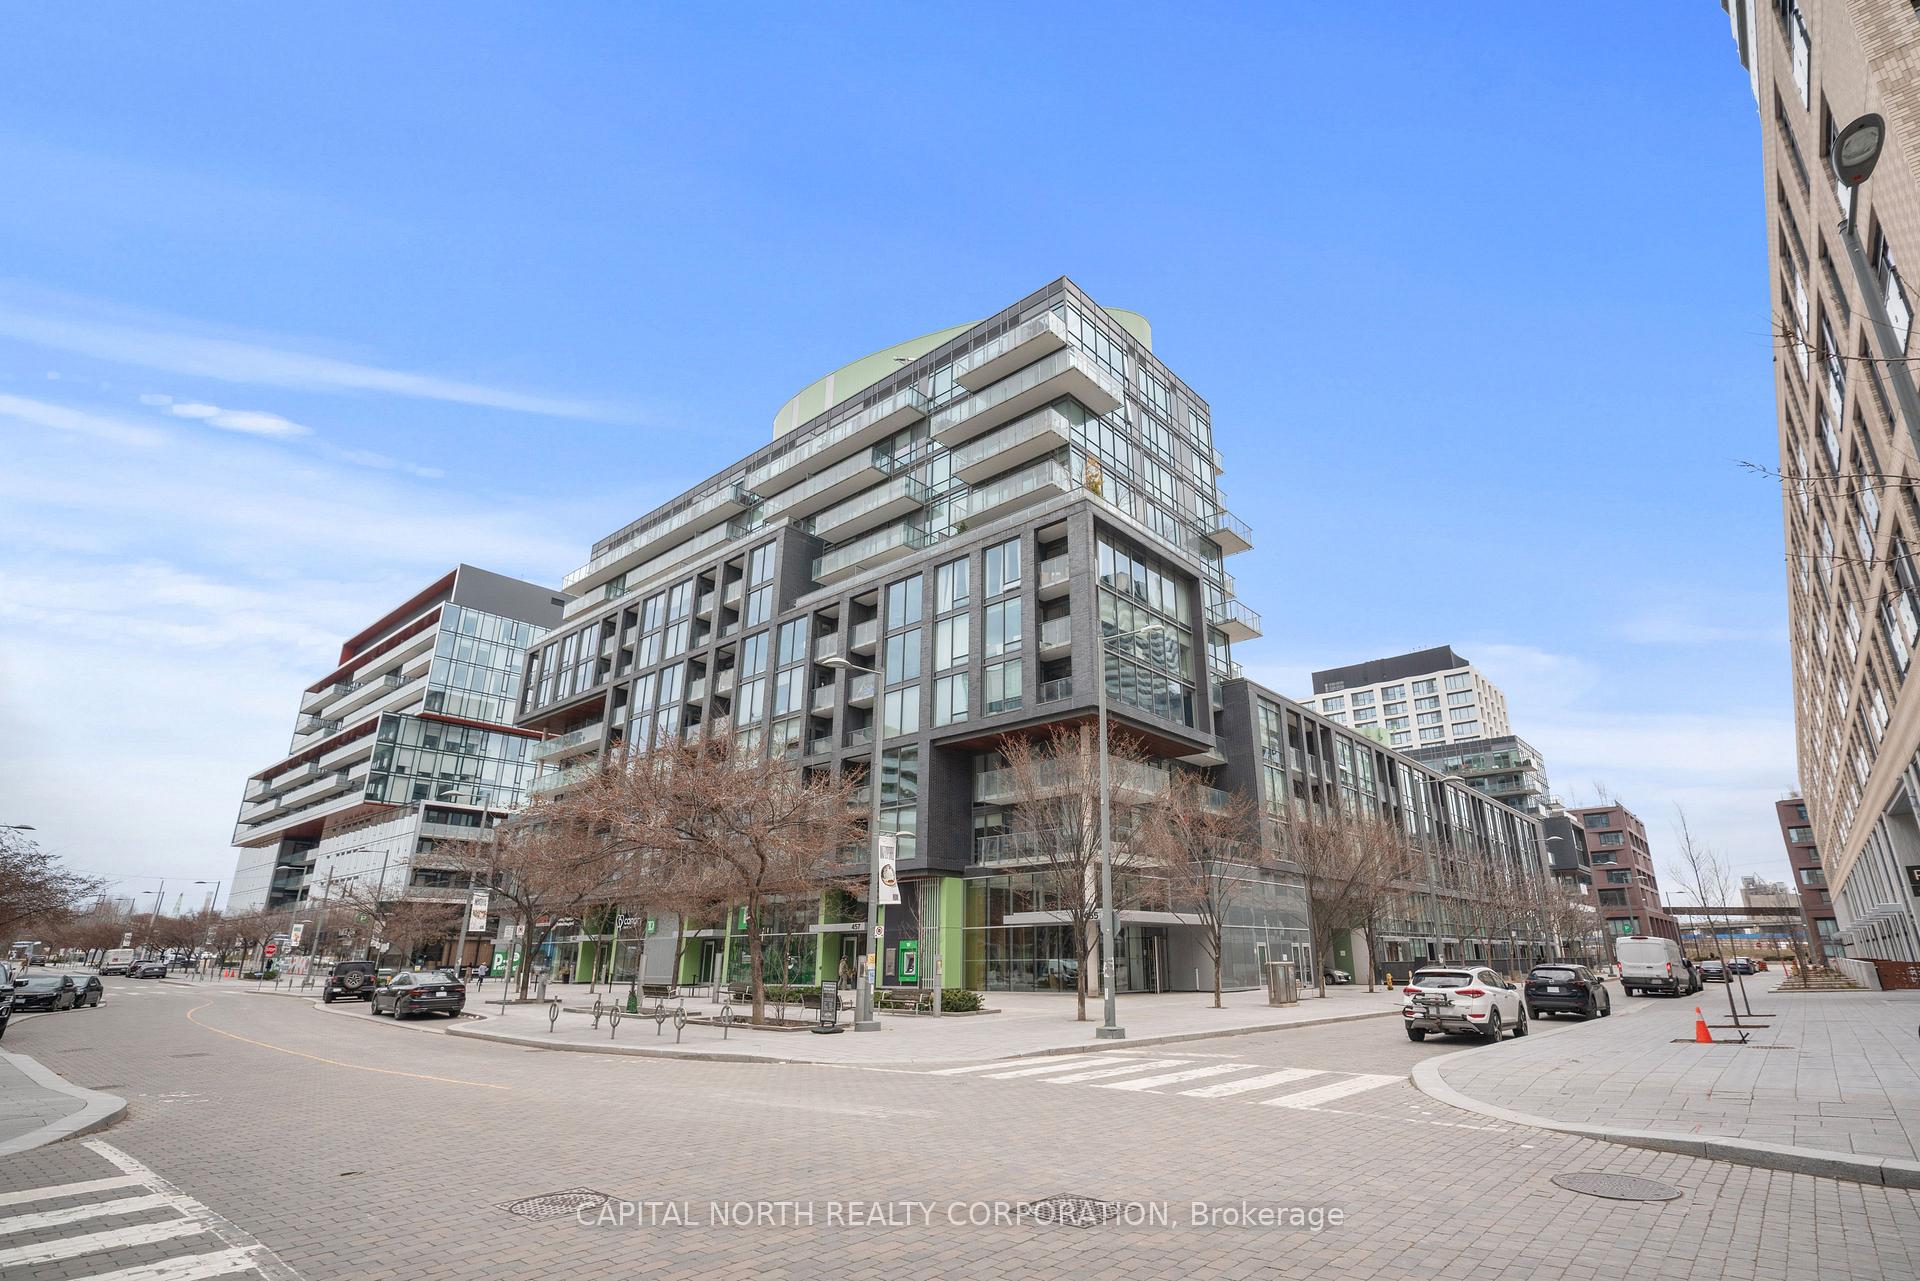
Unit S216, 455 Front Street E
Unit S216, 455 Front Street E
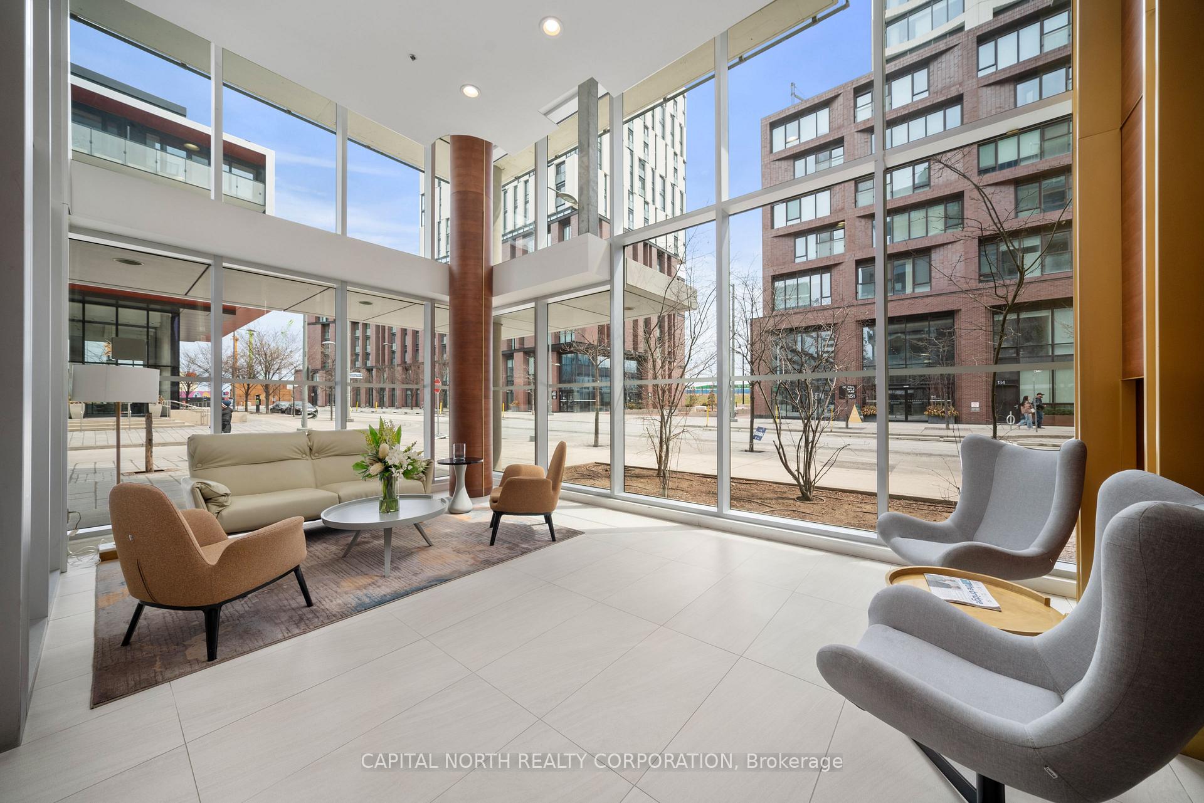
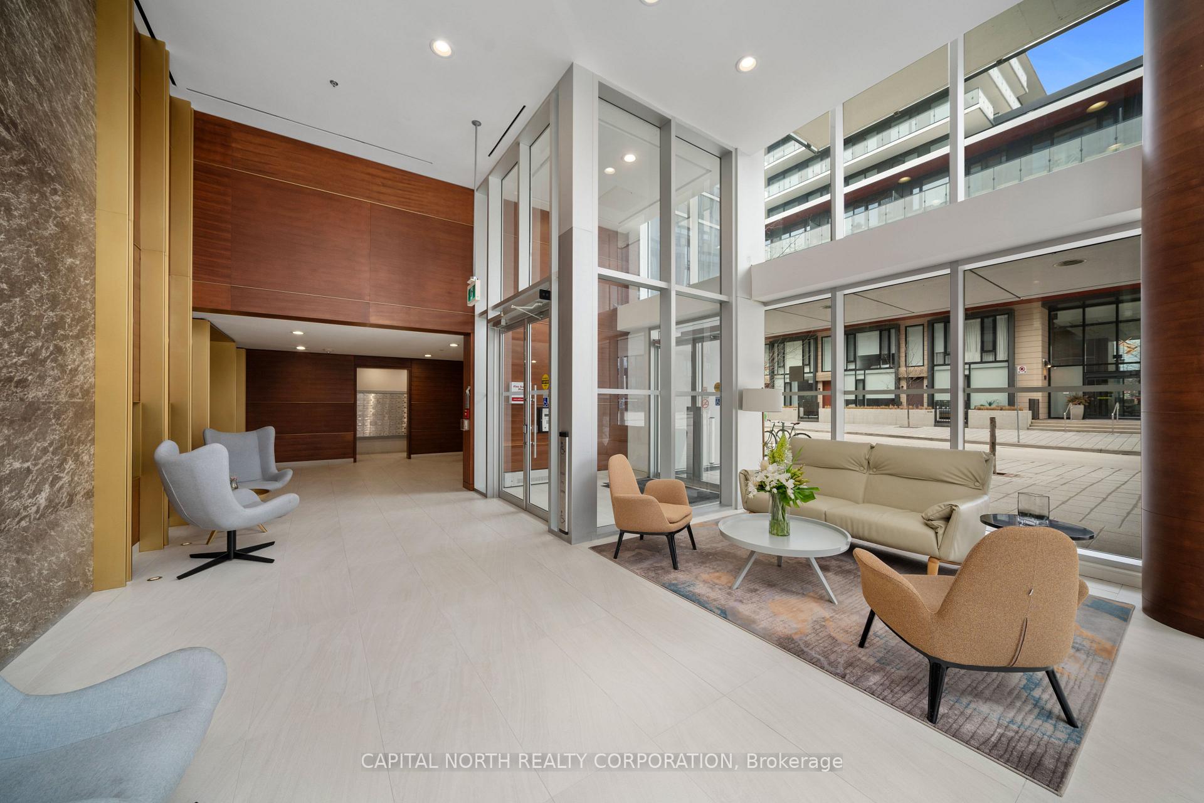
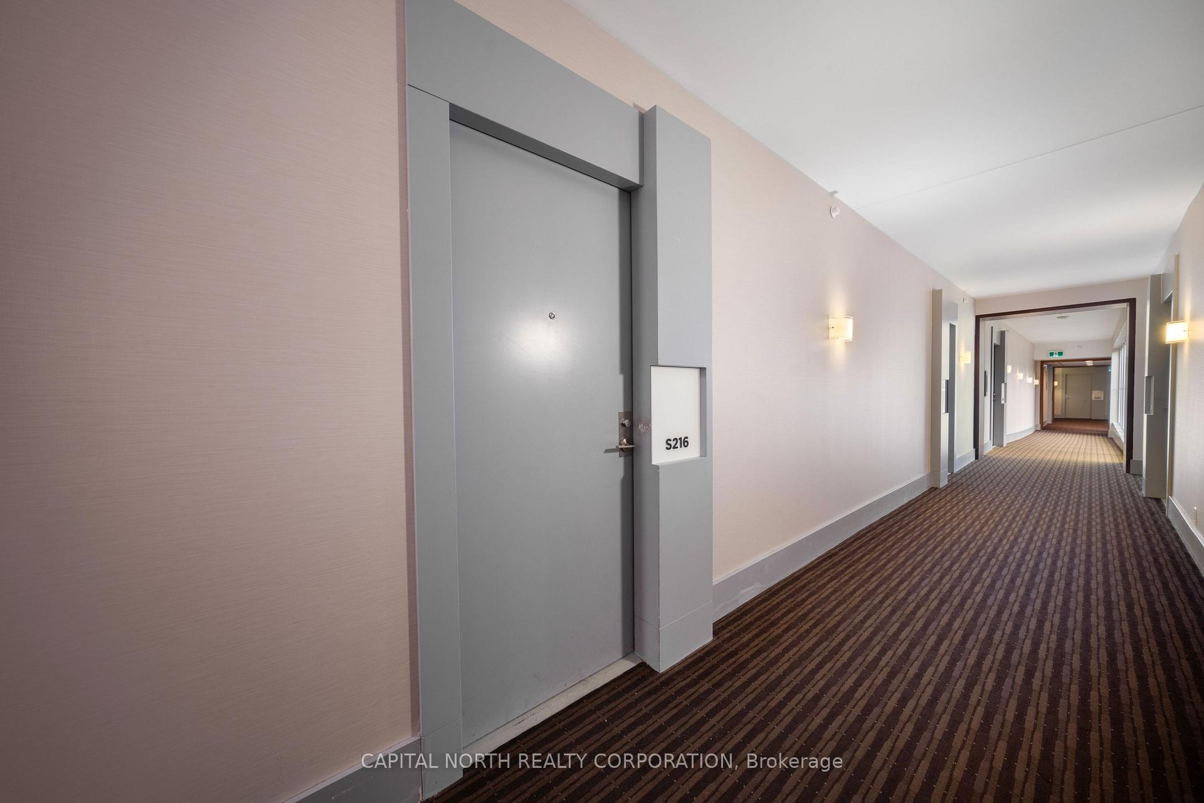
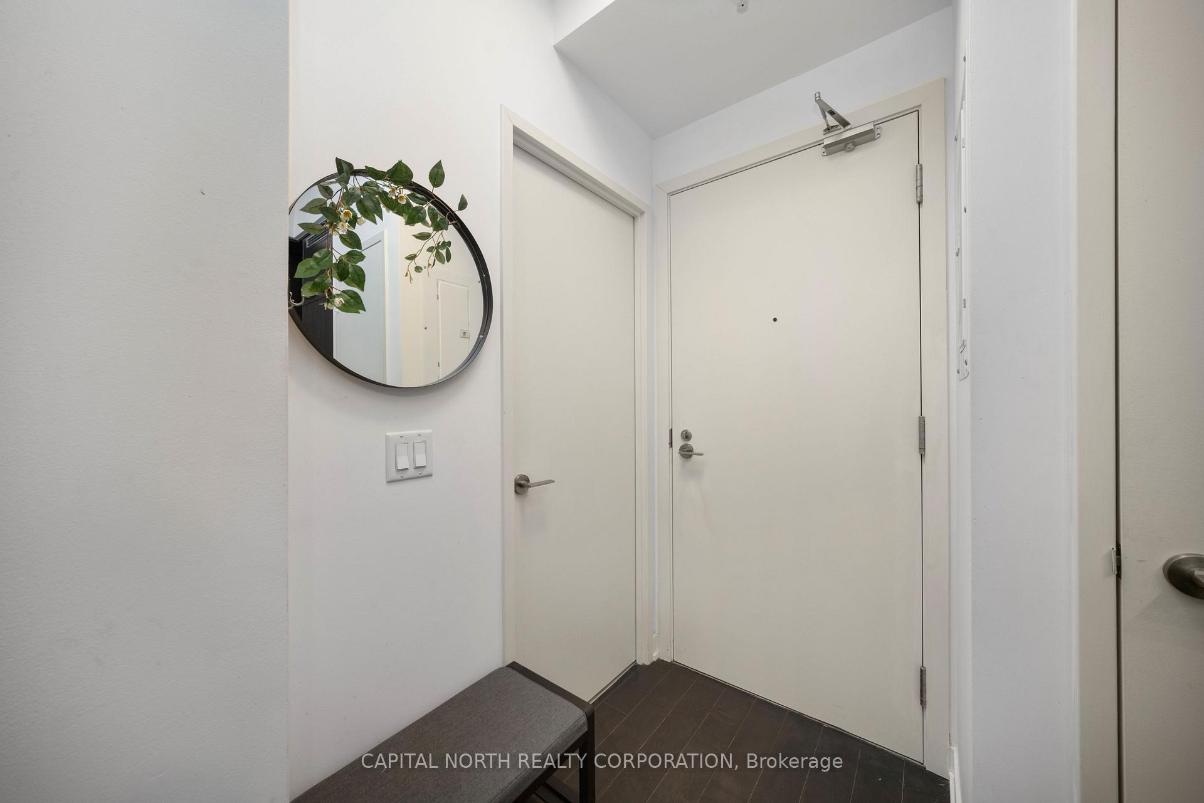 See all 26 photos
Property history
Facts and features
- ExposureEast
- LaundryEnsuite
- LockerOwned
- BalconyOpen
- Hardwood floors
- Central air
- Concierge
- Gym
- Rooftop deck/garden
The homeCondo Apartment, Apartment, 0–499 sq ft
- TypeCondo Apartment
- StyleApartment
- Living space0–499 sq ft
- BasementNone
- ExposureEast
InsideHardwood, Ceramic, Ensuite, main level, Carpet free
- FlooringHardwood, Ceramic
- LaundryEnsuite, main level
- FeaturesCarpet free
- SecurityConcierge/security
- Rooms above ground4
- Bedrooms1
- Bathrooms1
- Kitchens1
OutsideConcrete, Open
- ExteriorConcrete
- BalconyOpen
Parking and lockerParking type None, Locker Owned, Tba
- Parking typeNone
- LockerOwned
- Locker levelTba
BuildingCanary district, Storeys 11, Units 367
- NameCanary district
- Storeys11
- Units367
- Registered2016
- Condo corporation2549
- AmenitiesCommunity bbq, concierge, elevator, gym, rooftop deck/garden
- PetsAllowed
Heating, water and powerForced air, gas, Central air
- HeatingForced air, gas
- CoolingCentral air
Rent and termsRent $2,250 a month, Entire property, Furnished
- Rent$2,250 a month
- Space for rentEntire property
- FurnishedFurnished
- Lease12 months
- PaidMonthly
- Rent includesBuilding insurance, central air conditioning, heat, high speed internet, water
- DepositRequired
- Credit checkRequired
- Employment letterRequired
- Rental applicationRequired
- ReferencesRequired
IncludedFor tenants use: one locker and internet included in lease, integrated fridge, dishwasher, stainless steel stove, hooded vent, built in microwave, white front load washer & dryer, all electrical light fixtures, custom roll up blinds, drapes, t.v. stand, sofa, living room glass end table, wooden coffee table with storage, area rug, glass desk with black chair, queen bed with mattress, white end table and dresser drawer in walk-in closet. professionally cleaned!
- IncludedFor tenants use: one locker and internet included in lease, integrated fridge, dishwasher, stainless steel stove, hooded vent, built in microwave, white front load washer & dryer, all electrical light fixtures, custom roll up blinds, drapes, t.v. stand, sofa, living room glass end table, wooden coffee table with storage, area rug, glass desk with black chair, queen bed with mattress, white end table and dresser drawer in walk-in closet. professionally cleaned!
NearbyPublic transit, park, rec./commun.centre
- Close toPublic transit, park, rec./commun.centre
Listing detailsC13531034, Rented, Jul 7, 2026
- MLS® numberC13531034
- StatusRented
- Listed onJul 7, 2026
- Days on market20
- UpdatedJul 27, 2026
- PossessionImmediate
- Occupied byVacant
- Listing brokerageCAPITAL NORTH REALTY CORPORATION
About this home
Unit S216, 455 Front Street E, Toronto (Waterfront Communities), ON M5A 0G2
FULLY FURNISHED Luxurious Well Kept In The Canary District! This One Bedroom Suite Featuring 9 Ft. Floor To Ceiling Windows Overlooking East City Views, Hardwood Floors Throughout, European Style Kitchen With Centre Island/Pantry, Quartz Countertop, Ceramic Backsplash, Grand Living Room With Office Desk And Chair Allows You To Conveniently Work From Home While Enjoying Your Morning Coffee On The Large Balcony! Primary Bedroom With Walk-In Closet. Lease Includes Internet. 24 Hrs. Concierge, Steps To TTC, YMCA, Distillery District, Corktown, George Brown College, St. Lawrence Market, Lake, Parks, Cafes, Restaurants, Entertainment & Much More! Walking Score 93!
Ask about this home
A HOMEH agent will answer your questions about this home.
Know more about The Canary District
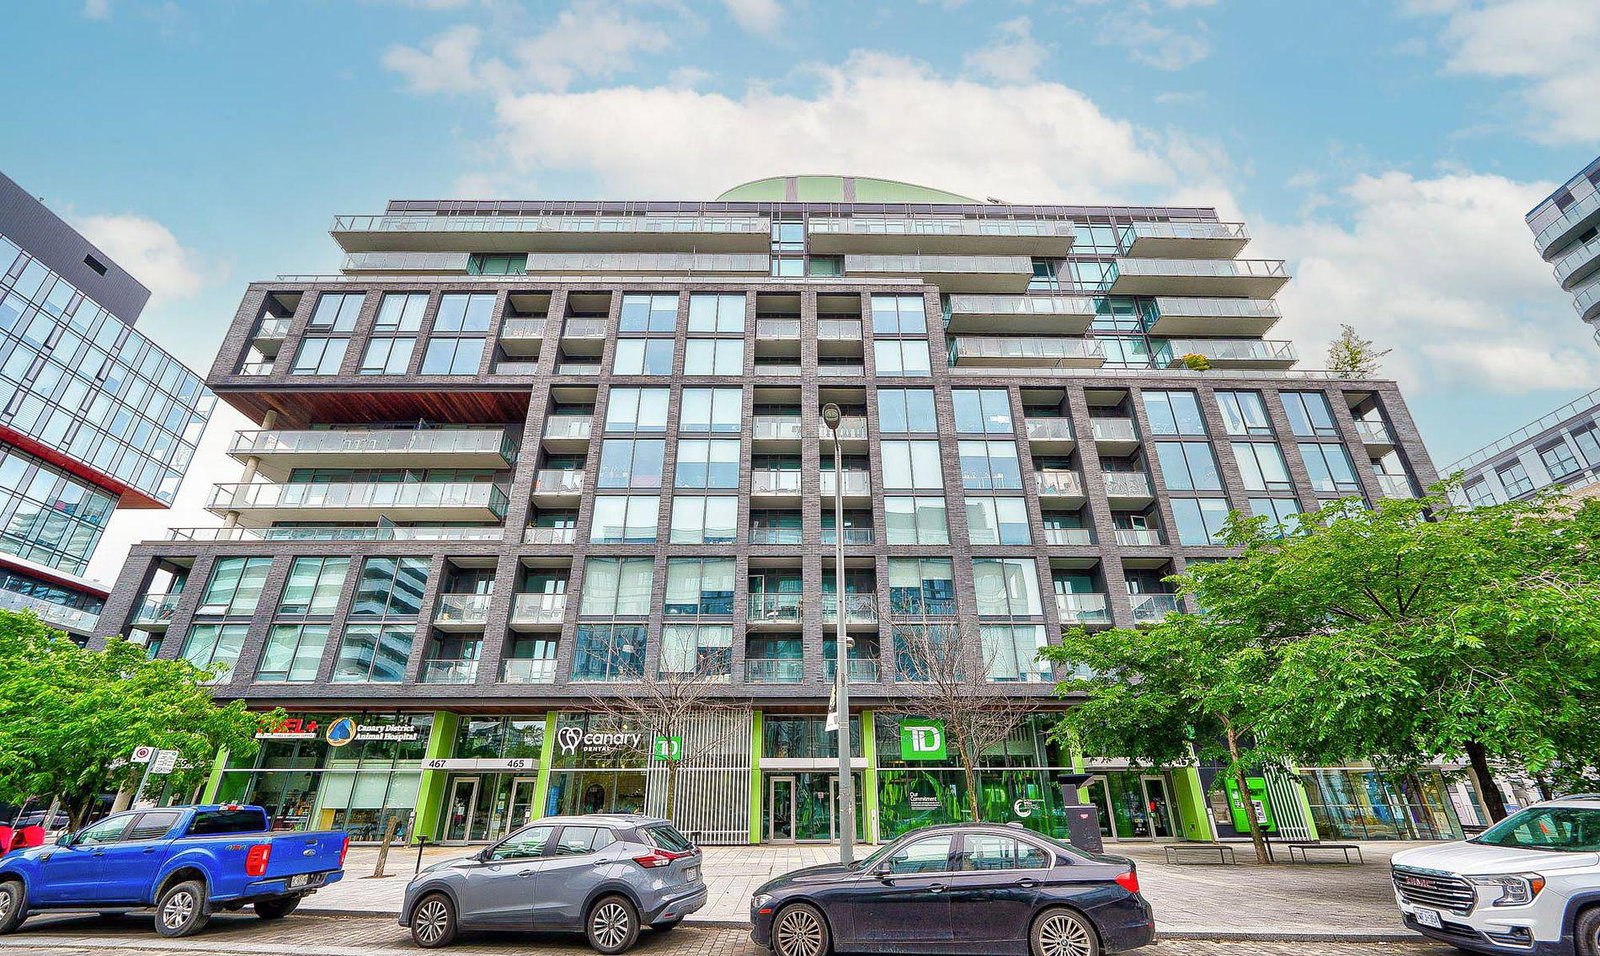
Condo building · 455 Front Street E
The Canary District is an 11-storey condo with 367 suites, built in 2016 by Dundee Kilmer Developments. Right now 4 for sale and 3 for rent are on the market here.
- 11storeys
- 367suites
- $839/sq ft
- 2016built
No similar units for rent in The Canary District right now.
Around this home
Daily convenience, out of 100, from the distances below
Schools nearby
School rating, out of 10.
Helpful calculators
Your HOMEH agent

"I would see it this week."