

Unit 4507, 197 Yonge Street
Unit 4507, 197 Yonge Street
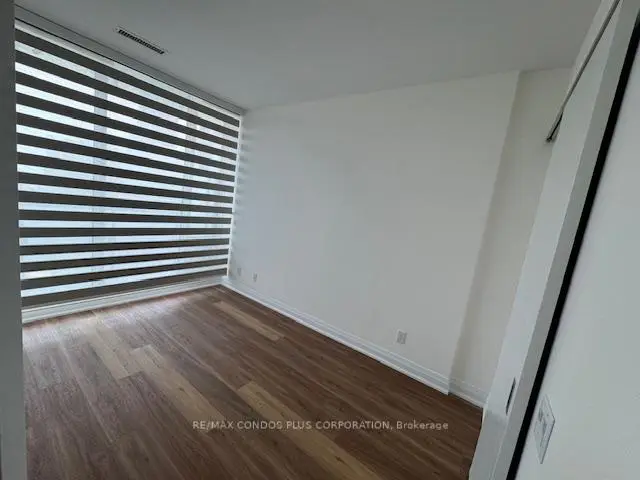 See all 10 photos
Property history
Facts and features
- ExposureSouth
- LaundryEnsuite
- LockerOwned
- BalconyOpen
- Hardwood floors
- Central air
- Concierge
- Gym
- Party room/meeting room
- Rooftop deck/garden
The homeCondo Apartment, Apartment, Age 6–10 years
- Type: Condo Apartment
- Style: Apartment
- Age: 6–10 years
- Living space: 500–599 sq ft
- Basement: None
- Exposure: South
InsideHardwood, Ensuite, Separate hydro meter
- Flooring: Hardwood
- Laundry: Ensuite
- Features: Separate hydro meter
- Rooms above ground: 4
- Bedrooms: 1
- Bathrooms: 1
- Kitchens: 1
OutsideConcrete, Open
- Exterior: Concrete
- Balcony: Open
Parking and lockerParking type None, Other, Locker Owned
- Parking type: None
- Driveway: Other
- Locker: Owned
BuildingThe Massey Tower, Storeys 60, Units 699
- Name: The Massey Tower
- Storeys: 60
- Units: 699
- Registered: 2019
- Condo corporation: 0
- Amenities: Concierge, guest suites, gym, party room/meeting room, rooftop deck/garden
- Pets: Not allowed
Heating, water and powerForced air, gas, Central air
- Heating: Forced air, gas
- Cooling: Central air
Rent and termsRent $2,400 a month, Entire property, Unfurnished
- Rent: $2,400 a month
- Space for rent: Entire property
- Furnished: Unfurnished
- Lease: 12 months
- Paid: Monthly
- Rent includes: Common elements
- Deposit: Required
- Credit check: Required
- Employment letter: Required
- Rental application: Required
- References: Required
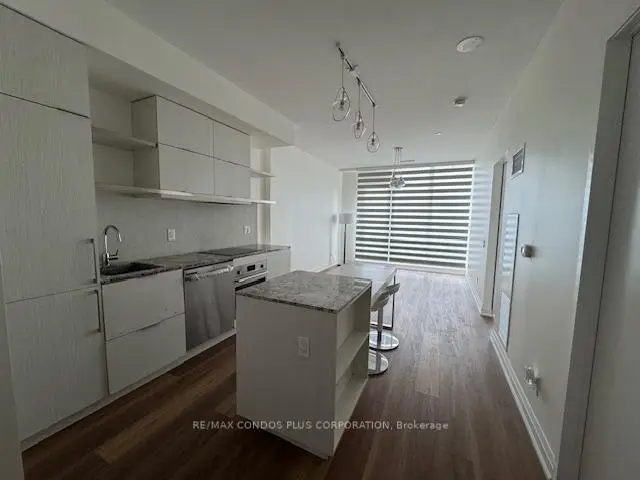
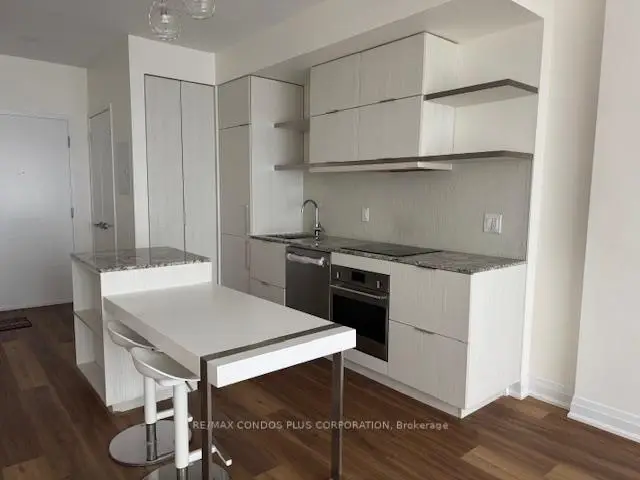
IncludedBuilt-in fridge, cook top, oven, dw, microwave. 24 hr. concierge, and great amenities once completed will include, guest suites, fitness and weight room, steam rooms, piano bar, party room, 10th floor roof garden and much more.
- Included: Built-in fridge, cook top, oven, dw, microwave. 24 hr. concierge, and great amenities once completed will include, guest suites, fitness and weight room, steam rooms, piano bar, party room, 10th floor roof garden and much more.
NearbyClear view, public transit
- Close to: Clear view, public transit
Listing detailsC13531060, Rented, Jul 6, 2026
- MLS® number: C13531060
- Status: Rented
- Listed on: Jul 6, 2026
- Days on market: 43
- Updated: Aug 18, 2026
- Possession: 30-59 days
- Occupied by: Tenant
- Listing brokerage: RE/MAX CONDOS PLUS CORPORATION
About this home
Unit 4507, 197 Yonge Street, Toronto (Church-Yonge Corridor), ON M5B 0C1
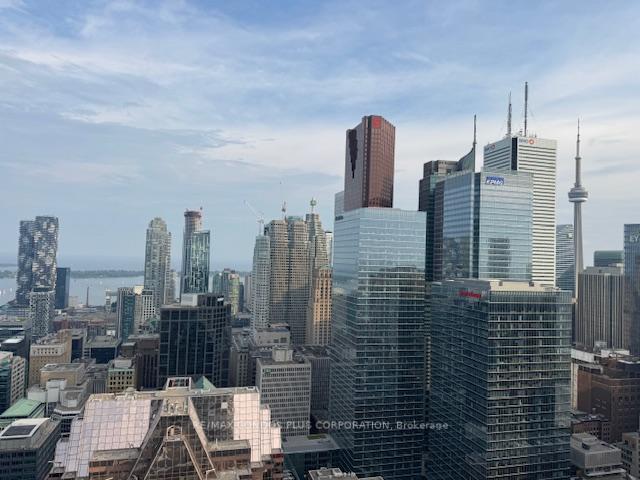
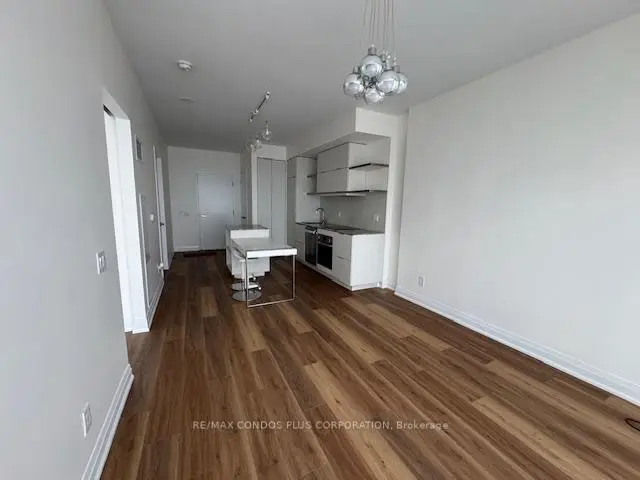
Experience exceptional downtown living at 197 Yonge Street, Massey Tower! This bright and beautifully appointed high-floor 1-bedroom suite features floor-to-ceiling windows showcasing breathtaking, unobstructed views of the Toronto skyline and Lake Ontario. Step out onto your private balcony to take in the spectacular panoramic scenery. Great layout with no wasted space and ample storage. The functional open-concept layout is filled with natural light and offers modern finishes, making it the perfect home for professionals or anyone seeking a vibrant urban lifestyle. Enjoy unbeatable convenience with the TTC at your doorstep and just steps to the Eaton Centre, Financial District, Toronto Metropolitan University (TMU), St. Michael's Hospital, restaurants, cafés, shopping, entertainment, and more. Everything you need is just moments away. The suite includes one storage locker for added convenience. An outstanding opportunity to lease a premium downtown residence with spectacular views in one of Toronto's most sought-after locations.
Ask about this home
A HOMEH agent will answer your questions about this home.
Know more about The Massey Tower
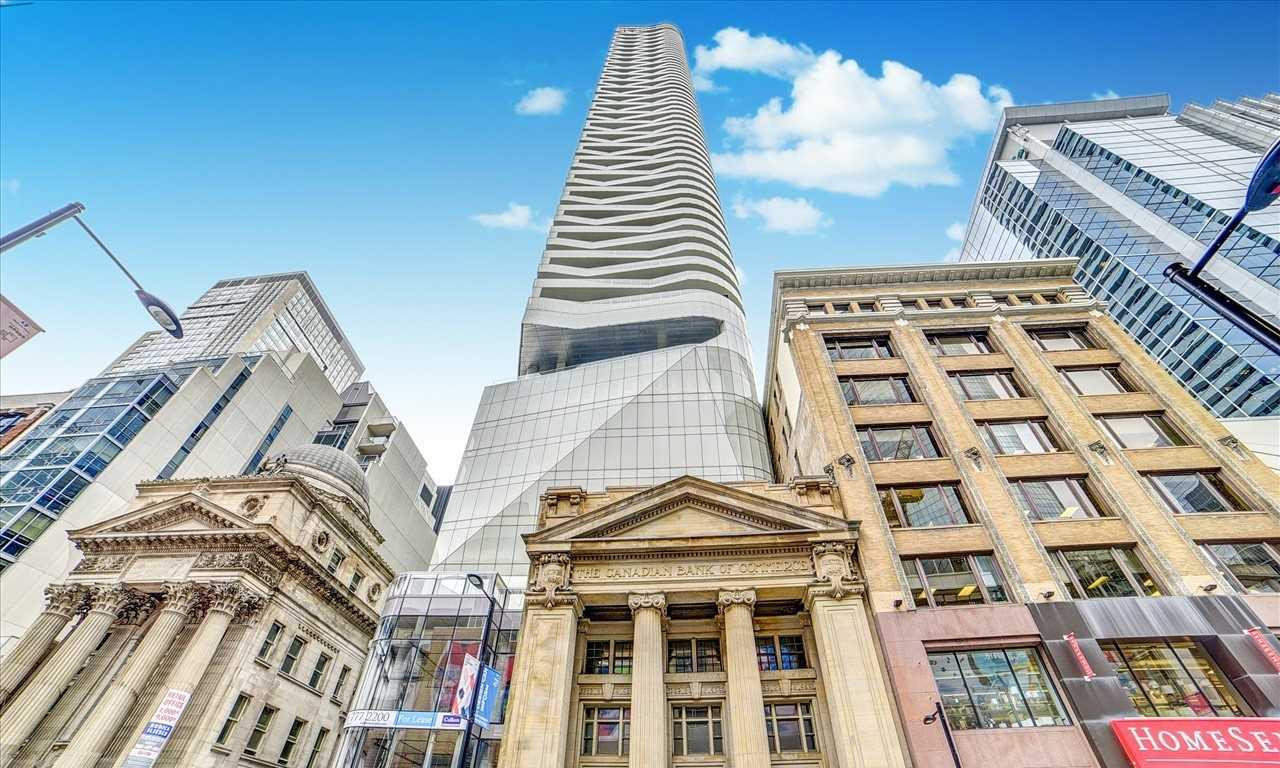
Condo building · 197 Yonge Street
The Massey Tower is a 60-storey condo with 699 suites, built in 2019 by MOD Developments. Right now 11 for sale and 11 for rent are on the market here.
- 60storeys
- 699suites
- $821/sq ft
- 2019built
No similar units for rent in The Massey Tower right now.
Around this home
Daily convenience, out of 100, from the distances below
Schools nearby
School rating, out of 10.
Helpful calculators
Your HOMEH agent

"I would see it this week."