

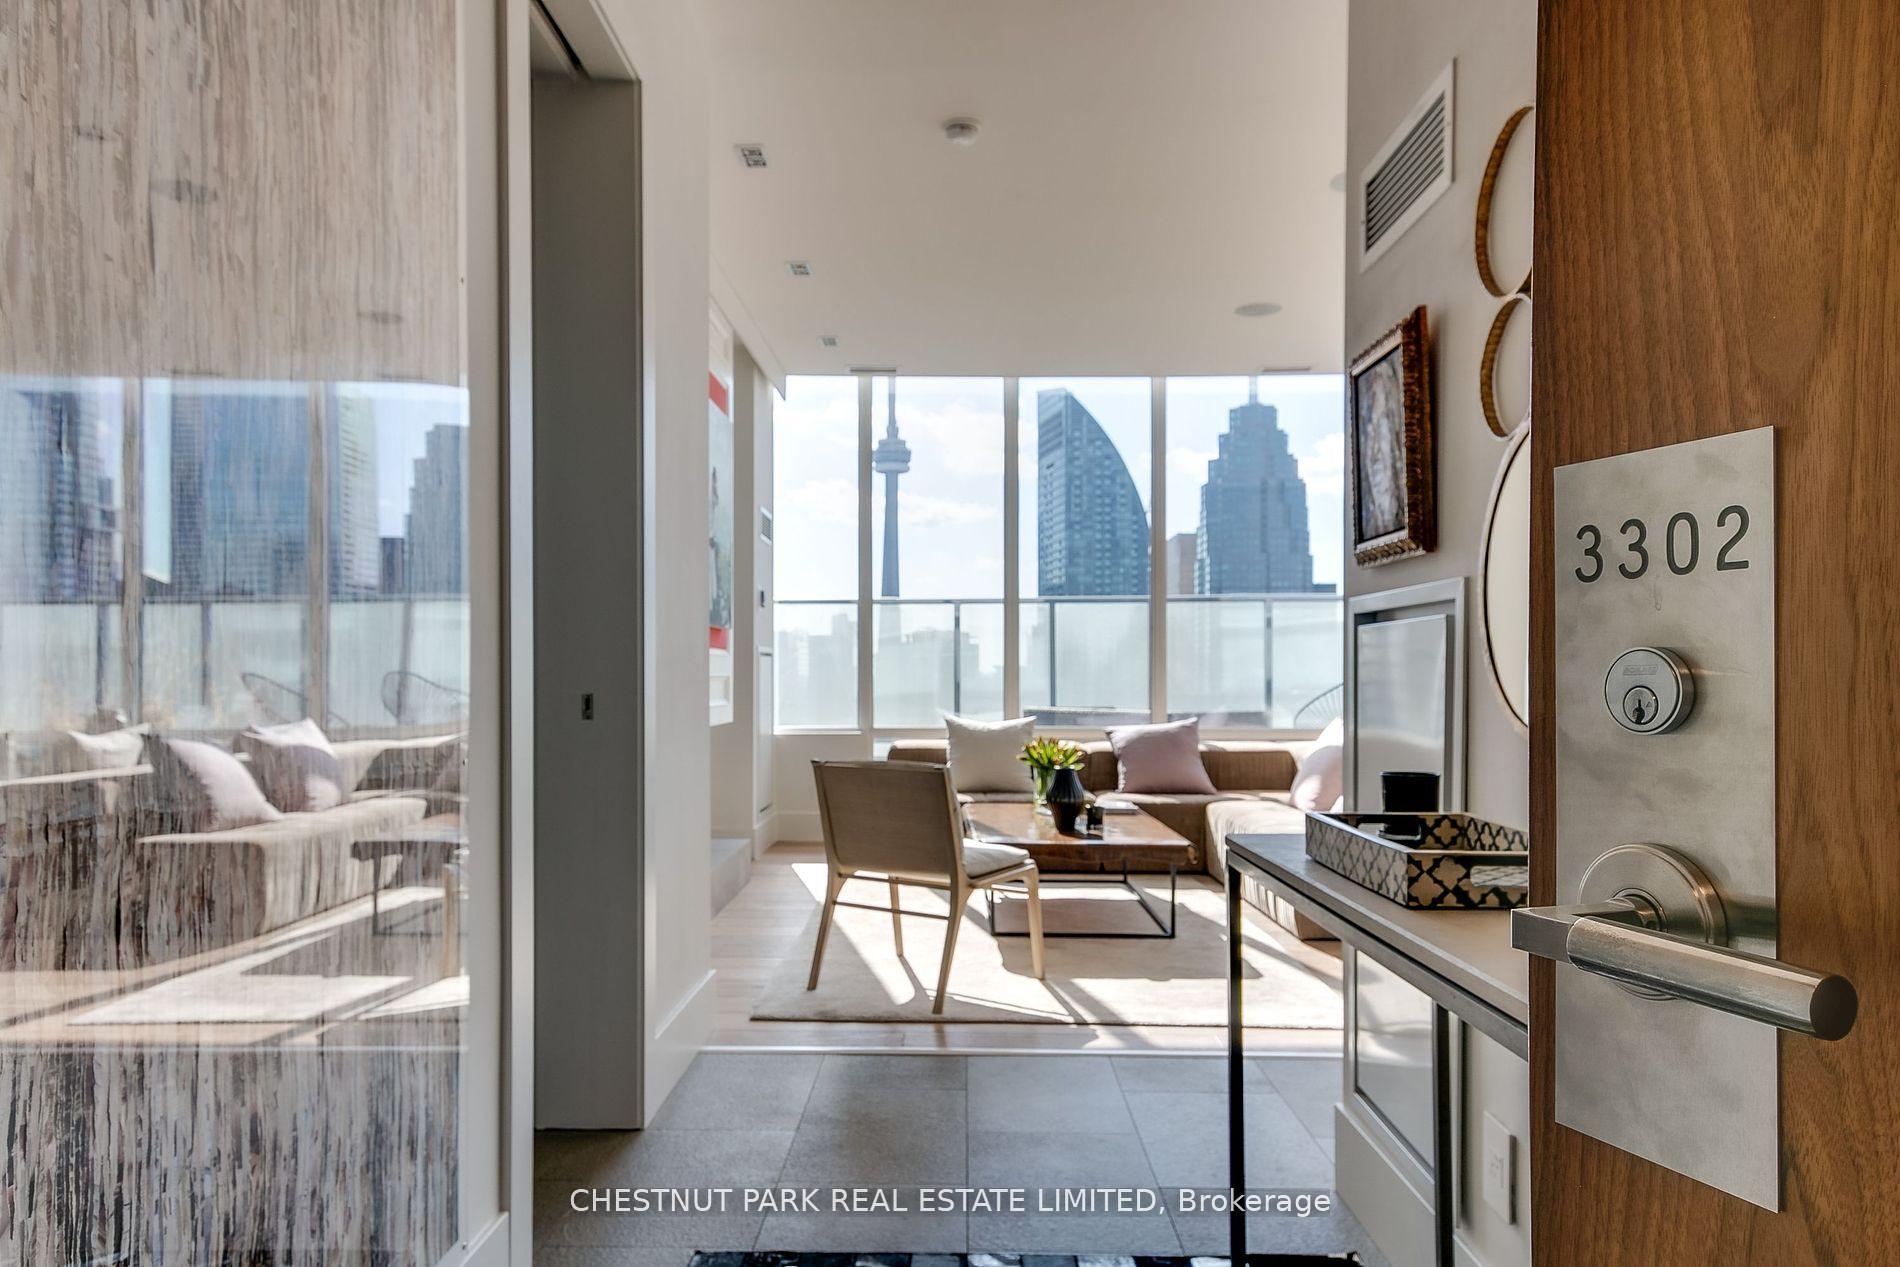
PH3302, 1 Market Street
PH3302, 1 Market Street
 See all 40 photos
Property history
Facts and features
- ExposureNorth west
- LaundryIn-suite
- LockerOwned
- BalconyTerrace
- Fireplace
- Central air
- Gym
- Concierge
- Party room/meeting room
The homeCondo Apartment, 2-storey, Age 11–15 years
- Type: Condo Apartment
- Style: 2-storey
- Age: 11–15 years
- Living space: 1,600–1,799 sq ft
- Basement: None
- Exposure: North West
InsideFireplace Yes, natural gas, Tile, Window floor to ceiling, Heated, In-suite laundry, upper level
- Fireplace: Yes, natural gas
- Flooring: Tile, Window floor to ceiling, Heated
- Laundry: In-suite laundry, upper level
- Features: Carpet free, storage, bar fridge
- Rooms above ground: 5
- Bedrooms: 2
- Bathrooms: 3
- Kitchens: 1
OutsideBrick, Terrace
- Exterior: Brick
- Balcony: Terrace
Parking and locker2 Parking, Underground, Parking type Owned
- Spaces: 2 Parking
- Garage: Underground
- Parking type: Owned
- Driveway: Underground
- Spot: 11
- Locker: Owned
- Locker unit: 11
- Locker level: 3
BuildingMarket wharf ii, Storeys 34, Units 357
- Name: Market wharf ii
- Storeys: 34
- Units: 357
- Registered: 2013
- Condo corporation: 2308
- Amenities: Gym, sauna, concierge, guest suites, visitor parking, party room/meeting room
- Pets: Allowed
Heating, water and powerForced air, gas, Central air
- Heating: Forced air, gas
- Cooling: Central air
Costs and taxesTaxes $10,738 a year, Condo fee $1,493 a month, Water included, common elements included, building insurance included, parking included
- Taxes, 2025: $10,738 a year
- Condo fee: $1,493 a month
- Fee includes: Water included, common elements included, building insurance included, parking included
- HST: HST included in the price
- Rental items: None
Included in the saleSee schedule c for extensive list of inclusions including subzero and wolf appliances, remote-controlled blinds, control4 components, 5 heat pumps, etc., etc.!, Free-standing lanterns on terrace, dining room light fixture, all metal shelving in pantry and locker.
- Included: See schedule c for extensive list of inclusions including subzero and wolf appliances, remote-controlled blinds, control4 components, 5 heat pumps, etc., etc.!
- Not included: Free-standing lanterns on terrace, dining room light fixture, all metal shelving in pantry and locker.
NearbyClear view, lake access, public transit
- Close to: Clear view, lake access, public transit
Listing detailsC12379791, Sold, Sep 4, 2025
- MLS® number: C12379791
- Status: Sold
- Listed on: Sep 4, 2025
- Days on market: 57
- Updated: Oct 31, 2025
- Possession: 30-59 days
- Occupied by: Owner
- Listing brokerage: CHESTNUT PARK REAL ESTATE LIMITED
About this home
PH3302, 1 Market Street, Toronto (Waterfront Communities), ON M5E 0A2
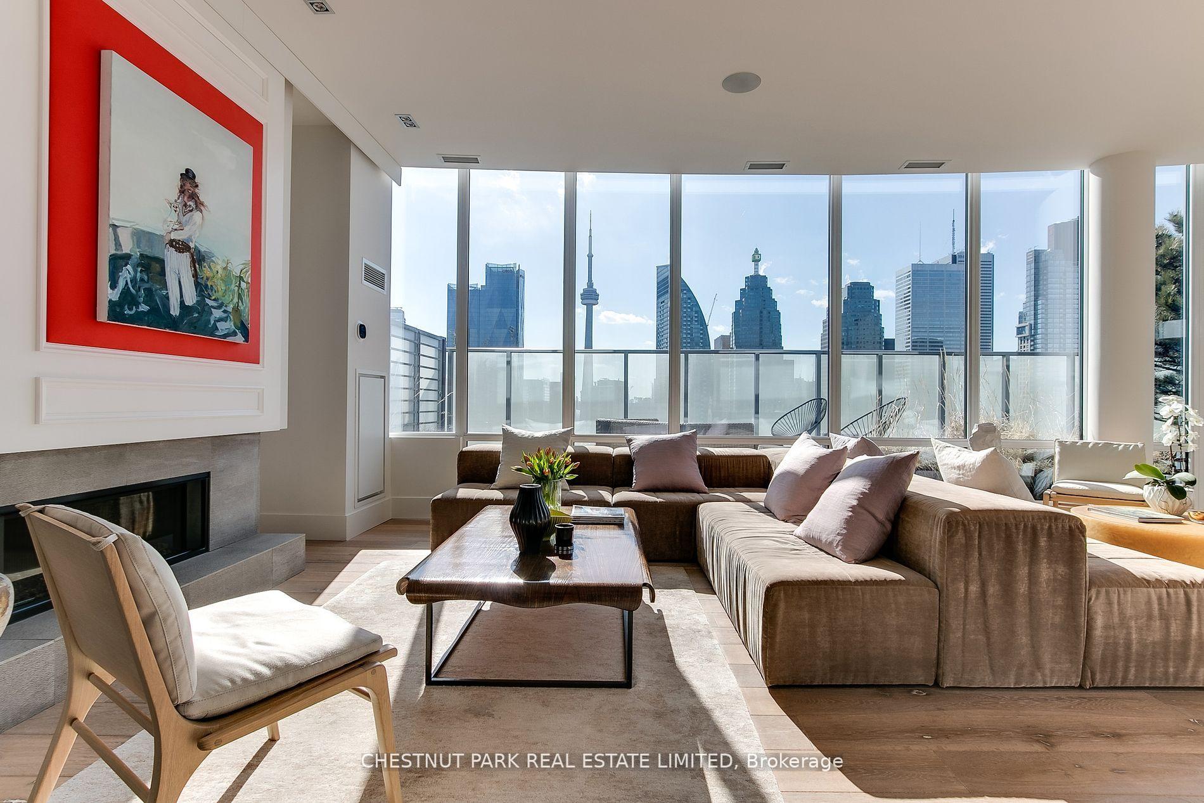
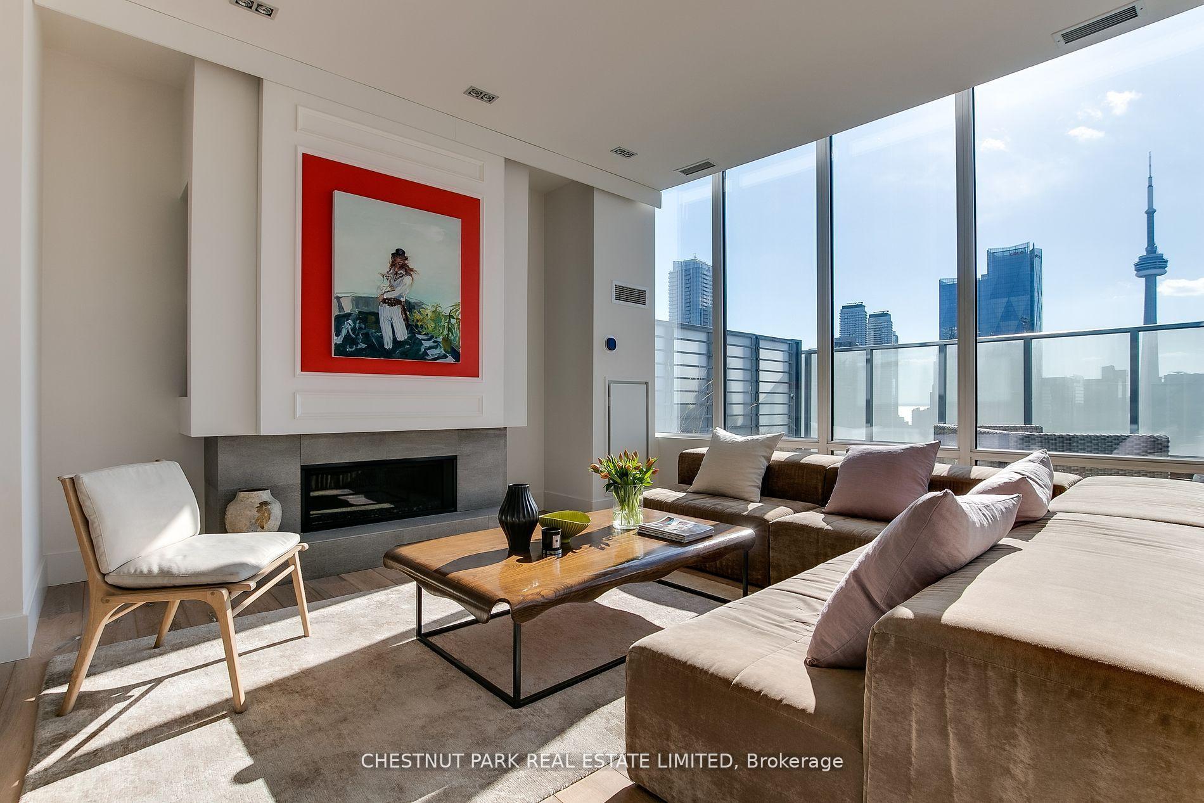
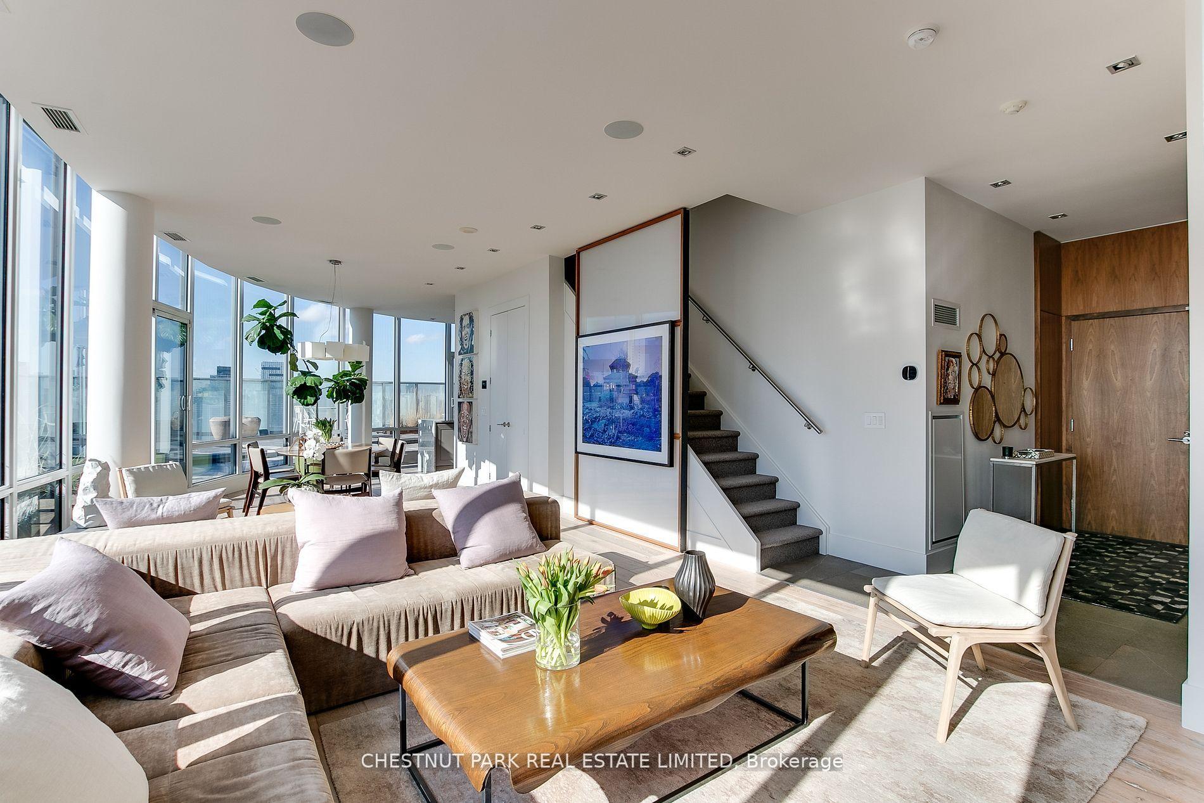
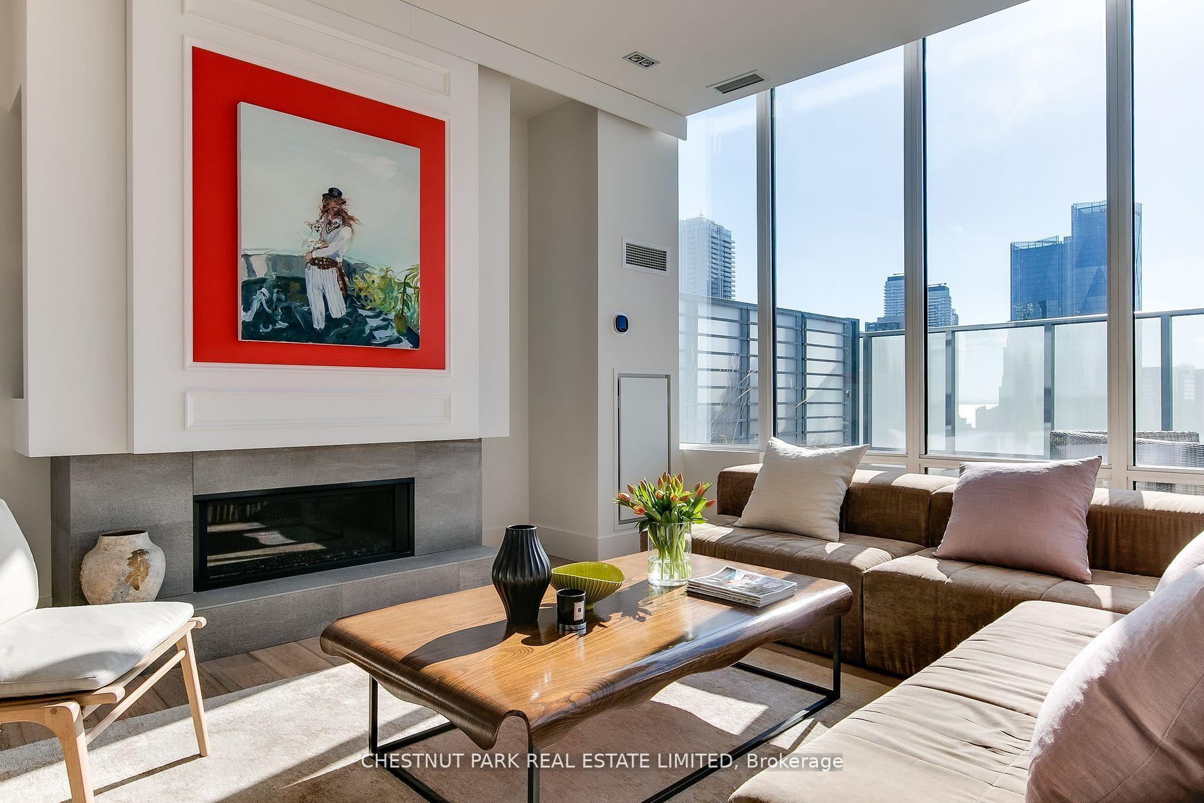
Spectacular, one-of-a-kind two-level penthouse suite in the St. Lawrence Market with large terrace and incredible views on both levels. Almost 1800 square feet Bought from builder's plans and custom designed by current owners with exquisite finishes and details. Open-concept main floor with spectacular north, south, and west 180-degree views of the terrace and city skyline. Dramatic fireplace wall. Two spacious bedrooms on the second floor, including a large primary suite with seating area.Breathtaking city skyline views from both bedrooms. Fully landscaped and irrigated 1044-square-foot terrace with outdoor kitchen, dining, and seating areas with gas fire pit and water feature. Two walk-outs to terrace.
Ask about this home
A HOMEH agent will answer your questions about this home.
Know more about Market Wharf II Lofts
Condo building · 1 Market Street
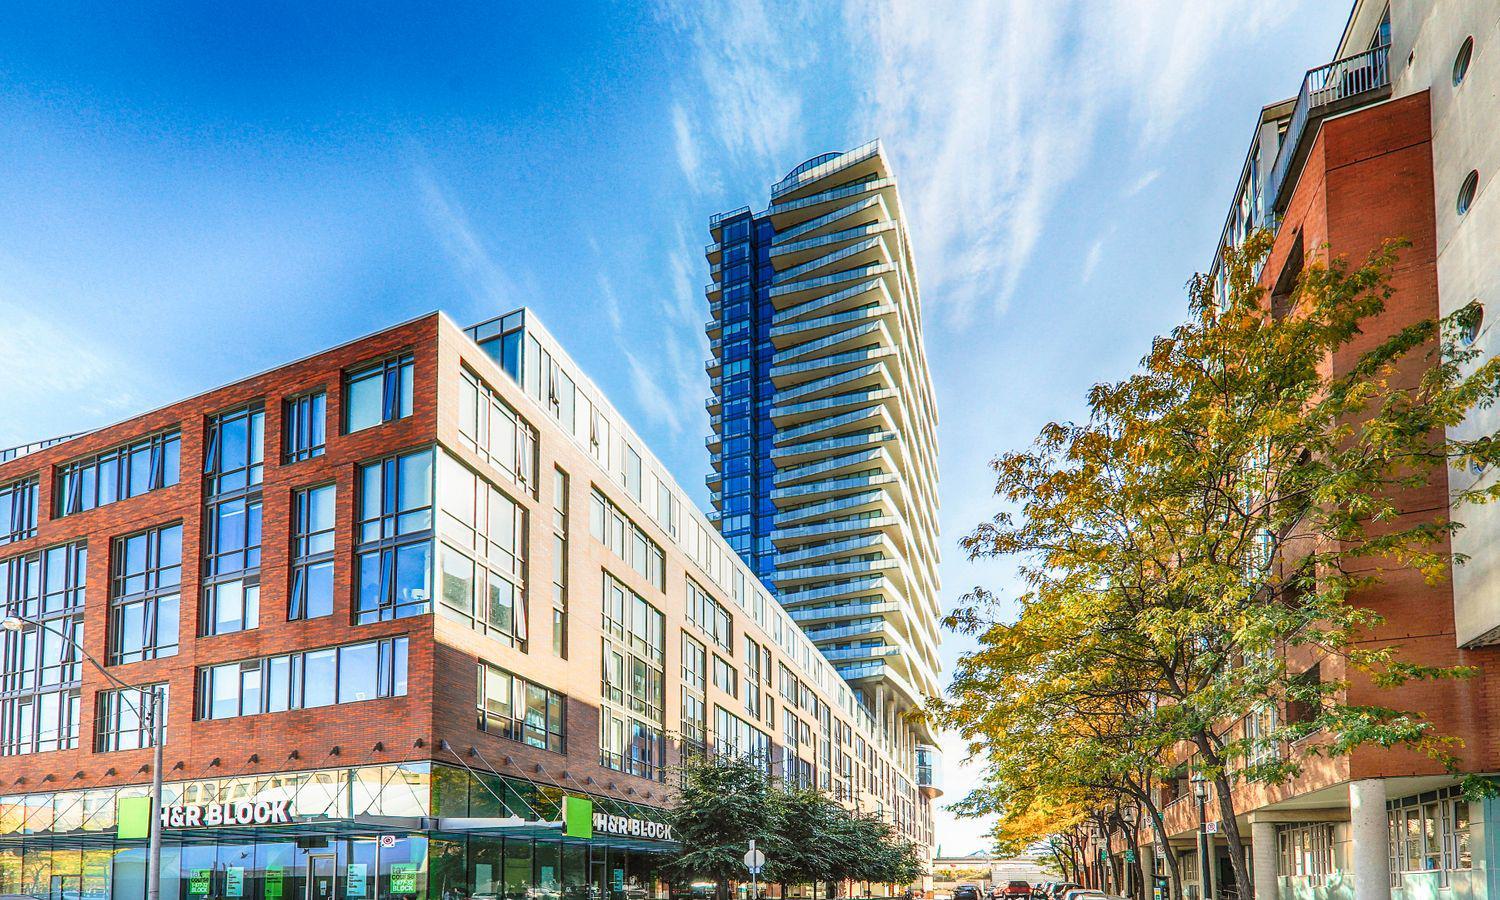
Market Wharf II Lofts is a 34-storey condo with 357 suites, built in 2013 by Context Development. Right now 4 for sale and 1 for rent are on the market here.
- 34storeys
- 357suites
- $998/sq ft
- 2013built
No similar units for sale in Market Wharf II Lofts right now.
Around this home
Daily convenience, out of 100, from the distances below
Schools nearby
School rating, out of 10.
Helpful calculators
Your HOMEH agent

"I would see it this week."