

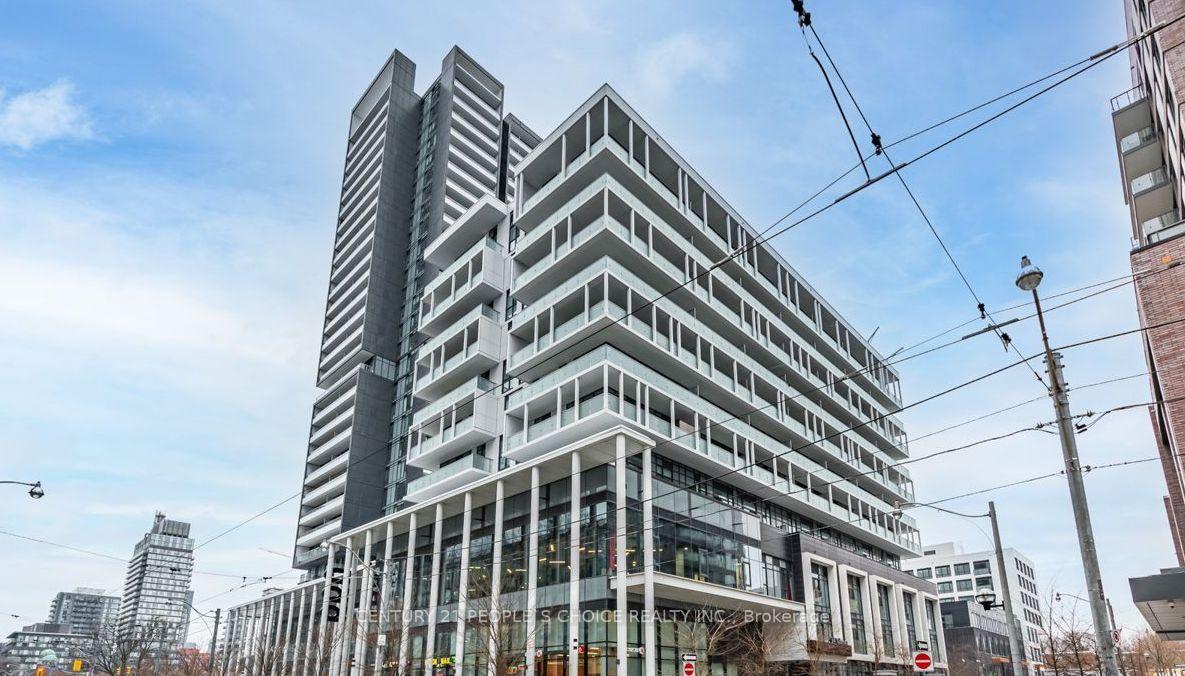
Unit 1105, 34 Tubman Avenue
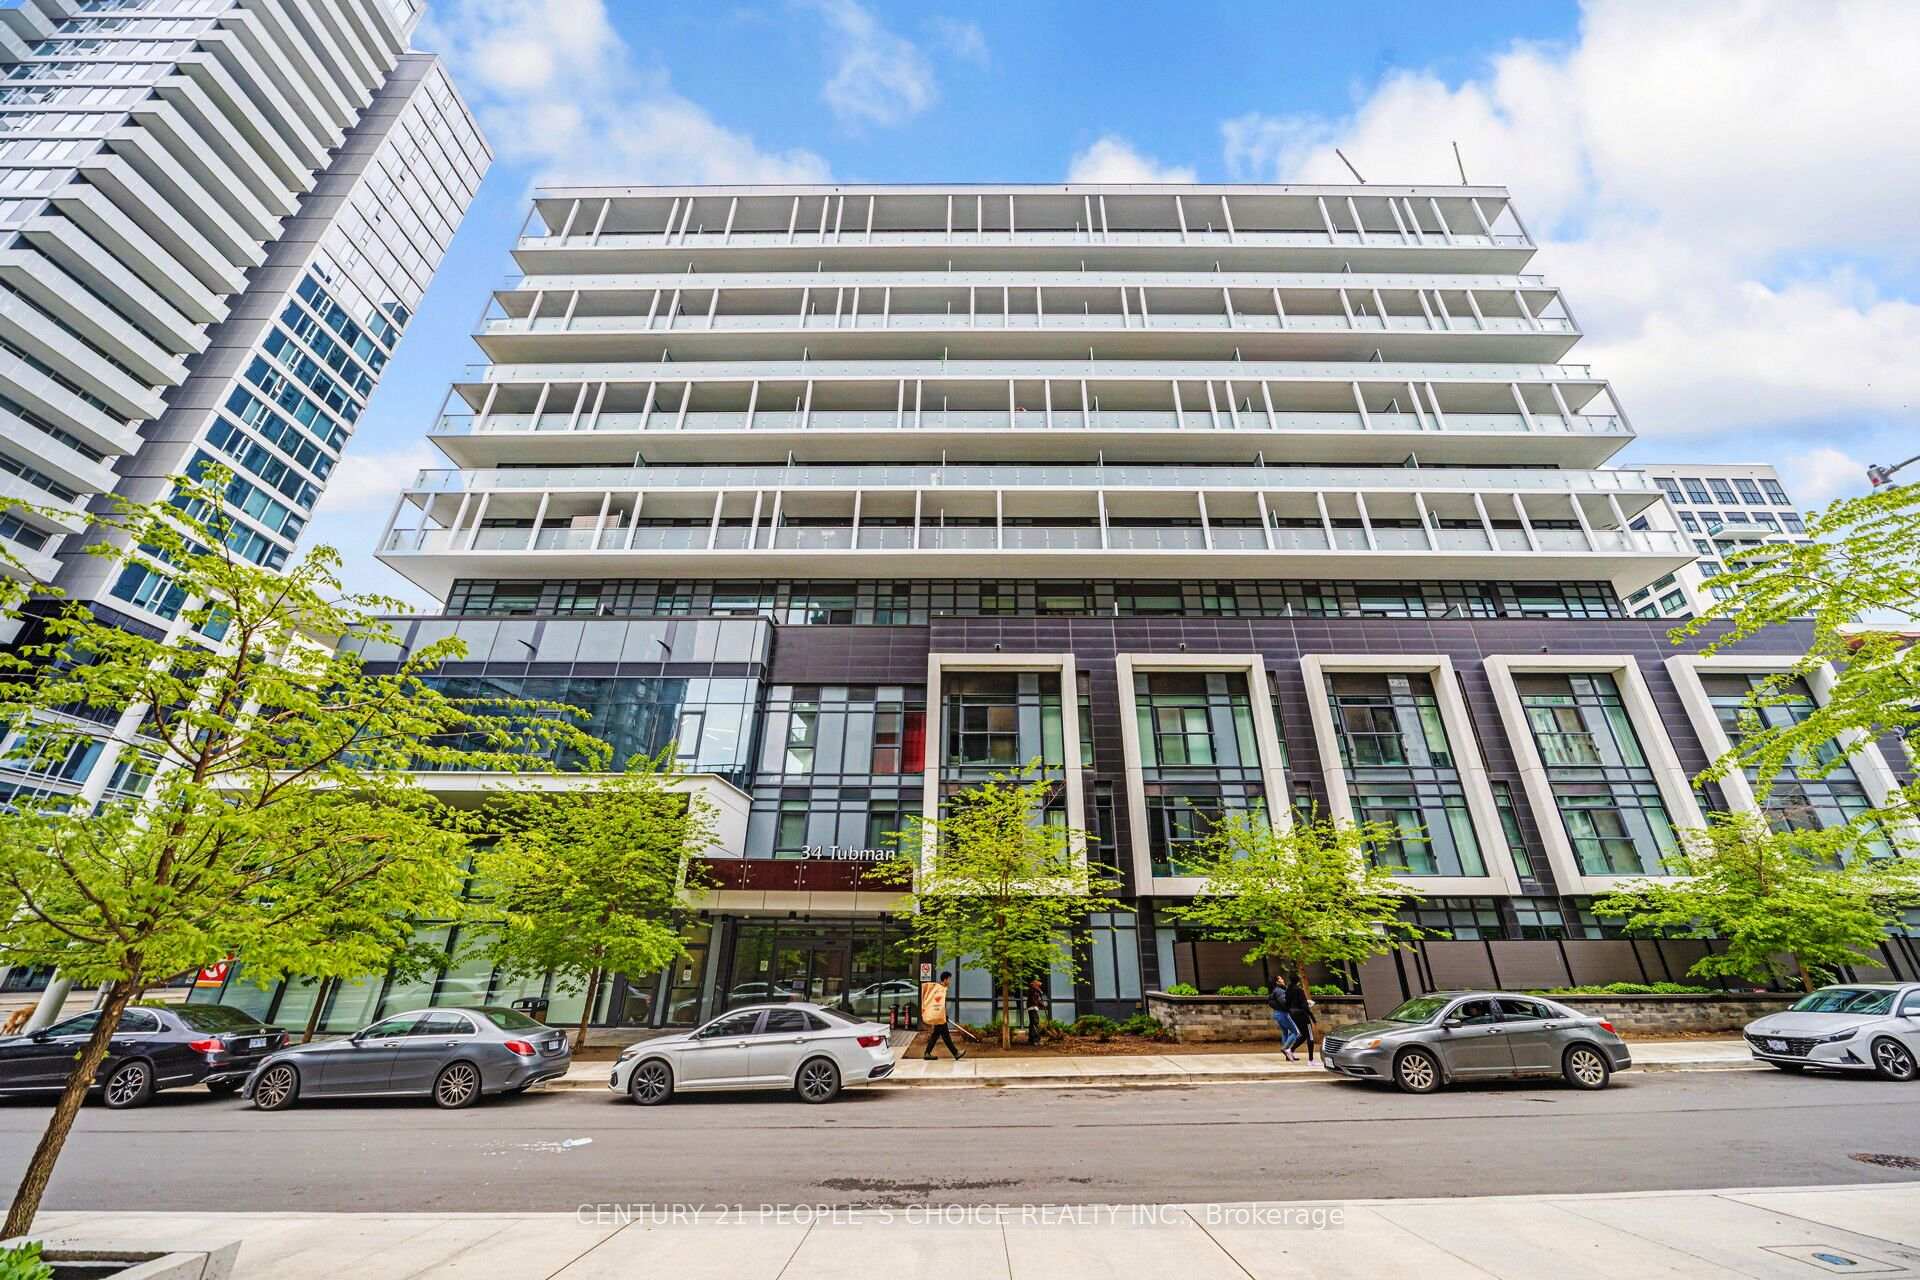
Unit 1105, 34 Tubman Avenue
 See all 49 photos
Property history
Facts and features
- ExposureEast
- LaundryIn-suite
- LockerOwned
- BalconyTerrace
- Hardwood floors
- Fireplace
- Central air
- Concierge
- Gym
- Party room/meeting room
The homeCondo Apartment, Apartment, Age 0–5 years
- Type: Condo Apartment
- Style: Apartment
- Age: 0–5 years
- Living space: 500–599 sq ft
- Basement: None
- Exposure: East
- View: Downtown, lake, city
InsideFireplace Yes, Hardwood, In-suite laundry, main level
- Fireplace: Yes
- Flooring: Hardwood
- Laundry: In-suite laundry, main level
- Features: Carpet free
- Security: Concierge/security, alarm system
- Elevator: Yes
- Rooms above ground: 4
- Bedrooms: 1 + 1 in the basement
- Bathrooms: 1
- Kitchens: 1
OutsideBrick, concrete, Terrace, Elevator, parking, multiple entrances, modified kitchen counter, accessible public transit nearby
- Exterior: Brick, concrete
- Balcony: Terrace
- Accessibility: Elevator, parking, multiple entrances, modified kitchen counter, accessible public transit nearby
Parking and locker1 Parking, Underground, Parking type Owned
- Spaces: 1 Parking
- Garage: Underground
- Parking type: Owned
- Driveway: Underground, covered
- Spot: 120
- Locker: Owned
- Locker unit: Locker room 4
- Locker number: 378
- Locker level: P2
BuildingDuEast Condos, Storeys 29, Units 437
- Name: DuEast Condos
- Storeys: 29
- Units: 437
- Registered: 2020
- Condo corporation: 2834
- Amenities: Community bbq, concierge, gym, party room/meeting room, visitor parking, media room
- Pets: Allowed
Heating, water and powerForced air, gas, Central air
- Heating: Forced air, gas
- Cooling: Central air
Costs and taxesTaxes $2,602 a year, Condo fee $562 a month, Heat included, water included, cac included, common elements included, building insurance included, parking included
- Taxes, 2025: $2,602 a year
- Condo fee: $562 a month
- Fee includes: Heat included, water included, cac included, common elements included, building insurance included, parking included
- HST: HST included in the price
Included in the saleStainless steel fridge, stove, built-in dishwasher, microwave including 1 parking & 1 locker.
- Included: Stainless steel fridge, stove, built-in dishwasher, microwave including 1 parking & 1 locker.
NearbySchool bus route, public transit, park, terraced
- Close to: School bus route, public transit, park, terraced
Listing detailsC12390840, Sold, Sep 9, 2025
- MLS® number: C12390840
- Status: Sold
- Listed on: Sep 9, 2025
- Days on market: 52
- Updated: Oct 31, 2025
- Possession: Flexible
- Occupied by: Owner
- Listing brokerage: CENTURY 21 PEOPLE`S CHOICE REALTY INC.
About this home
Unit 1105, 34 Tubman Avenue, Toronto (Regent Park), ON M5A 0R2
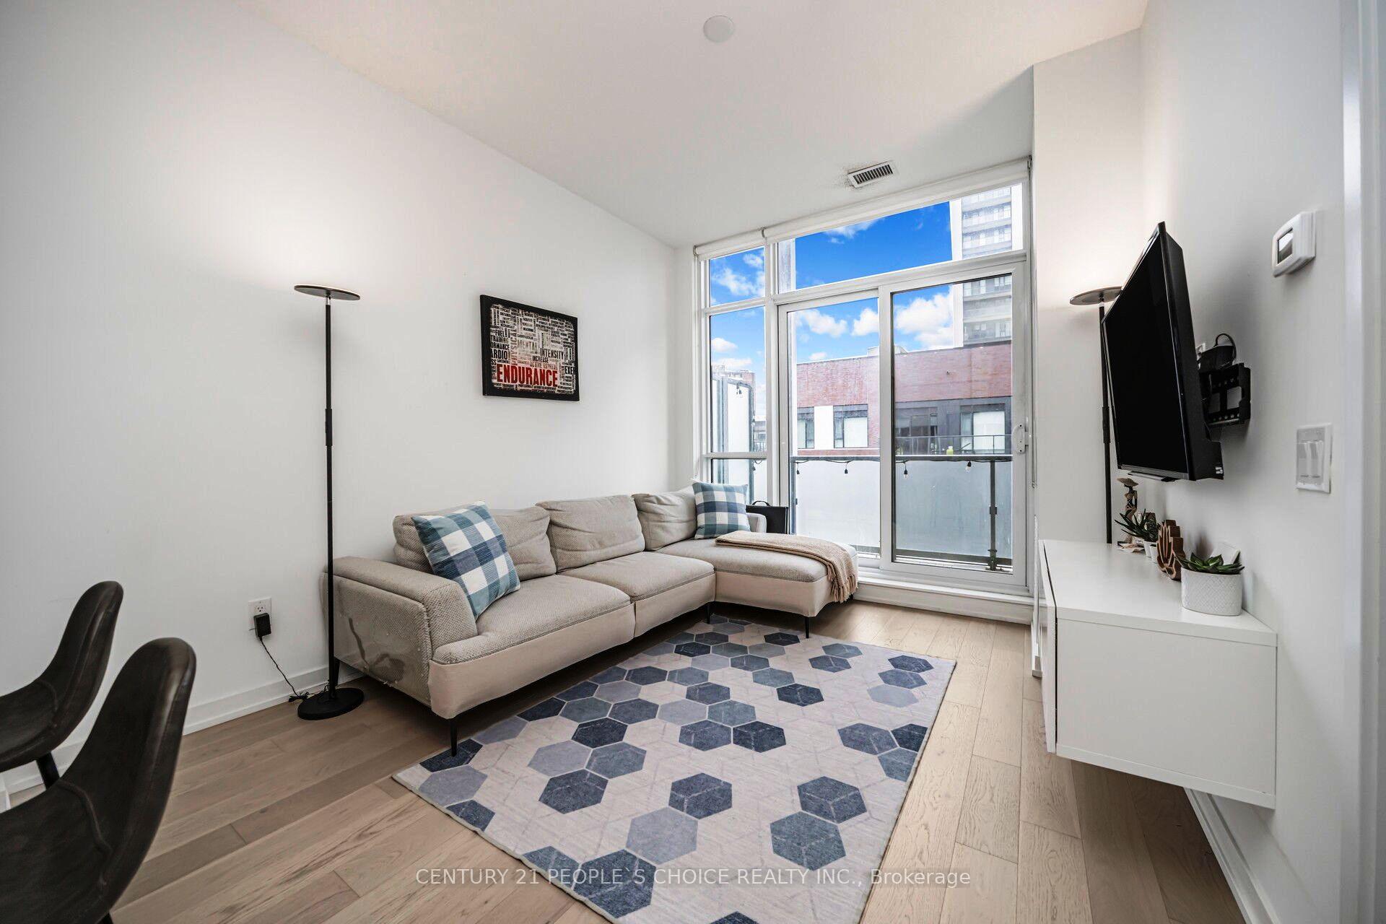
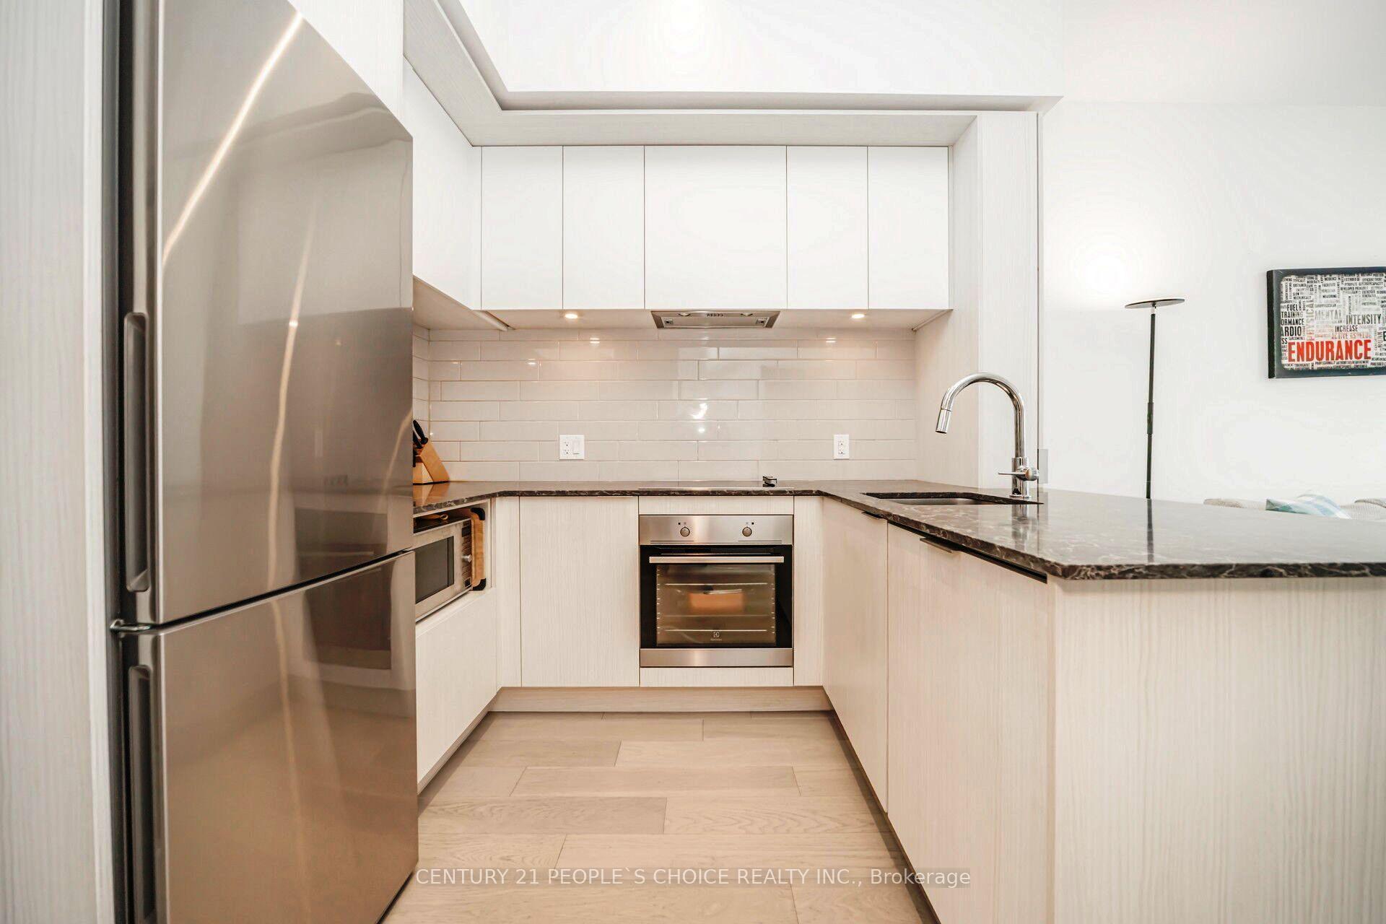
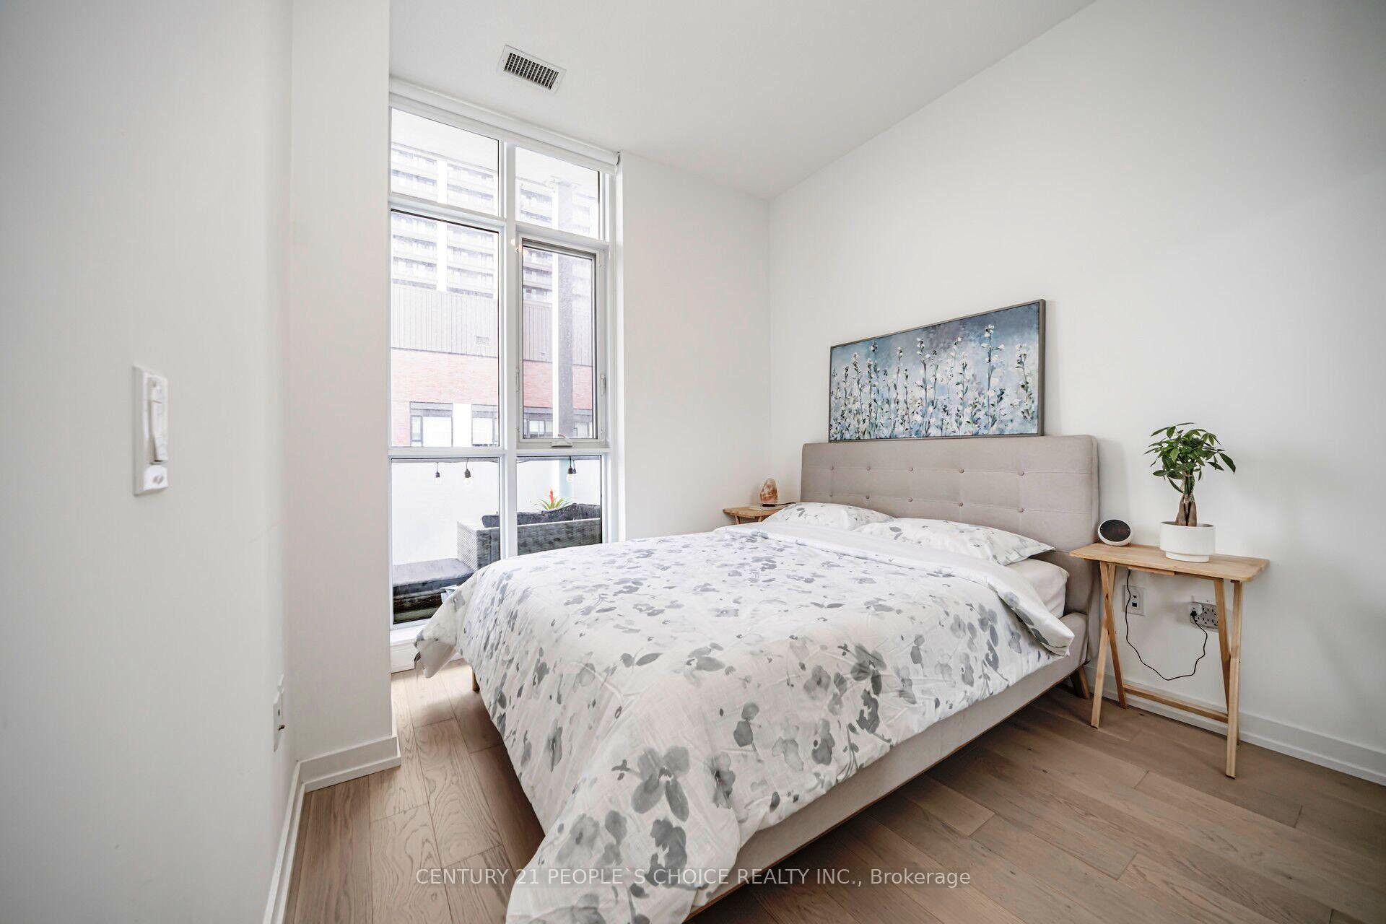
Stunning 1+1 BEDROOM PENTHOUSE CONDO with ONE EXCLUSIVE PARKING is up for sale at the DuEast Boutique Condos!! DuEast in the most recently completed condominium project by Daniels Corporation in the vibrant Regent Park neighborhood! Come experience the contemporary first-star urban living in this beautiful, open-concept suite. Featuring 10-foot ceilings, floor-to-ceiling windows and double mirrored closet at the Foyer. This bright unit is filled with a lot of natural light. Enjoy a modern/open concept kitchen with integrated appliances, the quartz countertop was recently upgraded in such a way to be able to use it as a breakfast bar too. The recently upgraded hardwood floors, undermount sink, custom backsplash, Built-in Dishwasher, Modern Electrolux cooking range and stainless steel refrigerator including high-end wooden cabinets & ensuite laundry are other highlights of the unit. The spacious den is perfect for a home office or can easily be converted into a second bedroom. The primary bedroom offers generous space, floor-to-ceiling windows, upgraded built-in custom closets, and an elegant double mirrored closet. The bright and spacious living room comes with a recently installed high-end blackout blinds and a walkout to a huge terrace balcony where you can enjoy a lakeside view while having your morning coffee. Tier Amenities include a 24-hour concierge, Gym and yoga studio, Co-working room with free Wi-Fi for the users, Games/REC room, media room, party room, rooftop patio with a BBQ area, bike storage, a Kid's play area, visitor parking, and more. Low maintenance fees covering building insurance, heat. cooling, water and more. It also includes one locker and one parking space that is located closed to the elevator. Close to public transit, parks, schools, restaurants, Fast food like Popeyes, Hospital and shopping, TTC streetcar is literally steps away from the building lobby. major highways like DVP and Gardener Expressway are minutes away.
Ask about this home
A HOMEH agent will answer your questions about this home.
Know more about DuEast Condos
Condo building · 225 Sumach Street
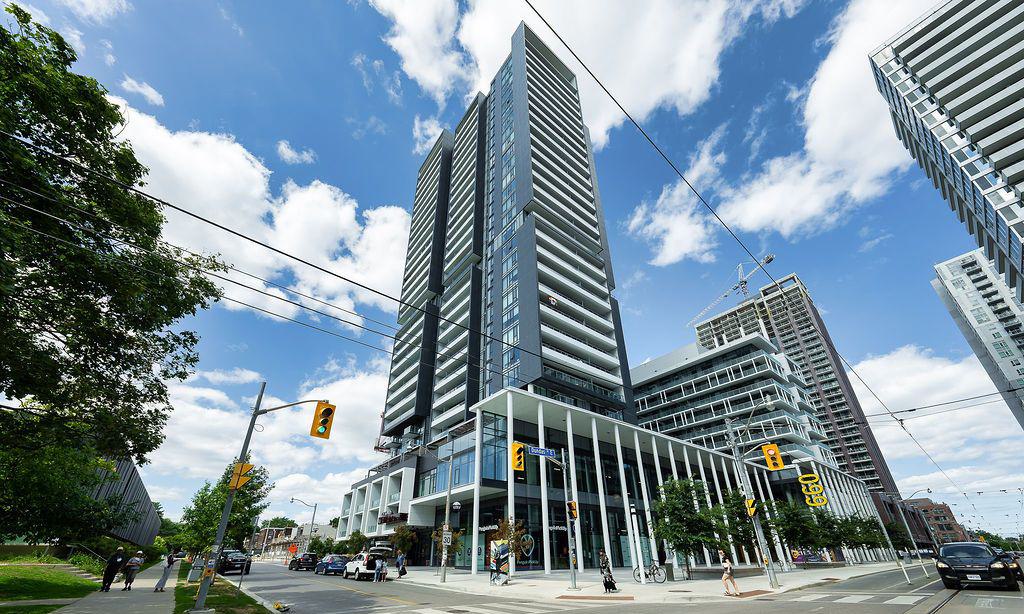
DuEast Condos is a 29-storey condo with 437 suites, built in 2020 by The Daniels Corporation. Right now 8 for sale and 4 for rent are on the market here.
- 29storeys
- 437suites
- $787/sq ft
- 2020built
No similar units for sale in DuEast Condos right now.
Around this home
Daily convenience, out of 100, from the distances below
Schools nearby
School rating, out of 10.
Helpful calculators
Your HOMEH agent

"I would see it this week."