

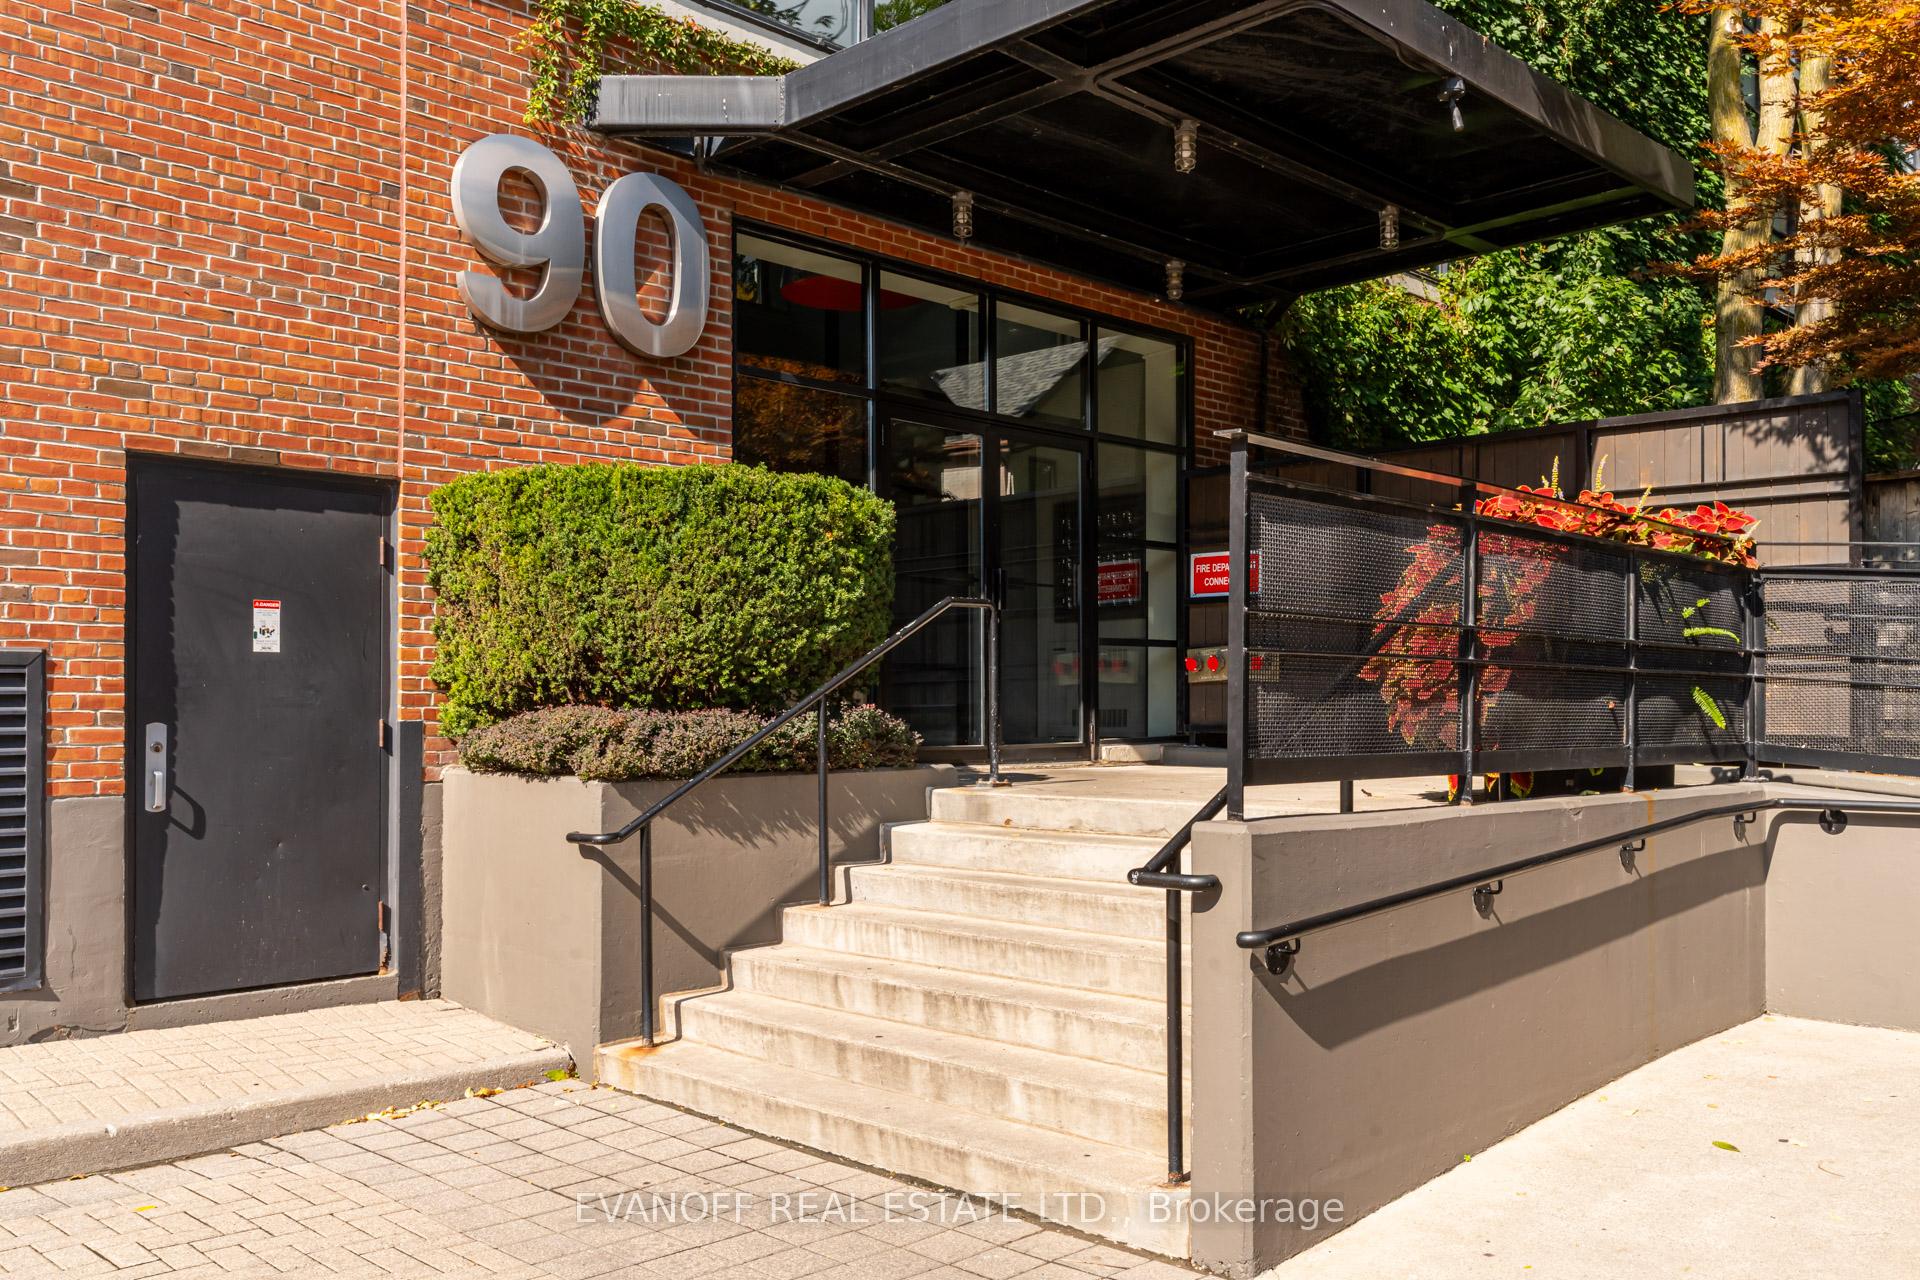
Unit 407, 90 Sumach Street
Unit 407, 90 Sumach Street
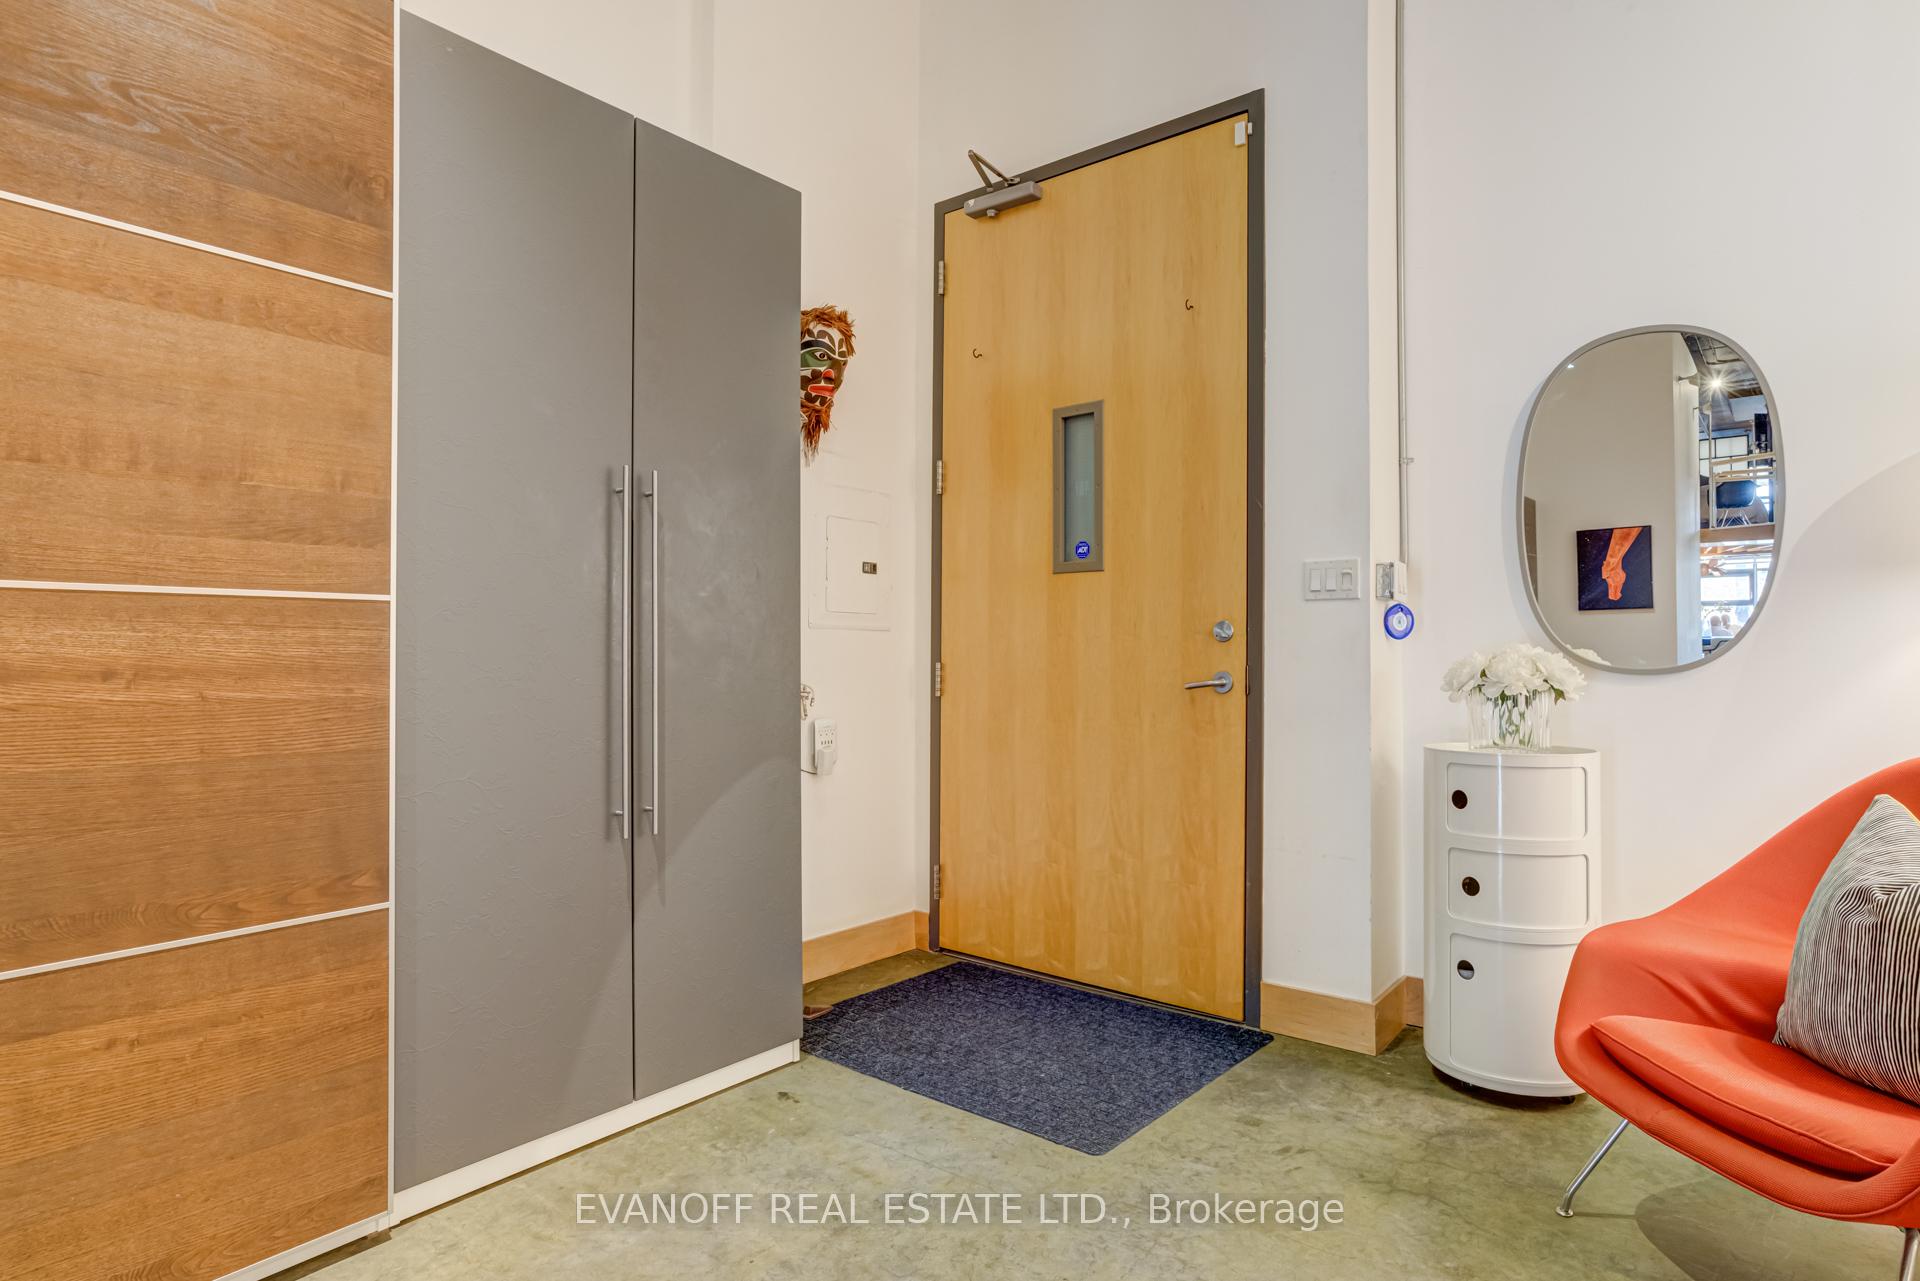 See all 38 photos
Property history
Facts and features
- ExposureSouth
- LaundryEnsuite
- LockerOwned
- BalconyOpen
- Hardwood floors
- Fireplace
- Central air
- Rooftop deck/garden
The homeCondo Apartment, Loft, Age 16–30 years
- TypeCondo Apartment
- StyleLoft
- Age16–30 years
- Living space1,800–1,999 sq ft
- BasementNone
- ExposureSouth
- Special designationOther
InsideFireplace Yes, living room, natural gas, Concrete, Hardwood, Ensuite, main level
- FireplaceYes, living room, natural gas
- FlooringConcrete, Hardwood
- LaundryEnsuite, main level
- FeaturesOther
- SecuritySecurity system
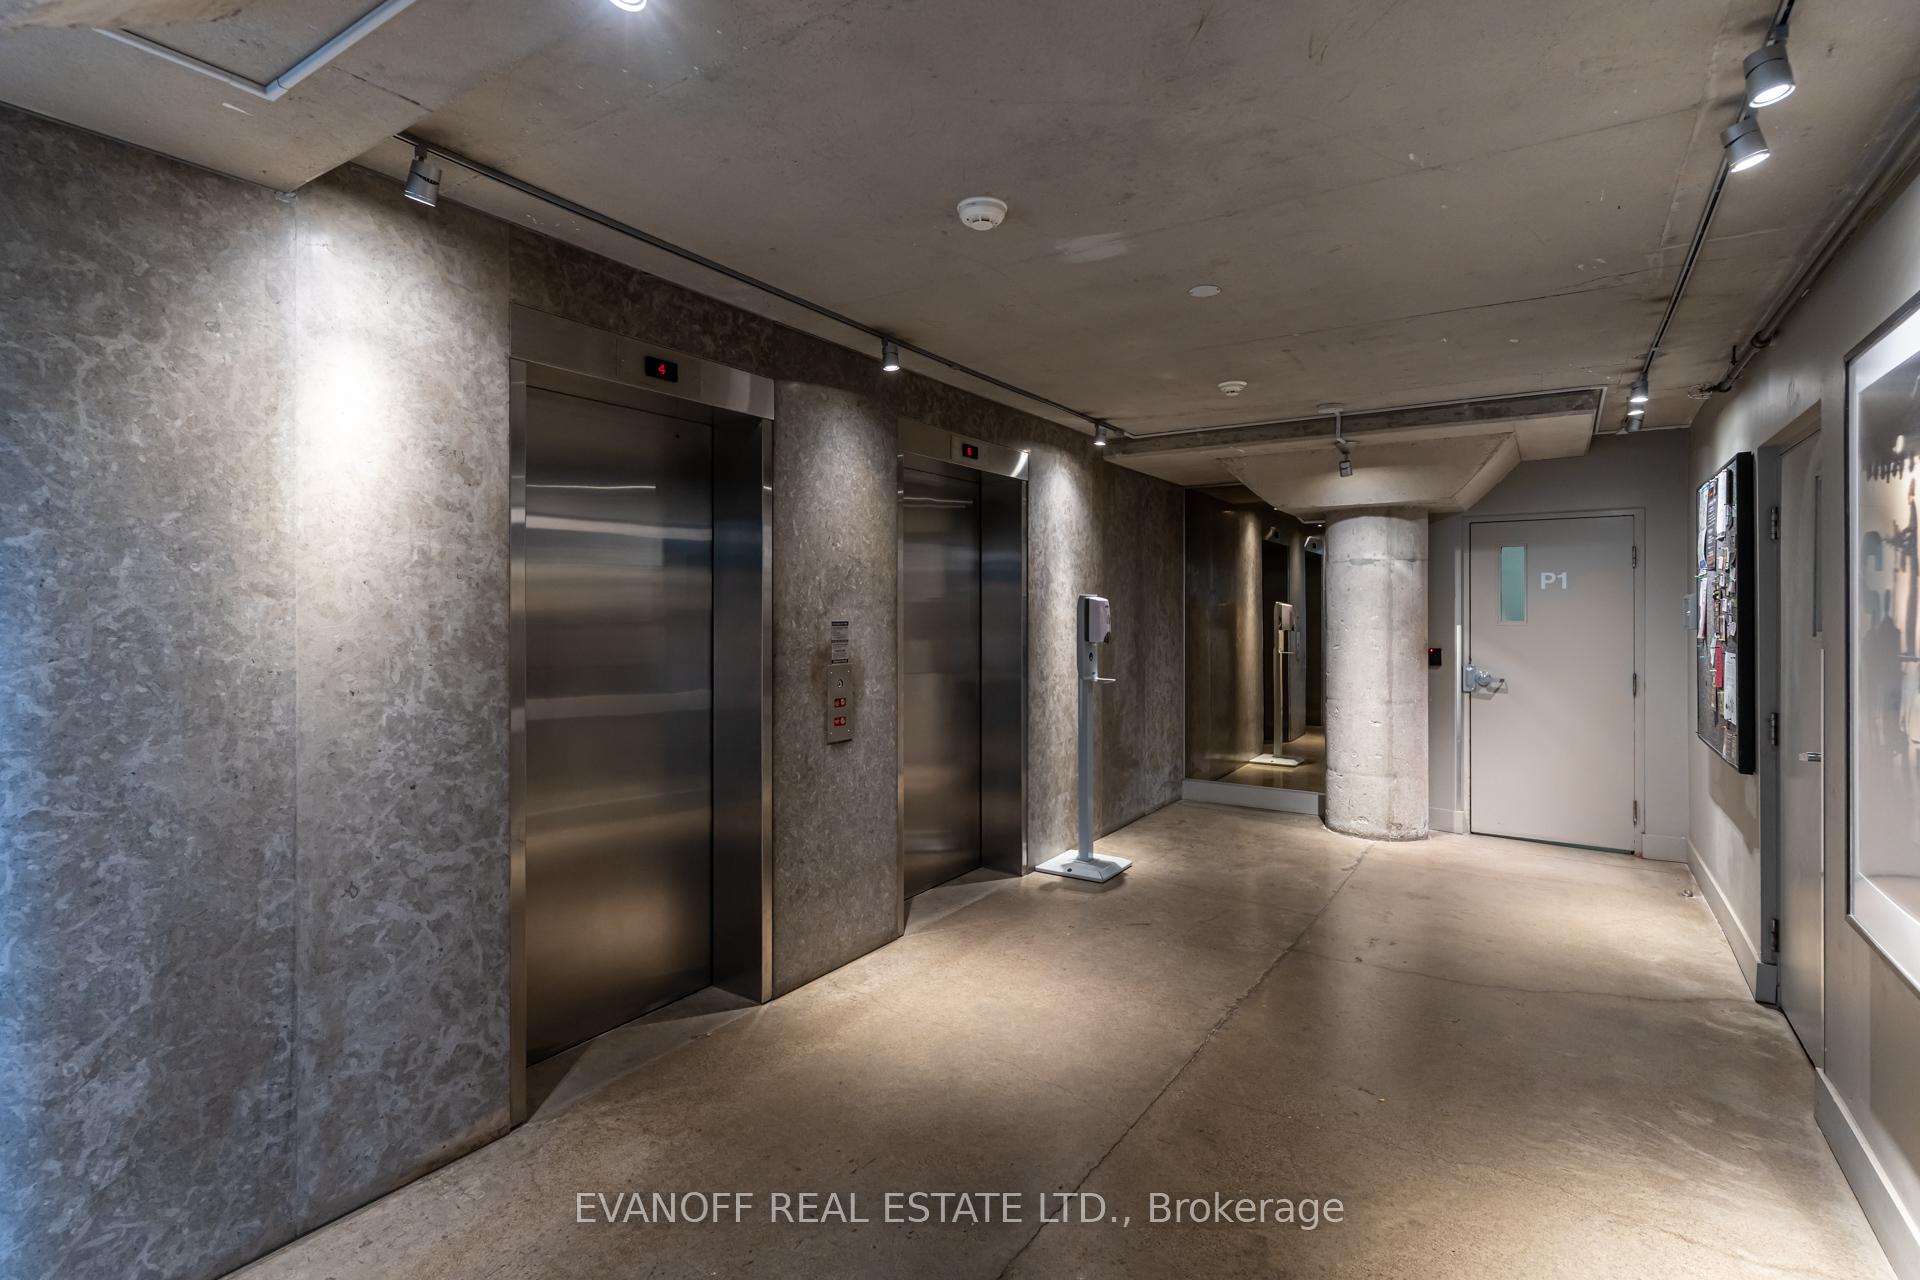
- ElevatorYes
- Rooms above ground6
- Bedrooms1
- Bathrooms2
- Kitchens1
OutsideBrick, Open
- ExteriorBrick
- BalconyOpen
Parking and locker1 Parking, Underground, Parking type Owned
- Spaces1 Parking
- GarageUnderground
- Parking typeOwned
- DrivewayUnderground
- Spot33
- LockerOwned
- Locker unit81
- Locker level1
BuildingBrewery Lofts, Storeys 7, Units 110
- NameBrewery Lofts
- Storeys7
- Units110
- Registered1998
- Condo corporation1235
- AmenitiesBbqs allowed, bike storage, elevator, rooftop deck/garden
- PetsAllowed
Heating, water and powerForced air, gas, Central air
- HeatingForced air, gas
- CoolingCentral air
Costs and taxesTaxes $6,824 a year, Condo fee $1,273 a month, Heat included, hydro included, water included, cac included, common elements included, parking included, building insurance included, cable tv included
- Taxes, 2025$6,824 a year
- Condo fee$1,273 a month
- Fee includesHeat included, hydro included, water included, cac included, common elements included, parking included, building insurance included, cable tv included
- HSTNo HST
Included in the saleStainless steel oven/stove top, stainless steel dishwasher, stainless steel fridge, stainless steel range hood, washer & dryer, sitting/breakfast area light fixture, track lighting, window coverings, Two light fixtures in dinning room & bubble light fixture in living room
- IncludedStainless steel oven/stove top, stainless steel dishwasher, stainless steel fridge, stainless steel range hood, washer & dryer, sitting/breakfast area light fixture, track lighting, window coverings
- Not includedTwo light fixtures in dinning room & bubble light fixture in living room
NearbyElectric car charger, library, public transit, rec./commun.centre
- Close toElectric car charger, library, public transit, rec./commun.centre
Listing detailsC12483190, Sold, Oct 27, 2025
- MLS® numberC12483190
- StatusSold
- Listed onOct 27, 2025
- Days on market14
- UpdatedNov 10, 2025
- Possession2025-12-30 / 30-59 days
- Occupied byOwner
- Listing brokerageEVANOFF REAL ESTATE LTD.
About this home
Unit 407, 90 Sumach Street, Toronto (Regent Park), ON M5A 4R4
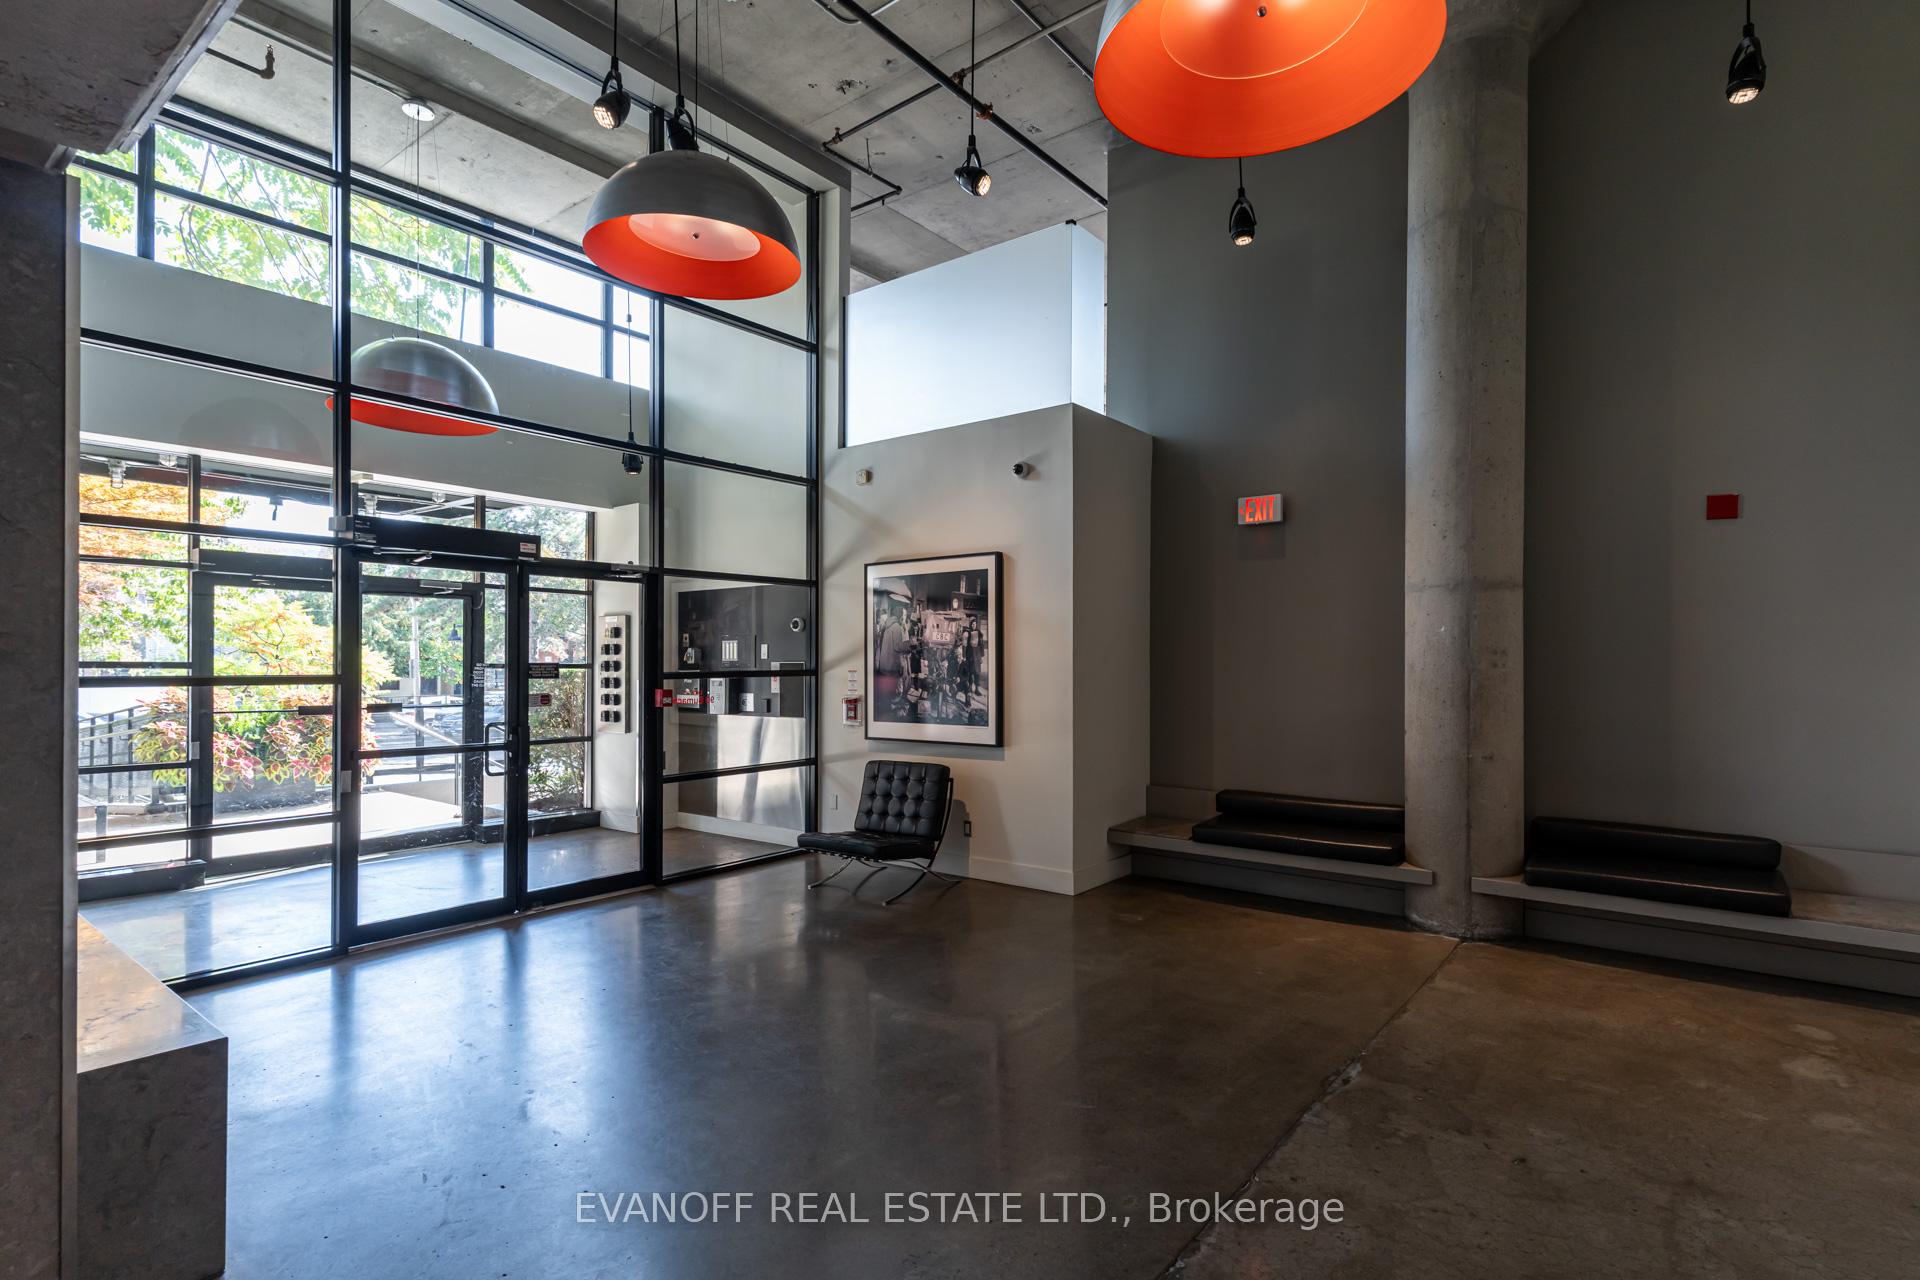
Welcome to Suite 407 at the iconic Brewery Lofts, a celebrated heritage conversion that once housed the CBCs design-prop studios and now stands among Torontos most distinguished loft residences for those who value architectural character and elevated urban living.Designed by the original builder to embody the ideal live/work environment, Suite 407 has faithfully preserved that authentic vision offering 1,950 sq ft of dramatic open space defined by 14-foot ceilings, polished concrete floors, exposed industrial pillars, and a striking wall of south-facing floor-to-ceiling windows. A walk-out balcony evokes a chic, European-style setting for coffee at sunrise or cocktails at dusk.The spacious mezzanine retreat complete with a 4-piece spa-inspired bath and an expansive walk-in dressing room adds warmth, privacy, and abundant built-in storage while maintaining the lofts original character. Further elevating convenience, this residence includes ample in-suite storage, a private garage parking space, and a dedicated locker, a rare offering in a heritage loft conversion. Residents also enjoy exclusive access to a rooftop terrace with barbecue lounge and panoramic skyline views, the perfect backdrop for sophisticated entertaining beneath the city lights. Suite 407 is more than a home it's a statement of heritage and style in one of Torontos most distinguished loft communities. Maintenance Fee to include cable and internet as of November 1. Make Sure To Watch The Video Walk Through!
Ask about this home
A HOMEH agent will answer your questions about this home.
Know more about Brewery Lofts
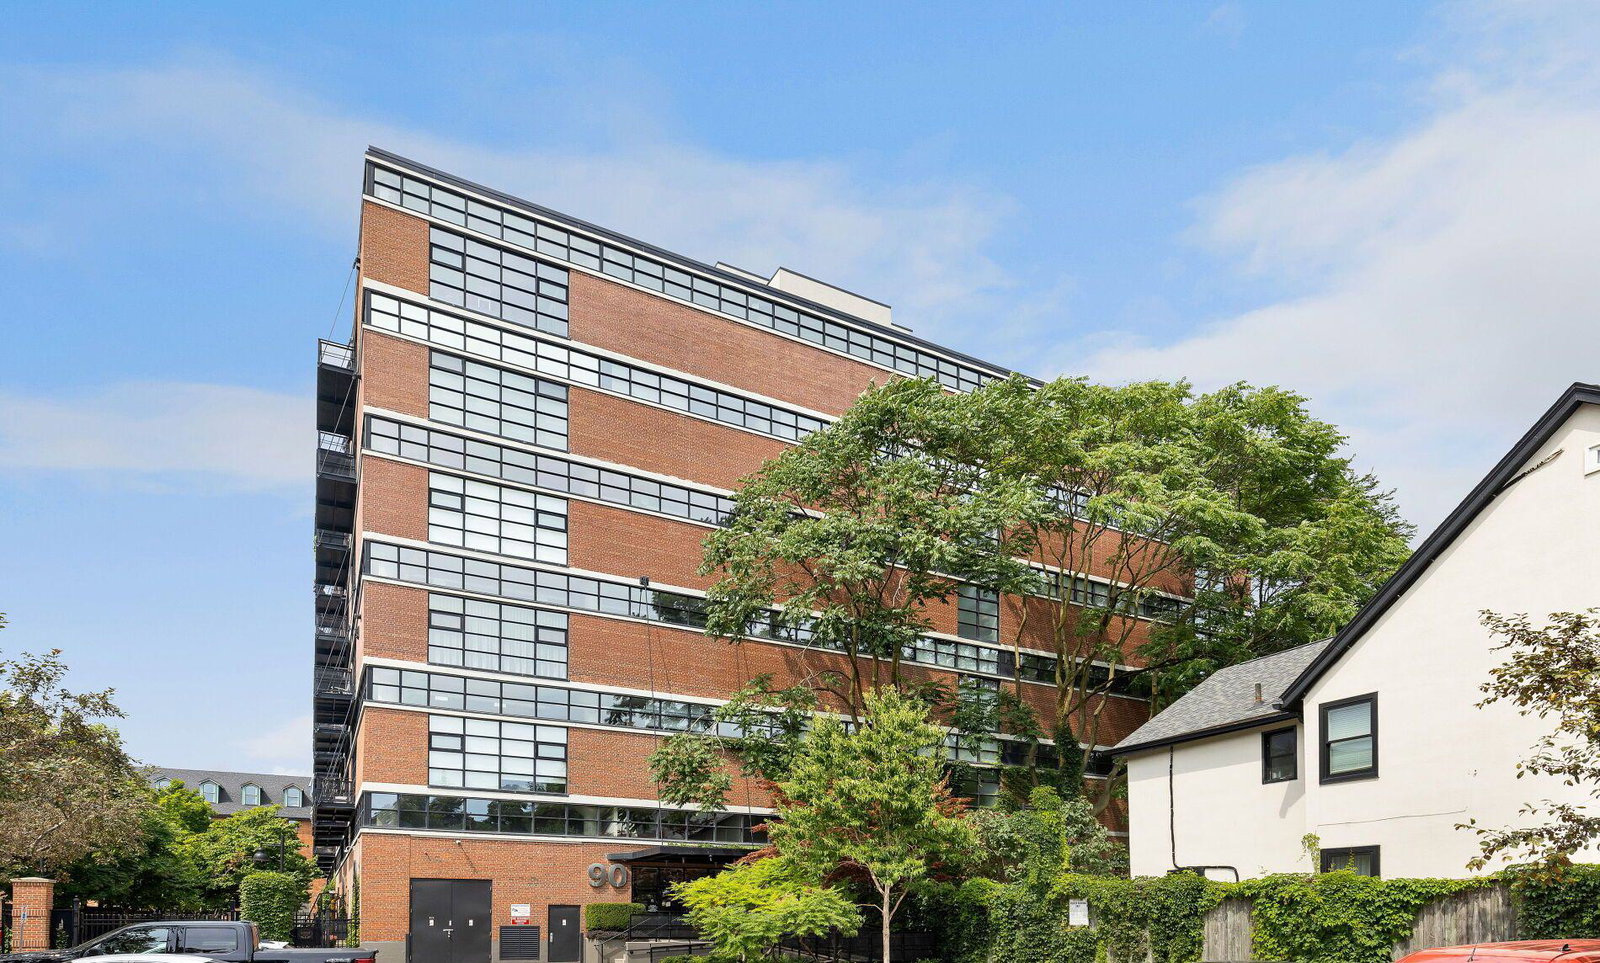
Condo building · 90 Sumach Street
Brewery Lofts is a 7-storey condo with 110 suites, built in 1998 by Sorbara Group. Right now 1 for sale and 1 for rent are on the market here.
- 7storeys
- 110suites
- $1,025/sq ft
- 1998built
No similar units for sale in Brewery Lofts right now.
Around this home
Daily convenience, out of 100, from the distances below
Schools nearby
School rating, out of 10.
Helpful calculators
Your HOMEH agent

"I would see it this week."