

Unit 503, 569 King Street E
Unit 503, 569 King Street E
 See all 49 photos
Property history
Facts and features
- ExposureNorth
- LaundryEnsuite
- LockerOwned
- BalconyTerrace
- Central air
The homeCondo Apartment, Apartment, 700–799 sq ft
- TypeCondo Apartment
- StyleApartment
- Living space700–799 sq ft
- BasementNone
- ExposureNorth
InsideConcrete, Ensuite, Primary bedroom - main floor, other
- FlooringConcrete
- LaundryEnsuite
- FeaturesPrimary bedroom - main floor, other
- Rooms above ground4
- Bedrooms1 + 1 in the basement
- Bathrooms1
- Kitchens1
OutsideBrick, Terrace
- ExteriorBrick
- BalconyTerrace
Parking and locker1 Parking, Underground, Parking type Owned
- Spaces1 Parking
- GarageUnderground
- Parking typeOwned
- Spot17
- LockerOwned
- Locker unit16
BuildingCorktown District I Lofts, Storeys 7, Units 134
- NameCorktown District I Lofts
- Storeys7
- Units134
- Registered2011
- Condo corporation2156
- PetsAllowed
Heating, water and powerForced air, gas, Central air
- HeatingForced air, gas
- CoolingCentral air
Costs and taxesTaxes $3,544 a year, Condo fee $832 a month, Heat included, parking included, common elements included, building insurance included, water included
- Taxes, 2025$3,544 a year
- Condo fee$832 a month
- Fee includesHeat included, parking included, common elements included, building insurance included, water included
- HSTHST included in the price
Included in the saleFridge, stove, dishwasher, microwave, washer, dryer, all electric light fixtures, all window blinds, parking and locker. kallax shelving (living/dining + walk-in closet) and bedroom wardrobe.
- IncludedFridge, stove, dishwasher, microwave, washer, dryer, all electric light fixtures, all window blinds, parking and locker. kallax shelving (living/dining + walk-in closet) and bedroom wardrobe.
Listing detailsC12334424, Sold, Aug 8, 2025
- MLS® numberC12334424
- StatusSold
- Listed onAug 8, 2025
- Days on market55
- UpdatedOct 2, 2025
- PossessionFlexible
- Occupied byOwner
- Listing brokerageRE/MAX HALLMARK REALTY LTD.
About this home
Unit 503, 569 King Street E, Toronto (Moss Park), ON M5A 1M5
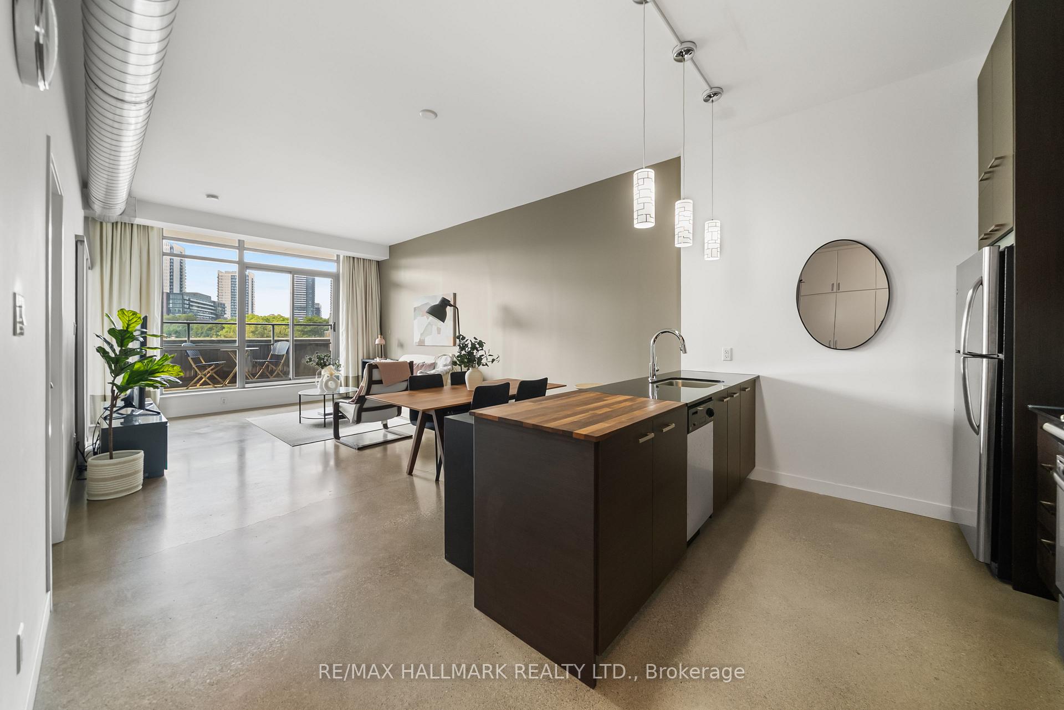
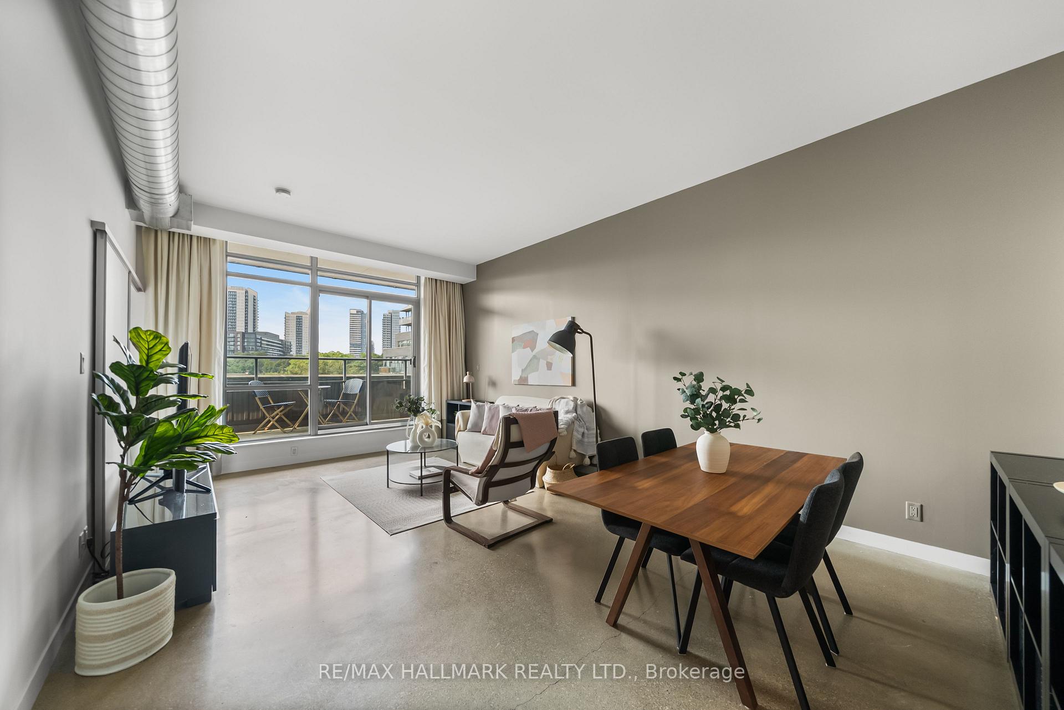
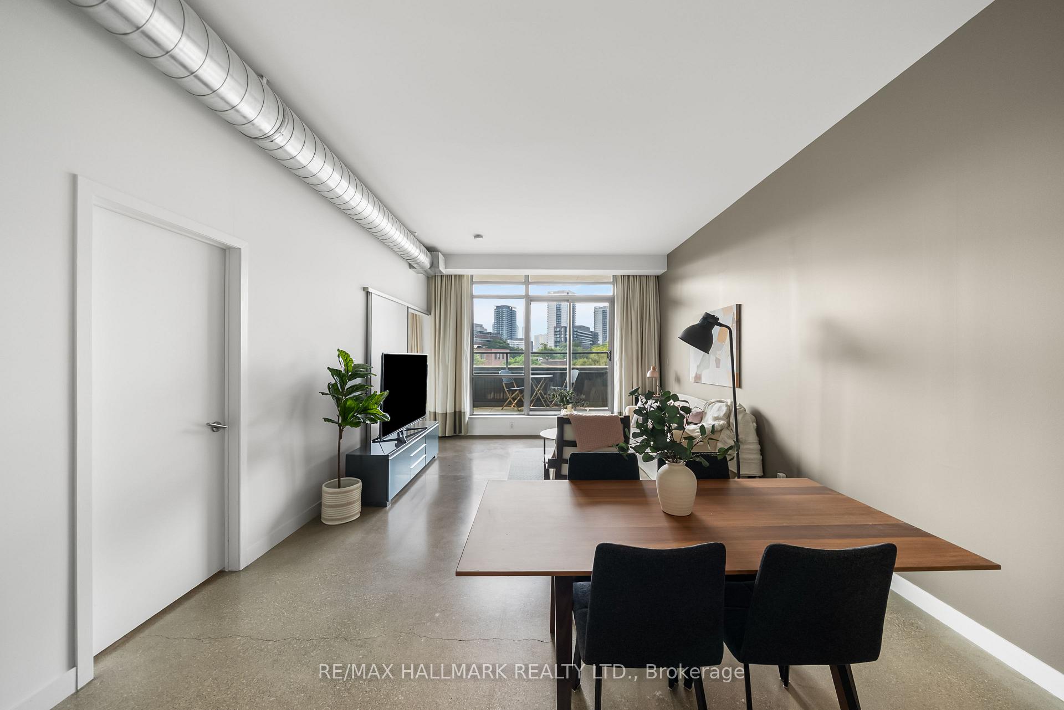
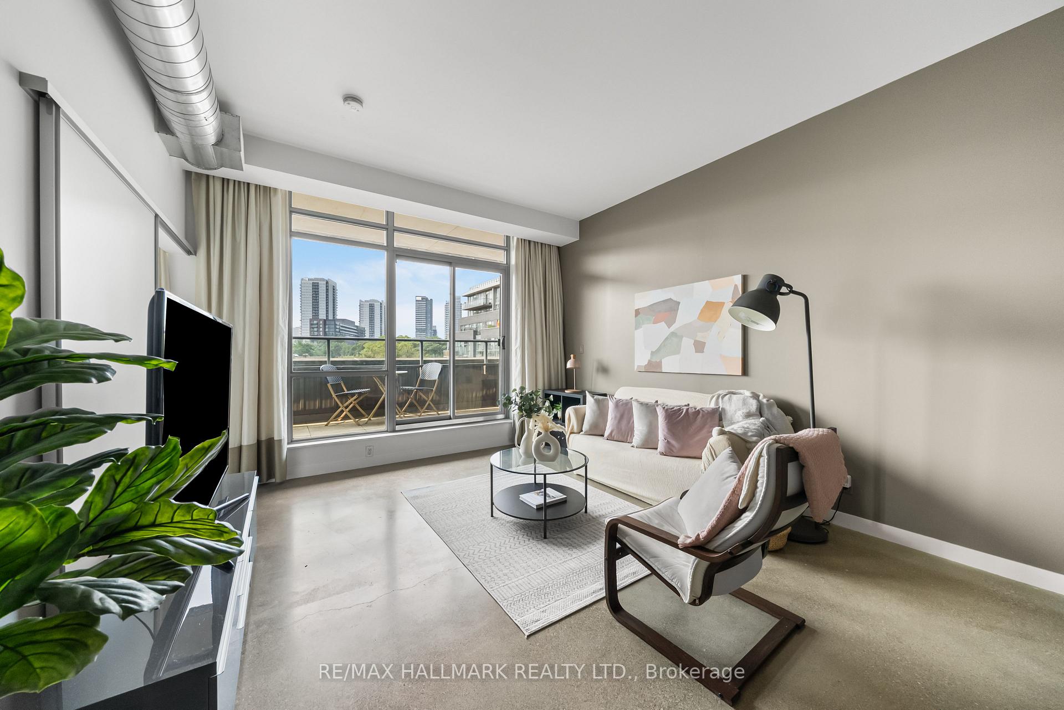
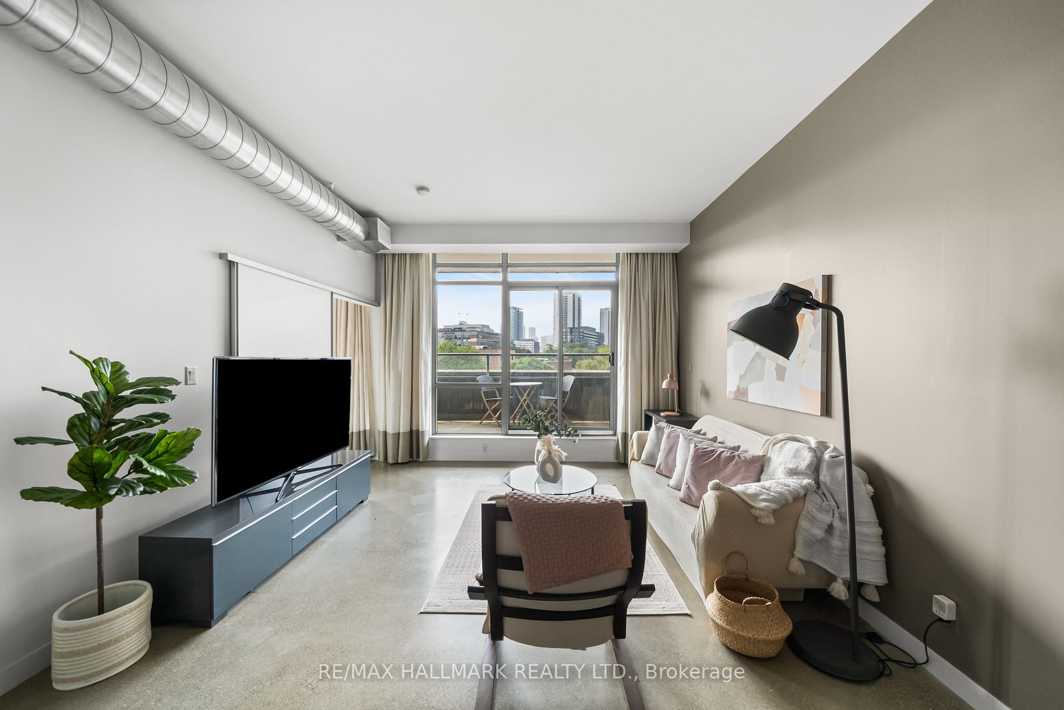
Welcome to 569 King St E, a bright and beautifully maintained 1+1 bedroom, 1 bathroom condo located in the heart of Torontos vibrant Corktown neighbourhood. Situated in a boutique 6-storey building at King & Sumach, this spacious suite offers 779 sq ft of interior living space, complemented by a 133 sq ft north-facing private terrace with a gas line for BBQ and unobstructed city views perfect for outdoor entertaining. Inside, youll find soaring 10-foot ceilings, exposed concrete floors, and floor-to-ceiling windows that fill the space with natural light. The open-concept layout connects the modern kitchen seamlessly with the living and dining areas, ideal for both daily living and entertaining. The oversized den provides flexibility for a home office, guest room, or creative space. The primary bedroom features a walk-in closet and direct access to a Jack & Jill 4-piece bathroom. The unit also includes in-suite laundry, custom built-in storage (over $12,000 spent), and comes with owned parking and an owned locker. Located just 8 streetcar stops from the Financial District and steps from Riverside, Leslieville, the Canary District, Distillery District, and Regent Park, this location offers unbeatable urban access. Youre also surrounded by parks and dog-friendly green spaces, making it perfect for outdoor enthusiasts and pet lovers alike. Residents enjoy access to amenities in the adjacent Corktown II building, including a gym, party room, and visitor parking. This condo is exceptionally well-maintained and move-in ready, offering the perfect mix of historic character and modern convenience. With the King streetcar at your doorstep and easy access to the DVP, Gardiner, and Union Station, commuting is a breeze. Whether you're a first-time buyer, downsizer, or investor, this unit delivers outstanding value, comfort, and lifestyle. Welcome to urban living at its best at 569 King St E.
Ask about this home
A HOMEH agent will answer your questions about this home.
Know more about Corktown District I Lofts
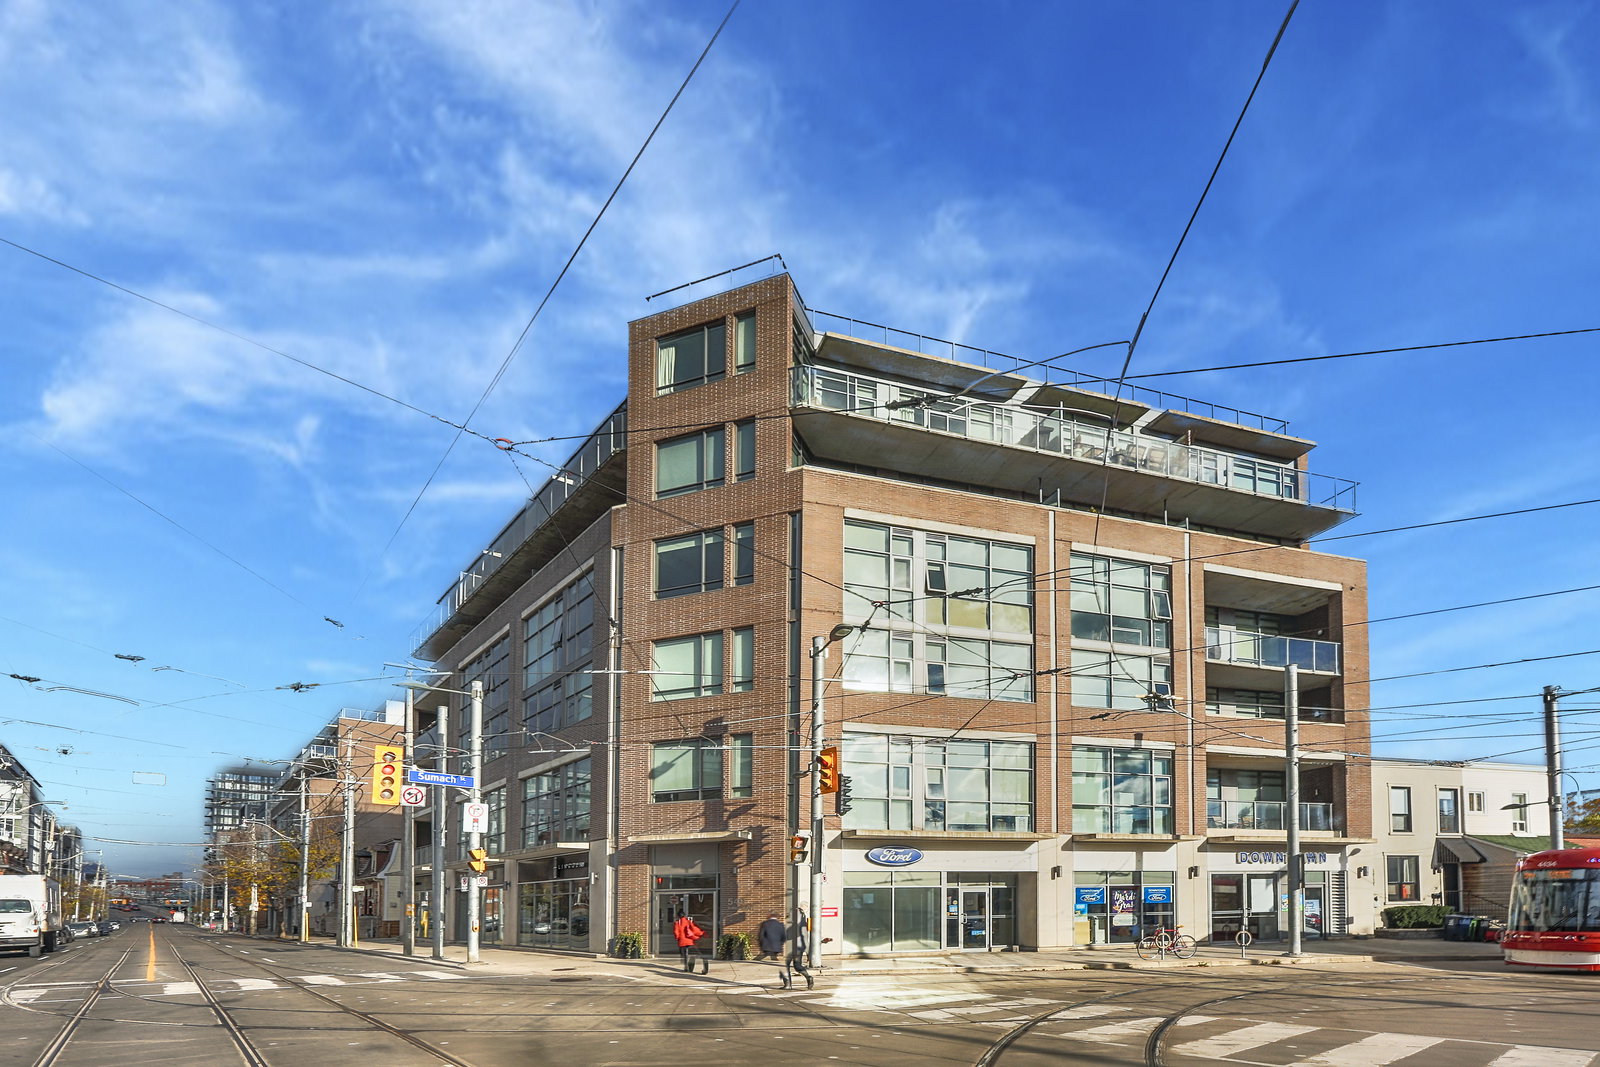
Condo building · 549 King Street E
Corktown District I Lofts is a 7-storey condo with 134 suites, built in 2011 by Streetcar Developments. Right now 3 for sale are on the market here.
- 7storeys
- 134suites
- $804/sq ft
- 2011built
No similar units for sale in Corktown District I Lofts right now.
Around this home
Daily convenience, out of 100, from the distances below
Schools nearby
School rating, out of 10.
Helpful calculators
Your HOMEH agent

"I would see it this week."