

Unit 201, 1 Ripley Avenue
Unit 201, 1 Ripley Avenue
 See all 20 photos
Property history
Facts and features
- ExposureSouth east
- LaundryEnsuite
- LockerOwned
- BalconyOpen
- Fireplace
- Central air
The homeCondo Apartment, Apartment, 1,200–1,399 sq ft
- Type: Condo Apartment
- Style: Apartment
- Living space: 1,200–1,399 sq ft
- Basement: None
- Exposure: South East
InsideFireplace Yes, Tile, Ensuite
- Fireplace: Yes
- Flooring: Tile
- Laundry: Ensuite
- Features: Auto garage door remote, carpet free, storage, ventilation system
- Rooms above ground: 8
- Bedrooms: 2 + 1 in the basement
- Bathrooms: 2
- Kitchens: 1
OutsideBrick, concrete, Open
- Exterior: Brick, concrete
- Balcony: Open
Parking and locker2 Parking, Underground, Parking type Owned
- Spaces: 2 Parking
- Garage: Underground
- Parking type: Owned
- Driveway: Underground
- Spot: 17
- Locker: Owned
- Locker unit: 126
- Locker level: C
BuildingThe Southampton Residences, Storeys 10, Units 131
- Name: The Southampton Residences
- Storeys: 10
- Units: 131
- Registered: 1992
- Condo corporation: 1029
- Pets: Allowed
Heating, water and powerForced air, gas, Central air
- Heating: Forced air, gas
- Cooling: Central air
Costs and taxesTaxes $3,855 a year, Condo fee $1,602 a month, Heat included, common elements included, hydro included, water included, parking included, building insurance included, cac included
- Taxes, 2024: $3,855 a year
- Condo fee: $1,602 a month
- Fee includes: Heat included, common elements included, hydro included, water included, parking included, building insurance included, cac included
- HST: HST included in the price
Included in the saleAll existing appliances: kitchenaid stove and dishwasher, electrolux fridge, bosch clothes washer/clothes dryer, all existing light fixtures (except those listed as an exclusion), hunter douglas blinds., Dining room light fixture and the shoe cabinet in the primary bedroom
- Included: All existing appliances: kitchenaid stove and dishwasher, electrolux fridge, bosch clothes washer/clothes dryer, all existing light fixtures (except those listed as an exclusion), hunter douglas blinds.
- Not included: Dining room light fixture and the shoe cabinet in the primary bedroom
Listing detailsW12136954, Sold, May 9, 2025
- MLS® number: W12136954
- Status: Sold
- Listed on: May 9, 2025
- Days on market: 14
- Updated: May 23, 2025
- Possession: 60-89 days
- Occupied by: Owner
- Listing brokerage: REVEL REALTY INC.
About this home
Unit 201, 1 Ripley Avenue, Toronto (High Park-Swansea), ON M6S 4Z6
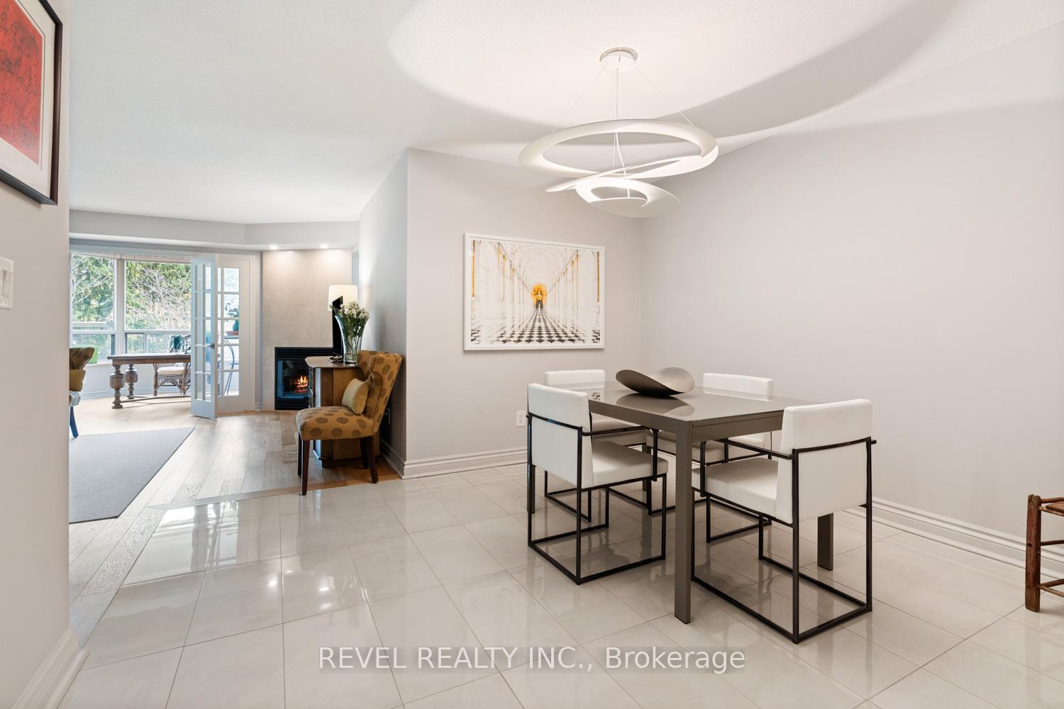
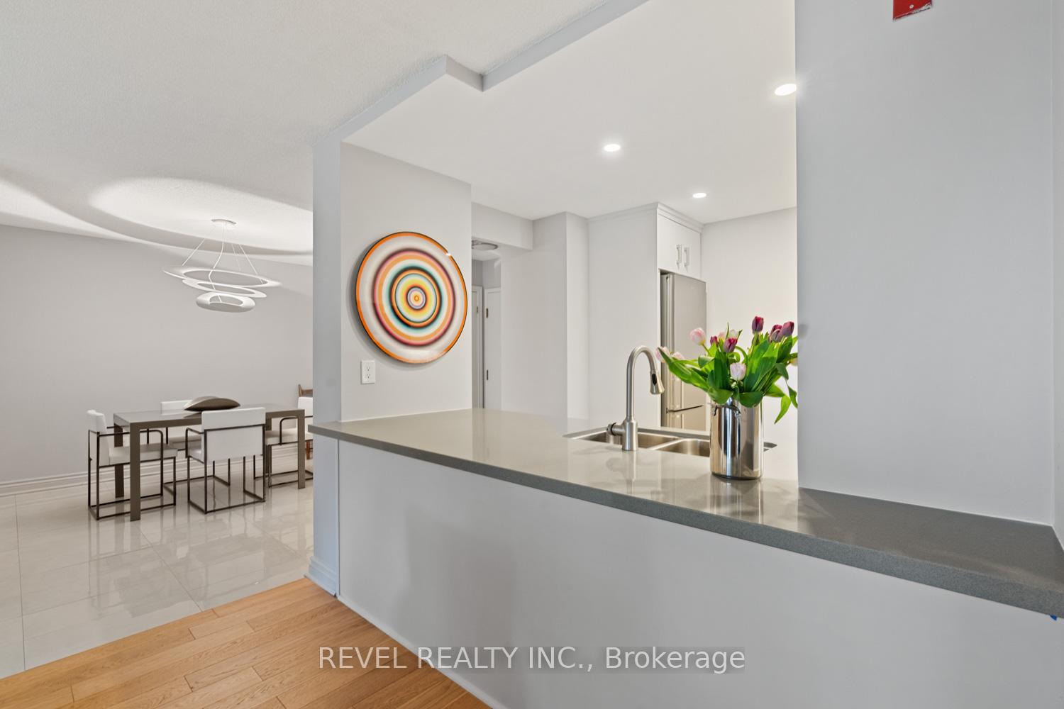
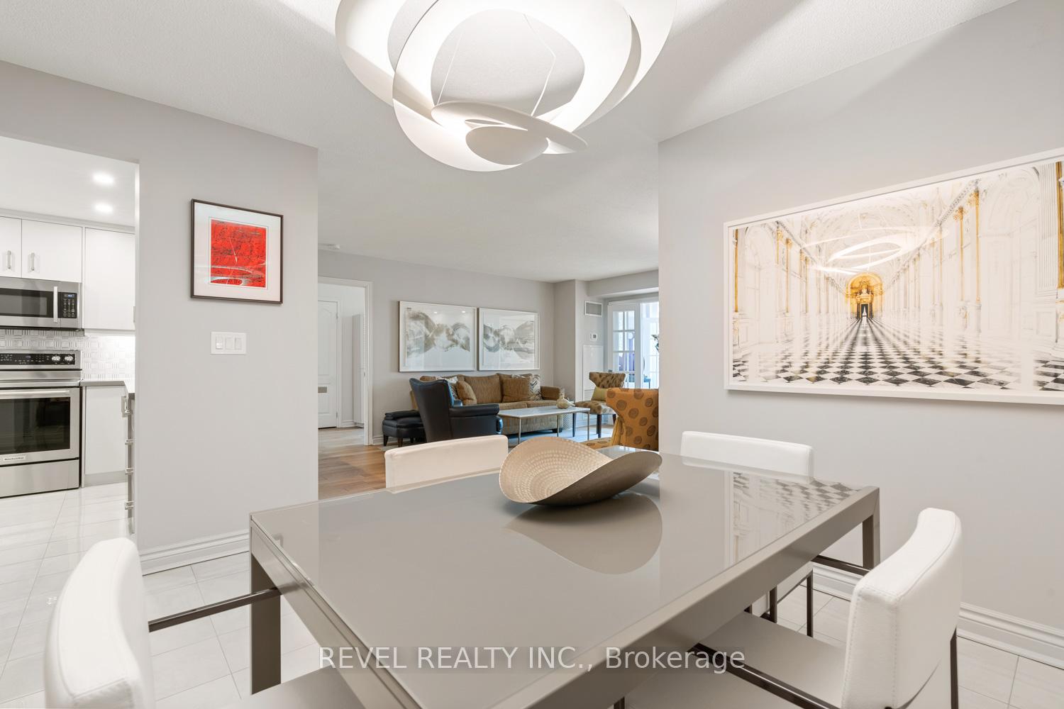
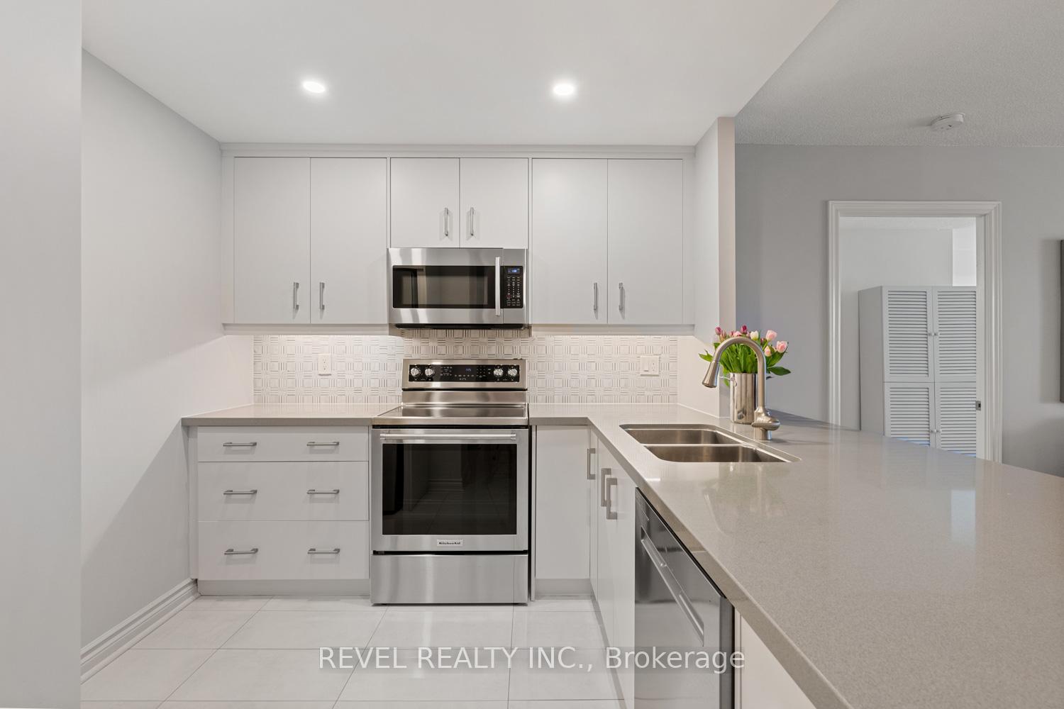
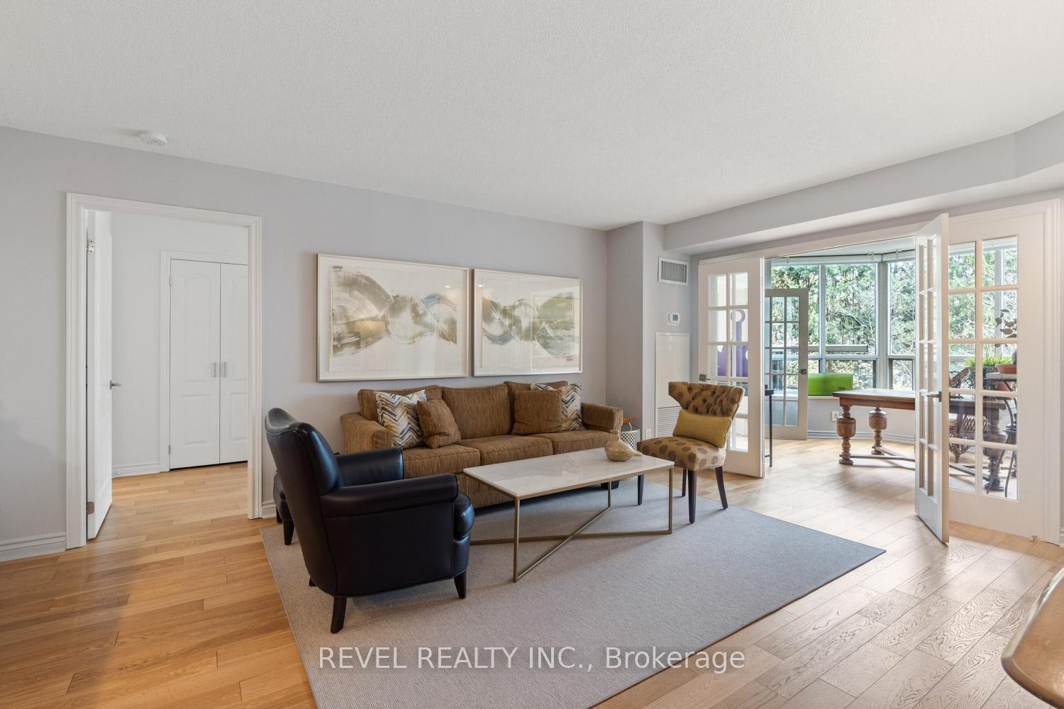
Bright. Spacious. Beautifully Updated. Welcome to Suite 201 at The Southampton. From the moment you walk in, this condo just feels right. Flooded with natural light and framed by tree-top views. It's a calm, elegant space that balances open concept living with thoughtful design. This south-facing suite overlooks the lush garden courtyard that changes with the seasons. It comes with one of the few balconies on this side of the building. Inside, 201 has been extensively updated. It's a calm, elegant space that balances open concept living with thoughtful design. You'll find oak floors, a modern kitchen with quartz counters and a jazzy backsplash, a large prep island, and soft-close cabinets with under-cabinet lighting. There's a separate dining room for a party of 10 or more. The extra wide living room features a gas fireplace for those cozy winter nights, while French doors lead to a bright solarium ideal as a reading nook, office, or plant paradise. The primary bedroom is spacious, easily accommodating a king bed and lounge chairs with a large walk-in closet. The ensuite has a generous walk-in shower (doorless for easy cleaning), separate tub, double-sink vanity, modern Italian lighting, and sustainable quartz countertop. The second bedroom is currently styled as an office but works equally well as a guest room, with a closet and three-piece bath nearby. In addition, there's a generous walk-in kitchen pantry, linen, and hallway closets. Extra features: Upgraded HVAC (2021), two underground parking spots and locker.Resort style amenities include indoor pool, jacuzzi, squash court, gym, outdoor terrace with BBQs, concierge, guest suites, and visitor parking. TTC bus to subway. Tucked between the lake, High Park, and Bloor West Village. West end living at its best.
Ask about this home
A HOMEH agent will answer your questions about this home.
Know more about The Southampton Residences
Condo building · 1 Ripley Avenue
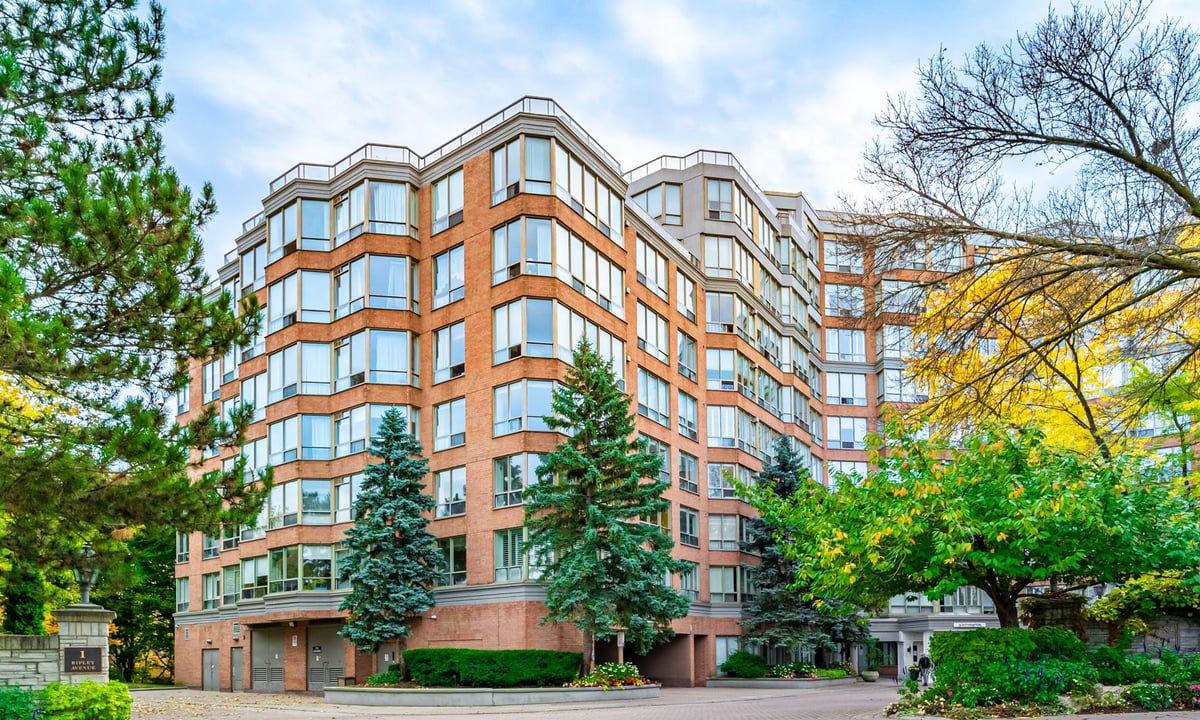
The Southampton Residences is a 10-storey condo with 131 suites, built in 1992 by Tridel. Right now 1 for sale is on the market here.
- 10storeys
- 131suites
- $757/sq ft
- 1992built
No similar units for sale in The Southampton Residences right now.
Around this home
Daily convenience, out of 100, from the distances below
Schools nearby
School rating, out of 10.
Helpful calculators
Your HOMEH agent

"I would see it this week."