

PH8, 363 Sorauren Avenue
PH8, 363 Sorauren Avenue
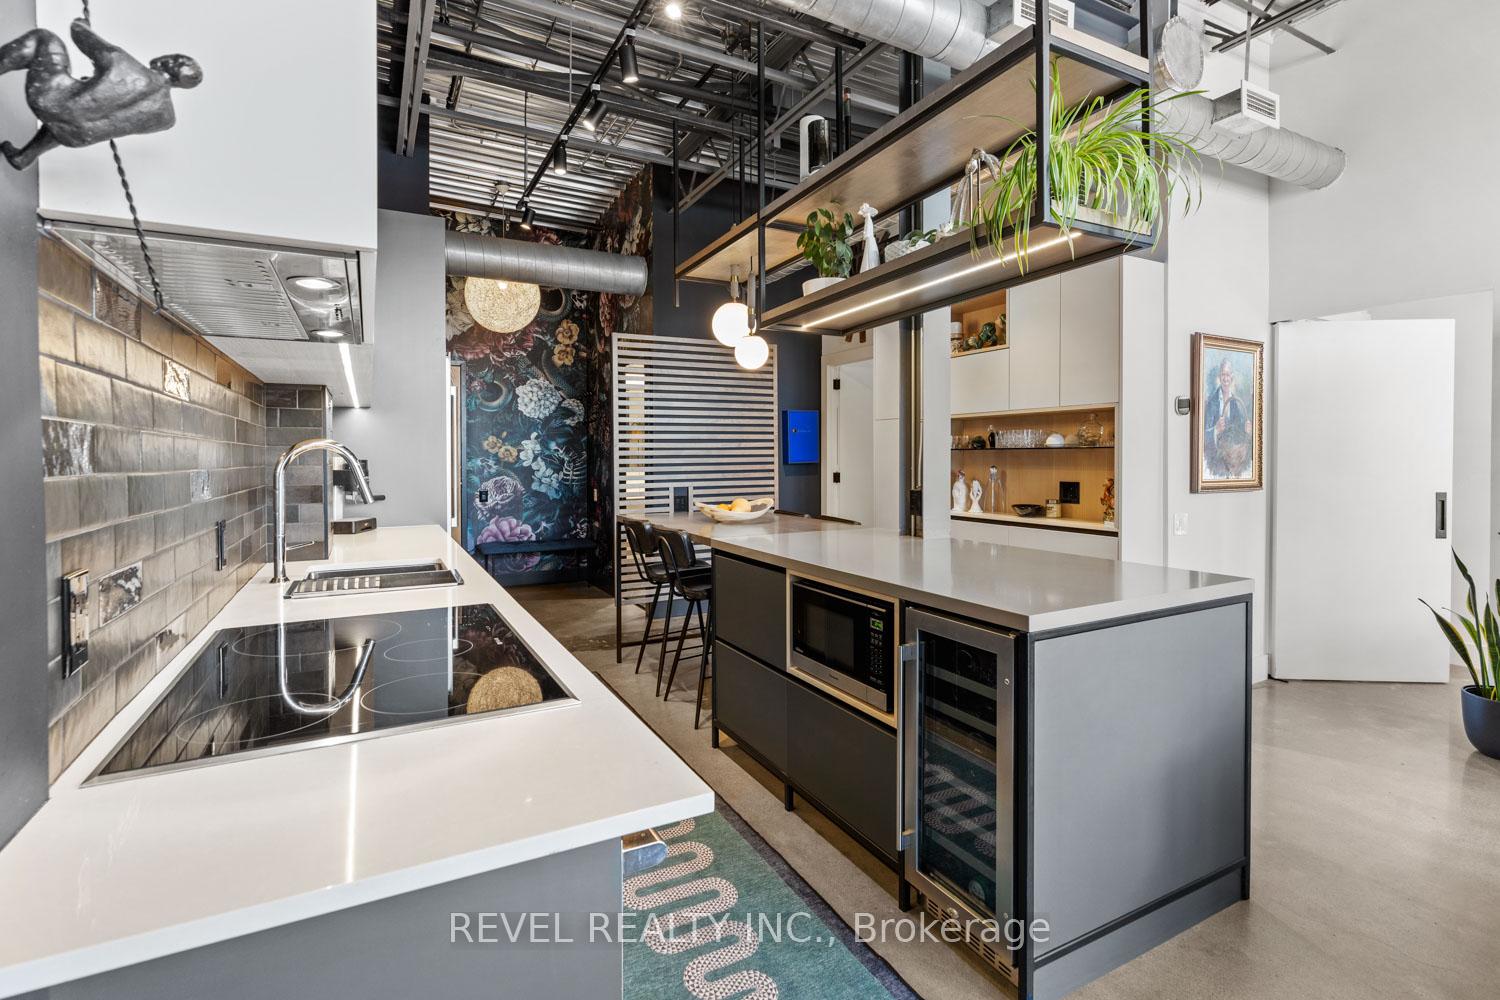 See all 32 photos
Property history
Facts and features
- ExposureSouth east
- LaundryEnsuite, in bathroom
- LockerOwned
- BalconyTerrace
- Central air
The homeCondo Apartment, Loft, 800–899 sq ft
- Type: Condo Apartment
- Style: Loft
- Living space: 800–899 sq ft
- Basement: None
- Exposure: South East
InsideConcrete, Porcelain, Heated, Ensuite, in bathroom, Carpet free
- Flooring: Concrete, Porcelain, Heated
- Laundry: Ensuite, in bathroom
- Features: Carpet free
- Rooms above ground: 7
- Bedrooms: 2
- Bathrooms: 2
- Kitchens: 1
OutsideBrick, Terrace
- Exterior: Brick
- Balcony: Terrace
Parking and locker1 Parking, Underground, Parking type Owned
- Spaces: 1 Parking
- Garage: Underground
- Parking type: Owned
- Driveway: Underground
- Locker: Owned
- Locker unit: 77
- Locker level: A
BuildingRobert watson lofts, Storeys 6, Units 131
- Name: Robert watson lofts
- Storeys: 6
- Units: 131
- Registered: 2007
- Condo corporation: 1899
- Pets: Allowed
Heating, water and powerForced air, gas, Central air
- Heating: Forced air, gas
- Cooling: Central air
Costs and taxesTaxes $4,764 a year, Condo fee $883 a month, Heat included, common elements included, building insurance included, water included, parking included
- Taxes, 2024: $4,764 a year
- Condo fee: $883 a month
- Fee includes: Heat included, common elements included, building insurance included, water included, parking included
- HST: HST included in the price
Included in the saleAll existing appliances including jennair fridge, wine cellr platinum wine fridge, jennair oven, jennair induction stovetop, jennair dishwasher, panasonic genius microwave, electrolux front loader clothes washer and dryer with steam function, all electric light fixtures and all window coverings. bike rack in parking space. brand new hvac system installed in february 2025., Wall hanging night tables/ eames coat rack.
- Included: All existing appliances including jennair fridge, wine cellr platinum wine fridge, jennair oven, jennair induction stovetop, jennair dishwasher, panasonic genius microwave, electrolux front loader clothes washer and dryer with steam function, all electric light fixtures and all window coverings. bike rack in parking space. brand new hvac system installed in february 2025.
- Not included: Wall hanging night tables/ eames coat rack.
NearbyHospital, library, park, place of worship, public transit, school
- Close to: Hospital, library, park, place of worship, public transit, school
Listing detailsW12069532, Sold, Apr 8, 2025
- MLS® number: W12069532
- Status: Sold
- Listed on: Apr 8, 2025
- Days on market: 8
- Updated: Apr 16, 2025
- Possession: 2025-05-29 / 30-59 days
- Occupied by: Owner
- Listing brokerage: REVEL REALTY INC.
About this home
PH8, 363 Sorauren Avenue, Toronto (Roncesvalles), ON M6R 3C1
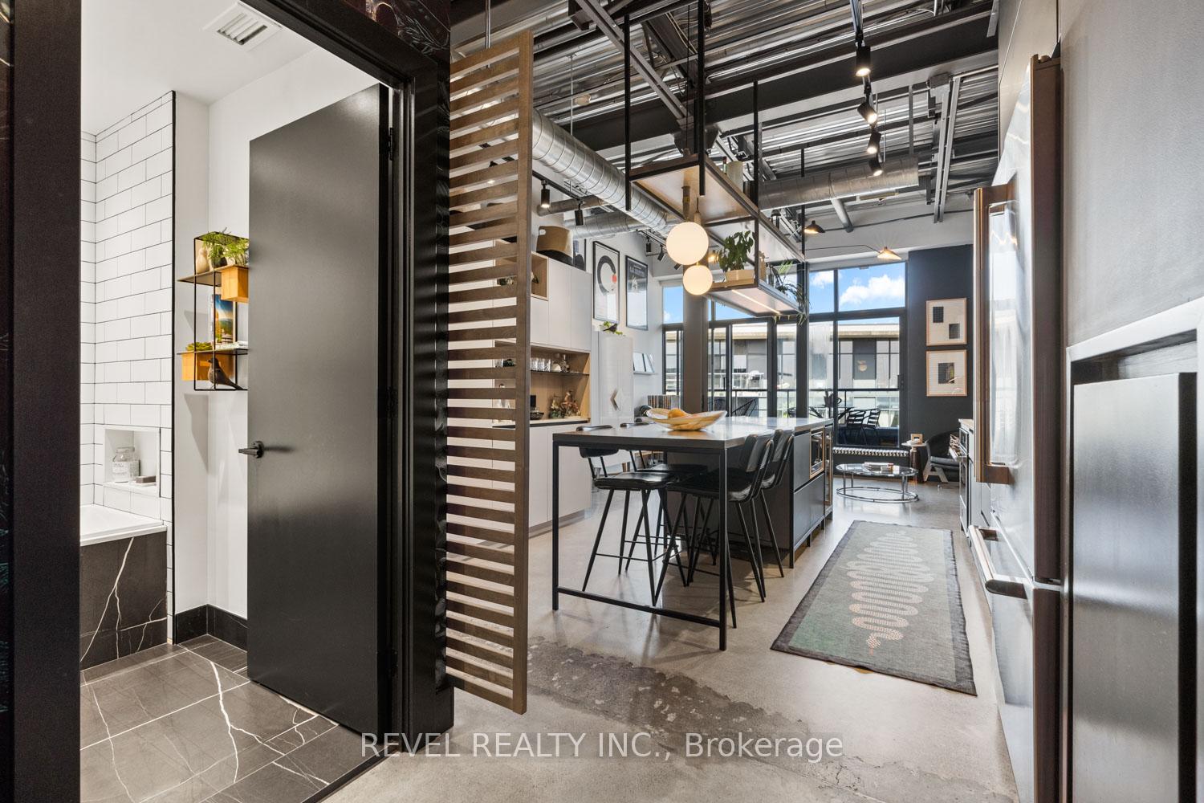
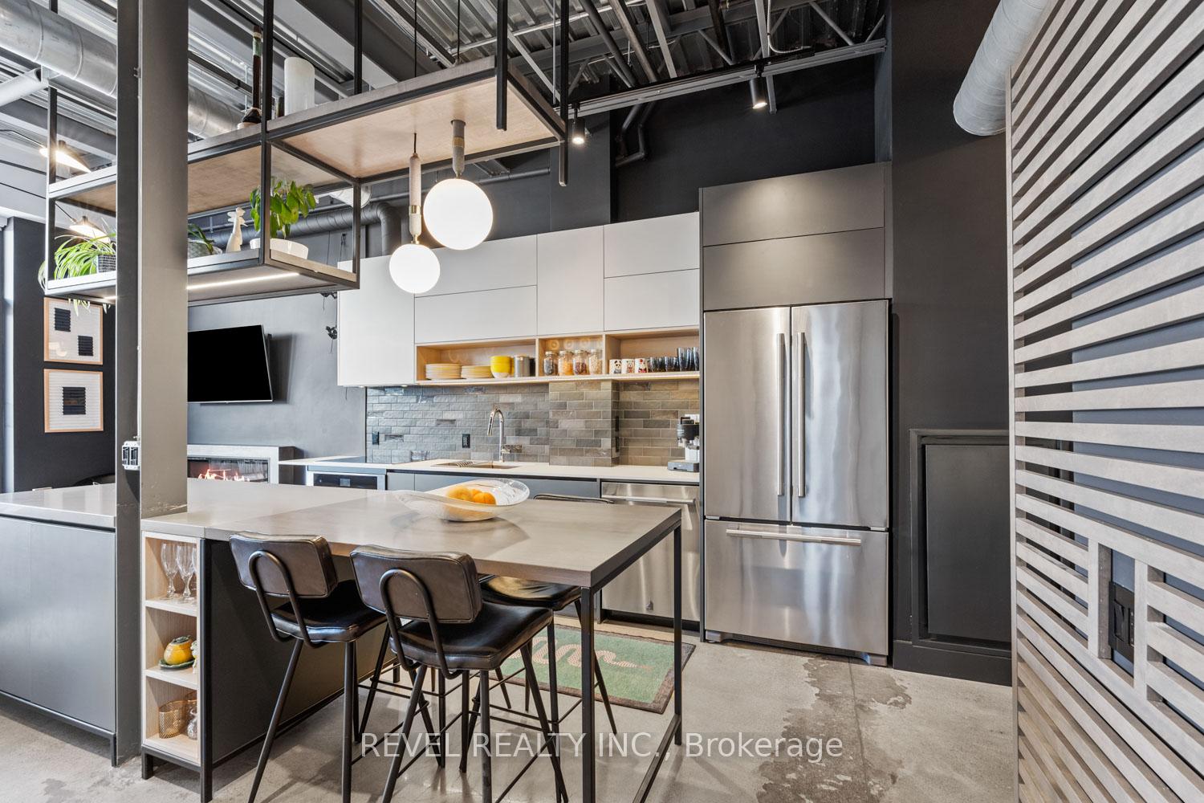
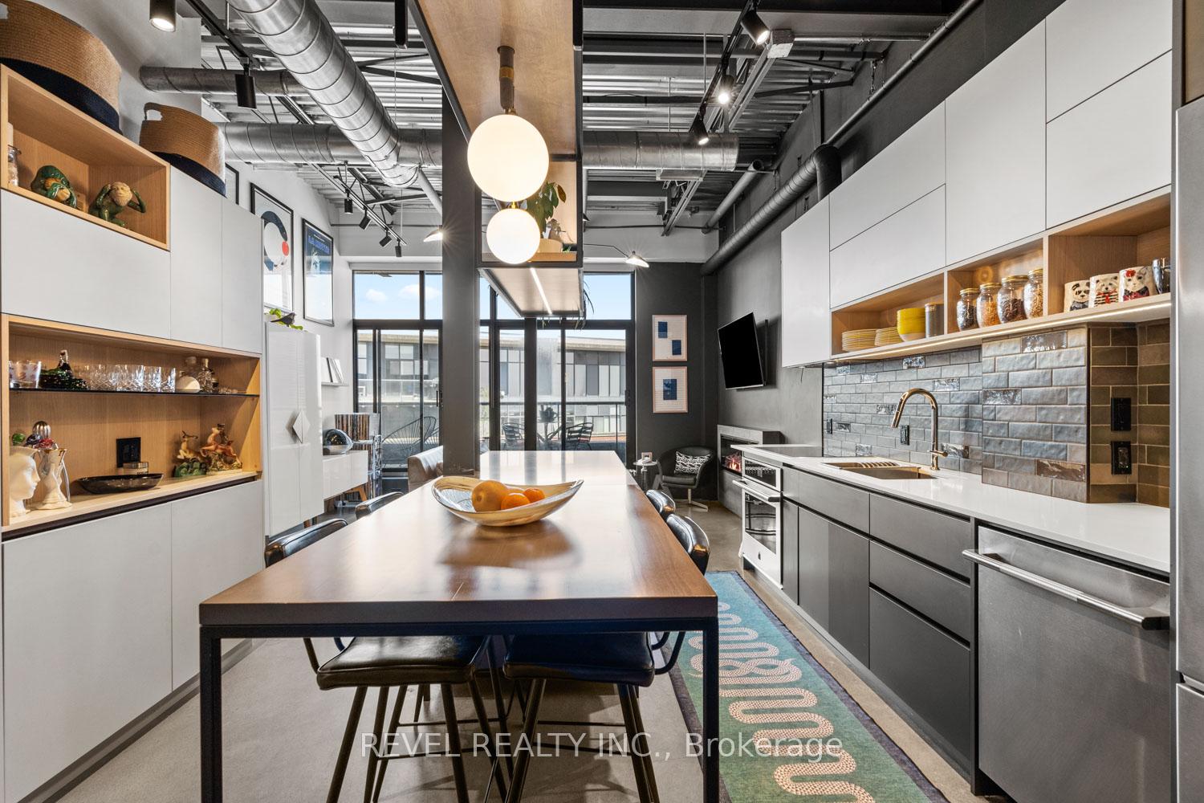
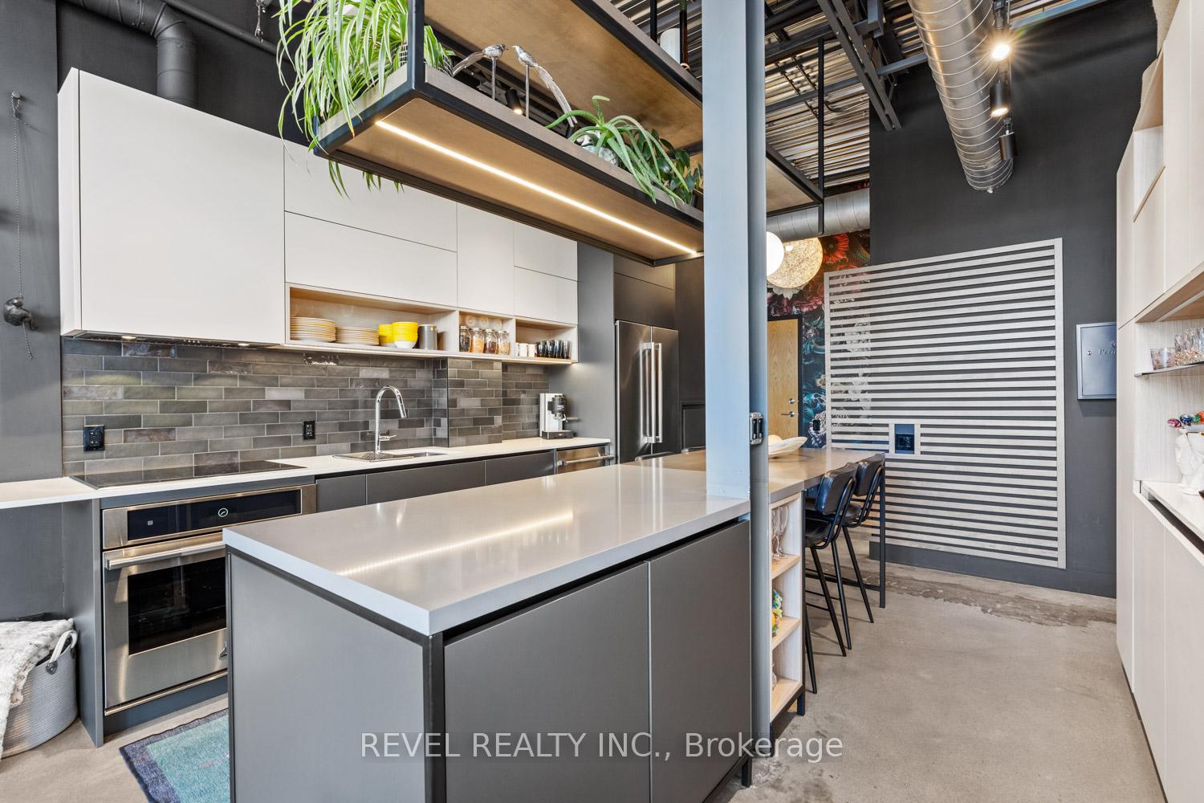
Welcome to Penthouse living at Robert Watson, one of the most iconic residences in Toronto. This rare 2-bedroom, 2-bathroom penthouse offers an exceptional blend of historic charm and contemporary design, with nearly 12-foot ceilings, exposed concrete details, and two private balconies that flood the space with natural light. Professionally designed for personal use, the home features sleek modern finishes, brand-new appliances, and a smart, open-concept layout ideal for both entertaining and everyday living. Polished concrete floors add a refined industrial edge, while a striking fireplace clad in metal becomes the sculptural focal point of the living space. The stylish kitchen is anchored by clean lines and upgraded appliances, opening seamlessly into a spacious living and dining area. One of the terraces extends off this main living space and is generously sized with skyline views including the CN Tower. It's large enough to host gatherings, with distinct lounge and dining zones for elevated outdoor living. Both bathrooms have been elevated with porcelain tile and heated floors, offering a spa-like experience that adds everyday comfort. The primary suite feels like a true retreat, with generous proportions including a stylish ensuite bathroom. The second bedroom has a built-in Queen size Murphy bed and access to one of two balconies. Complete with underground parking and situated in the heart of Roncesvalles, this penthouse puts you steps from trendy cafés, local boutiques, High Park, Sorauren Park, and effortless TTC access. Roncesvalles is one of Torontos most vibrant and tight-knit communities, known for its charming European feel, family-friendly vibe, and walkable streets lined with shops and restaurants. Perfect for creative professionals, downsizers, or anyone seeking an authentic loft lifestyle with luxurious upgrades, this is your chance to own one of the most coveted suites in the Robert Watson Lofts don't miss it!
Ask about this home
A HOMEH agent will answer your questions about this home.
Know more about Robert Watson Lofts
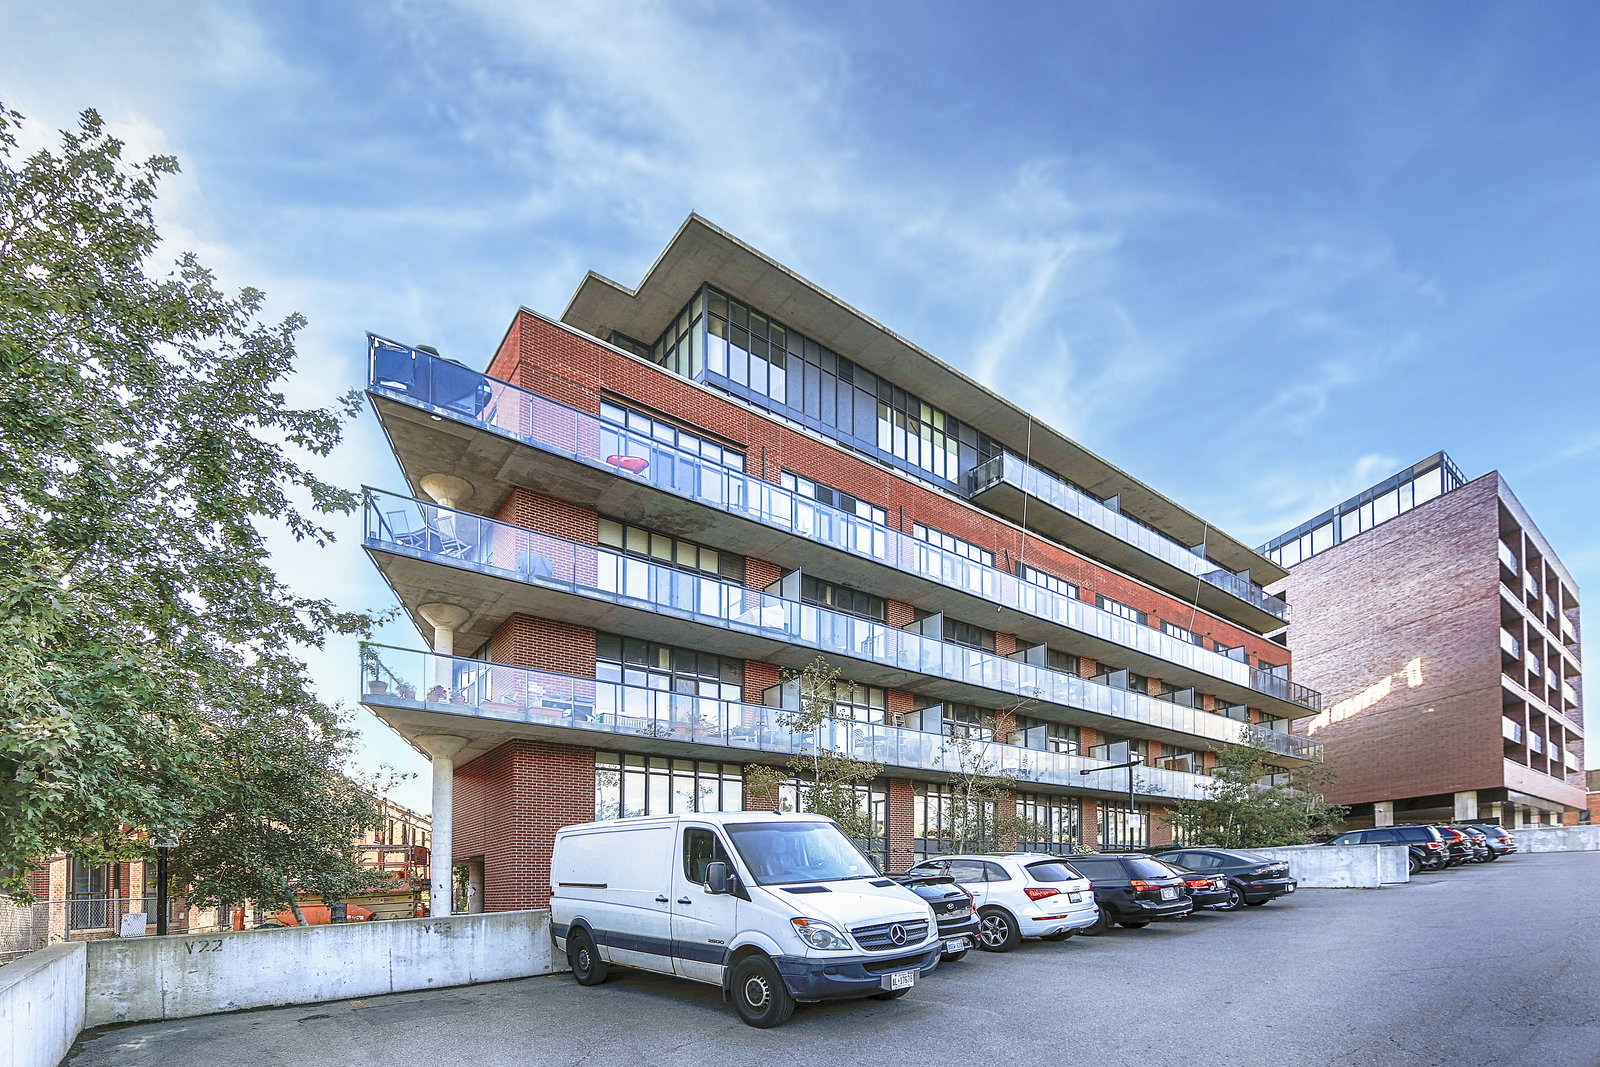
Condo building · 363 Sorauren Avenue
Robert Watson Lofts is a 6-storey condo with 131 suites, built in 2007 by Sky Developments. Right now 1 for sale is on the market here.
- 6storeys
- 131suites
- $1,147/sq ft
- 2007built
No similar units for sale in Robert Watson Lofts right now.
Around this home
Daily convenience, out of 100, from the distances below
Schools nearby
School rating, out of 10.
Helpful calculators
Your HOMEH agent

"I would see it this week."