

Unit 801, 1 Ripley Avenue
Unit 801, 1 Ripley Avenue
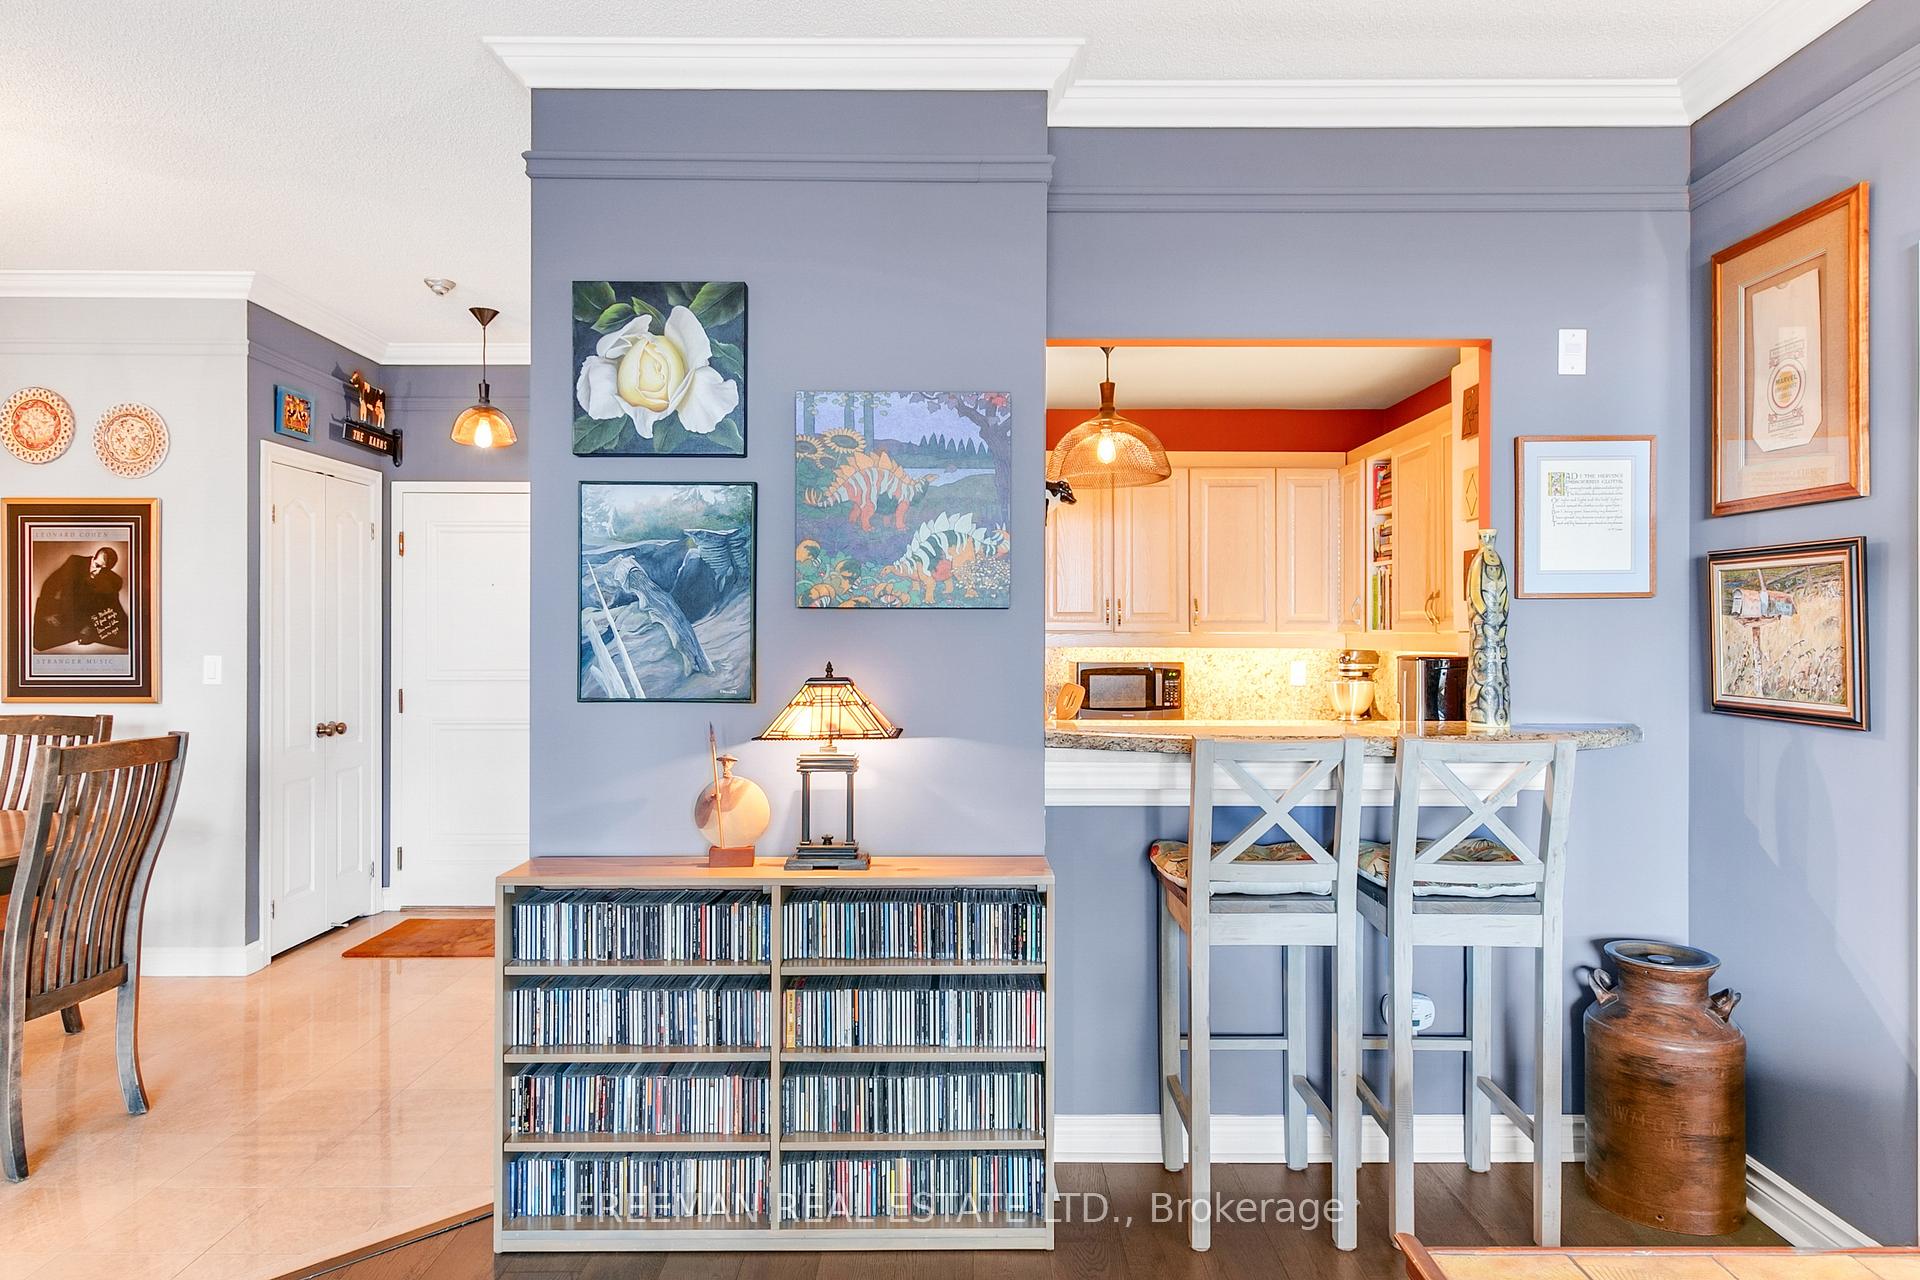 See all 36 photos
Property history
Facts and features
- ExposureSouth
- LaundryIn-suite
- LockerOwned
- BalconyNone
- Hardwood floors
- Fireplace
- Central air
- Concierge
- Indoor pool
- Exercise room
The homeCondo Apartment, Apartment, 1,200–1,399 sq ft
- Type: Condo Apartment
- Style: Apartment
- Living space: 1,200–1,399 sq ft
- Basement: None
- Exposure: South
InsideFireplace Yes, living room, natural gas, Tile, Hardwood, In-suite laundry, main level
- Fireplace: Yes, living room, natural gas
- Flooring: Tile, Hardwood
- Laundry: In-suite laundry, main level
- Features: Carpet free, primary bedroom - main floor, storage
- Rooms above ground: 10
- Bedrooms: 2 + 1 in the basement
- Bathrooms: 2
- Kitchens: 1
- Family room: Yes
OutsideConcrete, Balcony None, Accessible public transit nearby
- Exterior: Concrete
- Balcony: None
- Accessibility: Accessible public transit nearby
Parking and locker2 Parking, Underground, Parking type Owned
- Spaces: 2 Parking
- Garage: Underground
- Parking type: Owned
- Driveway: Underground
- Spot: 7
- Locker: Owned
- Locker unit: C
- Locker number: 140
- Locker level: C140
BuildingThe Southampton Residences, Storeys 10, Units 131
- Name: The Southampton Residences
- Storeys: 10
- Units: 131
- Registered: 1992
- Condo corporation: 1029
- Amenities: Concierge, guest suites, indoor pool, exercise room, squash/racquet court, visitor parking
- Pets: Allowed
Heating, water and powerForced air, gas, Central air
- Heating: Forced air, gas
- Cooling: Central air
Costs and taxesTaxes $3,784 a year, Condo fee $1,601 a month, Heat included, hydro included, building insurance included, water included, parking included, cac included
- Taxes, 2025: $3,784 a year
- Condo fee: $1,601 a month
- Fee includes: Heat included, hydro included, building insurance included, water included, parking included, cac included
- HST: HST included in the price
Included in the saleAll existing appliances; all window coverings; all light fixtures; all built-in shelving & closets
- Included: All existing appliances; all window coverings; all light fixtures; all built-in shelving & closets
NearbyLake access, hospital, park, public transit, place of worship, school
- Close to: Lake access, hospital, park, public transit, place of worship, school
Listing detailsW12124669, Sold, May 5, 2025
- MLS® number: W12124669
- Status: Sold
- Listed on: May 5, 2025
- Days on market: 17
- Updated: May 22, 2025
- Possession: 2025-07-07 / Flexible
- Occupied by: Owner
- Listing brokerage: FREEMAN REAL ESTATE LTD.
About this home
Unit 801, 1 Ripley Avenue, Toronto (High Park-Swansea), ON M6S 4Z6
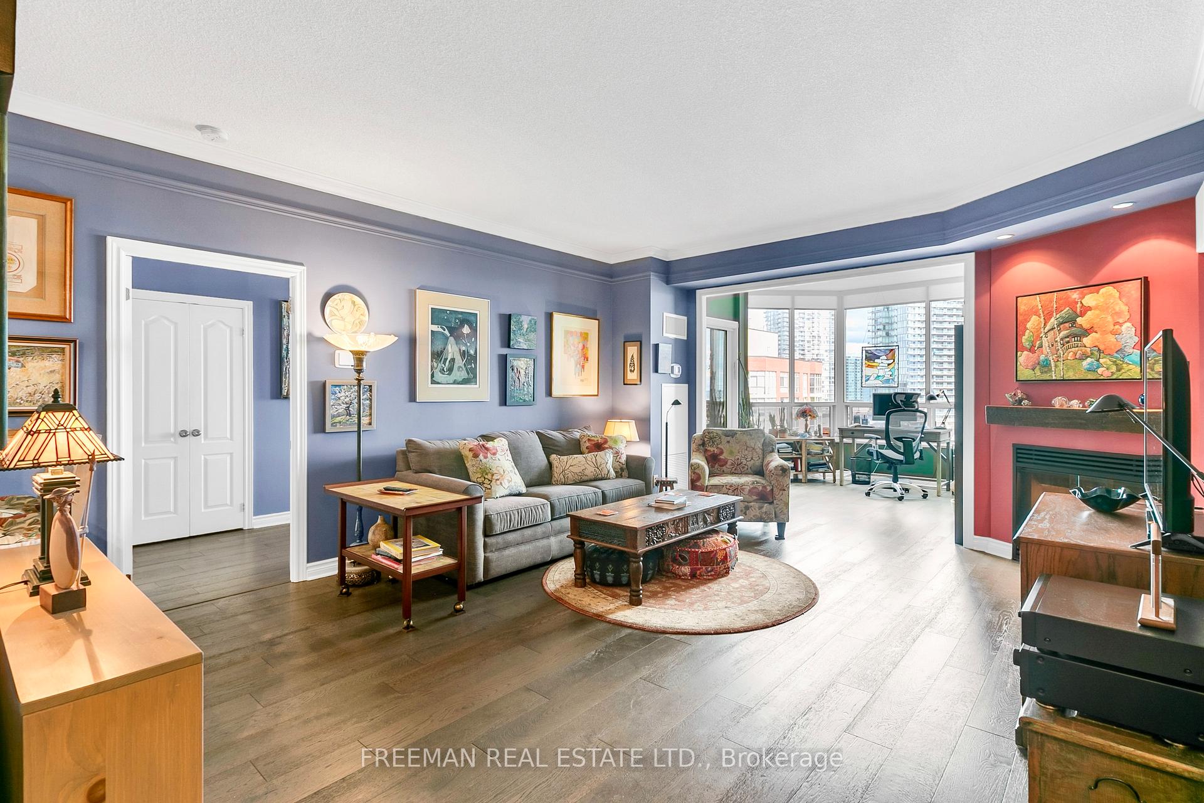
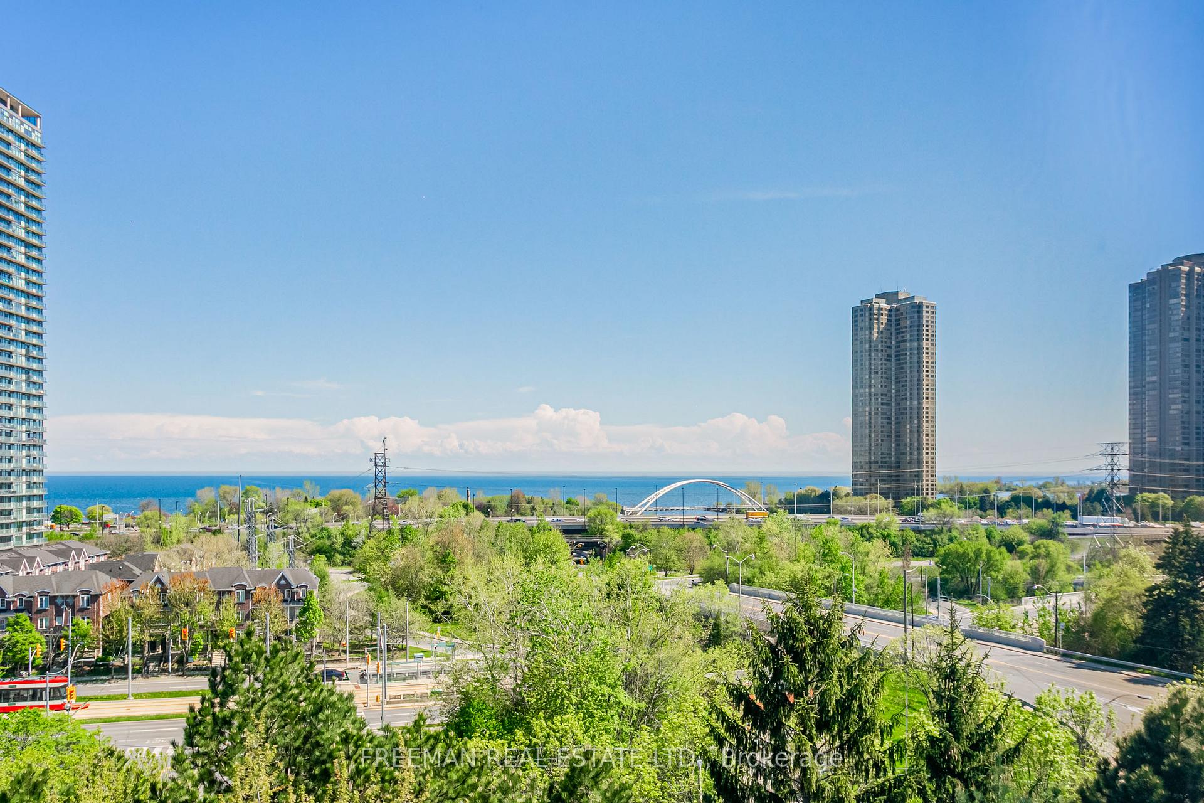
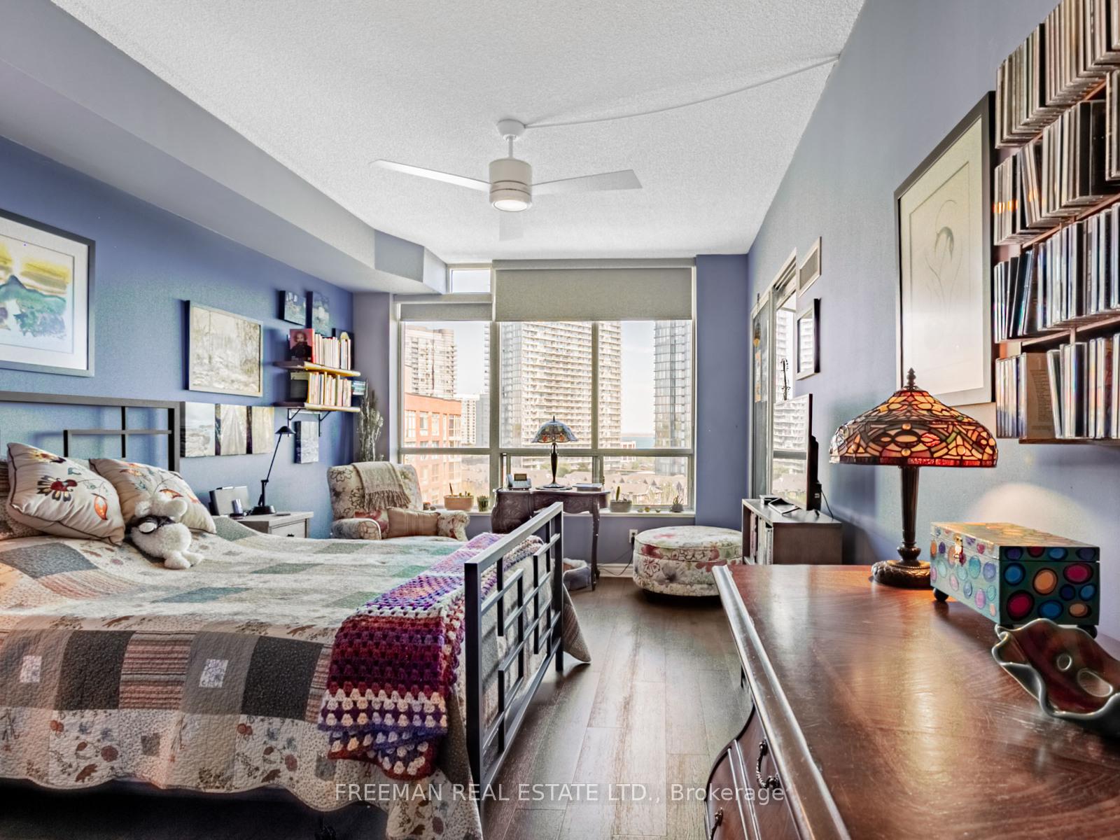
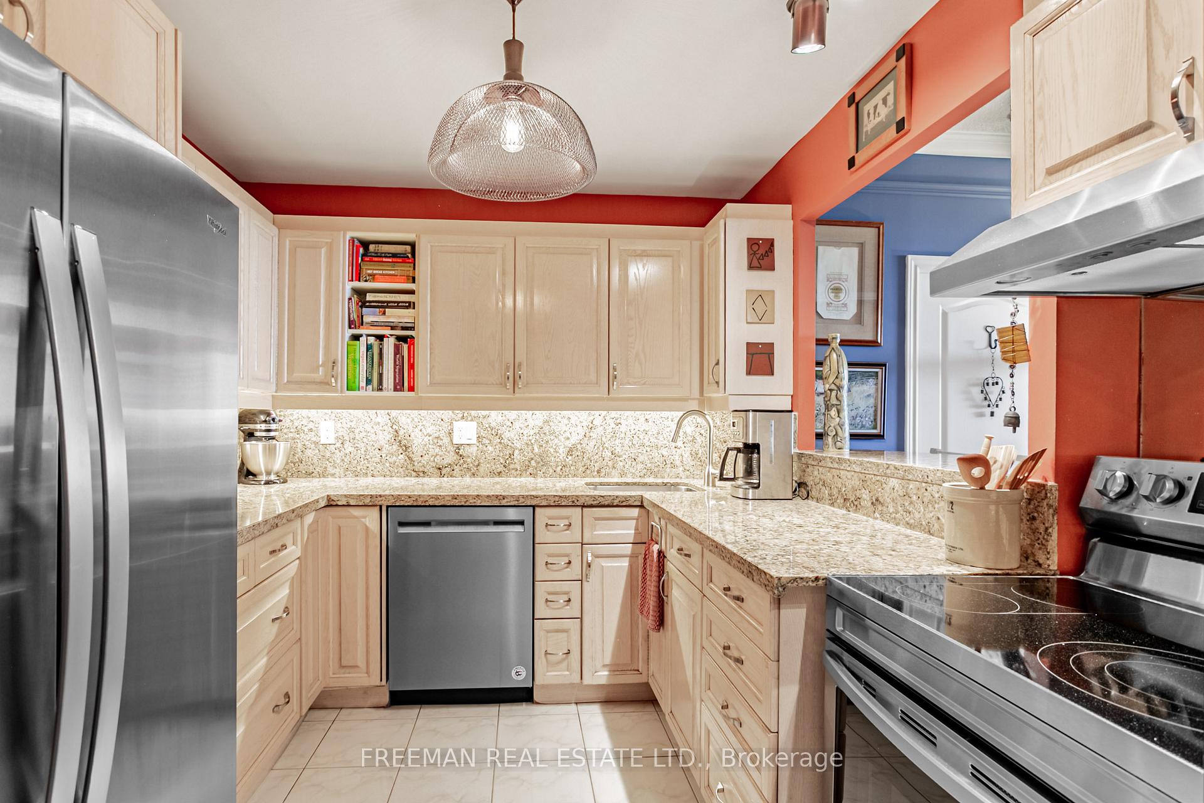
Rarely available upper floor unit in the coveted Southhampton! Enjoy 9ft ceilings, only available on the exclusive upper floors, and tranquil unobstructed Southern Lake Views from your Living Room! Perfectly laid out 2+1 Bedroom, 2 full Bathroom luxury condo offering roughly 1300 sqft of elevated living. Benefit from having a 24-hour concierge service and a truly unique community vibe resulting in the absolute best that luxury condo living has to offer! Elegantly finished throughout with expert attention to detail. New hardwood floors with large southern windows allow natural light to cascade throughout the entire living space! Upgraded chef's kitchen complete finished with granite counters, stainless steel appliances and convenient breakfast bar opening to expansive living room anchored by gas fireplace. The open concept dining room, adjacent to the kitchen, is the perfect space to comfortably entertain all your family and friends! Continuing through the unit you will find 2 generously sized bedrooms including primary suite offering a custom walk-in organized closet and 5 pc en suite bath. Spacious home office highlighted by amazing southern Lake Ontario views! Ideal floor plan with no wasted living space prioritizing quality, comfort and luxury. 2 owned parking spaces, oversized owned locker, additional in-unit storage + stacked laundry! Meticulously maintained with all utilities Included in maintenance fees. Perfect location steps to renowned Cheese Boutique and just a short walk to vibrant Bloor West Village, Humber River, Lake Ontario, Biking Trails, beautiful parks Queen Streetcar and TTC bus to subway. 5 star amenities and on site management available to residents: Dining Room, Club Room, Members Lounge and adjoining Terrace with BBQs a saltwater pool, multiple exercise rooms, entertainment/party rooms, guest suites, squash court, visitor parking and landscaped exterior gardens. Don't miss out on this fantastic opportunity!
Ask about this home
A HOMEH agent will answer your questions about this home.
Know more about The Southampton Residences
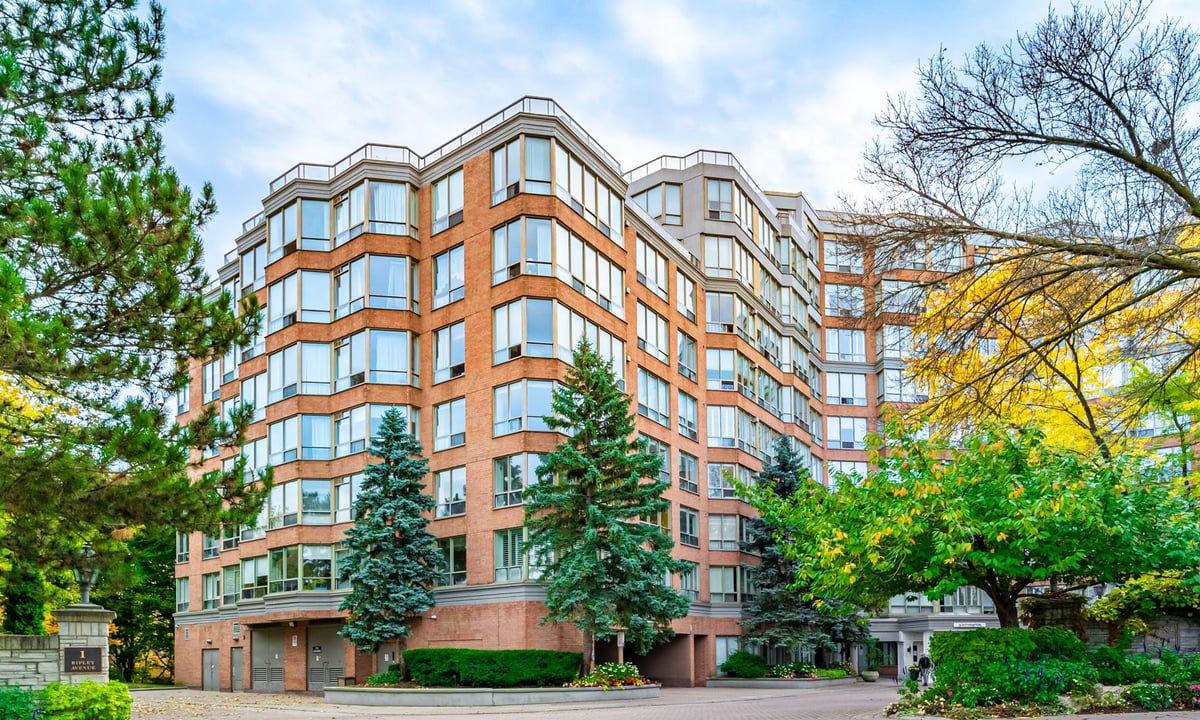
Condo building · 1 Ripley Avenue
The Southampton Residences is a 10-storey condo with 131 suites, built in 1992 by Tridel. Right now 1 for sale is on the market here.
- 10storeys
- 131suites
- $757/sq ft
- 1992built
No similar units for sale in The Southampton Residences right now.
Around this home
Daily convenience, out of 100, from the distances below
Schools nearby
School rating, out of 10.
Helpful calculators
Your HOMEH agent

"I would see it this week."