

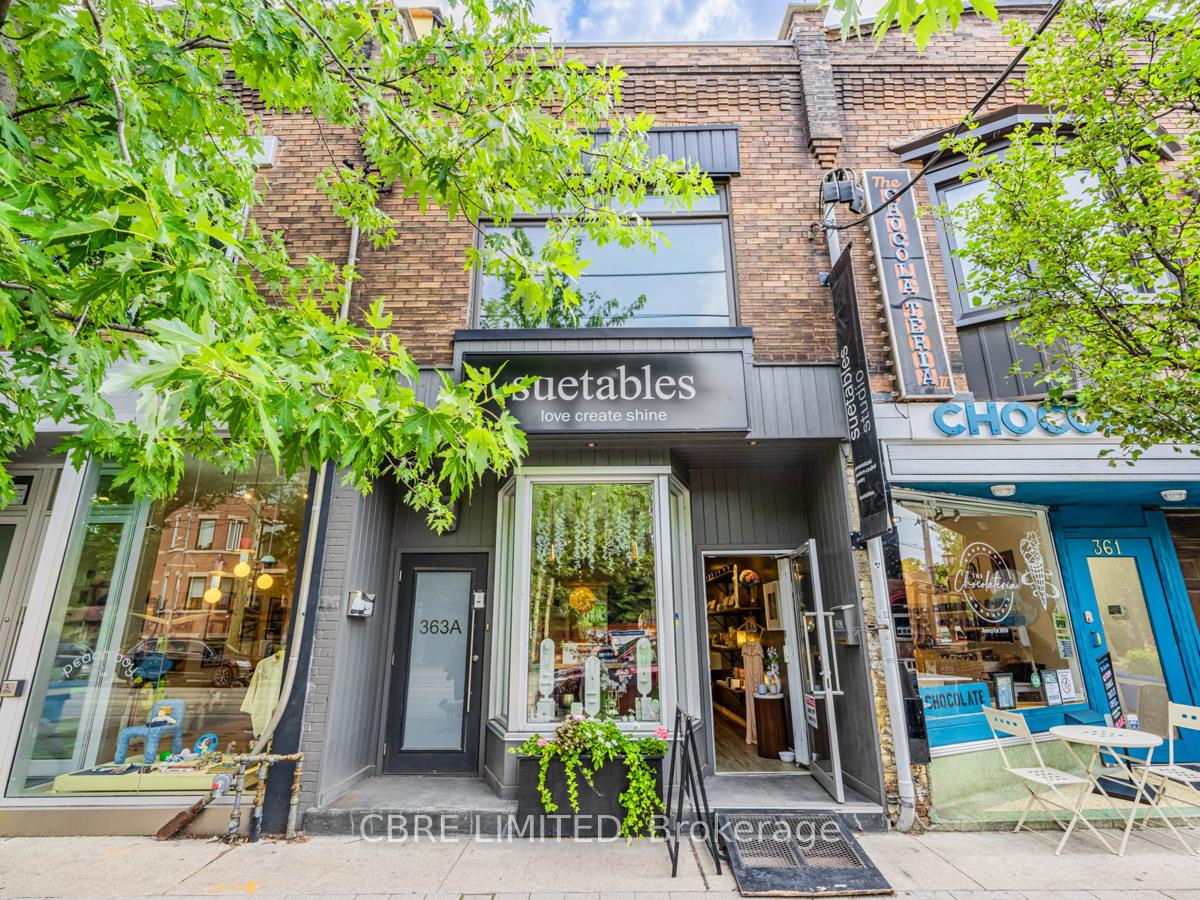
363 Roncesvalles Avenue
363 Roncesvalles Avenue
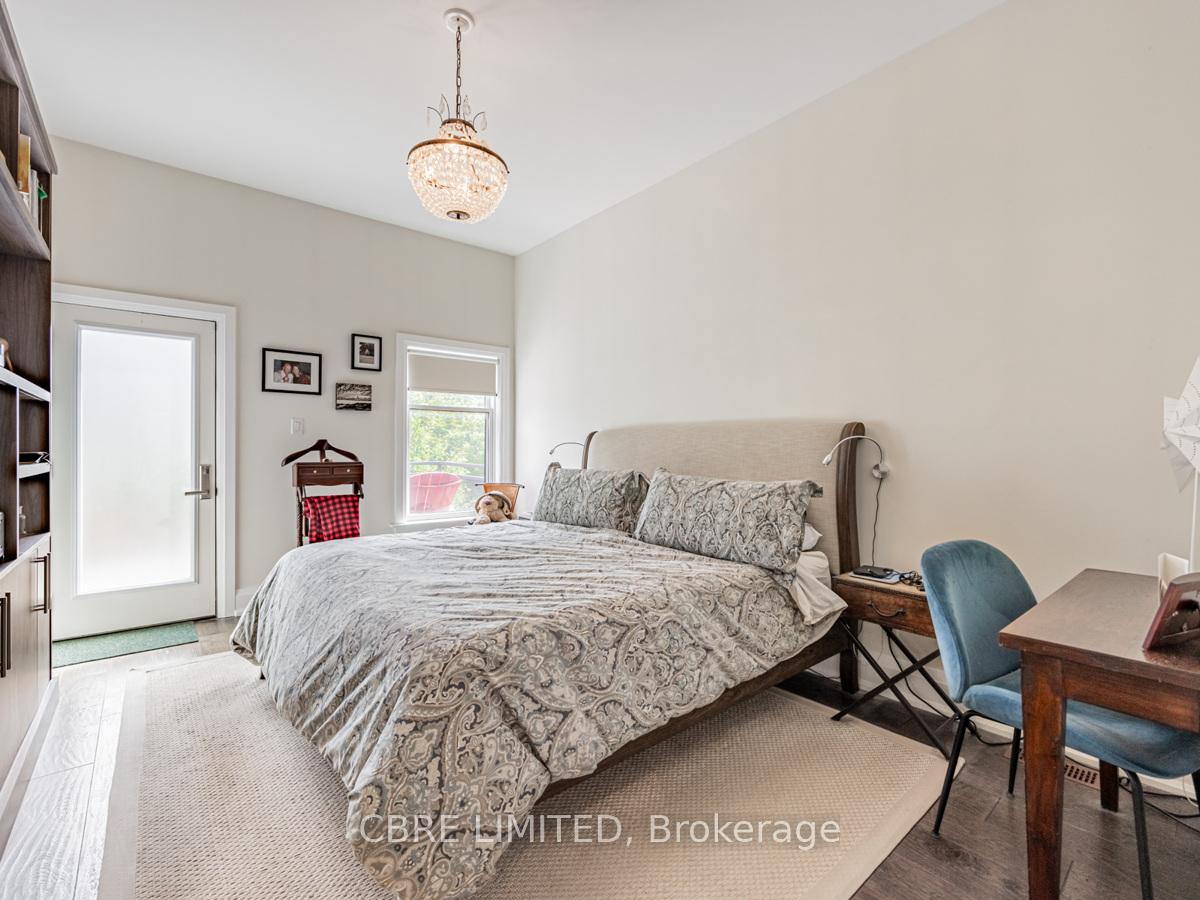 See all 10 photos
Property history
- $2,100,000TerminatedList: 2025-04-07|End: 2025-04-21|14 daysW12066374
- $2,250,000ExpiredList: 2025-01-23|End: 2025-03-31|67 daysW11937952
Facts and features
- BasementFinished
- Price per sq ft~$933
- Water, sewerMunicipal
- HeatingForced air
- Central air
The homeStore W Apt/Office, 3-storey, 2,000–2,500 sq ft
- Type: Store W Apt/Office
- Style: 3-storey
- Living space: 2,000–2,500 sq ft
- Basement: Finished, other
InsideBar fridge, built-in oven, Alarm system, carbon monoxide detectors, smoke detector, Rooms above ground 6
- Features: Bar fridge, built-in oven
- Security: Alarm system, carbon monoxide detectors, smoke detector
- Rooms above ground: 6
- Bedrooms: 2
- Bathrooms: 2
- Kitchens: 1
- Family room: Yes
Outside and lotBrick, Asphalt shingle, Other
- Exterior: Brick
- Roof: Asphalt shingle
- Foundation: Other
- Size: 15.5 × 125 ft
- Zoning: CR 2.5
Parking2 Garage, Detached, Covered
- Spaces: 2 Garage
- Garage: Detached
- Driveway: Covered
Heating, water and powerForced air, gas, Central air, Municipal water
- Heating: Forced air, gas
- Cooling: Central air
- Water: Municipal water
Costs and taxesTaxes $15,805 a year, Plus HST
- Taxes, 2025: $15,805 a year
- HST: Plus HST
Listing detailsW12066374, Terminated, Apr 7, 2025
- MLS® number: W12066374
- Status: Terminated
- Listed on: Apr 7, 2025
- Days on market: 14
- Updated: Apr 21, 2025
- Possession: Immediate
- Occupied by: Vacant
- Listing brokerage: CBRE LIMITED
About this home
363 Roncesvalles Avenue, Toronto (Roncesvalles), ON M6R 2M8
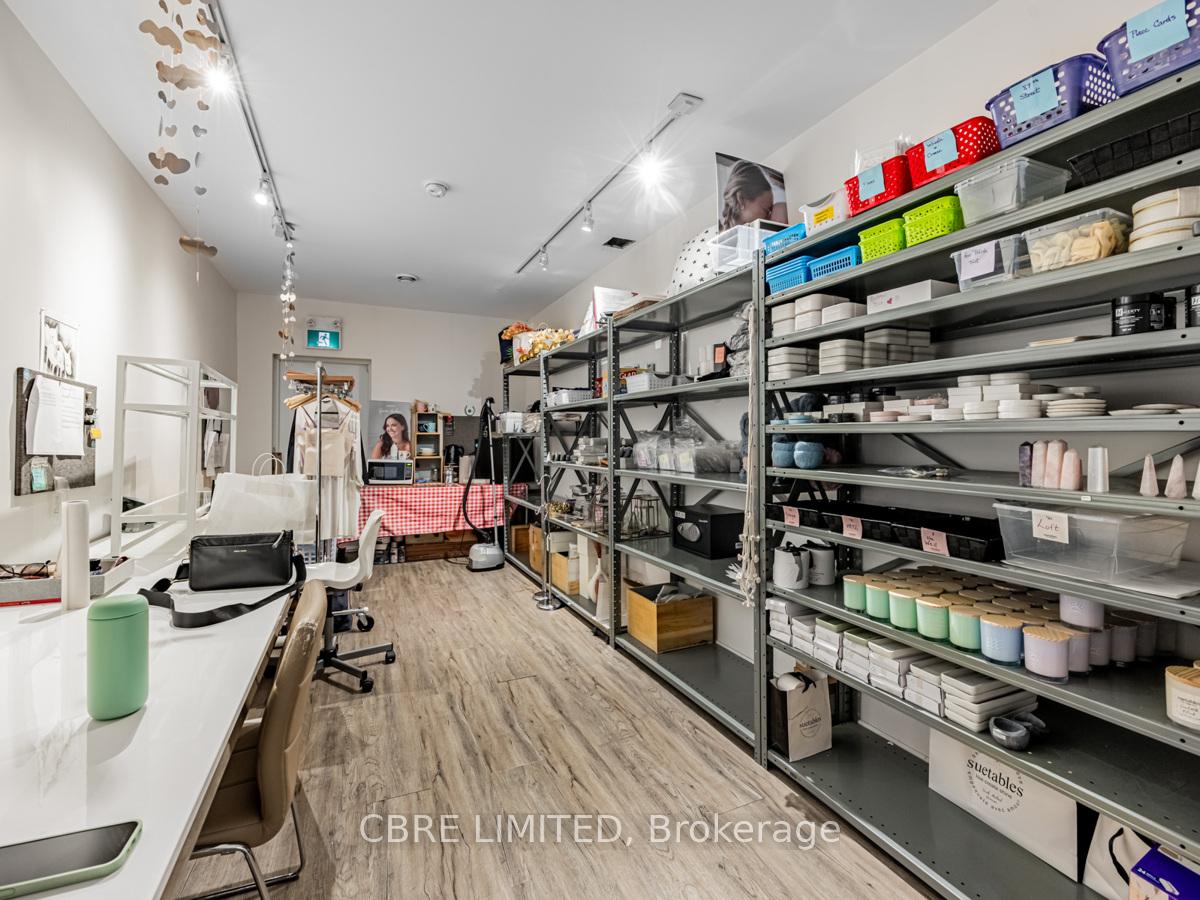
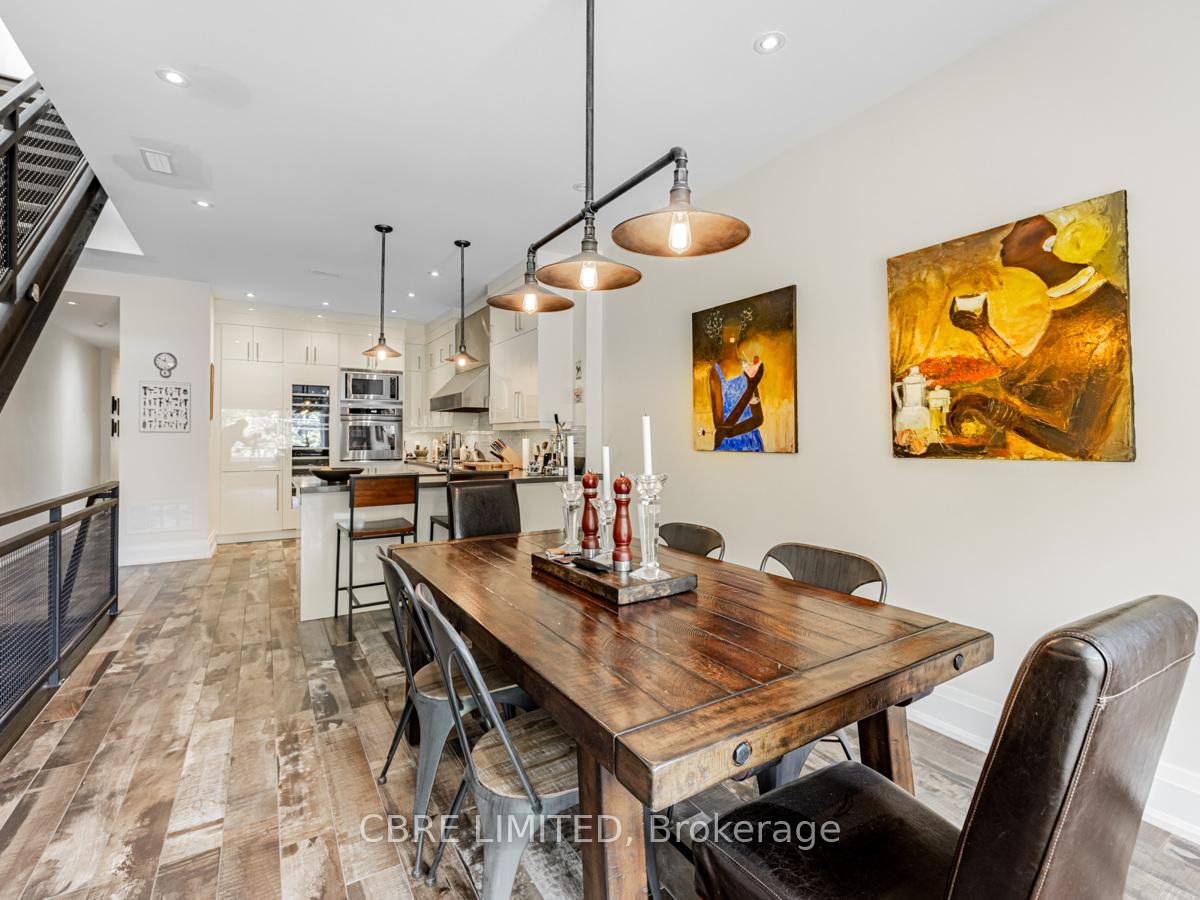
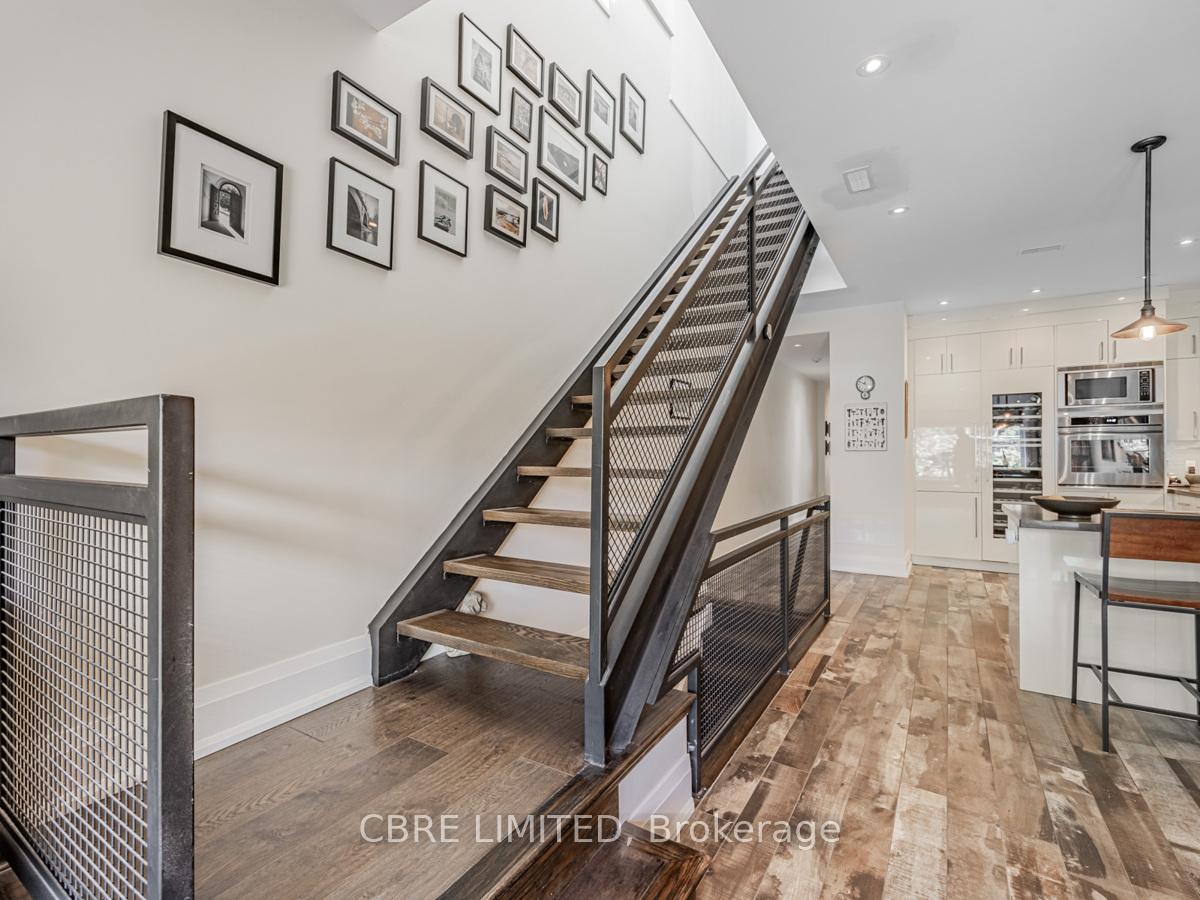
A unique opportunity to own in the highly sought-after Roncesvalles Village. This carefree freehold property allows for owners complete control. There is little to no maintenance required; truly an ideal option for end-users and investors alike. The property is situated along the best stretch of Roncesvalles Avenue, surrounded by shops and restaurants. It has excellent transit access and easy access to major roads. The ground floor features retail space, while the upper levels have a spacious residential unit with a rooftop terrace, two separate decks, a walkout to a private courtyard garden and a detached garage.The property features parking for two cars. The residential unit will be vacant, providing flexibility for new occupants.
Ask about this home
A HOMEH agent will answer your questions about this home.
Around this home
Daily convenience, out of 100, from the distances below
Schools nearby
School rating, out of 10.
Helpful calculators
Your HOMEH agent

"I would see it this week."