

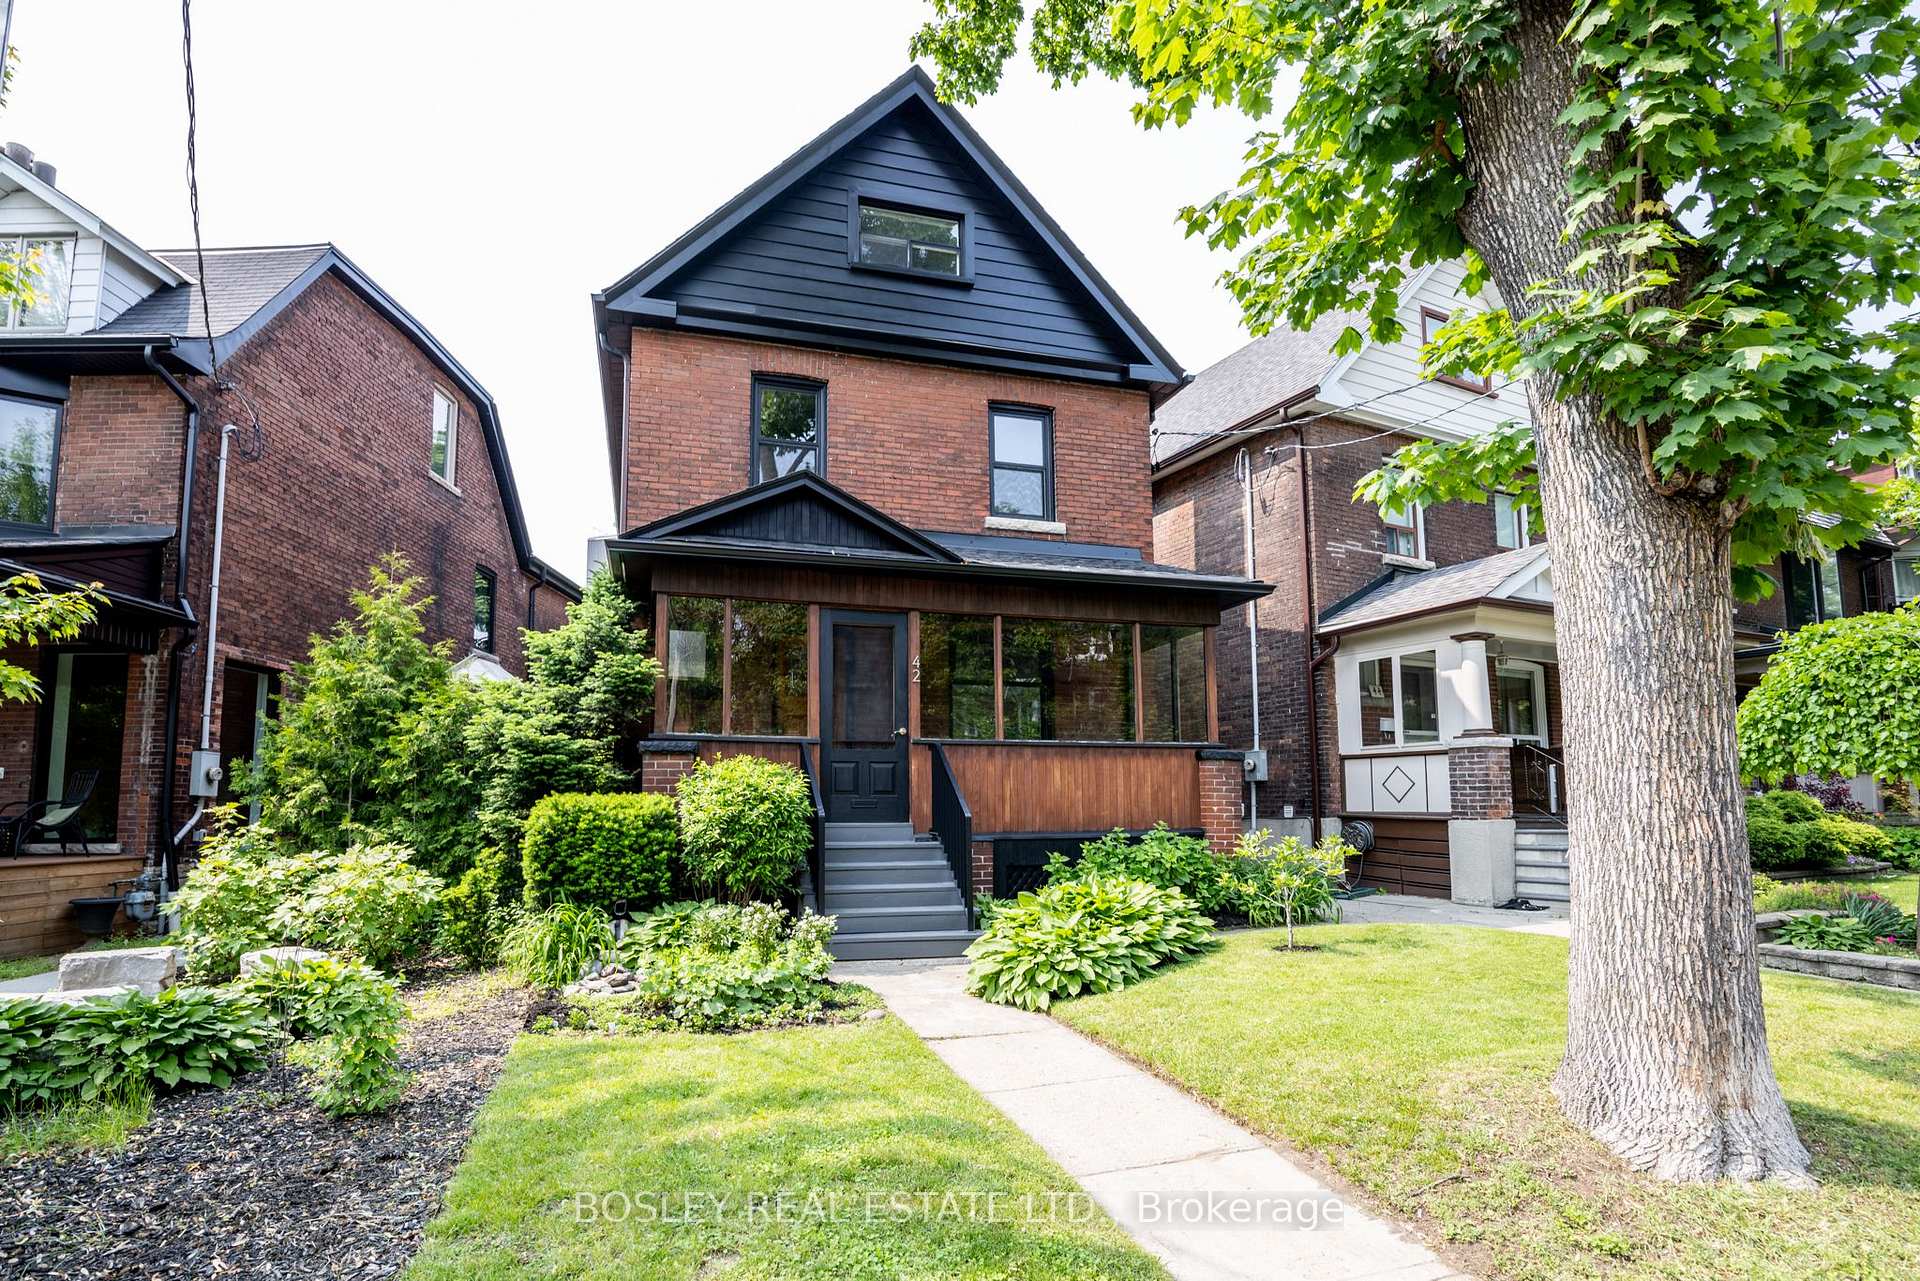
42 Lynd Avenue
42 Lynd Avenue
 See all 43 photos
Property history
Facts and features
- BasementWalk-out
- Water, sewerMunicipal
- Lot shapePie
- HeatingForced air
- Fireplace
- Central air
The homeDetached, 2 1/2 storey, 2,000–2,500 sq ft
- Type: Detached
- Style: 2 1/2 storey
- Living space: 2,000–2,500 sq ft
- Basement: Finished with walk-out, full
InsideFireplace Yes, natural gas, living room, Lower level, Carpet free, on demand water heater, water heater owned, rough-in bath, auto garage door remote, water meter, storage
- Fireplace: Yes, natural gas, living room
- Laundry: Lower level
- Features: Carpet free, on demand water heater, water heater owned, rough-in bath, auto garage door remote, water meter, storage
- Security: Smoke detector
- Rooms above ground: 10
- Rooms in the basement: 2
- Bedrooms: 5
- Bathrooms: 3
- Kitchens: 1
Outside and lotBrick, Asphalt shingle, Stone
- Exterior: Brick
- Roof: Asphalt shingle
- Foundation: Stone
- Features: Landscaped, lawn sprinkler system, patio
- Size: 27.5 × 180.75 ft
- Shape: Pie
Parking1 Garage, Detached
- Spaces: 1 Garage
- Garage: Detached
Heating, water and powerForced air, gas, Central air, Municipal water
- Heating: Forced air, gas
- Cooling: Central air
- Water: Municipal water
- Sewer: Municipal sewer
- Natural gas: Yes
- Hydro: Yes
- Cable: Available
- Telephone: Available
Costs and taxesTaxes $8,242 a year, HST included in the price
- Taxes, 2025: $8,242 a year
- HST: HST included in the price
Included in the saleRefrigerator (water line for kitchen fridge not functioning), gas stove, over the range microwave, built-in dishwasher, clothes washer & dryer, gas burner & equipment complete (forced air furnace), central air conditioner, gas boiler (on-demand water heater & radiant floor heat), all electric light fixtures except as noted, basement television & surround sound equipment, sonos amp in kitchen + built-in speakers, electric garage opener & remote, garage fridge, all closet organizers & pax wardrobes, gas fireplace & remote, cast iron bird bath & patio bench., Gas bbq, all bedroom curtains, dining room light fixture, bedroom ladder shelf unit(s), ceramic bird bath & lawn ornaments
- Included: Refrigerator (water line for kitchen fridge not functioning), gas stove, over the range microwave, built-in dishwasher, clothes washer & dryer, gas burner & equipment complete (forced air furnace), central air conditioner, gas boiler (on-demand water heater & radiant floor heat), all electric light fixtures except as noted, basement television & surround sound equipment, sonos amp in kitchen + built-in speakers, electric garage opener & remote, garage fridge, all closet organizers & pax wardrobes, gas fireplace & remote, cast iron bird bath & patio bench.
- Not included: Gas bbq, all bedroom curtains, dining room light fixture, bedroom ladder shelf unit(s), ceramic bird bath & lawn ornaments
NearbyLibrary, park, public transit, school, hospital, fenced yard
- Close to: Library, park, public transit, school, hospital, fenced yard
Listing detailsW12196159, Sold, Jun 4, 2025
- MLS® number: W12196159
- Status: Sold
- Listed on: Jun 4, 2025
- Days on market: 8
- Updated: Jun 12, 2025
- Possession: Flexible
- Occupied by: Owner
- Listing brokerage: BOSLEY REAL ESTATE LTD.
About this home
42 Lynd Avenue, Toronto (Roncesvalles), ON M6R 1T9
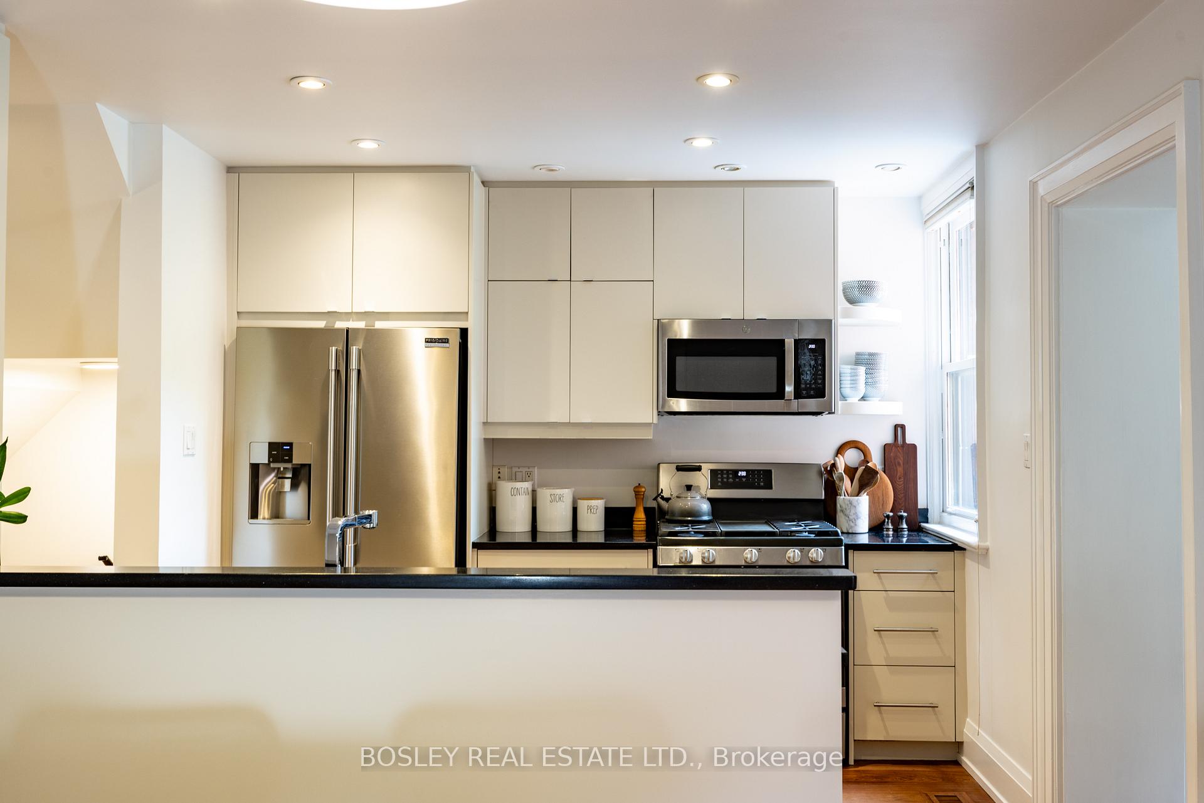
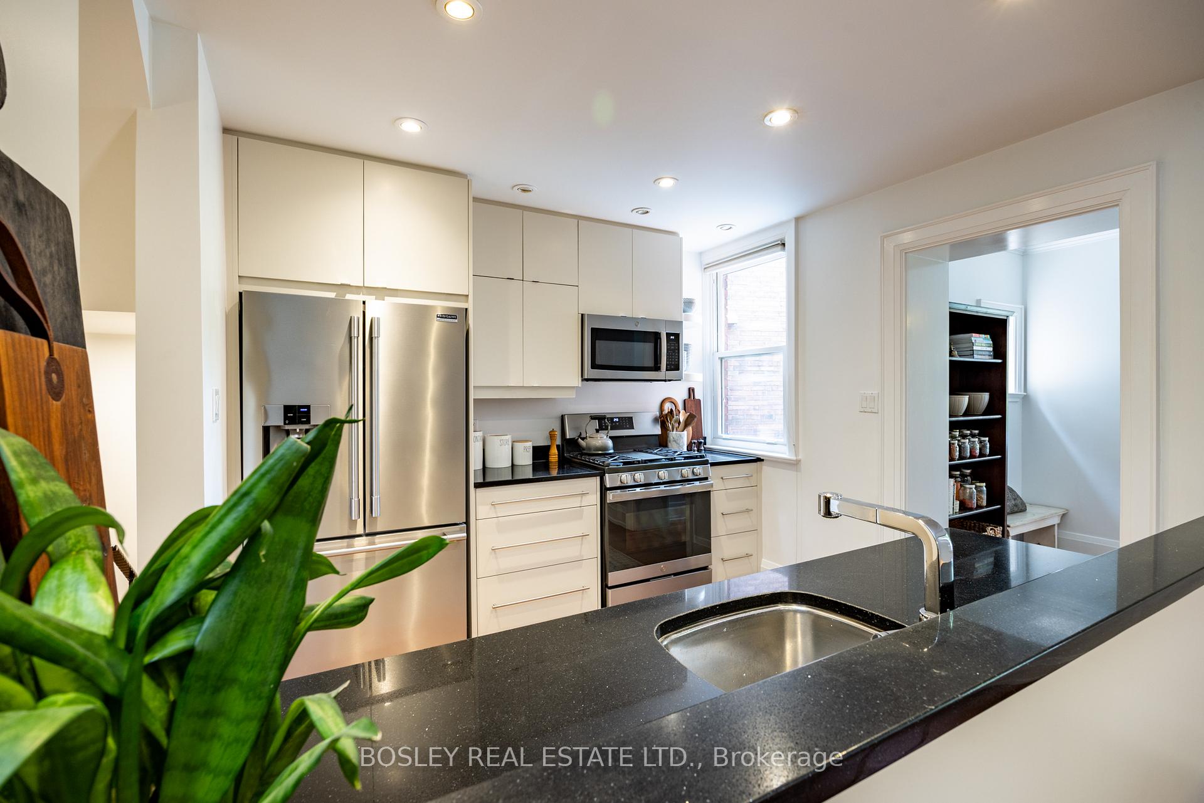
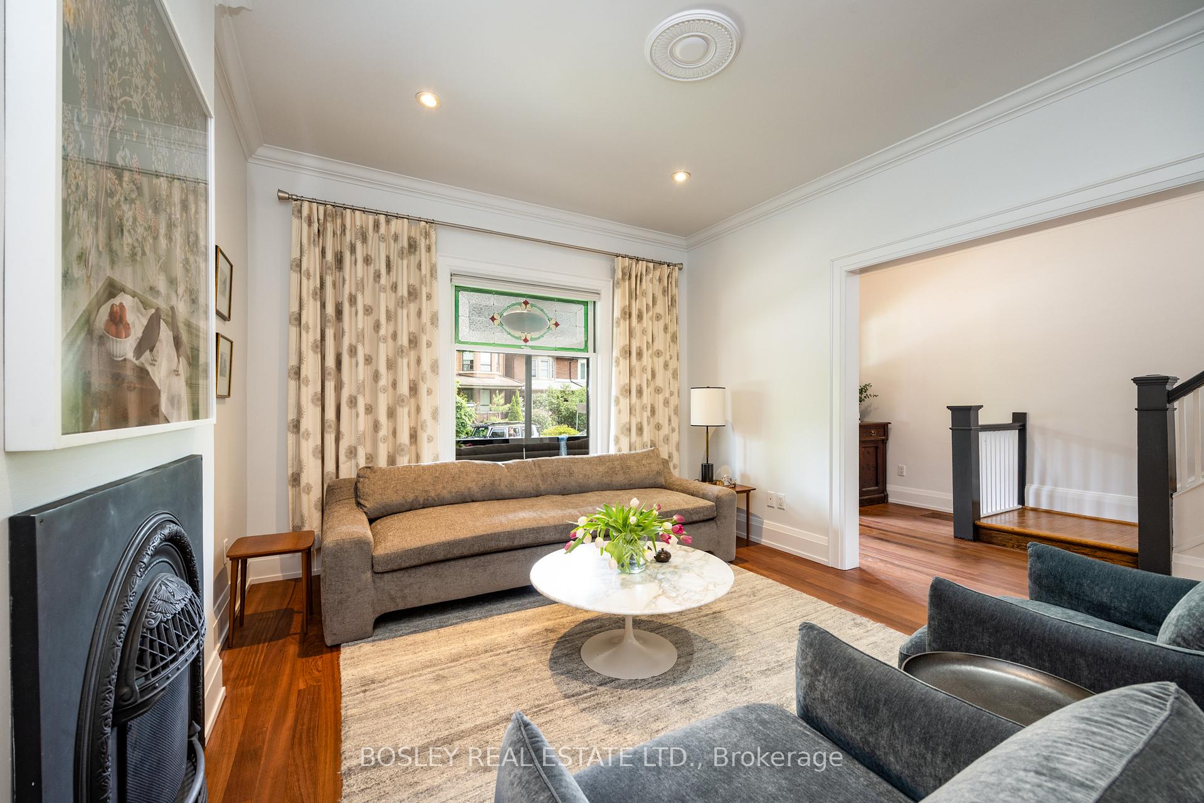
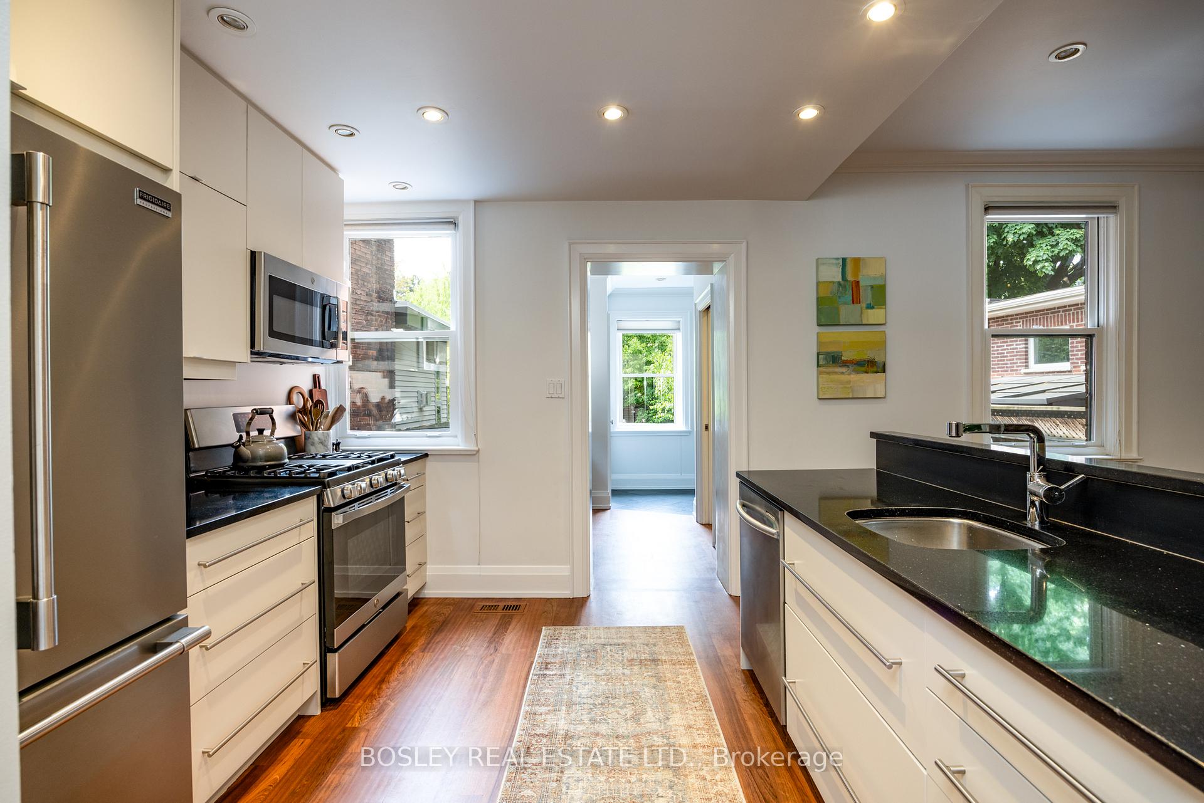
Nestled on one of Roncesvalles most peaceful and coveted stretches, this incredible - detached, family home sits on Lynd Avenue, renowned for its exceptionally deep lots, spacious backyards, and laneway house eligibility. Its a rare combination of character, flexibility, and future potential in one of Torontos most beloved neighbourhoods. With 5 bedrooms plus a tandem office, this home offers privacy and versatility. Upstairs, bright and generous bedrooms offer comfort and flexibility for kids, guests, or home offices. The third-floor plumbing rough-in provides an opportunity for a future additional bathroom. The heart of the home is its chef-inspired kitchen and dining area, an epicureans delight and a natural gathering place for family and friends. The open concept layout makes a welcoming haven for social cooking whether you are entertaining or supervising homework. Spacious living area features a Windsor Arch gas fireplace. A sunny and practical rear mudroom entry offers a well-designed landing spot for coats, boots, and gear, complete with pantry storage and tucked-away space for the main floor powder room. The fully finished lower level, underpinned and outfitted with polished concrete, heated floors, boasting a spacious recreation area, 3-piece bath, savvy storage, and a separate laundry zone. Out front, the classic verandah is the perfect perch for quiet moments or porch hang-outs. Out back, the deep yard offers endless potential for play, gardening, or extending the homes footprint. Just steps from the vibrant shops and cafes of Roncesvalles, and within easy walking distance to the Bloor subway, UP Express, GO station, High Park, and the lakeshore, this is a location that balances tranquility with city convenience.
Ask about this home
A HOMEH agent will answer your questions about this home.
Around this home
Daily convenience, out of 100, from the distances below
Schools nearby
School rating, out of 10.
Helpful calculators
Your HOMEH agent

"I would see it this week."