

40 Cowan Avenue
40 Cowan Avenue
 See all 49 photos
Property history
Facts and features
- BasementFinished
- Water, sewerMunicipal
- HeatingWater
- CoolingWall unit(s)
- Separate entrance
- Hardwood floors
- Fireplace
The homeSemi-Detached, 2 1/2 storey, 2,000–2,500 sq ft
- Type: Semi-Detached
- Style: 2 1/2 storey
- Living space: 2,000–2,500 sq ft
- Basement: Separate entrance, finished
InsideFireplace Yes, natural gas, Tile, Hardwood, Lower level
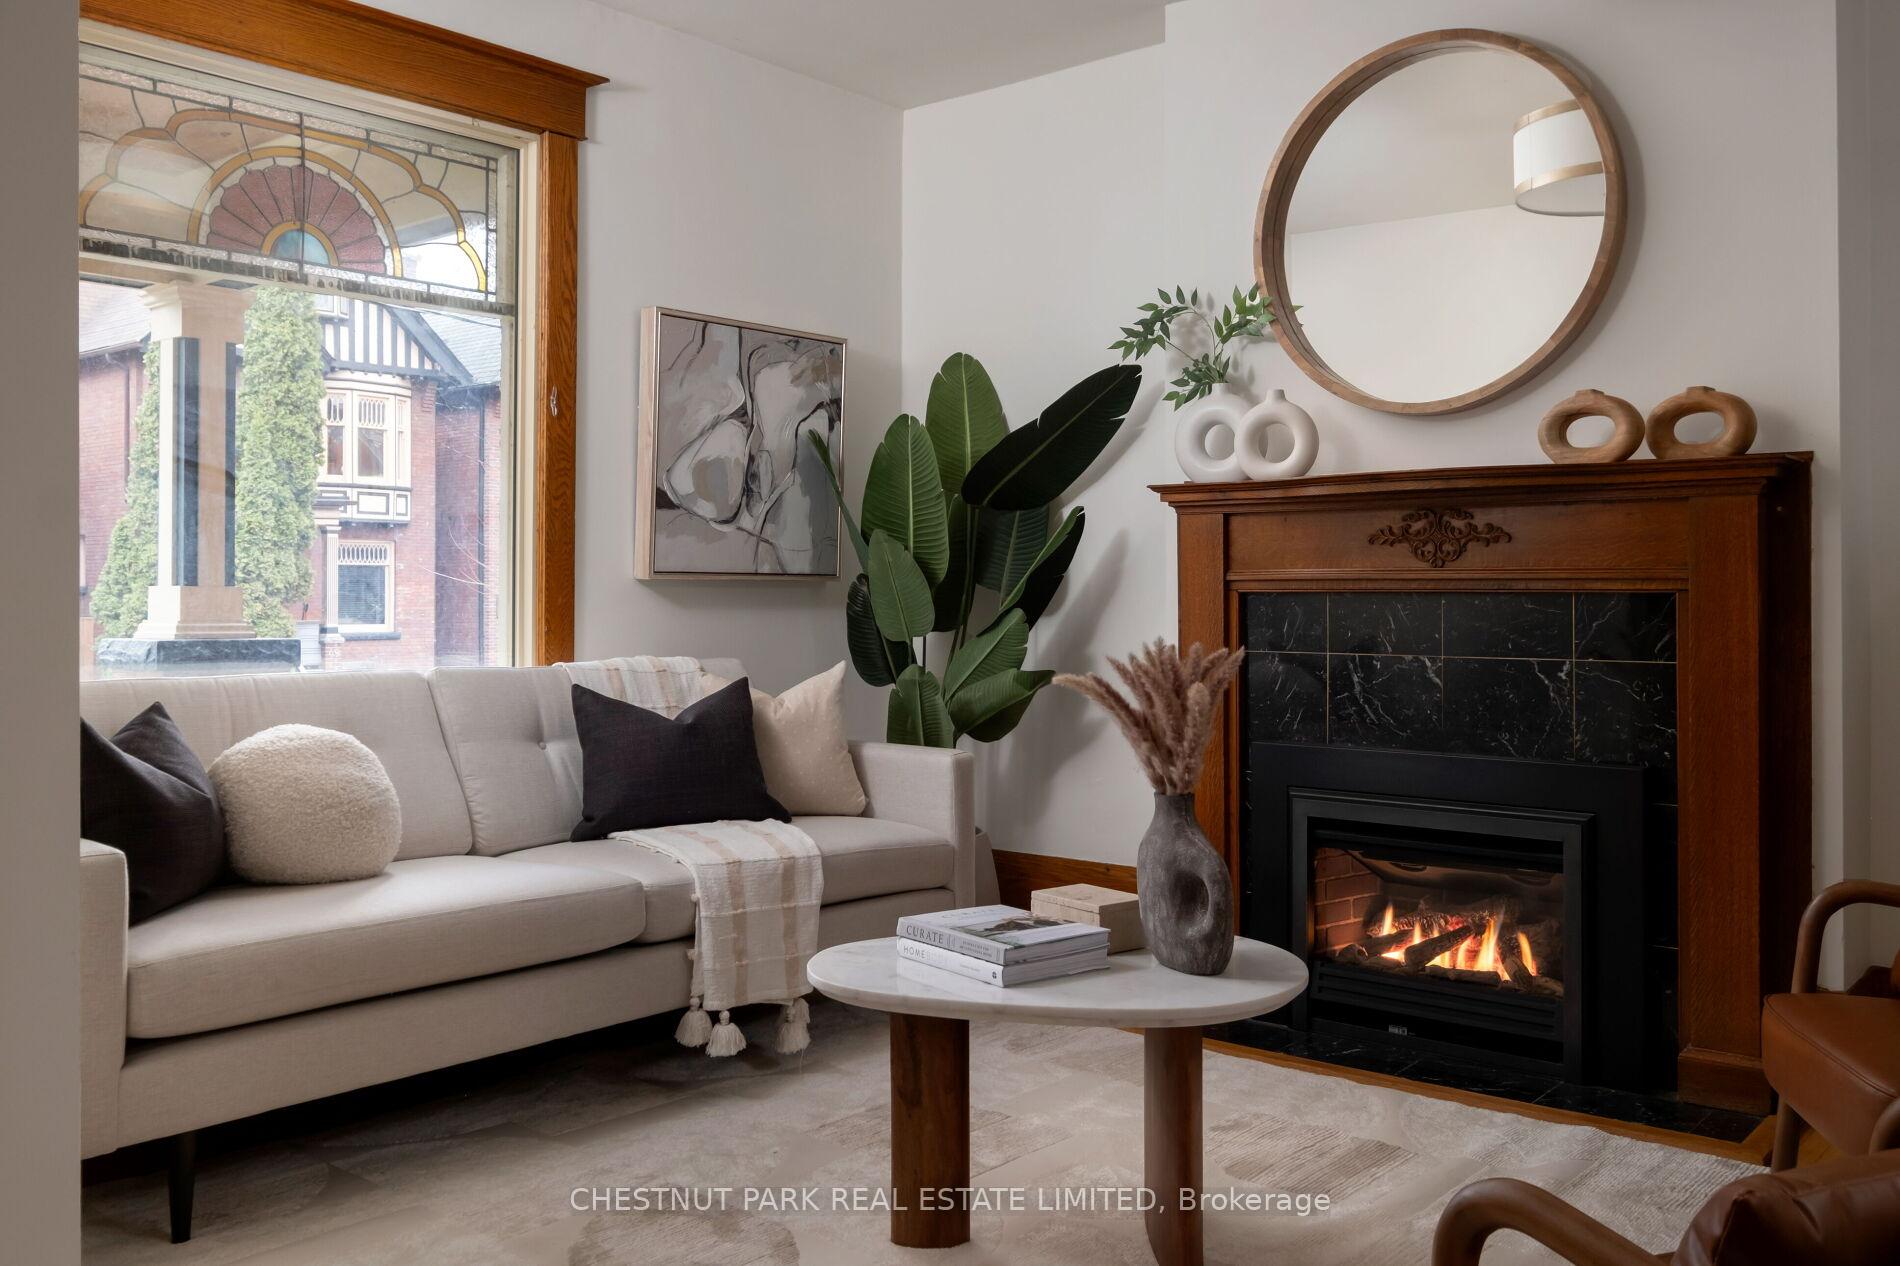
- Fireplace: Yes, natural gas
- Flooring: Tile, Hardwood
- Laundry: Lower level
- Features: Floor drain, sump pump
- Rooms above ground: 8
- Rooms in the basement: 1
- Bedrooms: 3 + 1 in the basement
- Bathrooms: 4
- Kitchens: 1
Outside and lotBrick, Asphalt shingle, slate, membrane, Stone
- Exterior: Brick
- Roof: Asphalt shingle, slate, membrane
- Foundation: Stone
- Features: Deck, porch, privacy, landscaped
- Size: 18 × 150 ft
Parking2 Parking, Right of way
- Spaces: 2 Parking
- Driveway: Right of way
Heating, water and powerWater, gas, Wall unit(s), Municipal water
- Heating: Water, gas
- Cooling: Wall unit(s)
- Water: Municipal water
- Sewer: Municipal sewer
Costs and taxesTaxes $8,305 a year, HST included in the price, Rental items None.
- Taxes, 2024: $8,305 a year
- HST: HST included in the price
- Rental items: None.
Included in the saleSee schedule c., See schedule c.
- Included: See schedule c.
- Not included: See schedule c.
NearbyHospital, park, lake access, fenced yard, public transit, rec./commun.centre
- Close to: Hospital, park, lake access, fenced yard, public transit, rec./commun.centre
Listing detailsW12141144, Sold, May 12, 2025
- MLS® number: W12141144
- Status: Sold
- Listed on: May 12, 2025
- Days on market: 14
- Updated: May 26, 2025
- Possession: Flexible
- Occupied by: Owner
- Listing brokerage: CHESTNUT PARK REAL ESTATE LIMITED
About this home
40 Cowan Avenue, Toronto (South Parkdale), ON M6K 2N4
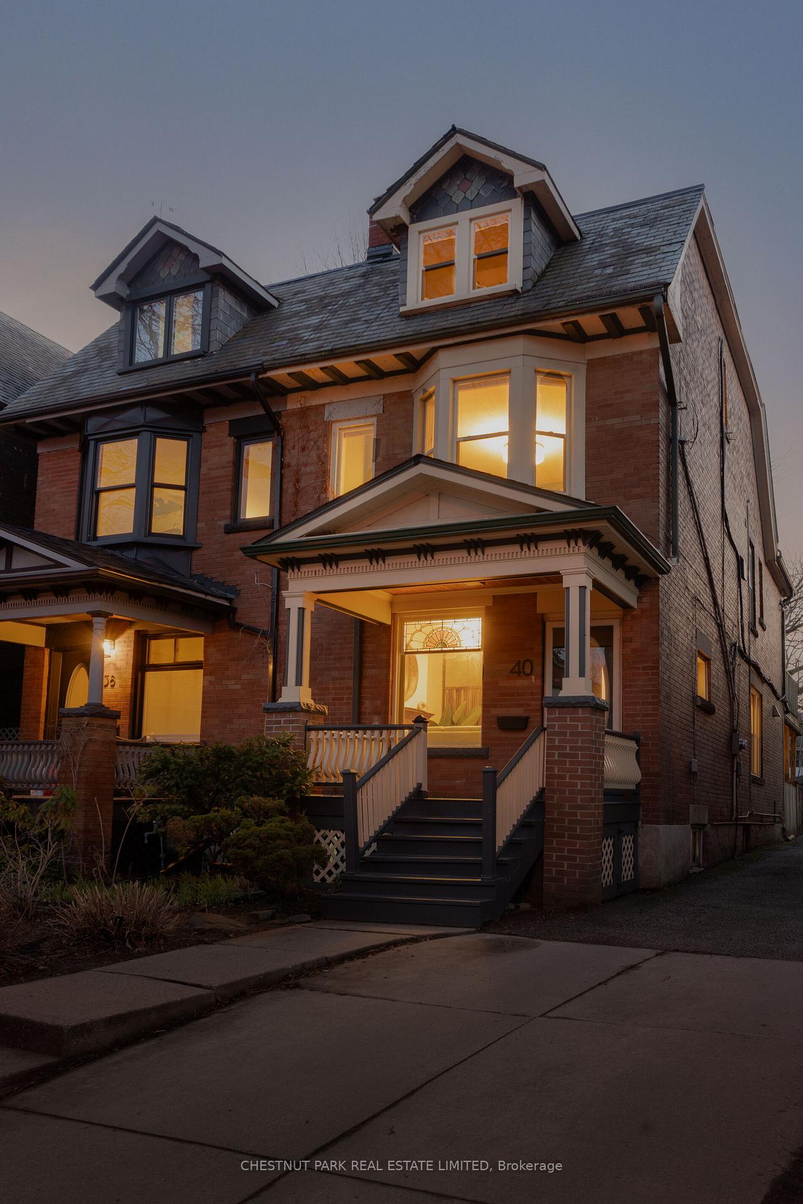
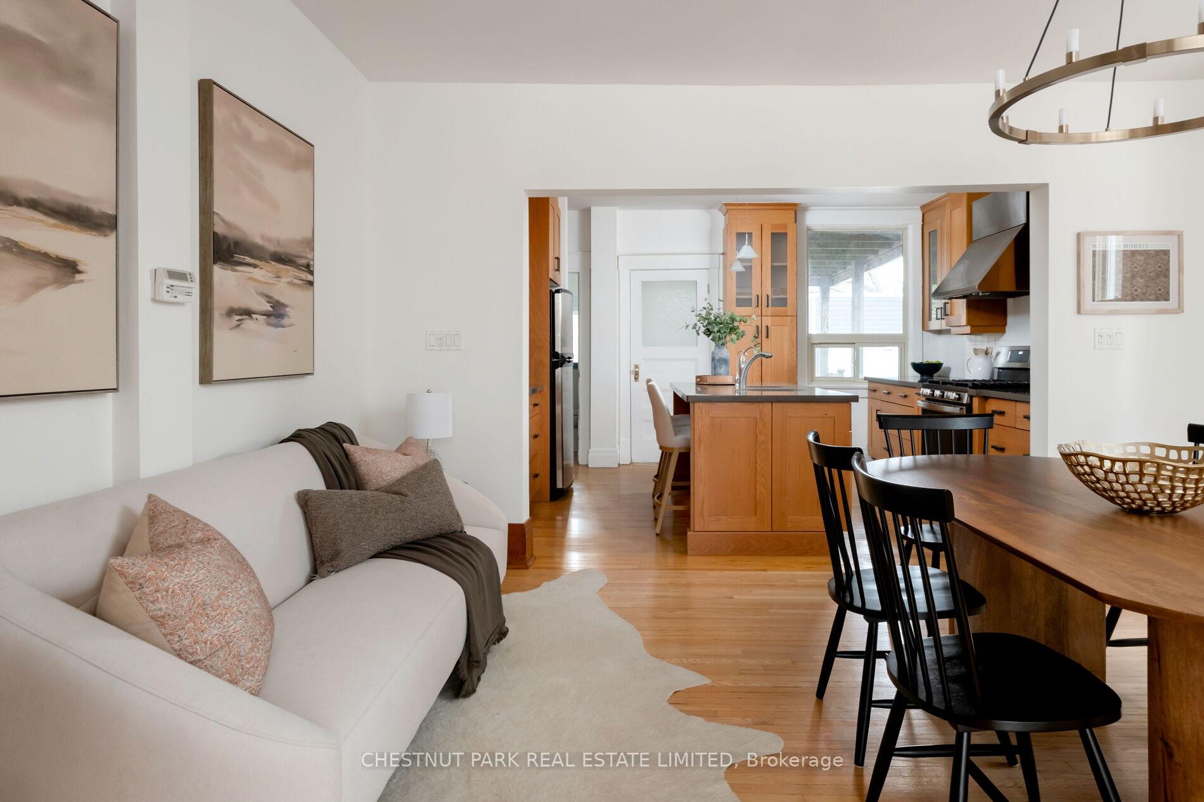
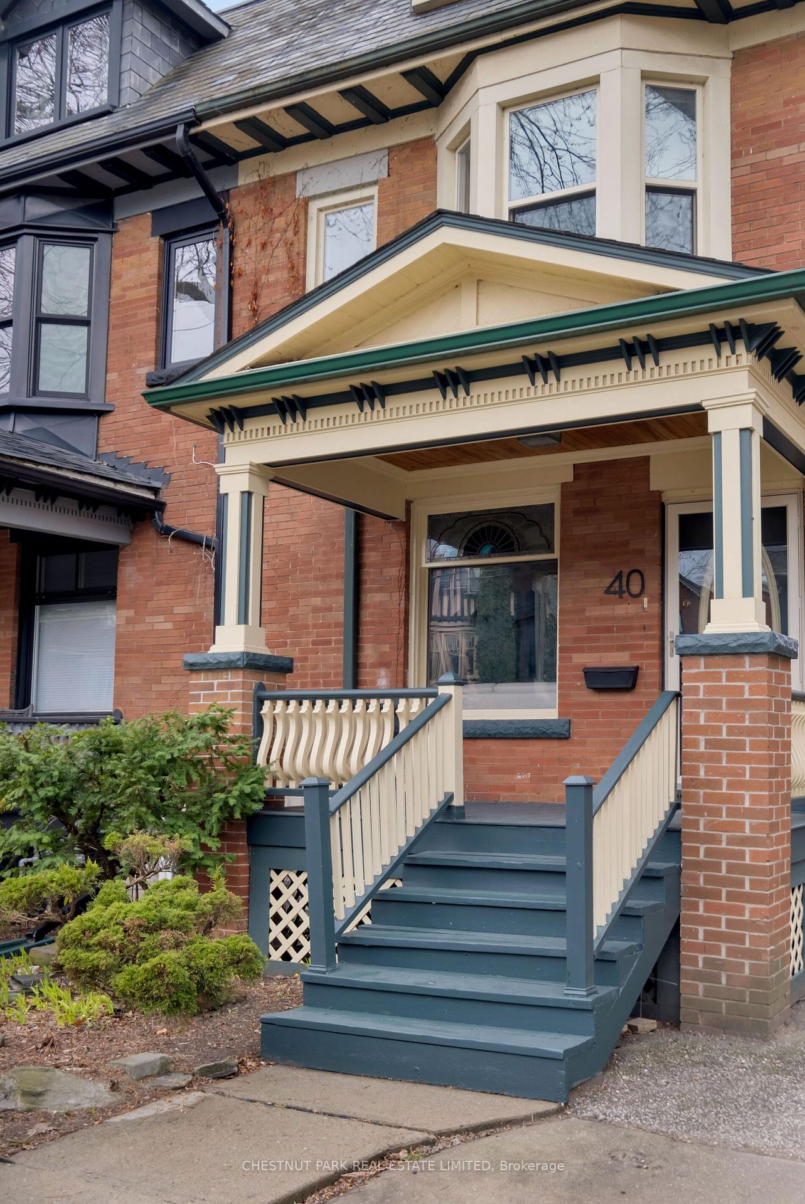
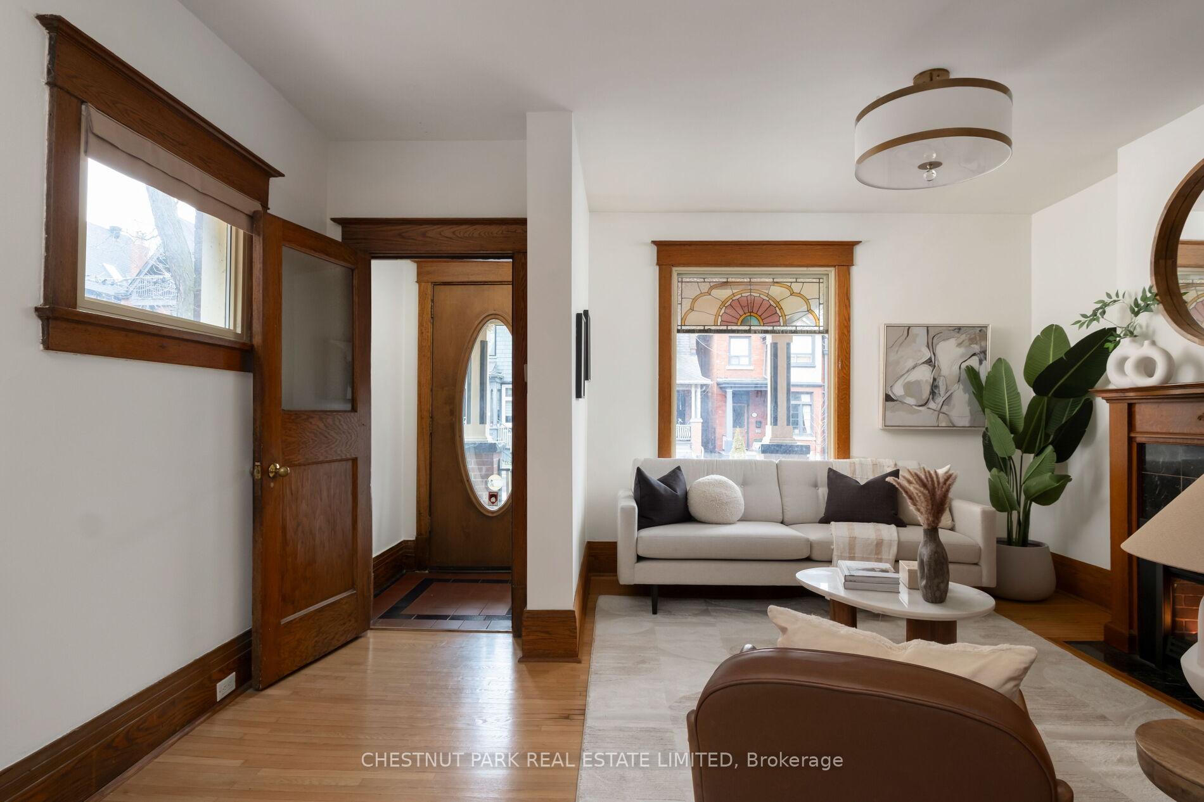
There are homes you tour and then there are homes that speak to you. Nestled on one of Parkdale's most beloved, tree-lined streets, this enchanting 2.5-storey Victorian home is a rare blend of timeless charm and curated modern elegance. From the moment you arrive, you're greeted by the romance of a bygone era: soaring ceilings, original stained glass, antique doorknobs and intricate millwork whispering stories of the past. Yet step inside, and the narrative evolves: a thoughtful open-concept layout, a remodelled kitchen with custom built-ins and a gas stove, a cozy living room with a gas fireplace and bay window, and a main floor powder room - all designed for contemporary living. The second level offers two gracious bedrooms and a sun-drenched bonus room that opens to a private deck. A generous walk-in linen closet, roughed-in for 2nd-floor laundry, adds convenience and flexibility. The large 4-piece Scandinavian-inspired bathroom features an indulgent steam shower and custom cabinetry. The third-floor primary is a true haven, complete with a refined 3-piece ensuite w/ heated floors, a double closet and a rooftop terrace that offers an intimate escape above the city's bustle. The finished lower level, complete with a separate entrance, offers a wealth of possibilities - whether as a family room, an in-law suite, or an income-generating space with a kitchen rough-in already in place. Outside, lush gardens, a tranquil pond and two-car parking on a 150-ft lot complete this picture-perfect setting. Cowan isn't just a street, it's a community, where neighbours gather, kids play and traditions like the Cowanation Spring Sale & legendary Halloweens bring the block to life. This is more than a home, it's where stories are made and lived. Ideally situated between Roncesvalles and the best of King/Queen W, with unmatched access to vibrant cafes, local shops & dining. Steps to Lake Ontario, High Park & easy commutes via King streetcar, Exhibition GO, or Gardiner.
Ask about this home
A HOMEH agent will answer your questions about this home.
Around this home
Daily convenience, out of 100, from the distances below
Schools nearby
School rating, out of 10.
Helpful calculators
Your HOMEH agent

"I would see it this week."