

Unit 2012, 103 The Queensway
Unit 2012, 103 The Queensway
 See all 35 photos
Property history
Facts and features
- ExposureNorth east
- LaundryEnsuite
- LockerNone
- BalconyOpen
- Central air
- Concierge
- Exercise room
- Indoor pool
- Outdoor pool
The homeCondo Apartment, Apartment, 900–999 sq ft
- Type: Condo Apartment
- Style: Apartment
- Living space: 900–999 sq ft
- Basement: None
- Exposure: North East
- View: Clear, downtown, lake, park/greenbelt, pond, river, skyline, water
InsideEnsuite, Carpet free, Concierge/security
- Laundry: Ensuite
- Features: Carpet free
- Security: Concierge/security
- Rooms above ground: 6
- Bedrooms: 2
- Bathrooms: 2
- Kitchens: 1
OutsideConcrete, Open
- Exterior: Concrete
- Balcony: Open
Parking and locker1 Parking, Underground, Parking type Owned
- Spaces: 1 Parking
- Garage: Underground
- Parking type: Owned
- Driveway: Underground
- Spot: 40
- Locker: None
BuildingNXT Condos, Storeys 29, Units 464
- Name: NXT Condos
- Storeys: 29
- Units: 464
- Registered: 2011
- Condo corporation: 2143
- Amenities: Concierge, elevator, exercise room, guest suites, indoor pool, outdoor pool
- Pets: Allowed
Heating, water and powerHeat pump, gas, Central air
- Heating: Heat pump, gas
- Cooling: Central air
Rent and termsRent $3,200 a month, Entire property, Unfurnished
- Rent: $3,200 a month
- Space for rent: Entire property
- Furnished: Unfurnished
- Lease: 12 months
- Paid: Monthly
- Rent includes: Building insurance, building maintenance, central air conditioning, common elements, grounds maintenance, exterior maintenance, heat, parking, water, snow removal
- Deposit: Required
- Credit check: Required
- Employment letter: Required
- Rental application: Required
- References: Required
IncludedSteel fridge, stove, d/washer, m/wave. washer/dryer. elfs. roller blinds., 3 bar stools, all built-ins, tv cabinet mounted to the living room wall. underground parking. amenities:indoor/outdoor pool, hot-tub, tennis, exercise room, guest bedroom, visitors parking
- Included: Steel fridge, stove, d/washer, m/wave. washer/dryer. elfs. roller blinds., 3 bar stools, all built-ins, tv cabinet mounted to the living room wall. underground parking. amenities:indoor/outdoor pool, hot-tub, tennis, exercise room, guest bedroom, visitors parking
NearbyBeach, lake/pond, park, public transit
- Close to: Beach, lake/pond, park, public transit
Listing detailsW12366115, Rented, Aug 26, 2025
- MLS® number: W12366115
- Status: Rented
- Listed on: Aug 26, 2025
- Days on market: 34
- Updated: Sep 29, 2025
- Possession: 2025-10-01 / Immediate
- Occupied by: Vacant
- Listing brokerage: ROYAL LEPAGE SIGNATURE REALTY
About this home
Unit 2012, 103 The Queensway, Toronto (High Park-Swansea), ON M6S 5B3
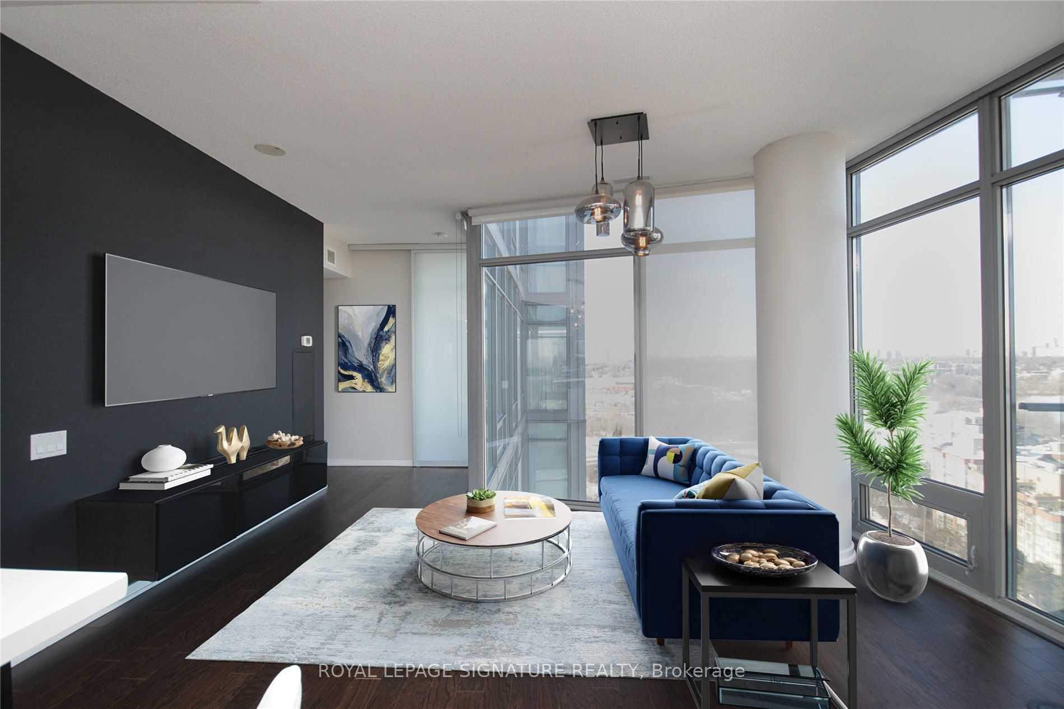
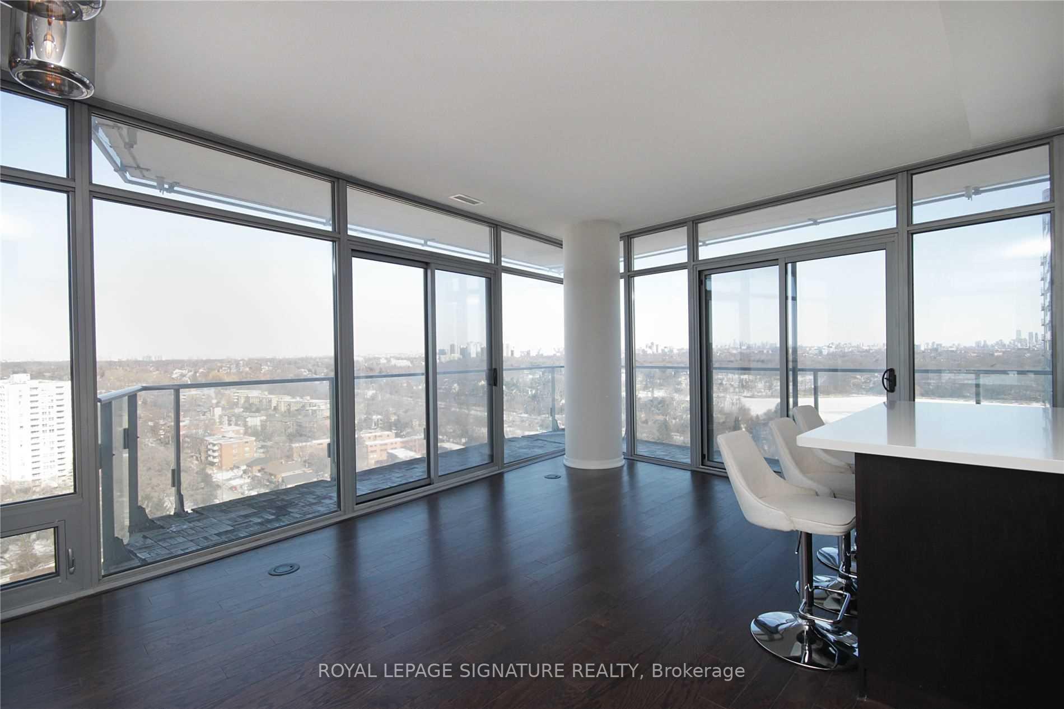
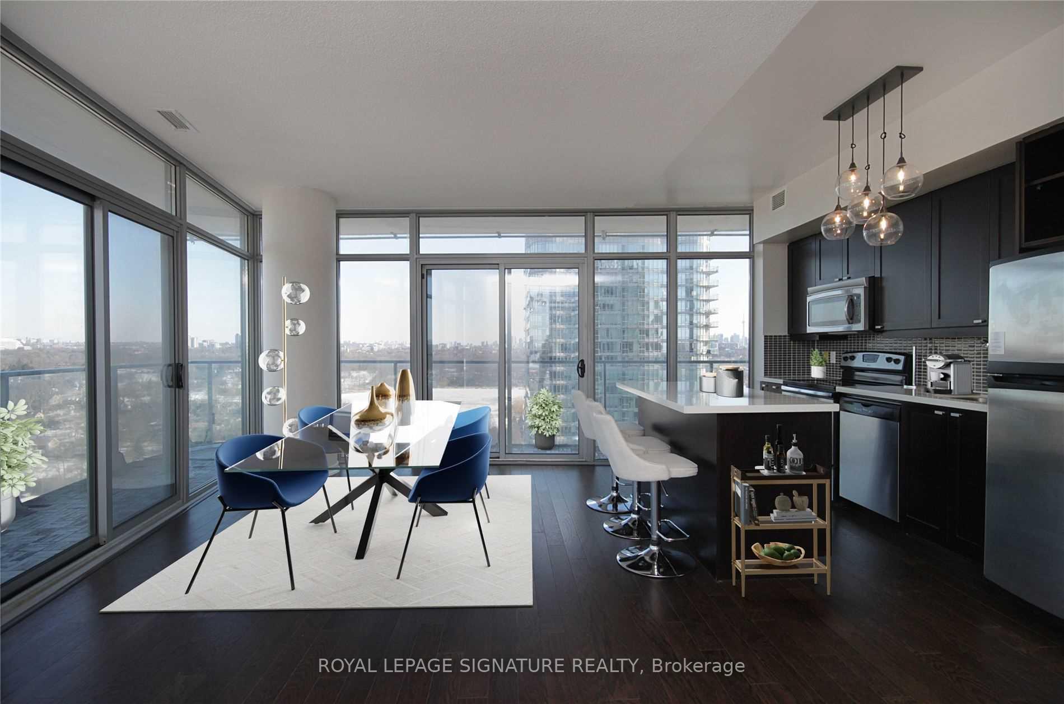
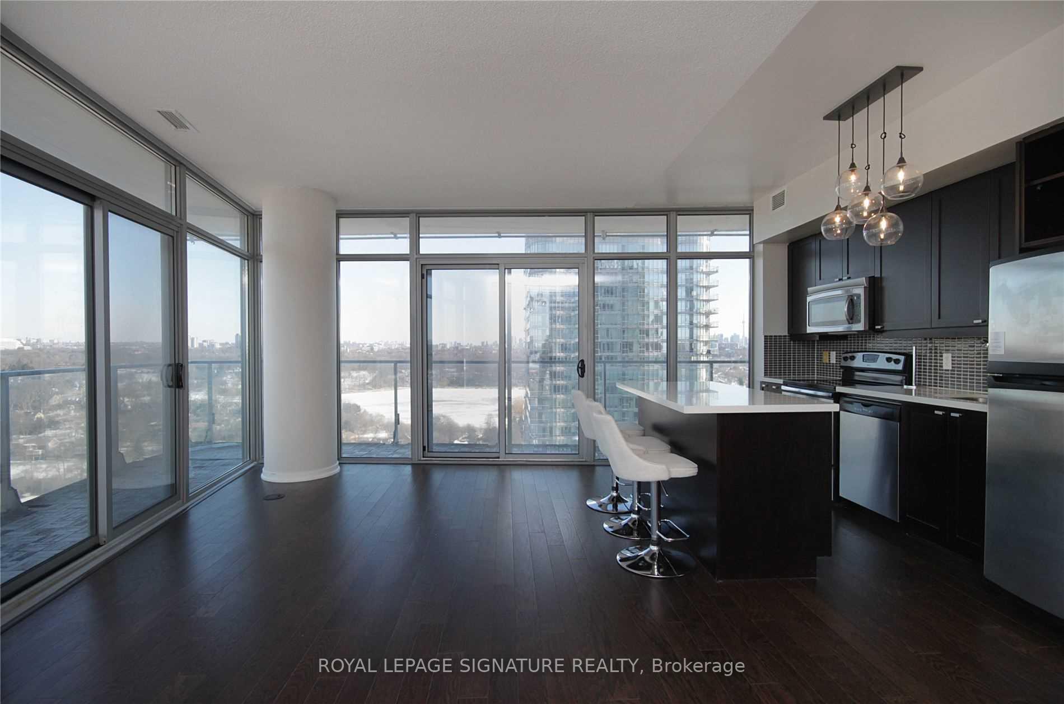
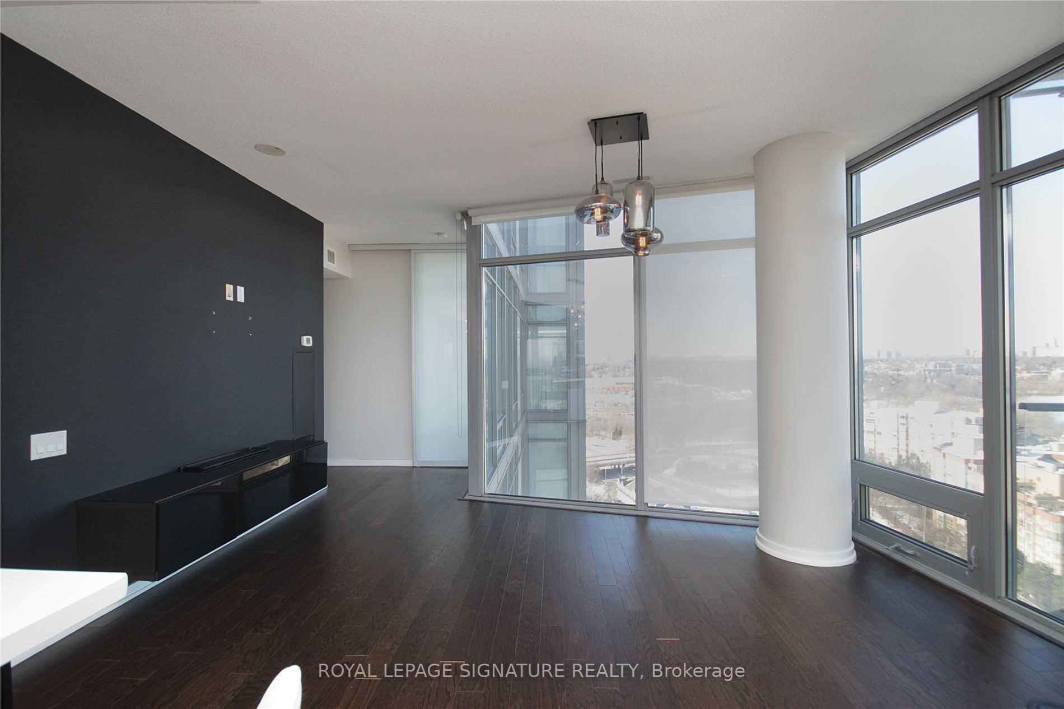
At the foot of High Park, this stunning 2 bedroom, 2 bathroom corner suite at 103 The Queensway offers an exceptional combination of style, space, and views. Floor-to-ceiling windows fill the home with natural light and showcase unobstructed 180-degree panoramic views of Lake Ontario, the CN Tower and Downtown skyline, High Park and Grenadier Pond, Humber River and dragon boat canoes and kayakers in summer. The upgraded kitchen features Caesarstone countertops,under-cabinet lighting, a stainless steel undermount double sink, and a custom island with breakfast bar and 3 Stools perfect for entertaining.The spacious primary bedroom includes a walk-in closet with custom built-ins and private balcony access, while the second bedroom with semi-ensuite adds flexibility for guests or a home office. Step outside to the wrap-around balcony and enjoy breathtaking city and lake views from every angle.Located in a sought-after building with resort-style amenities, this suite offers easy access to transit, highways, shopping, dining, and is just steps from the lake and High Park. Gorgeous inside and out, this suite is a rare opportunity to enjoy luxury living in one of Toronto's most desirable neighborhoods. Some pictures have been virtually staged.
Ask about this home
A HOMEH agent will answer your questions about this home.
Know more about NXT Condos
Condo building · 103 The Queensway
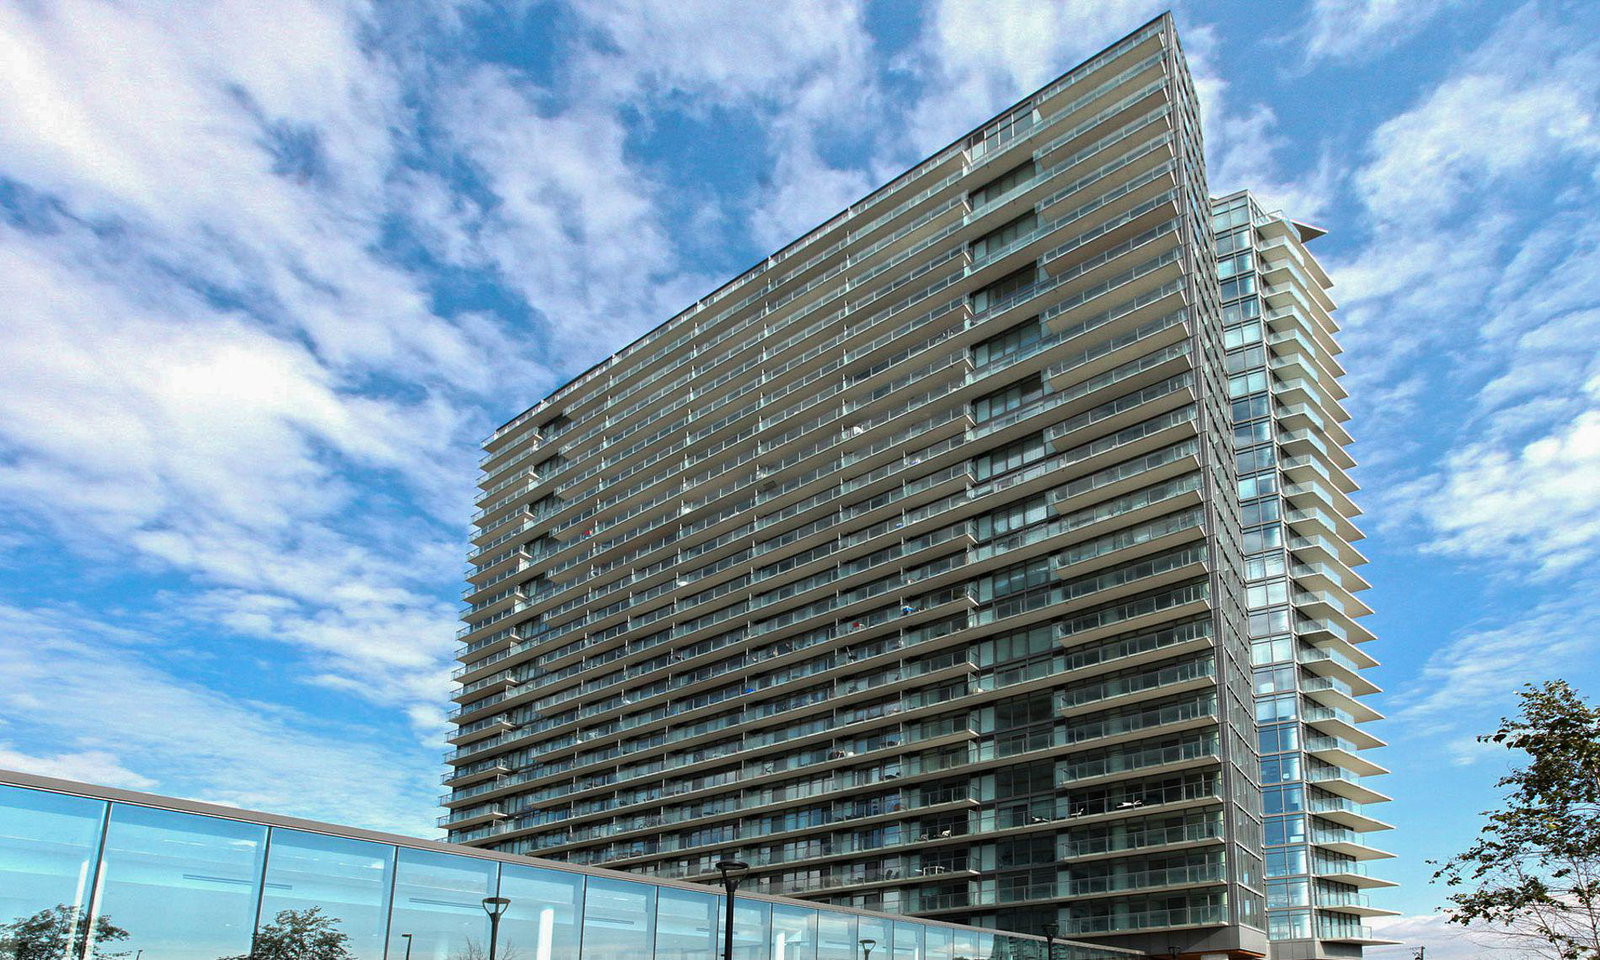
NXT Condos is a 29-storey condo with 464 suites, built in 2011 by Cresford Developments. Right now 7 for sale and 3 for rent are on the market here.
- 29storeys
- 464suites
- $701/sq ft
- 2011built
No similar units for rent in NXT Condos right now.
Around this home
Daily convenience, out of 100, from the distances below
Schools nearby
School rating, out of 10.
Helpful calculators
Your HOMEH agent

"I would see it this week."