

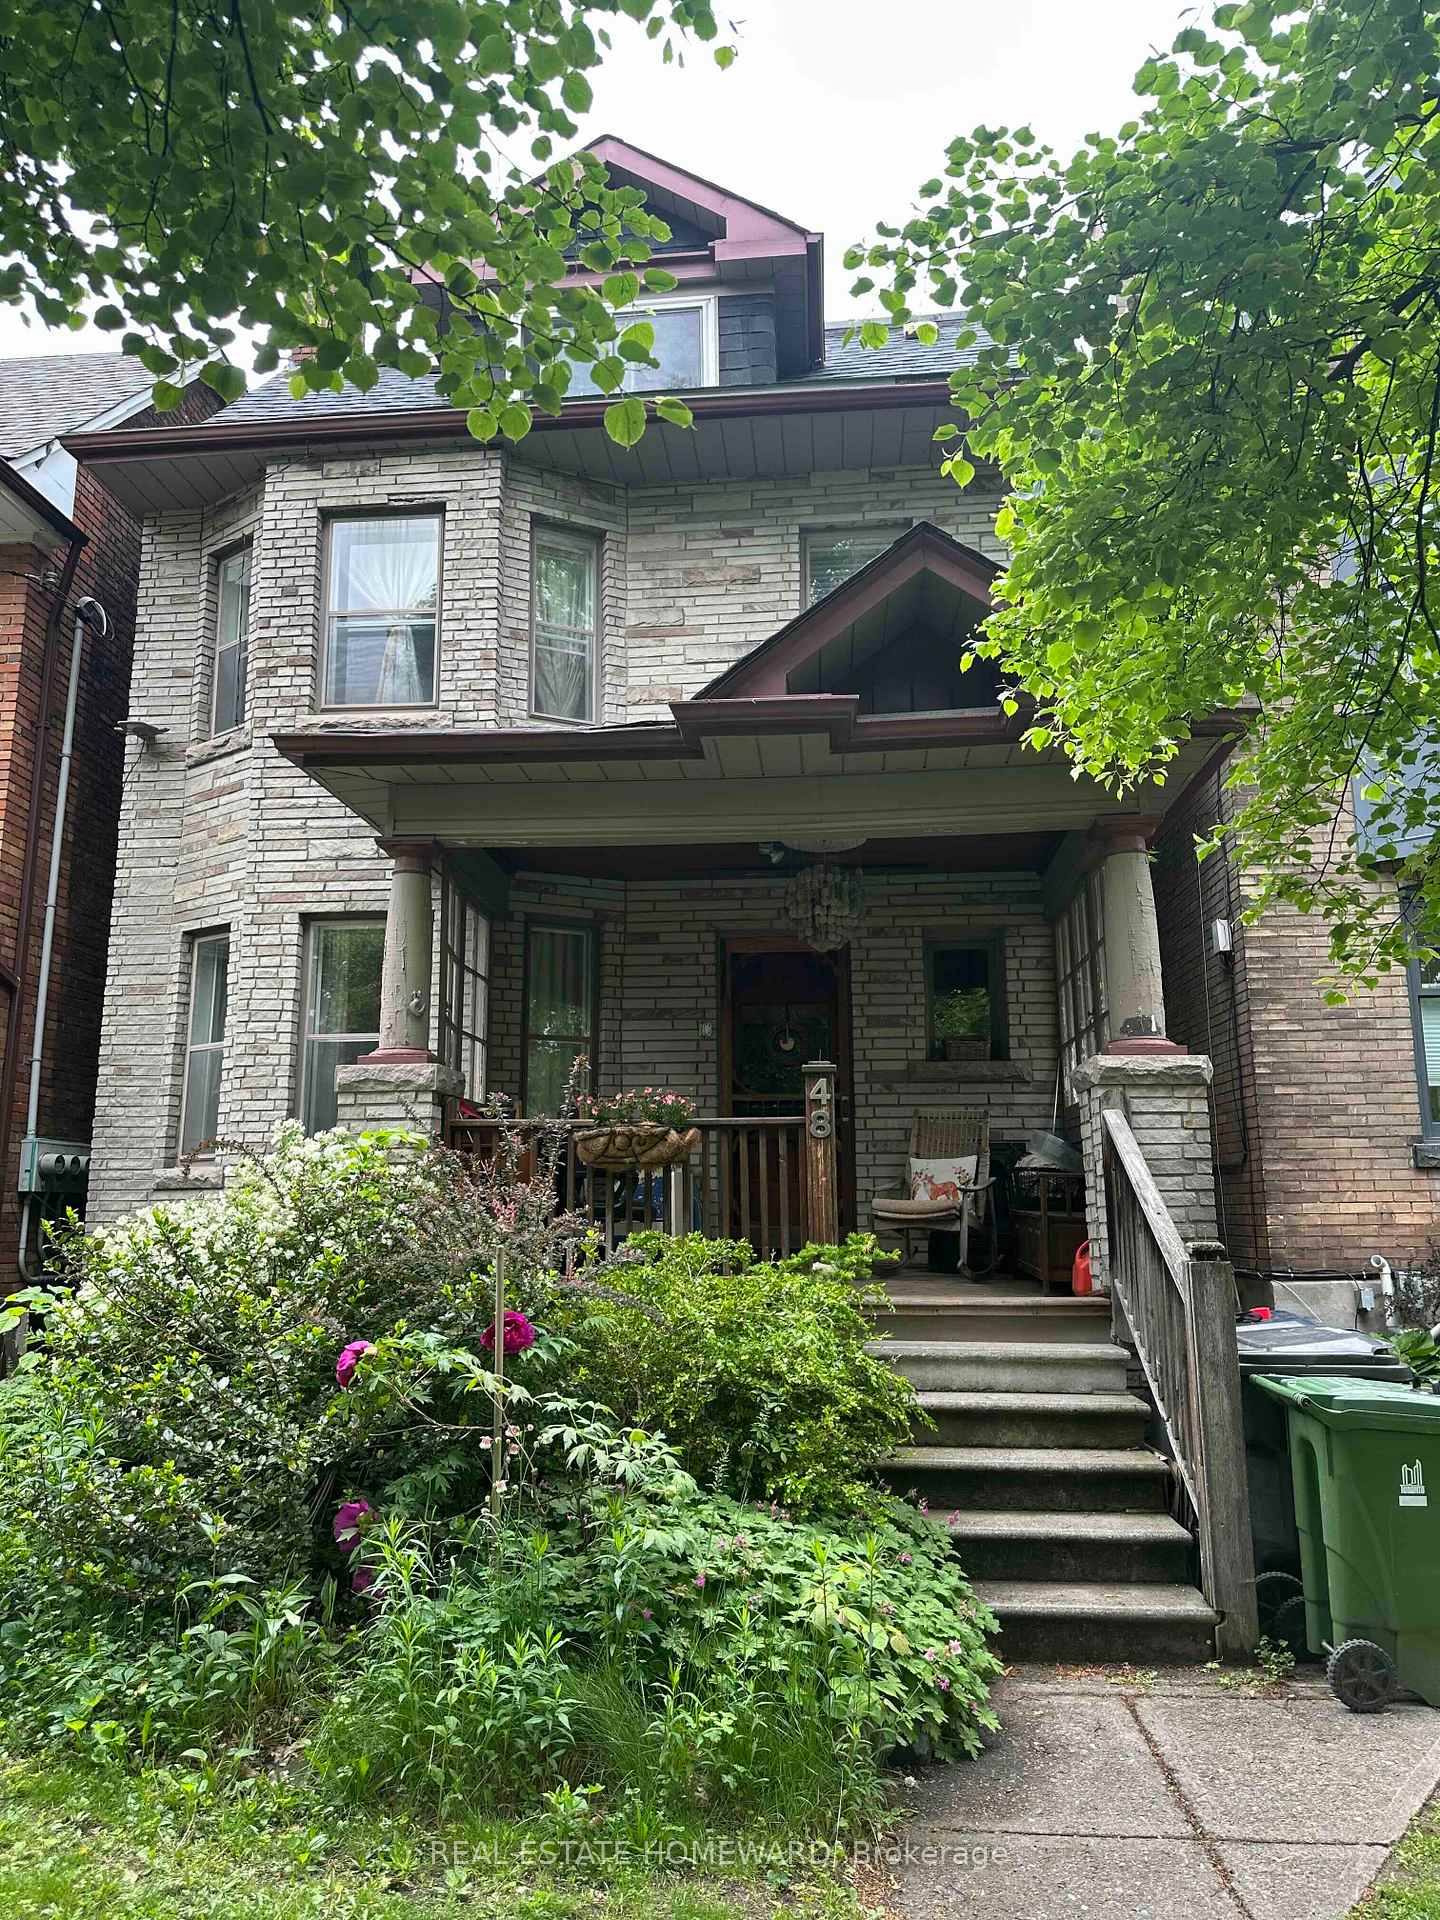
48 Parkway Avenue
48 Parkway Avenue
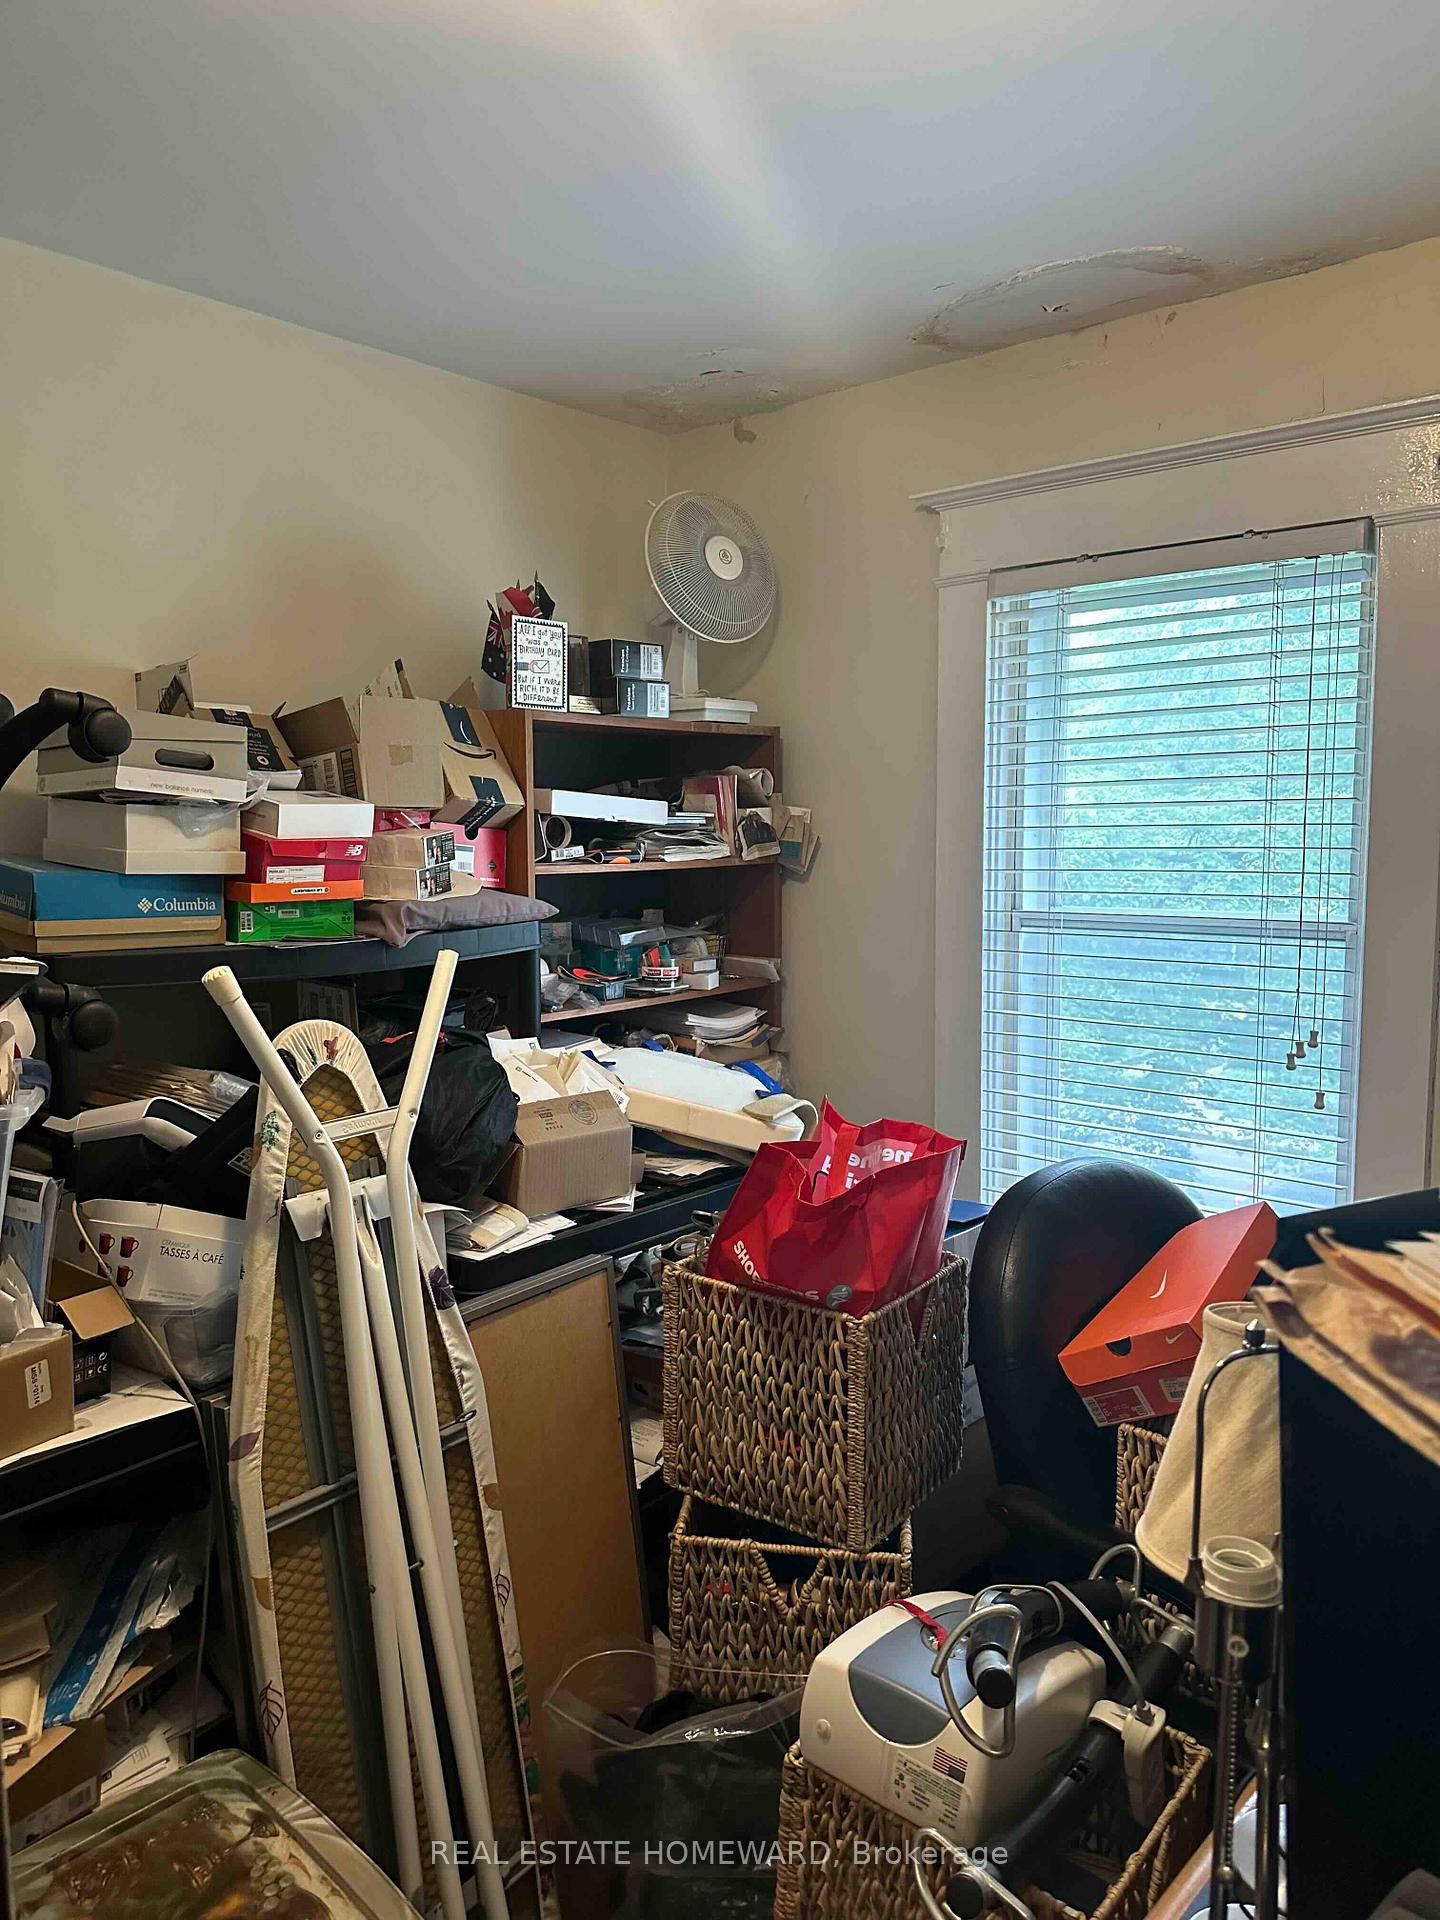 See all 34 photos
Property history
Facts and features
- BasementWalk-out
- Water, sewerMunicipal
- HeatingRadiant
- CoolingWall unit(s)
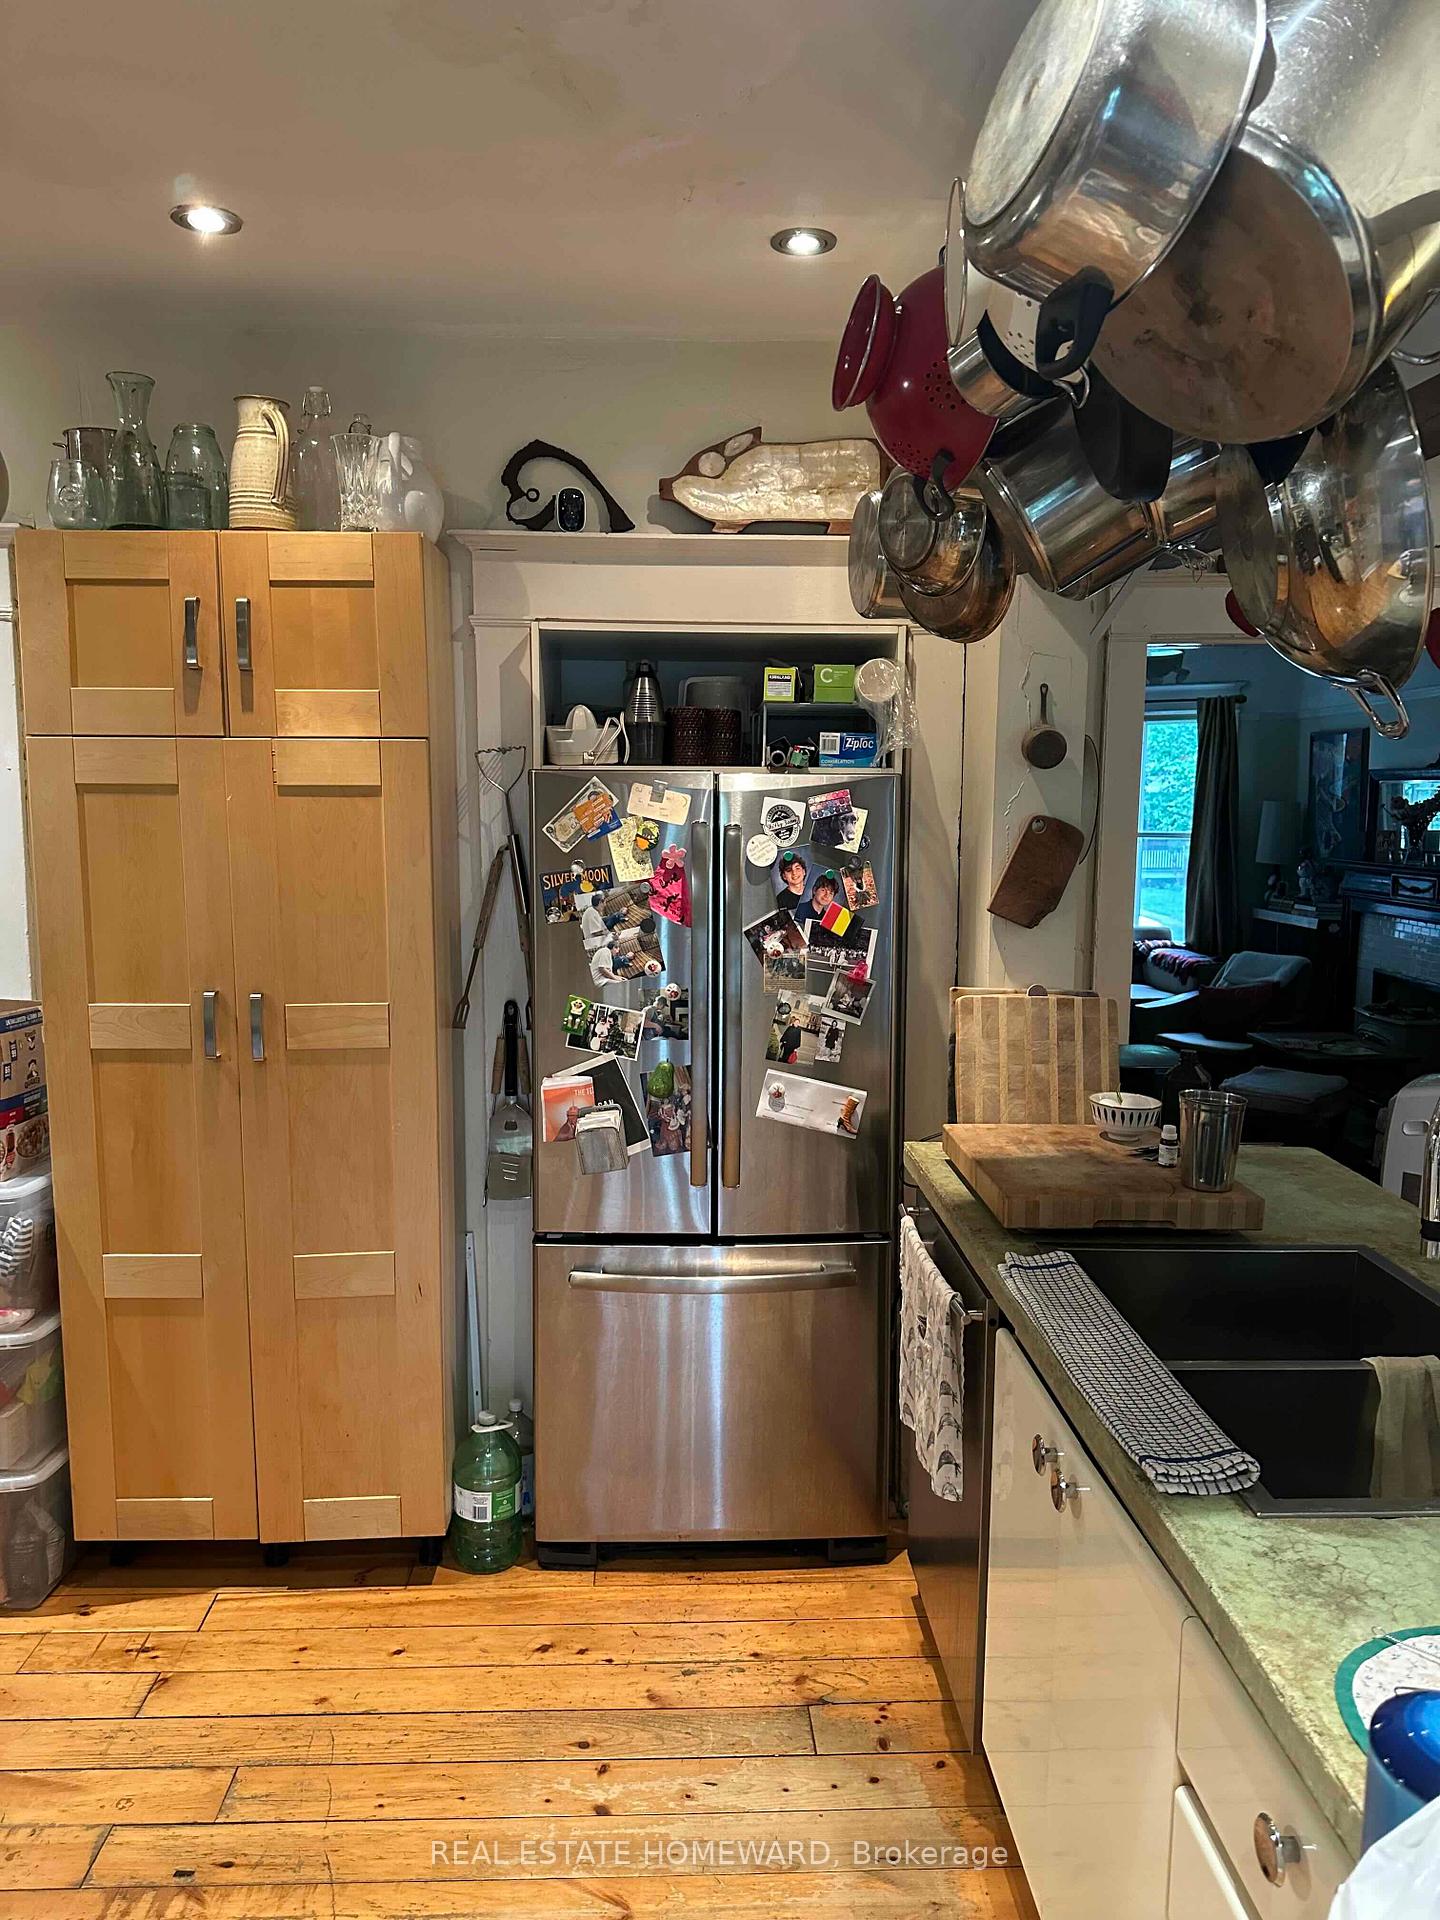
- Second kitchen
The homeDetached, 3-storey, 2,000–2,500 sq ft
- Type: Detached
- Style: 3-storey
- Living space: 2,000–2,500 sq ft
- Basement: Partially finished, walk-out
InsideRooms above ground 10, Bedrooms 5, Bathrooms 3
- Rooms above ground: 10
- Bedrooms: 5
- Bathrooms: 3
- Kitchens: 2
- Family room: Yes
Outside and lotBrick, Asphalt shingle, Concrete
- Exterior: Brick
- Roof: Asphalt shingle
- Foundation: Concrete
- Size: 25 × 169.5 ft
Parking2 Garage, Detached, Lane
- Spaces: 2 Garage
- Garage: Detached
- Driveway: Lane
Heating, water and powerRadiant, gas, Wall unit(s), Municipal water
- Heating: Radiant, gas
- Cooling: Wall unit(s)
- Water: Municipal water
- Sewer: Municipal sewer
Costs and taxesTaxes $8,868 a year, HST No HST
- Taxes, 2025: $8,868 a year
- HST: No HST
Included in the sale2 fridges, 2 gas stoves, 2 dishwashers, range hood on main floor, microwave on second floor, clothes washer and dryer, all electrical light fixtures, all window coverings, gas boiler, 2 wall-mounted air conditioning units.
- Included: 2 fridges, 2 gas stoves, 2 dishwashers, range hood on main floor, microwave on second floor, clothes washer and dryer, all electrical light fixtures, all window coverings, gas boiler, 2 wall-mounted air conditioning units.
NearbyFenced yard, hospital, library, park, public transit, school
- Close to: Fenced yard, hospital, library, park, public transit, school
Listing detailsW12191781, Sold, Jun 3, 2025
- MLS® number: W12191781
- Status: Sold
- Listed on: Jun 3, 2025
- Days on market: 10
- Updated: Jun 13, 2025
- Possession: 90+ days
- Occupied by: Tenant
- Listing brokerage: REAL ESTATE HOMEWARD
About this home
48 Parkway Avenue, Toronto (Roncesvalles), ON M6R 1T5
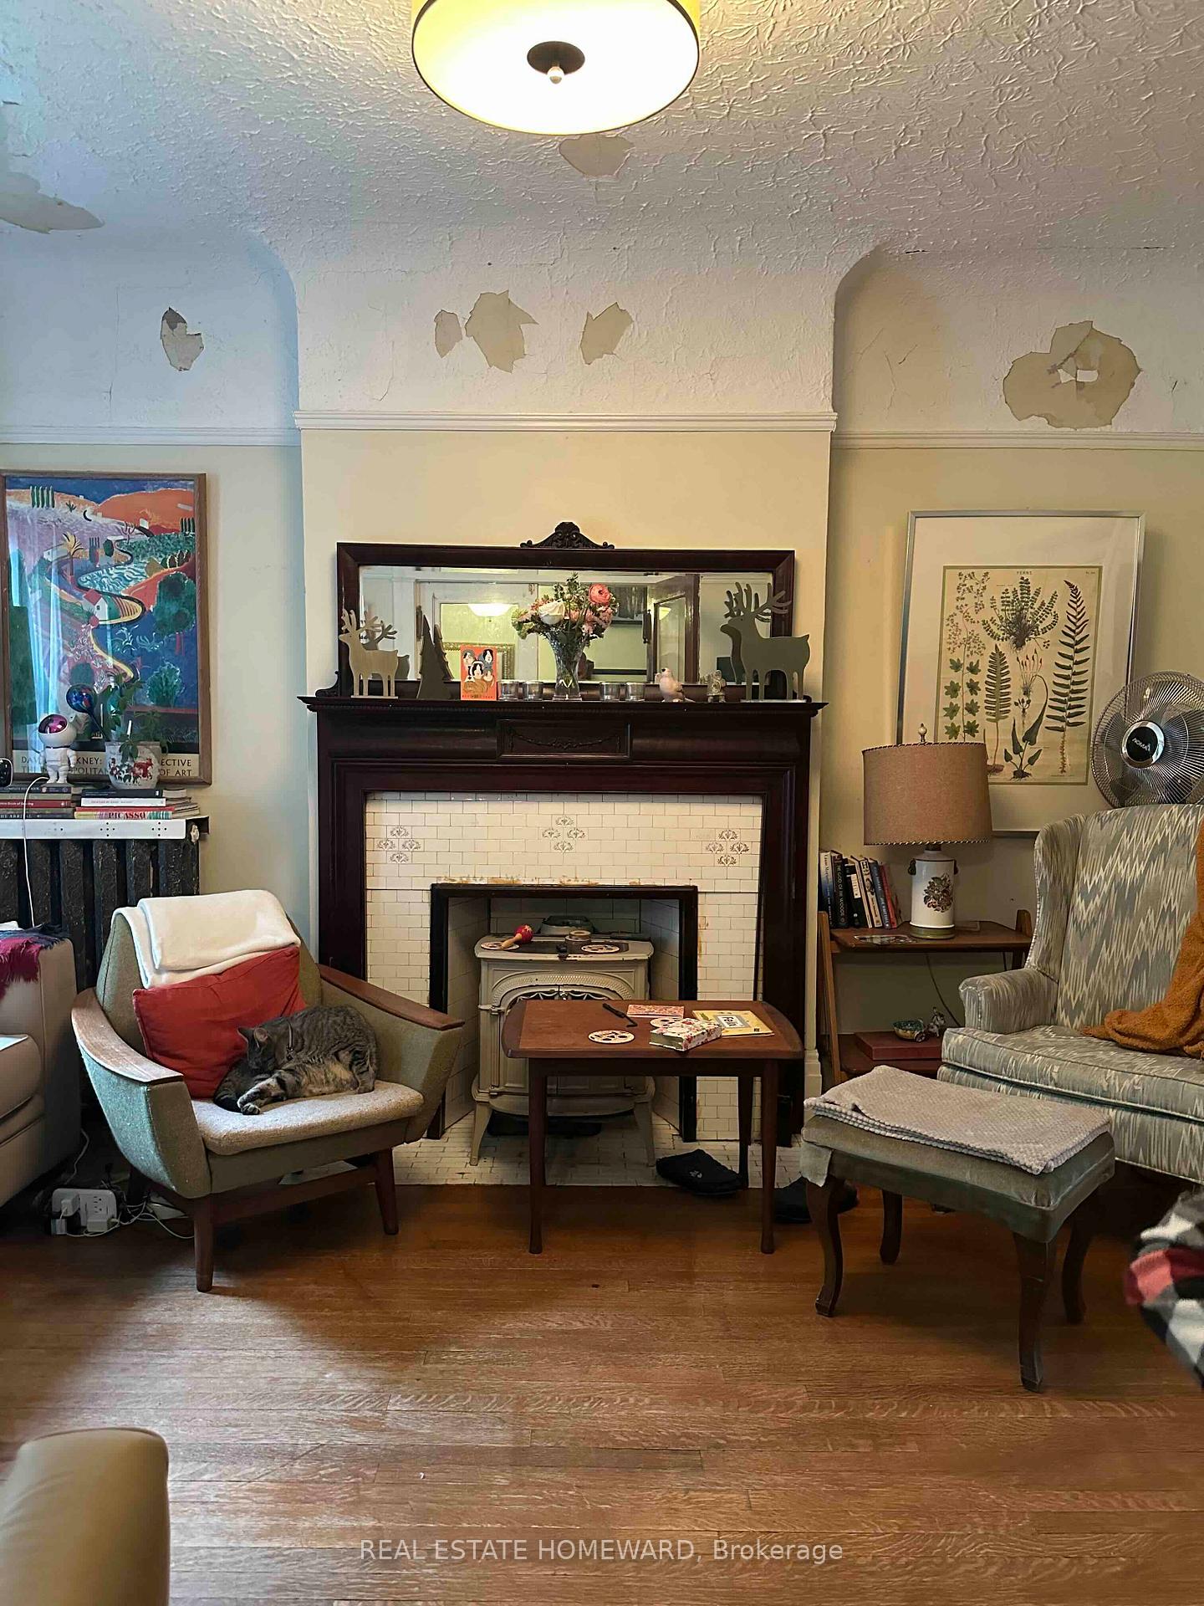
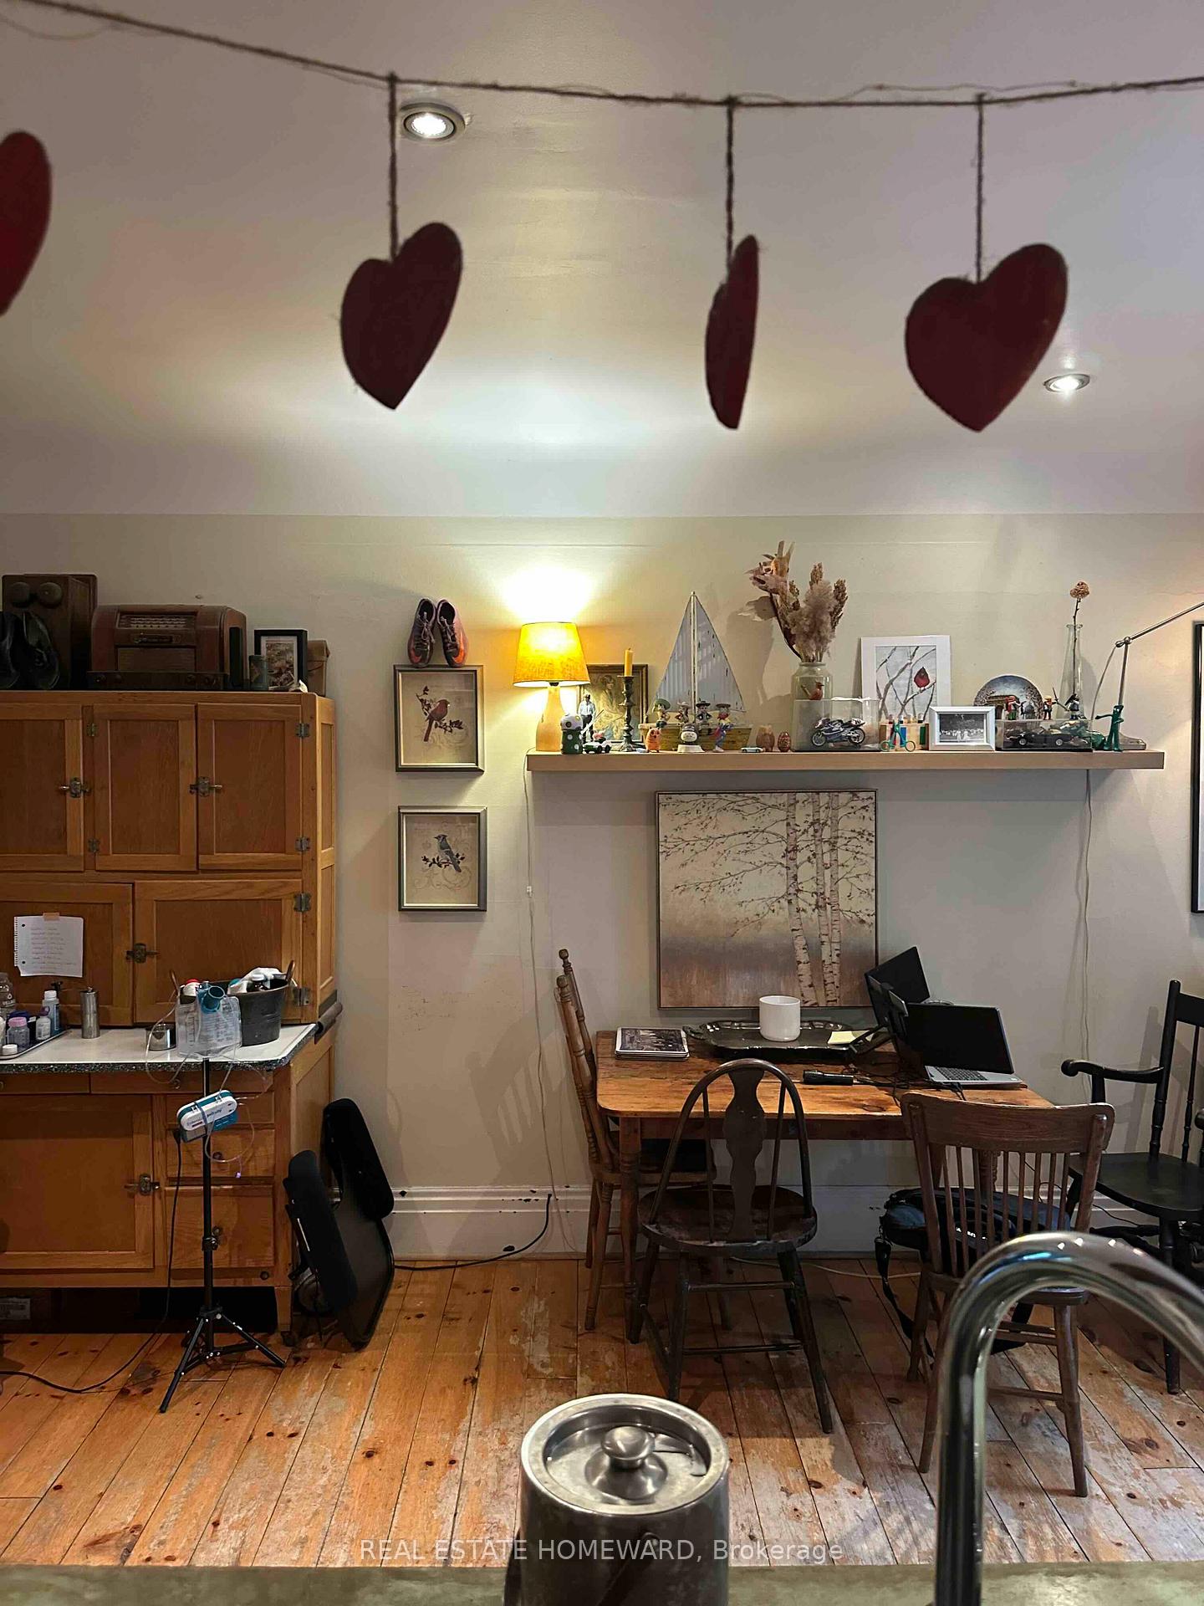
Attention Builders, Renovators and Contractors! This large 3 storey home with ample space and tons of potential could be your next big project. Located in the highly coveted Roncesvalles neighbourhood on a quiet, tree-lined street, with High Park, boutique shops and cafes, breweries, and the new arts district on Sterling Ave. within minutes' walk. Extra deep lot with the potential to build a laneway home of nearly maximum allowable size. TTC options abound, with Dundas/College and Roncesvalles streetcars, Dundas West TTC station, and UP Express all nearby. Two kitchens and five bedrooms(!) allow for multiple different configurations, while quiet backyard features large deck and garden. Separate side entrance to basement.
Ask about this home
A HOMEH agent will answer your questions about this home.
Around this home
Daily convenience, out of 100, from the distances below
Schools nearby
School rating, out of 10.
Helpful calculators
Your HOMEH agent

"I would see it this week."