

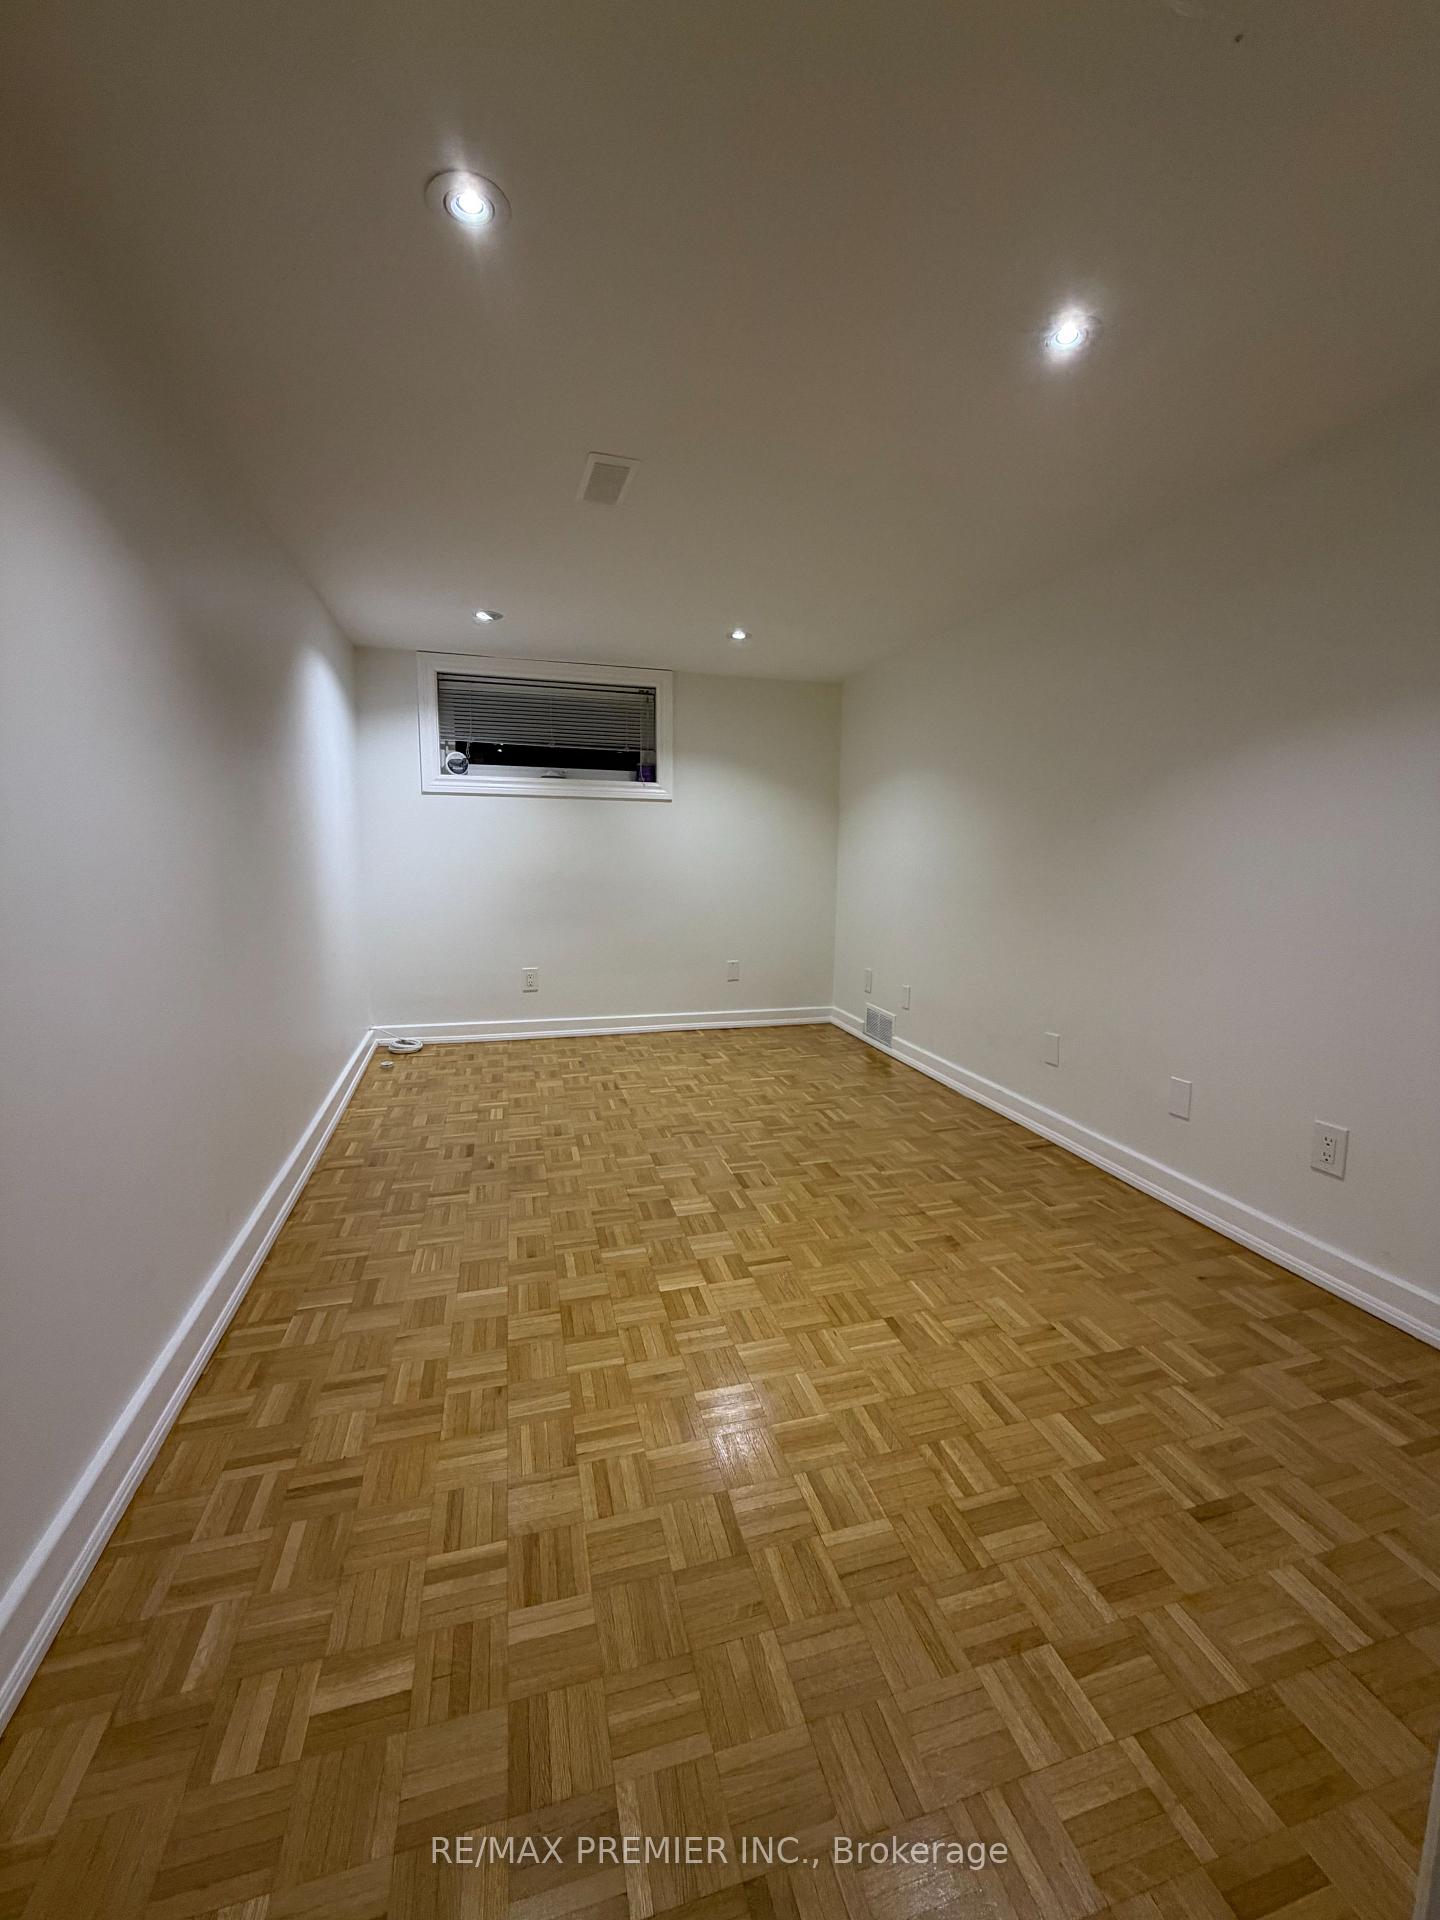
Basement, 10 Brandon Avenue
Basement, 10 Brandon Avenue
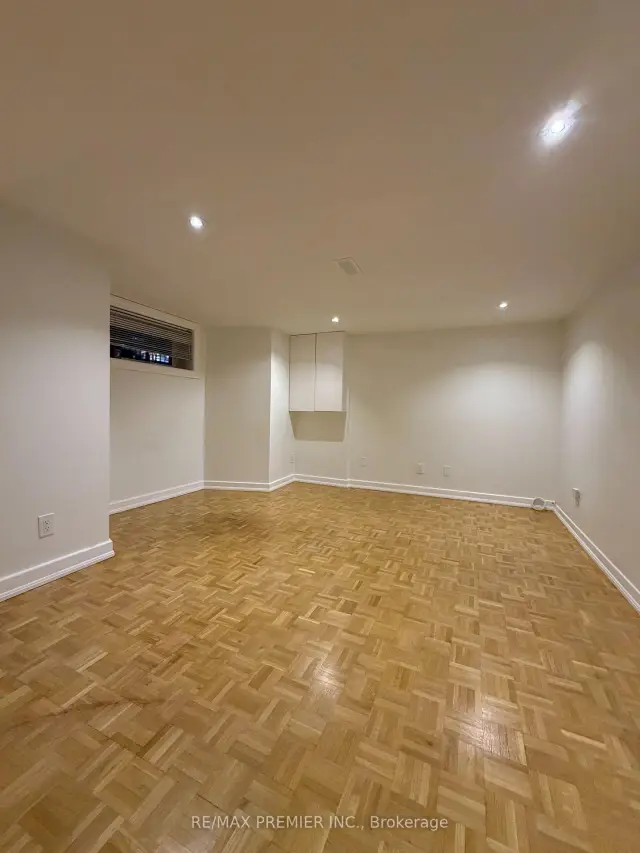
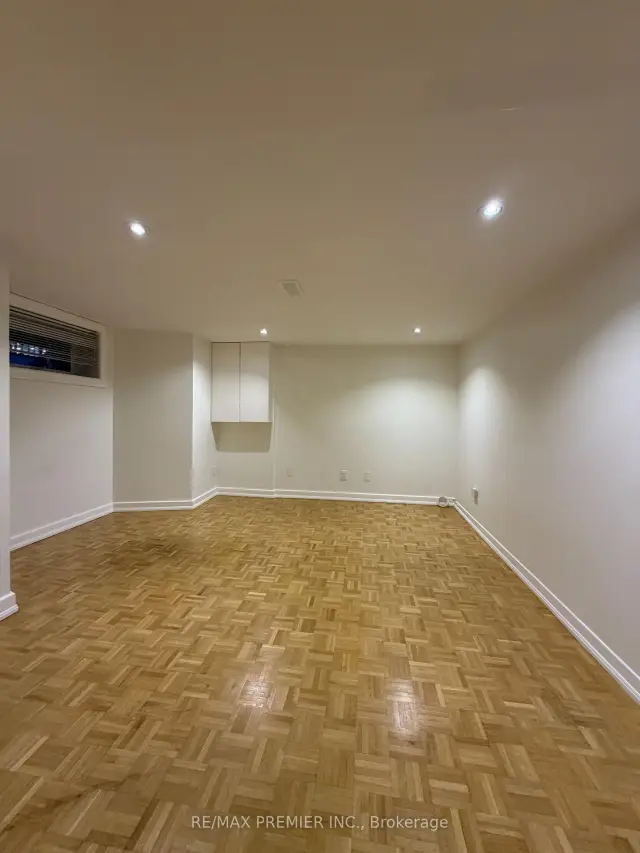
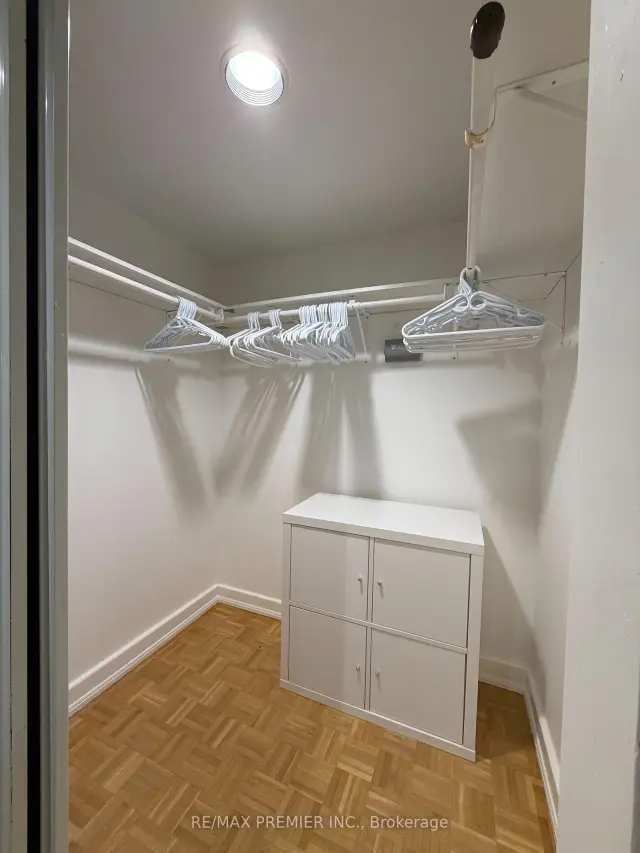
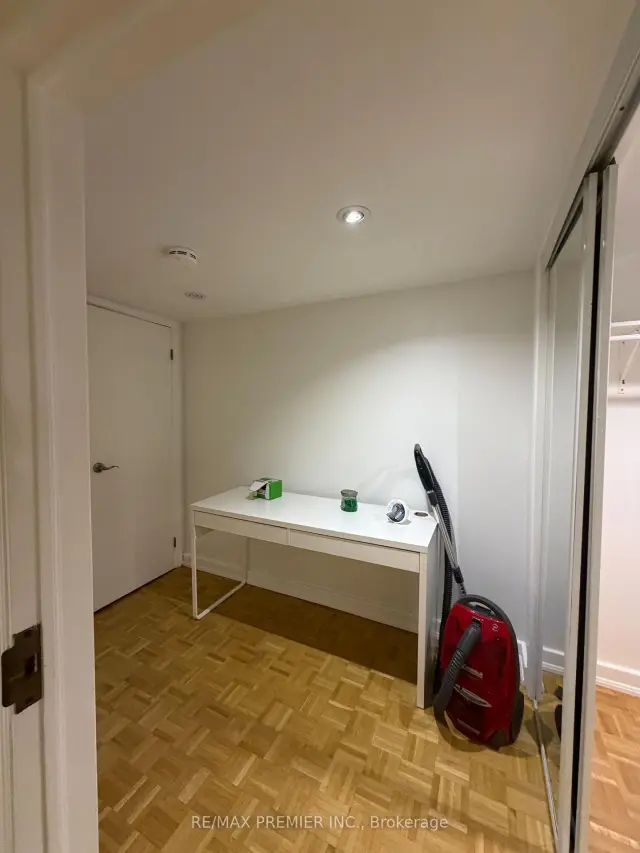 See all 11 photos
Facts and features
- BasementFull
- Lease term12 months
- FurnishedUnfurnished
- Age of home51–99 years
- Central air
The homeSemi-Detached, Apartment, Age 51–99 years
- Type: Semi-Detached
- Style: Apartment
- Age: 51–99 years
- Living space: Under 700 sq ft
- Basement: Full
InsideIn-suite laundry, Carpet free, Rooms above ground 4
- Laundry: In-suite laundry
- Features: Carpet free
- Rooms above ground: 4
- Rooms in the basement: 1
- Bedrooms: 1
- Bathrooms: 1
- Kitchens: 1
Outside and lotBrick, Asphalt rolled, Block
- Exterior: Brick
- Roof: Asphalt rolled
- Foundation: Block
Heating, water and powerForced air, gas, Central air, Municipal water
- Heating: Forced air, gas
- Cooling: Central air
- Water: Municipal water
- Sewer: Municipal sewer
- Natural gas: Yes
- Hydro: Yes
- Cable: Available
- Telephone: Available
Rent and termsRent $2,000 a month, Basement, Unfurnished
- Rent: $2,000 a month
- Space for rent: Basement
- Furnished: Unfurnished
- Lease: 12 months
- Paid: Monthly
- Rent includes: Central air conditioning, heat, hydro, water, grounds maintenance, exterior maintenance
- Deposit: Required
- Credit check: Required
- Employment letter: Required
- Rental application: Required
- References: Required
- Rental items: None
IncludedFridge, stove, washer, dryer, window blinds, light fixtures, Not included None
- Included: Fridge, stove, washer, dryer, window blinds, light fixtures
- Not included: None
Listing detailsW14183784, For Rent, Nov 16, 2026
- MLS® number: W14183784
- Status: For Rent
- Listed on: Nov 16, 2026
- Days on market: 5
- Updated: Nov 16, 2026
- Possession: 2026-11-16 / Flexible
- Occupied by: Vacant
- Listing brokerage: RE/MAX PREMIER INC.
About this home
Basement, 10 Brandon Avenue, Toronto (Dovercourt-Wallace Emerson-Junction), ON M6H 2C9
Spacious 1 bedroom + den suite on a quiet, tree-lined street in the Dovercourt-Wallace Emerson-Junction neighbourhood. The primary bedroom is large enough for a king bed and extra furniture. The living room is open and well proportioned, and the den works as a home office or guest space. The kitchen has been renovated, there is plenty of storage throughout, and the private laundry room is inside the suite, not shared. You're steps from the cafés, bakeries and breweries on Geary Avenue and the shops along Dufferin and Davenport. Dufferin Mall, the new Galleria on the Park redevelopment and the Wallace Emerson Community Centre and park are close by. So are Corso Italia, the Junction Triangle and the West Toronto Railpath. TTC service on Dufferin and Davenport connects you to Dufferin and Lansdowne subway stations, with easy access to downtown. It's a great mix of quiet residential living and a vibrant, walkable west-end neighbourhood. Best Suited for a single professional. No Pets/No Smoking
Book a viewing
Around this home
Daily convenience, out of 100, from the distances below
Schools nearby
School rating, out of 10.
Helpful calculators

Your HOMEH agent
"I would see it this week."