

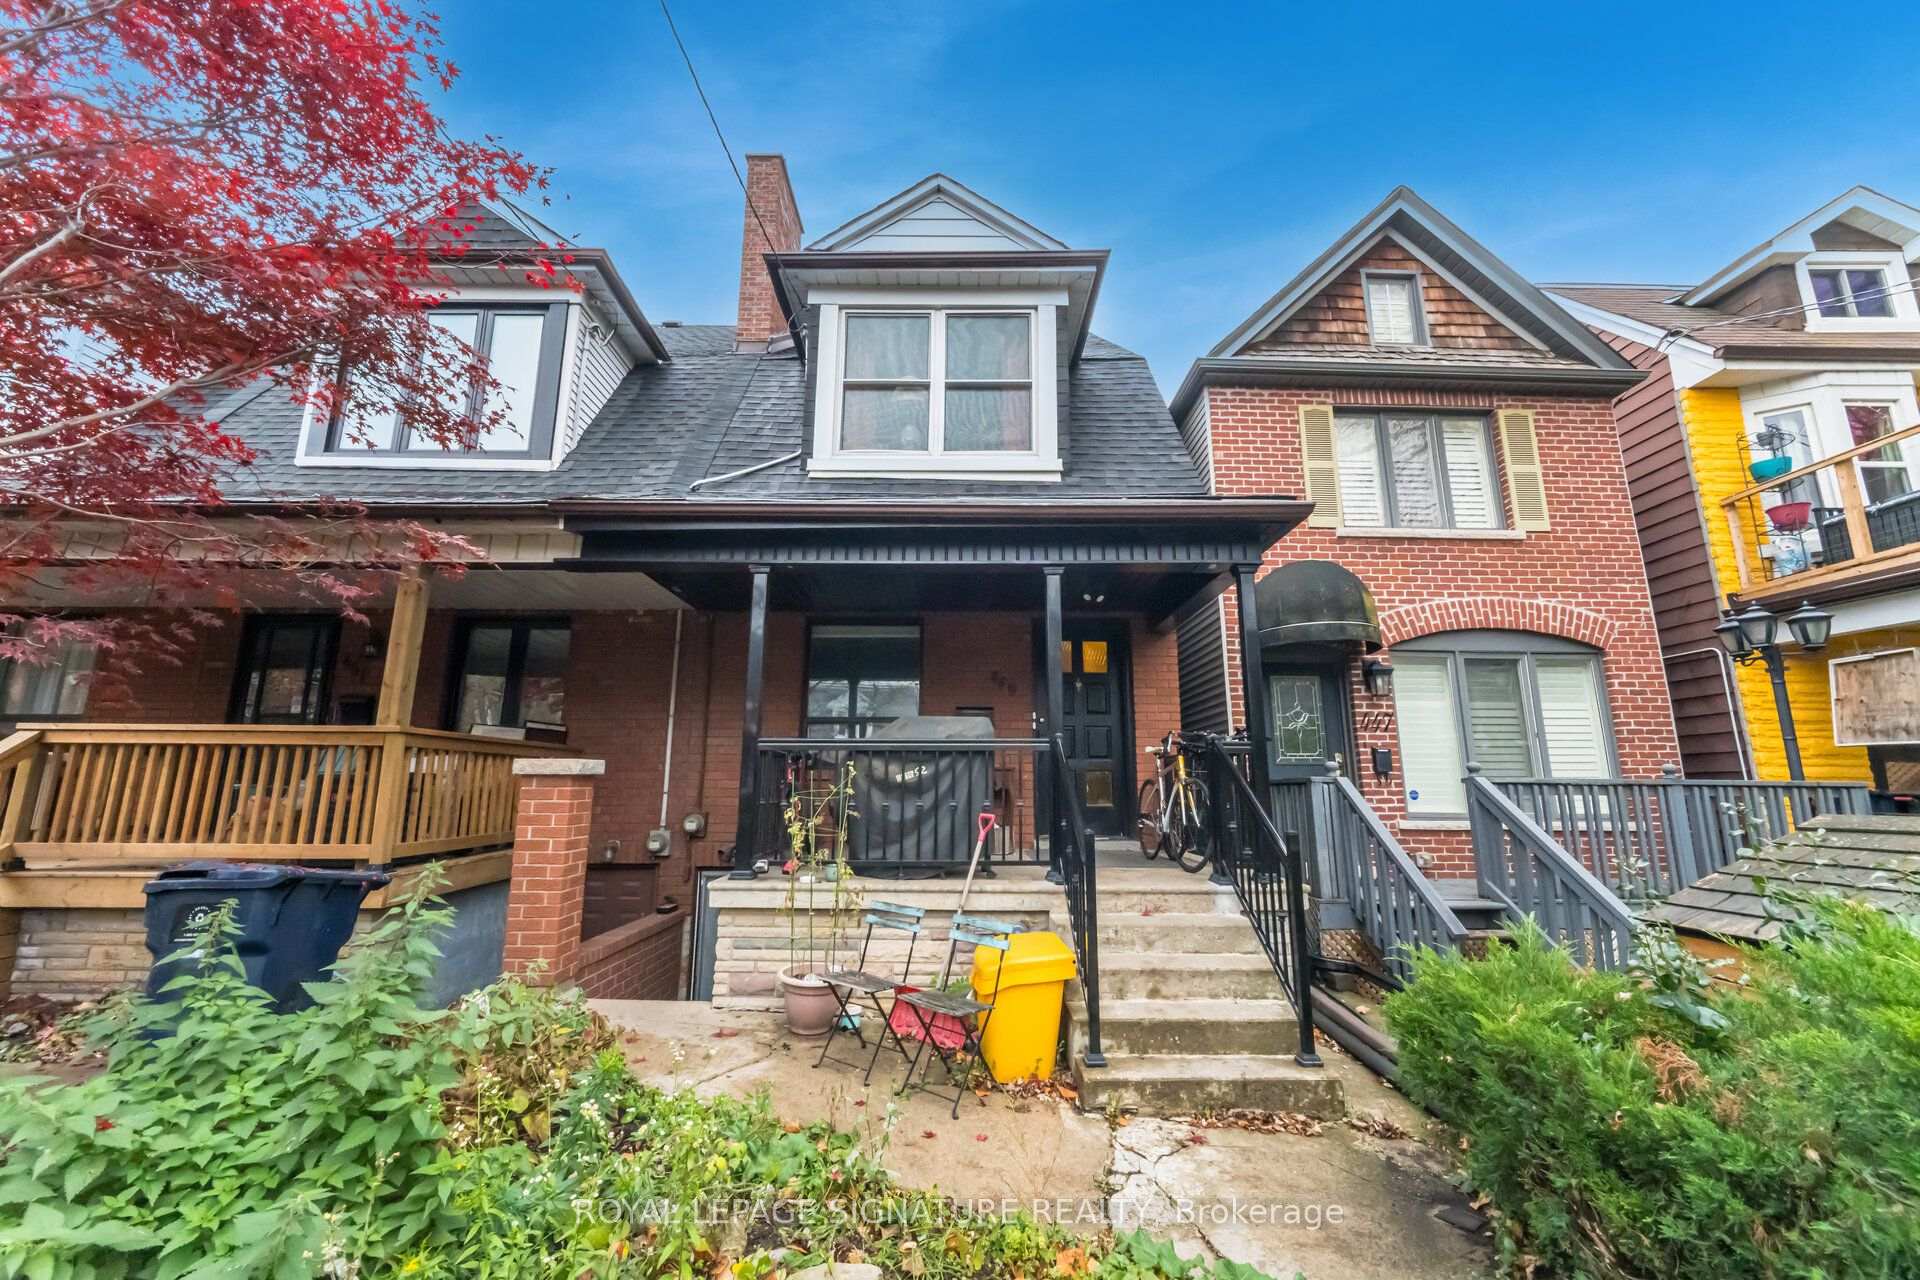
Upper, 449 Concord Avenue
Semi-Detached Rented
1/27Upper, 449 Concord Avenue
Semi-Detached Rented
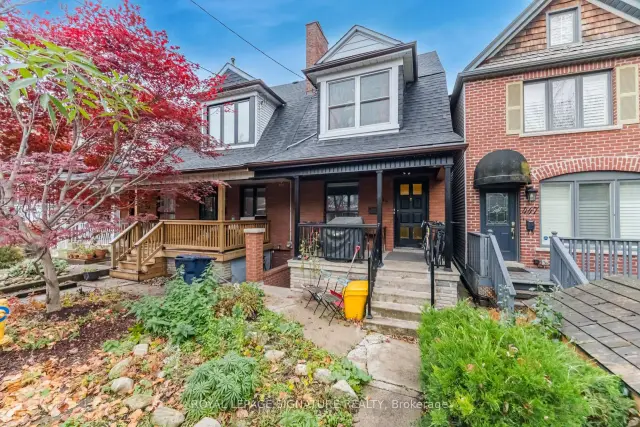
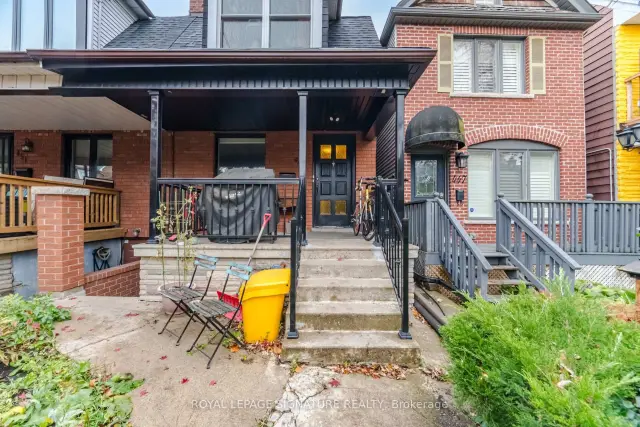
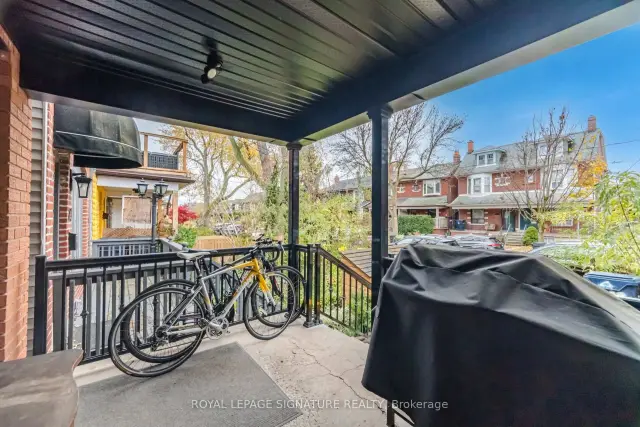
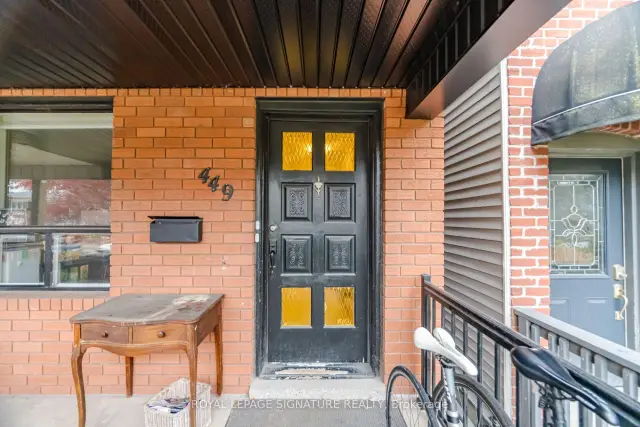 See all 27 photos
1 Bedroom
1 Bathroom
0 Garage
700–1.1K sq.ft
2nd Floor
— Unit
Property history
Facts and features
- BasementNone
- Lease term12 months
- FurnishedUnfurnished
- LaundryEnsuite
What stands out
- Central air
The homeSemi-Detached, 2-storey, 700–1,100 sq ft
- TypeSemi-Detached
- Style2-storey
- Living space700–1,100 sq ft
- BasementNone
InsideEnsuite, Rooms above ground 4, Bedrooms 1
- LaundryEnsuite
- Rooms above ground4
- Bedrooms1
- Bathrooms1
- Kitchens1
- Family roomYes
Outside and lotBrick, Asphalt shingle, Block
- ExteriorBrick
- RoofAsphalt shingle
- FoundationBlock
Heating, water and powerForced air, gas, Central air, Municipal water
- HeatingForced air, gas
- CoolingCentral air
- WaterMunicipal water
- SewerMunicipal sewer
Rent and termsRent $2,200 a month, 2nd floor, Unfurnished
- Rent$2,200 a month
- Space for rent2nd floor
- FurnishedUnfurnished
- Lease12 months
- PaidMonthly
- Rent includesHeat, hydro, parking, water
- DepositRequired
- Credit checkRequired
- Employment letterRequired
- Rental applicationRequired
- ReferencesRequired
IncludedHeat, hydro, water, Parking (street parking)
- IncludedHeat, hydro, water
- Not includedParking (street parking)
Listing detailsW14182912, Rented, Nov 16, 2026
- MLS® numberW14182912
- StatusRented
- Listed onNov 16, 2026
- Days on market2
- UpdatedNov 18, 2026
- Possession2027-01-01 / 30-59 days
- Occupied byTenant
- Listing brokerageROYAL LEPAGE SIGNATURE REALTY
About this home
Upper, 449 Concord Avenue, Toronto (Dovercourt-Wallace Emerson-Junction), ON M6H 2P9
Welcome To 449 Concord Avenue! This Beautiful 1 Bed, 1 Bath Upper Floor Unit Is Located In Sought After Bloorcourt Village. Includes a private balcony! A Short Walk To Ossington TTC Station, Perfect For Commuters. Lots Of Nearby Shopping, Grocery Stores, Schools, Parks. Enjoy Outdoor At Christie Pits. Available Jan 1, 2027. All utilities included.
Read more
Ask about this home
A HOMEH agent will answer your questions about this home.
Ask a question
Around this home
Concord & Hallam
Errands
Transit
Parks
Schools
Daily convenience, out of 100, from the distances below
ParkNorthumberland Playground · 15 within 1 km6 min walk381 m
GroceryFoto Grocery4 min walk237 m
SchoolÉÉC du Sacré-Coeur-Toronto5 min walk330 m
Train stationOssington7 min walk426 m
PharmacySone's Pharmacy5 min walk281 m
Cafés & foodActinolite Restaurant · 15 within 1 km4 min walk220 m
Gym & rec centreDuPont Local 24/7 Fitness8 min walk487 m
LibraryToronto Public Library - Bloor/Gladstone13 min walk811 m
WalkDriveStraight-line distance, open map data
Grocery0.2 km
Park0.4 km
Coffee0.2 km
Dining0.2 km
Gym0.5 km
Ossington0.4 km
Schools nearby
School rating, out of 10.
ÉÉC du Sacré-Coeur-Torontoelementary · Private · 0.3 km
5.2/10Fair
Uchenna Academysecondary · Private · 0.6 km
—
Essex Junior and Senior Public Schoolelementary · Public · 0.6 km
5.9/10Fair
Contact agent
Helpful calculators
Rent vs buy
Affordability
Mortgage
Down payment
Stress test
CMHC insurance
Your HOMEH agent

NimaHOMEH agent · Toronto
"I would see it this week."
Ask Nima