

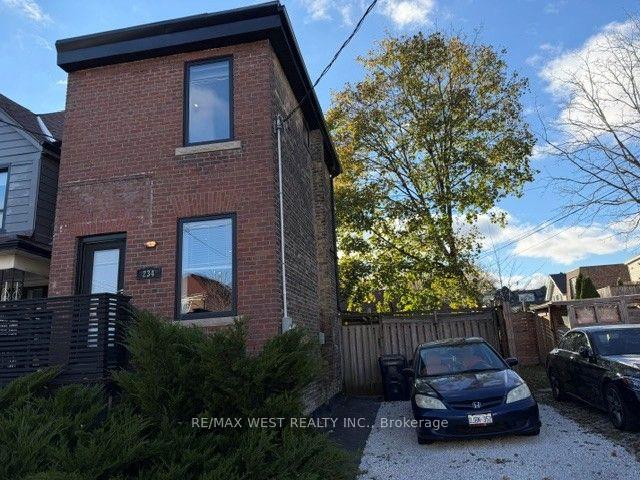
234 Salem Avenue
Detached For Sale
1/21234 Salem Avenue
Detached For Sale
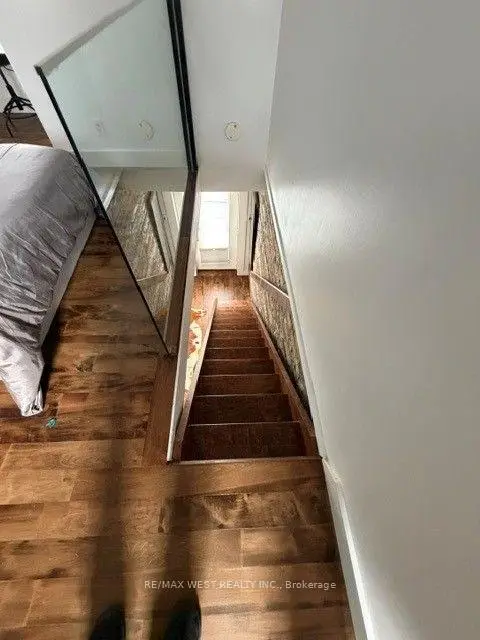 See all 21 photos
Listed for:Listed 4 days ago
$849,000
Hestimate*: $873,876▲ 3%1 Bedroom
2 Bathrooms
0 Garage
<700 sq.ft
27.04×48.06 ft
$5,241/yr
Facts and features
- BasementSeparate entrance
- Water, sewerMunicipal
- HeatingForced air
- CoolingOther
What stands out
- Second kitchen
- Separate entrance
The homeDetached, 2-storey, Under 700 sq ft
- TypeDetached
- Style2-storey
- Living spaceUnder 700 sq ft
- BasementSeparate entrance
InsideCarpet free, in-law capability, water heater owned, Rooms above ground 3, Rooms in the basement 1
- FeaturesCarpet free, in-law capability, water heater owned
- Rooms above ground3
- Rooms in the basement1
- Bedrooms1
- Bathrooms2
- Kitchens2
Outside and lotBrick, Flat, Poured concrete
- ExteriorBrick
- RoofFlat
- FoundationPoured concrete
- Size27.04 × 48.06 ft
Parking2 Parking, Private
- Spaces2 Parking
- DrivewayPrivate
Heating, water and powerForced air, gas, Other, Municipal water
- HeatingForced air, gas
- CoolingOther
- WaterMunicipal water
- SewerMunicipal sewer
Costs and taxesTaxes $5,241 a year, HST included in the price
- Taxes, 2026$5,241 a year
- HSTHST included in the price
Included in the saleMain floor fridge, stove, dishwasher, washer and dryer, ductless air cond., tankless water heater. has small fridge and hot plate.
- IncludedMain floor fridge, stove, dishwasher, washer and dryer, ductless air cond., tankless water heater. has small fridge and hot plate.
Listing detailsW14183430, For Sale, Nov 16, 2026
- MLS® numberW14183430
- StatusFor Sale
- Listed onNov 16, 2026
- Days on market4
- UpdatedNov 16, 2026
- Possession2027-01-12 / Immediate
- Occupied byPartial
- Listing brokerageRE/MAX WEST REALTY INC.
About this home
234 Salem Avenue, Toronto (Dovercourt-Wallace Emerson-Junction), ON M6H 3C6
Carpet FreeIn-Law CapabilityWater Heater Owned
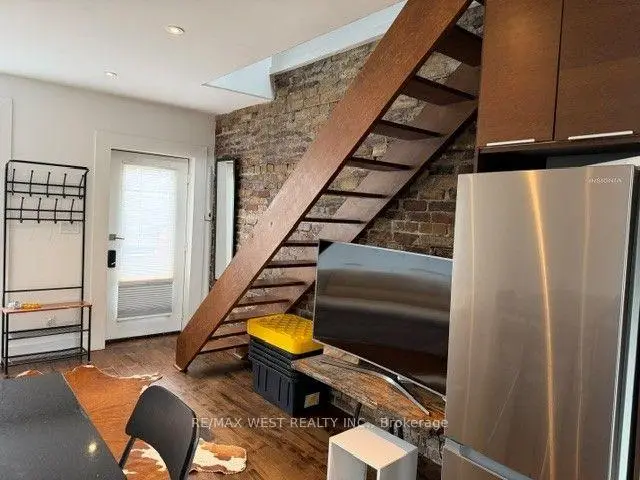
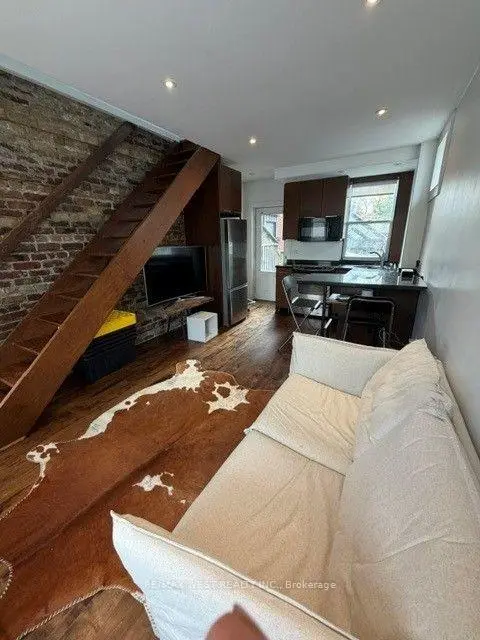
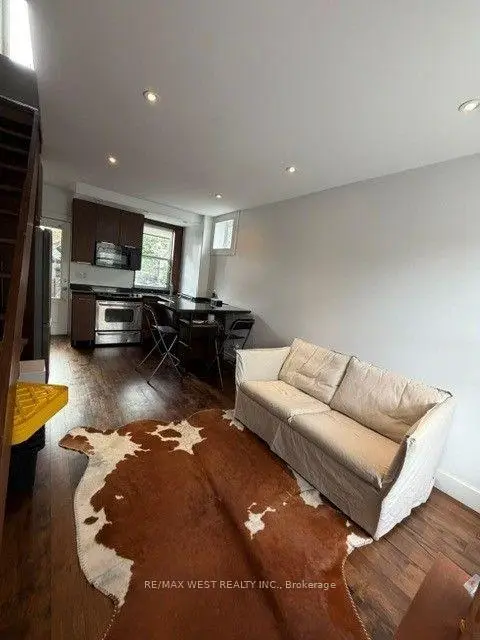
*Condo alternative** Detached, Modern 1 Bedroom, 2 Storey Home, Living Room Features Exposed Brick Wall, Private Drive, 2 Car Parking, Private Yard, Basement Ideal For Home Office or In-Law Accommodation.** Ideally Located in a Sought-After Neighbourhood. Steps to Dovercourt Park** Close to Shopping, Restaurants, TTC (10 Minute Walk To Subway) and Bloor St** Must Be Seen**
Read more
Book a viewing
Fri20Nov
Sat21Nov
Sun22Nov
Mon23Nov
Tue24Nov
Wed25Nov
Thu26Nov
Pick A Time
Buy with HOMEH and get back$12,735Cashback Rebate, paid at closing
Claim my rebate
Around this home
DOVERCOURT/BLOOR
Errands
Parks
Schools
Daily convenience, out of 100, from the distances below
ParkDovercourt Park · 15 within 1 km2 min walk121 m
GroceryProgress Bakery3 min walk213 m
SchoolDovercourt Public School3 min walk180 m
PharmacySone's Pharmacy4 min walk241 m
Cafés & foodSouth Pacific Chinese · 15 within 1 km4 min walk228 m
Gym & rec centreCarpio Strength and Conditioning8 min walk494 m
LibraryToronto Public Library - Bloor/Gladstone11 min walk701 m
WalkDriveStraight-line distance, open map data
Grocery0.2 km
Park0.1 km
Coffee0.2 km
Dining0.2 km
Gym0.5 km
Schools nearby
School rating, out of 10.
Dovercourt Public Schoolelementary · Public · 0.2 km
6.1/10Fair
St Anthony Catholic Schoolelementary · Catholic · 0.3 km
7.4/10Good
Uchenna Academysecondary · Private · 0.5 km
—
Contact agent
Helpful calculators
Mortgage
Affordability
Closing costs
Land transfer tax
Property tax
Down payment
CMHC insurance
Stress test
Cashback Rebate
Your HOMEH agent

NimaHOMEH agent · Toronto
"Priced 3% under the Hestimate. I would see it this week."
Ask Nima
Keep exploring
You are here