

546 Annette Street N
Multiplex For Rent
1/34546 Annette Street N
Multiplex For Rent
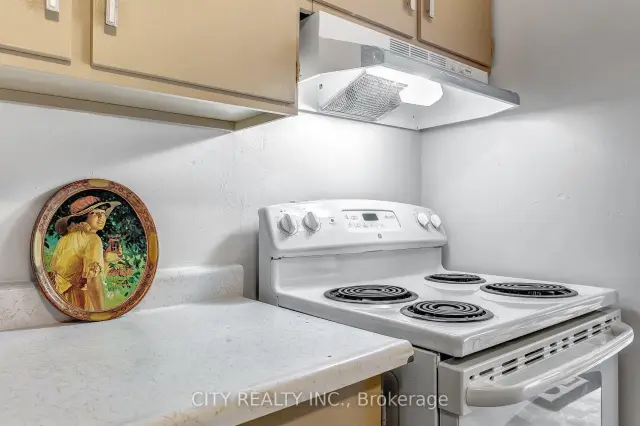 See all 34 photos
2 Bedrooms
1 Bathroom
1 Parking
700–1.1K sq.ft
3rd Floor
Available Now
Facts and features
- BasementNone
- Lease term12 months
- FurnishedUnfurnished
- LaundryMultiple locations
The homeMultiplex, 3-storey, 700–1,100 sq ft
- Type: Multiplex
- Style: 3-storey
- Living space: 700–1,100 sq ft
- Basement: None
- View: City
InsideMultiple locations, Accessory apartment, Rooms above ground 4
- Laundry: Multiple locations
- Features: Accessory apartment
- Rooms above ground: 4
- Bedrooms: 2
- Bathrooms: 1
- Kitchens: 1
Outside and lotBrick, Membrane, Brick
- Exterior: Brick
- Roof: Membrane
- Foundation: Brick
- Features: Privacy
Parking1 Parking, Other, Available
- Spaces: 1 Parking
- Garage: Other
- Driveway: Available
Heating, water and powerBaseboard, electric, Window unit(s), Municipal water
- Heating: Baseboard, electric
- Cooling: Window unit(s)
- Water: Municipal water
- Sewer: Municipal sewer
Rent and termsRent $2,550 a month, 3rd floor, Unfurnished
- Rent: $2,550 a month
- Space for rent: 3rd floor
- Furnished: Unfurnished
- Lease: 12 months
- Paid: Monthly
- Rent includes: Parking, water
- Deposit: Required
- Credit check: Required
- Employment letter: Required
- Rental application: Required
- References: Required
IncludedOne parking spot
- Included: One parking spot
Listing detailsW14183330, For Rent, Nov 15, 2026
- MLS® number: W14183330
- Status: For Rent
- Listed on: Nov 15, 2026
- Days on market: 6
- Updated: Nov 16, 2026
- Possession: 2026-11-20 / Immediate
- Occupied by: Vacant
- Listing brokerage: CITY REALTY INC.
About this home
546 Annette Street N, Toronto (Runnymede-Bloor West Village), ON M6S 2C2
Accessory ApartmentCityPrivacy
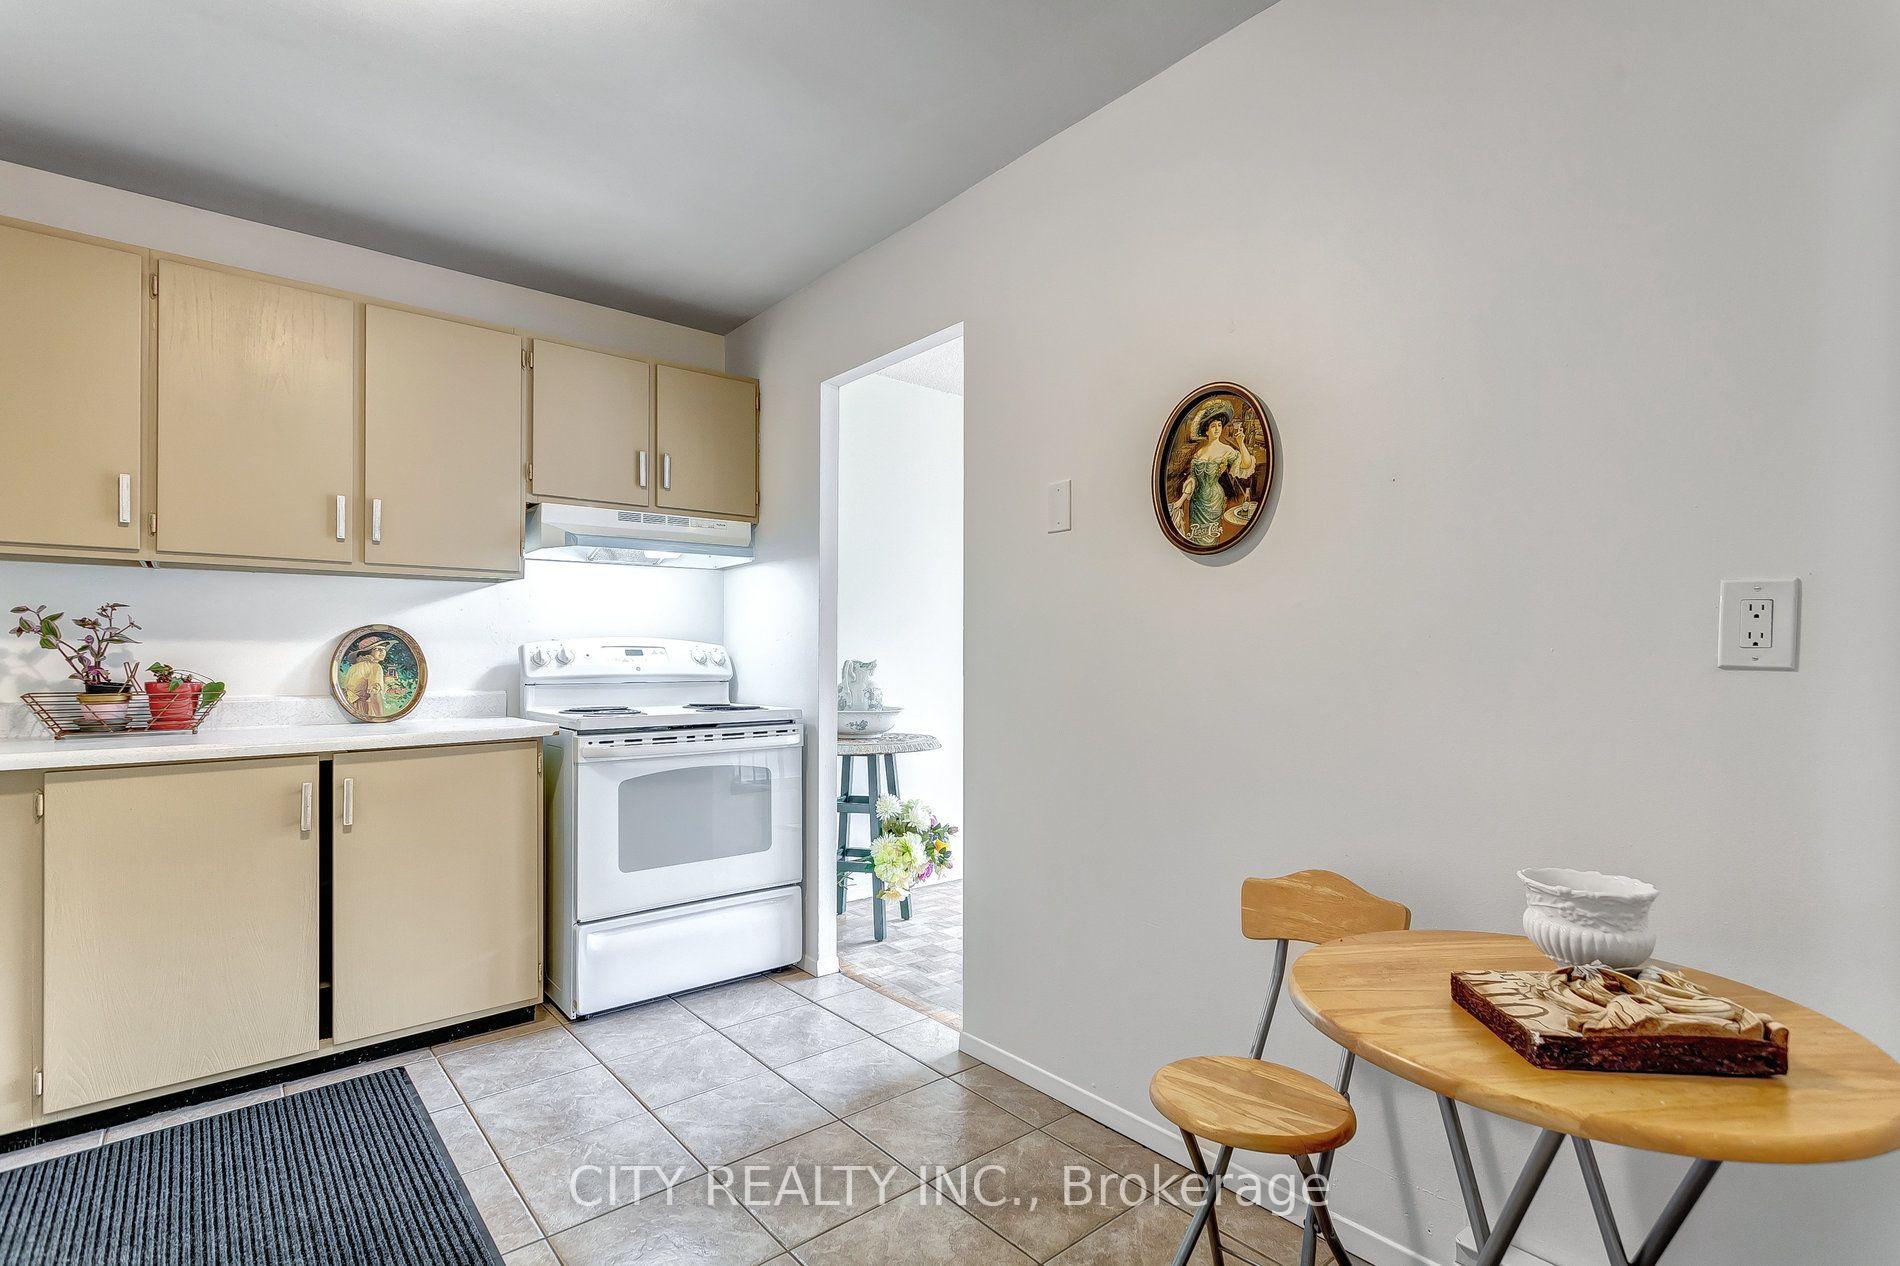
PRIME UPPER BLOOR WEST VILLAGE LOCATION! Exceptional 2-bedroom 4-pc bath suite offering approx.900 sq ft of bright,open living space at Runnymede & Annette. Surrounded by oversized windows for maximum sunlight and featuring a private walkout balcony. Unbeatable transit convenience with TTC bus stop right at your doorstep providing quick access to Runnymede Subway station. Included One parking space available. Vacant for immediate possession-anytime showings. Thank you
Read more
Book a viewing
Sat21Nov
Sun22Nov
Mon23Nov
Tue24Nov
Wed25Nov
Thu26Nov
Fri27Nov
Pick A Time
Around this home
Runnymede
Errands
Parks
Schools
Daily convenience, out of 100, from the distances below
ParkMaher Circle Parkette · 11 within 1 km5 min walk324 m
GroceryLittle Bee Mart1 min walk51 m
SchoolJames Culnan Catholic School7 min walk460 m
PharmacyLingeman IDA Pharmacy10 min walk630 m
Cafés & foodGrillway Souvlaki · 15 within 1 km1 min walk57 m
Gym & rec centreThe Fitness Point Personal Training6 min walk384 m
LibraryToronto Public Library - Daniel G. Hill17 min walk1.1 km
HospitalRunnymede Healthcare Centre8 min walk480 m
WalkDriveStraight-line distance, open map data
Grocery0.1 km
Park0.3 km
Coffee0.4 km
Dining0.1 km
Gym0.4 km
Hospital0.5 km
Schools nearby
School rating, out of 10.
James Culnan Catholic Schoolelementary · Catholic · 0.5 km
5.1/10Fair
St Cecilia Catholic Schoolelementary · Catholic · 0.5 km
7.6/10Good
Runnymede Junior and Senior Public Schoolelementary · Public · 0.5 km
9.4/10Excellent
Contact agent
Helpful calculators
Rent vs buy
Affordability
Mortgage
Down payment
Stress test
CMHC insurance

Your HOMEH agent
NimaHOMEH agent · Toronto
"I would see it this week."
Ask Nima