

10 Juliana Court
10 Juliana Court
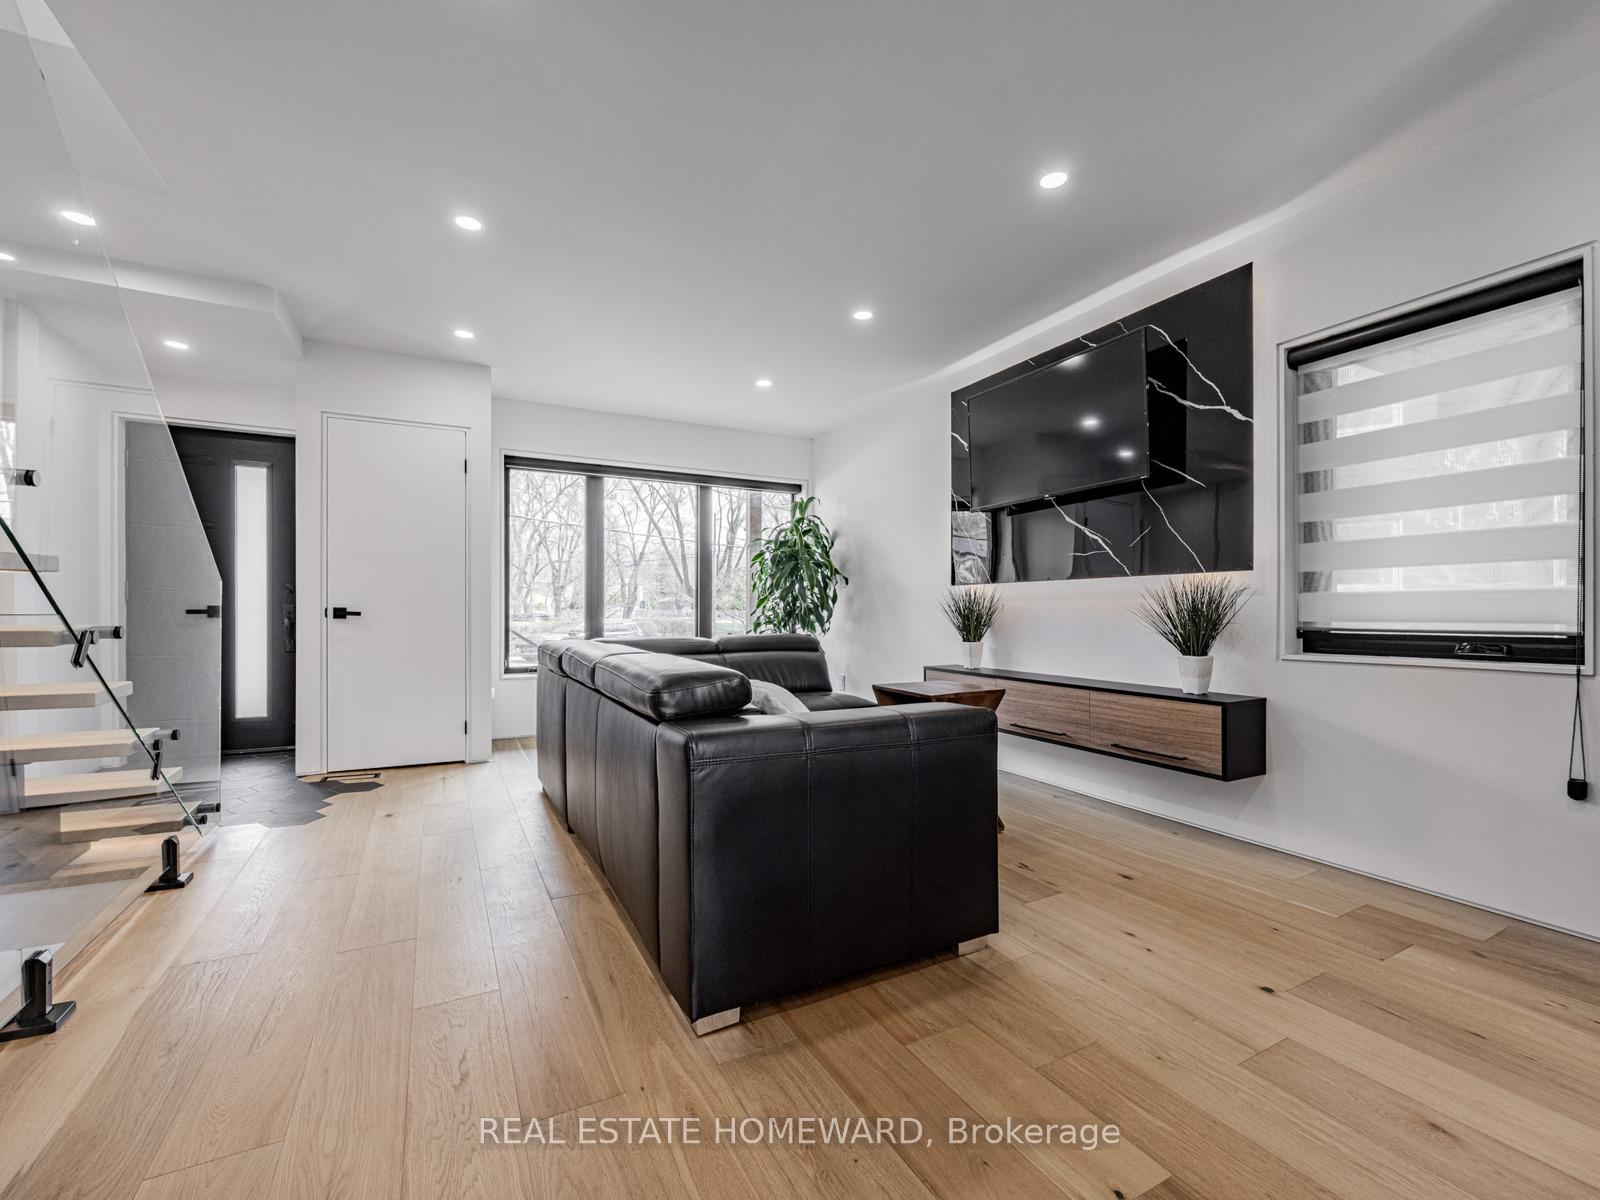 See all 33 photos
Property history
- $1,700ExpiredList: 2026-05-17|End: 2026-10-31|167 daysW13140120
- $1,199,888TerminatedList: 2026-01-20|End: 2026-02-23|34 daysW12717650
- $1,265,888TerminatedList: 2025-10-15|End: 2026-01-21|98 daysW12464405
- $1,315,000SuspendedList: 2025-05-08|End: 2025-07-25|78 daysW12135416
- $1,199,999TerminatedList: 2025-04-28|End: 2025-05-08|10 daysW12110114
Facts and features
- BasementWalk-out
- Age of home51–99 years
- Price per sq ft~$1,333
- Water, sewerMunicipal
- Second kitchen
- Separate entrance
- Hardwood floors
- Central air
The homeSemi-Detached, 2-storey, Age 51–99 years
- Type: Semi-Detached
- Style: 2-storey
- Age: 51–99 years
- Living space: 700–1,100 sq ft
- Basement: Separate entrance, finished with walk-out
InsideCeramic, Hardwood, Broadloom, Heated, Sump pump, upgraded insulation, water heater owned, in-law suite, Carbon monoxide detectors, smoke detector
- Flooring: Ceramic, Hardwood, Broadloom, Heated
- Features: Sump pump, upgraded insulation, water heater owned, in-law suite
- Security: Carbon monoxide detectors, smoke detector
- Rooms above ground: 6
- Bedrooms: 3 + 1 in the basement
- Bathrooms: 4
- Kitchens: 2
- Family room: Yes
Outside and lotStucco (plaster), Asphalt shingle, Concrete block
- Exterior: Stucco (plaster)
- Roof: Asphalt shingle
- Foundation: Concrete block
- Features: Landscaped, lighting, porch, privacy, patio, deck
- Size: 23 × 101.08 ft
- Shape: Irregular
Parking2 Garage, Carport
- Spaces: 2 Garage
- Garage: Carport
Heating, water and powerForced air, gas, Central air, Municipal water
- Heating: Forced air, gas
- Cooling: Central air
- Water: Municipal water
- Sewer: Municipal sewer
- Natural gas: Yes
- Hydro: Yes
- Cable: Available
Costs and taxesTaxes $4,614 a year, HST included in the price
- Taxes, 2025: $4,614 a year
- HST: HST included in the price
Included in the saleAll window coverings, all electrical light fixtures, all appliances main floor and basement. wireless security cameras, nest thermostat, 2 sets of washer and dryer. hwt and furnace are owned., Furniture on main floor.
- Included: All window coverings, all electrical light fixtures, all appliances main floor and basement. wireless security cameras, nest thermostat, 2 sets of washer and dryer. hwt and furnace are owned.
- Not included: Furniture on main floor.
Listing detailsW12110114, Terminated, Apr 28, 2025
- MLS® number: W12110114
- Status: Terminated
- Listed on: Apr 28, 2025
- Days on market: 10
- Updated: May 8, 2025
- Possession: 2025-05-30 / Flexible
- Occupied by: Owner
- Listing brokerage: REAL ESTATE HOMEWARD
About this home
10 Juliana Court, Toronto (Lambton Baby Point), ON M6S 2R2
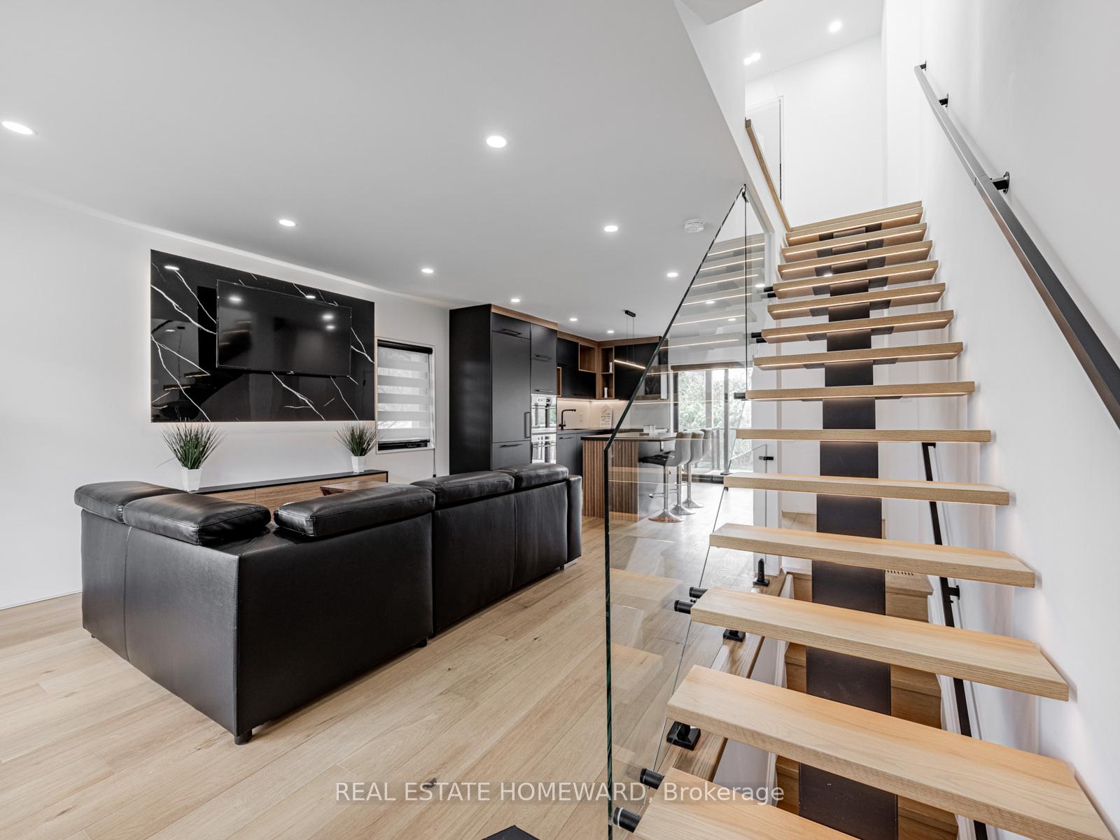
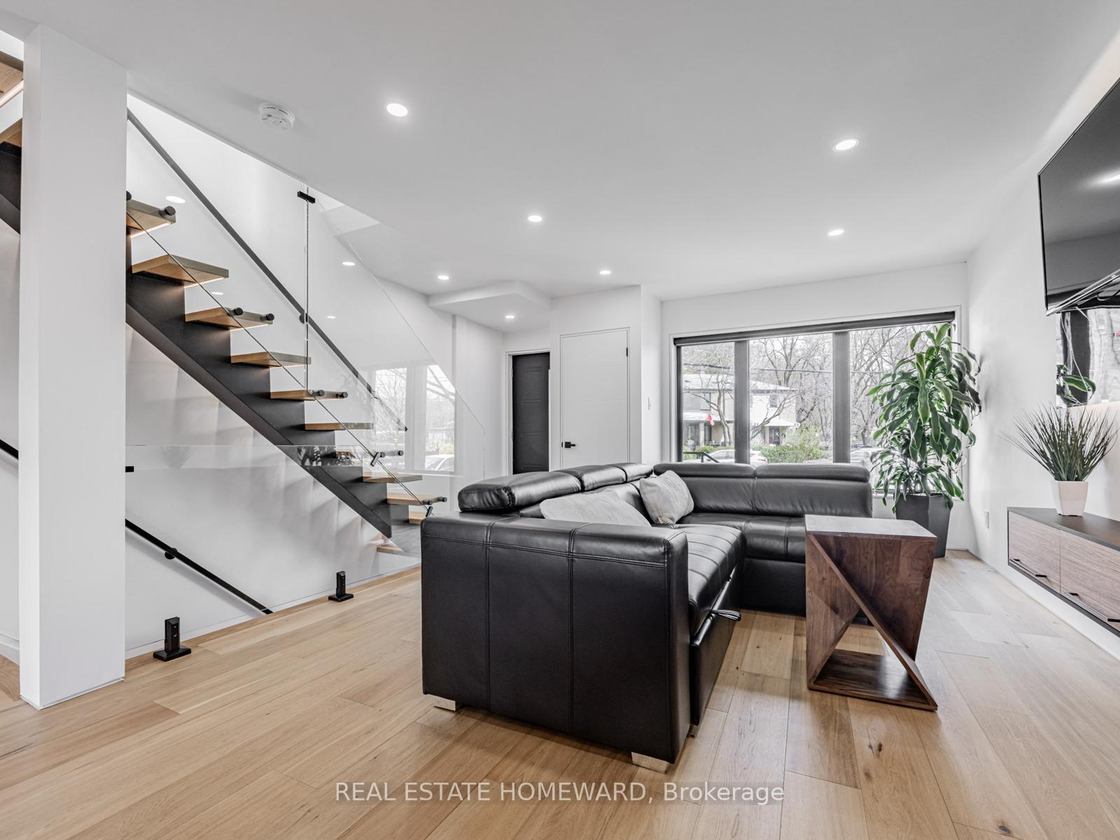
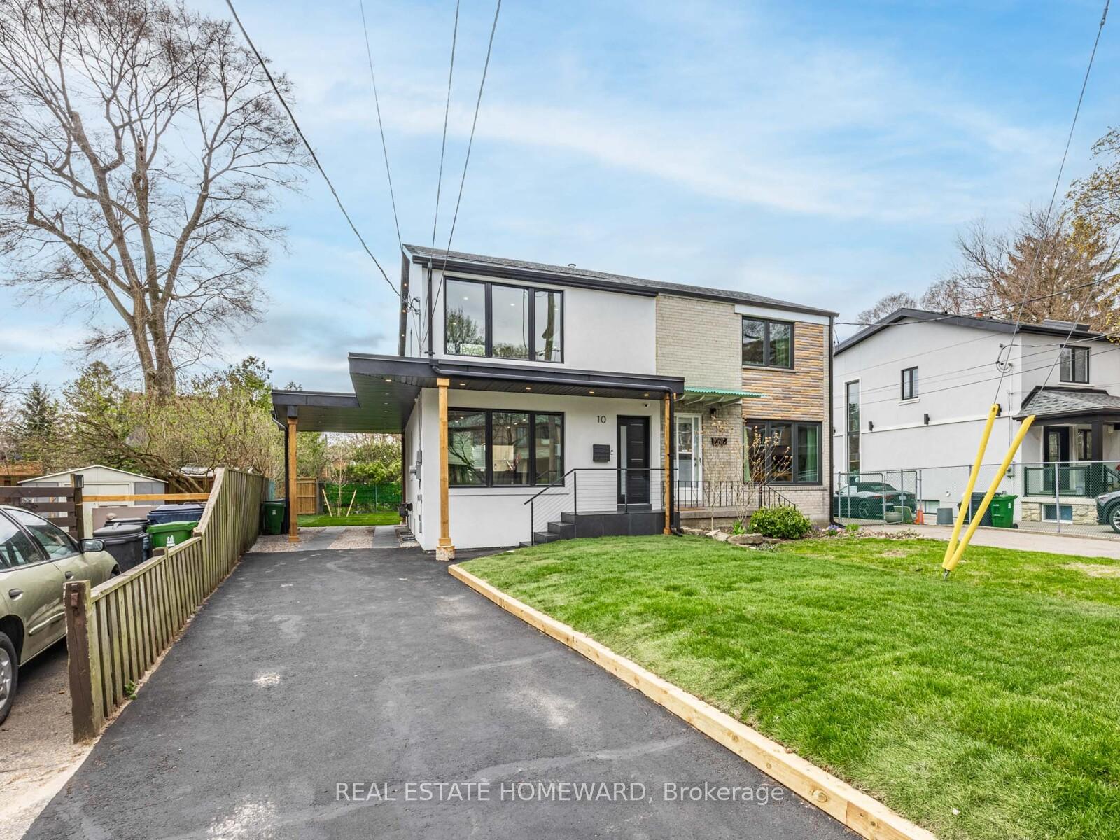
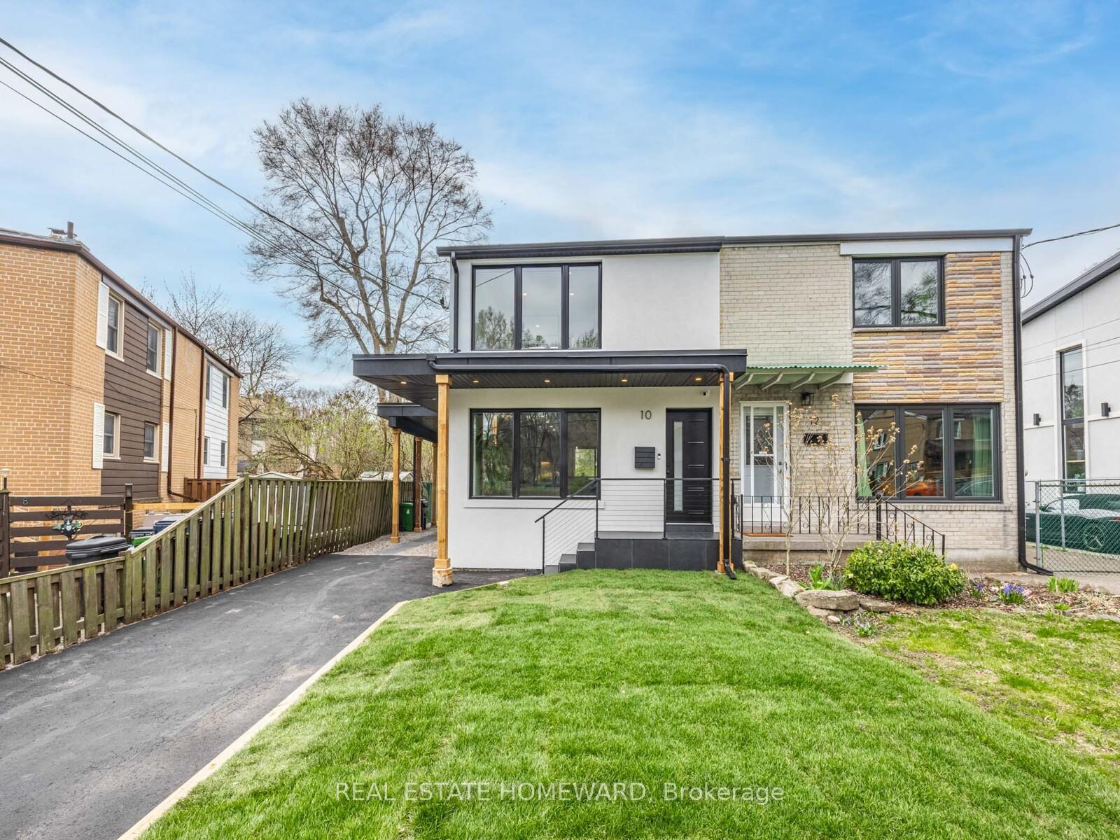
Sensational, Stunning & Spacious Open-Concept Home On A Wide Lot!This Beautifully Renovated Home Has Been Transformed From Top To Bottom And Is Completely Move-in Ready. Featuring 3+1 Bedrooms and 3+1 Modern Bathrooms, It Showcases A Designer Kitchen, Wide Plank Engineered Hardwood Floors Throughout, Two Upstairs Bathrooms With Heated Floors, Heated Towel Warmers And Premium Trimless Finishes. The Oversized Carport Includes A Rough-in For An Electric Vehicle Charger And Is Supported By a 200-amp Electrical Panel.Enjoy The Lushly Landscaped Property, Perfect For Outdoor Living. The Separate Entrance Leads To A Fully Finished In-Law Suite Complete With Its Own Kitchen, Bathroom, And LaundryIdeal For Extended Family.Located Just Steps From The Scenic Humber River Parklands, This Home Offers Easy Access To Biking Trails, Picnic Areas, And PlaygroundsPerfect For Family-Friendly Activities.Dont Miss The Attached List Of Extensive Upgrades And Renovations!
Ask about this home
A HOMEH agent will answer your questions about this home.
Around this home
Daily convenience, out of 100, from the distances below
Schools nearby
School rating, out of 10.
Helpful calculators
Your HOMEH agent

"Priced 13% over the Hestimate. I would see it this week."