

Unit 203, 10 Navy Wharf Court
Unit 203, 10 Navy Wharf Court
 See all 17 photos
Included in condo fee: Heat, Water, Hydro, Central air, Parking, Common Elements, Building Insurance
Property history
- $2,990SuspendedList: 2026-10-29|End: 2026-11-12|14 daysC14130770
- $599,900SuspendedList: 2026-10-29|End: 2026-11-12|14 daysC14130752
- $3,100ExpiredList: 2026-04-15|End: 2026-07-15|91 daysC13004364
- $699,900ExpiredList: 2025-10-26|End: 2026-01-26|92 daysC12482869
Facts and features
- ExposureNorth west
- LaundryIn-suite
- LockerNone
- BalconyTerrace
- Central air
- Indoor pool
The homeCondo Apartment, Apartment, Age 16–30 years
- Type: Condo Apartment
- Style: Apartment
- Age: 16–30 years
- Living space: 700–799 sq ft
- Basement: None
- Exposure: North West
InsideIn-suite laundry, Carpet free, guest accommodations, Alarm system, concierge/security
- Laundry: In-suite laundry
- Features: Carpet free, guest accommodations
- Security: Alarm system, concierge/security
- Rooms above ground: 6
- Bedrooms: 2
- Bathrooms: 1
- Kitchens: 1
OutsideBrick, Terrace
- Exterior: Brick
- Balcony: Terrace
Parking and locker1 Parking, Underground, Exclusive
- Spaces: 1 Parking
- Garage: Underground
- Parking type: Exclusive
- Spot: A6
- Locker: None
BuildingVela at harbourview estates 1, Storeys 40, Units 523
- Name: Vela at harbourview estates 1
- Storeys: 40
- Units: 523
- Registered: 2005
- Condo corporation: 1694
- Amenities: Car wash, community bbq, squash/racquet court, indoor pool, visitor parking, tennis court
- Pets: Allowed
Heating, water and powerForced air, gas, Central air
- Heating: Forced air, gas
- Cooling: Central air
Costs and taxesTaxes $3,001 a year, Condo fee $790 a month, Heat included, hydro included, water included, cac included, common elements included, building insurance included, parking included
- Taxes, 2025: $3,001 a year
- Condo fee: $790 a month
- Fee includes: Heat included, hydro included, water included, cac included, common elements included, building insurance included, parking included
- HST: HST included in the price
- Rental items: None
Included in the saleFridge, stove/oven, microwave, dishwasher, washer, dryer, outdoor planter boxes, window blinds and coverings, Shoe rack in front entrance and tv mount in the living room.
- Included: Fridge, stove/oven, microwave, dishwasher, washer, dryer, outdoor planter boxes, window blinds and coverings
- Not included: Shoe rack in front entrance and tv mount in the living room.
NearbyClear view, public transit, terraced, waterfront
- Close to: Clear view, public transit, terraced, waterfront
Listing detailsC12482869, Expired, Oct 26, 2025
- MLS® number: C12482869
- Status: Expired
- Listed on: Oct 26, 2025
- Days on market: 92
- Updated: Jan 26, 2026
- Possession: 2026-01-09 / Flexible
- Occupied by: Owner
- Listing brokerage: Coldwell Banker Peter Benninger Realty
About this home
Unit 203, 10 Navy Wharf Court, Toronto (Waterfront Communities), ON M5V 3V2
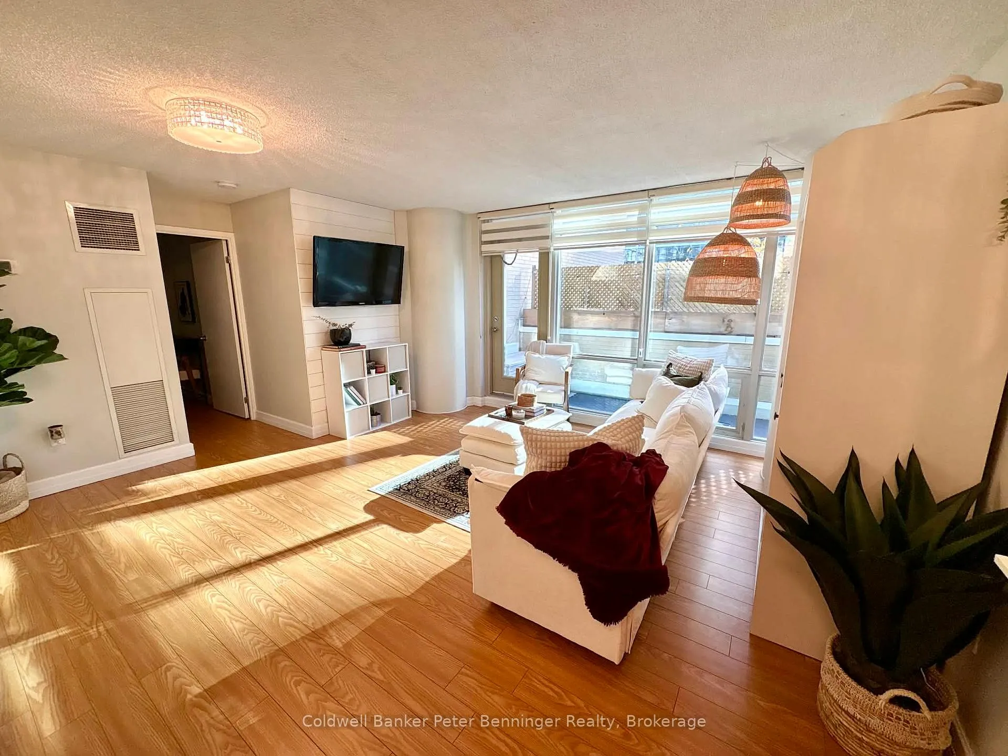
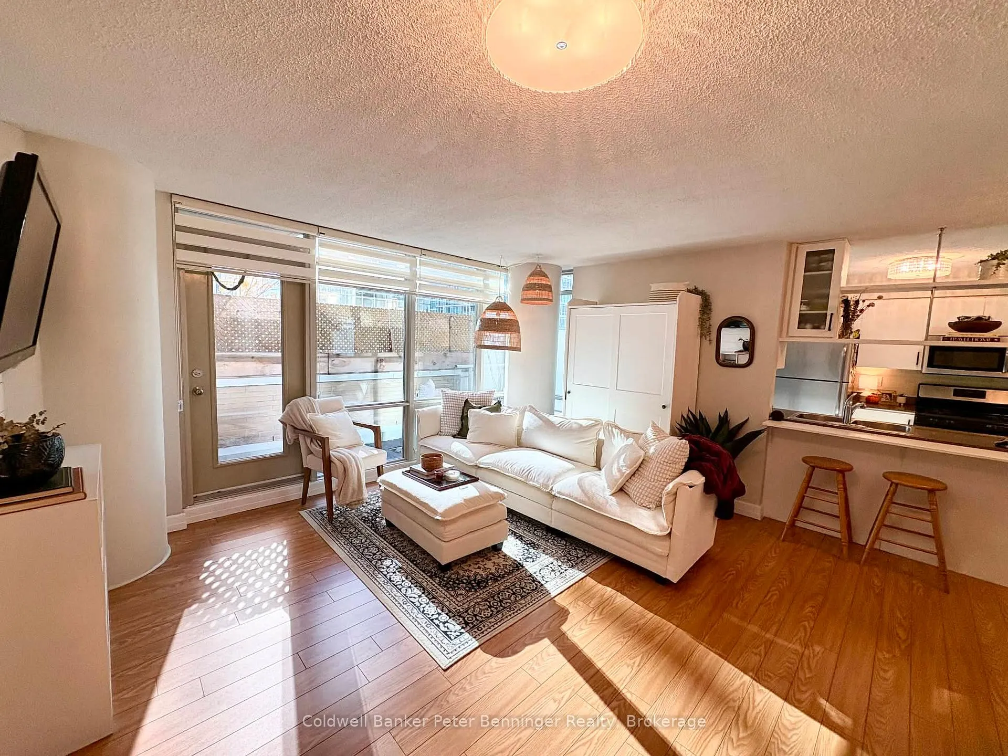
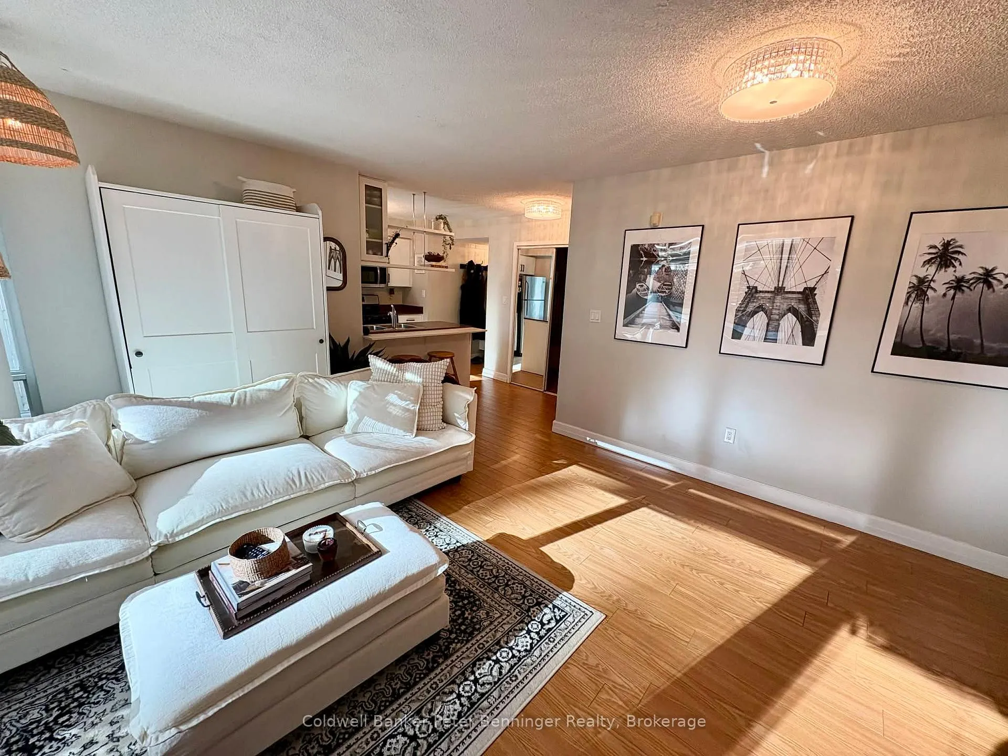
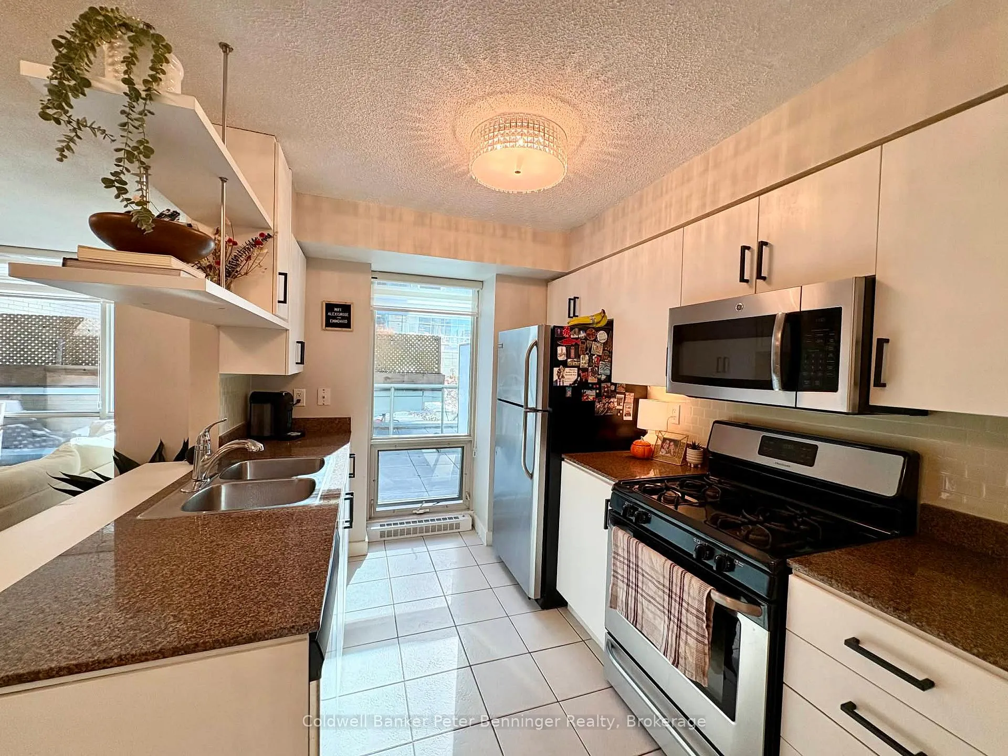
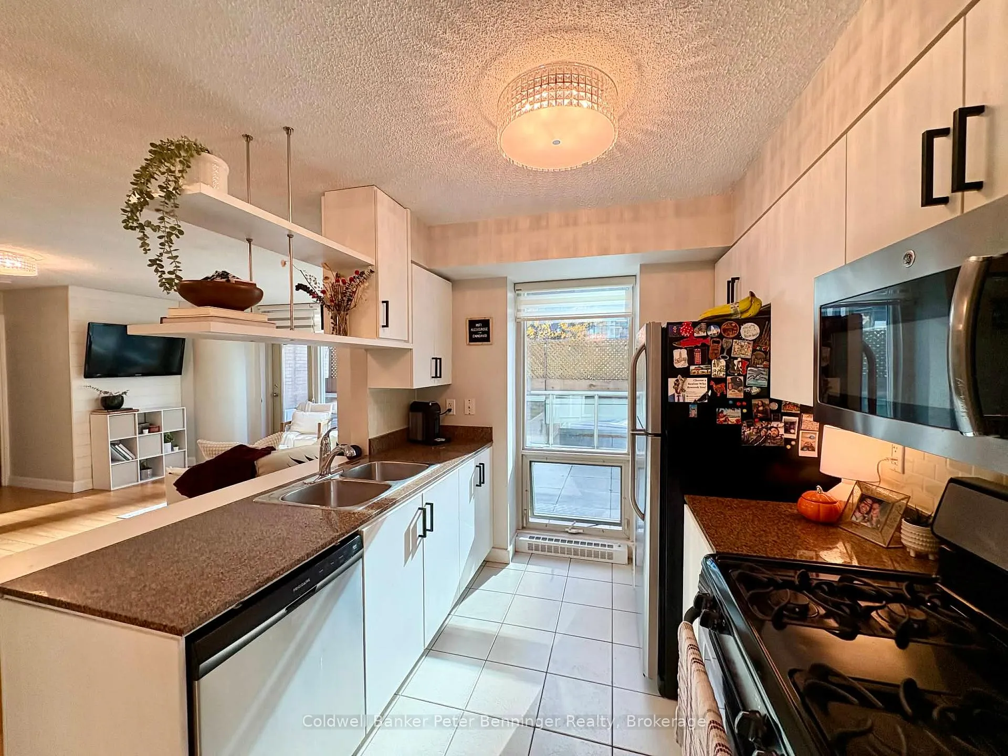
Discover downtown living at its best in this phenomenal corner unit, seconds away from the Gardiner, Waterfront, Rogers Centre, Ripley's Aquarium, Scotiabank Arena, the CN Tower, endless restaurants, theatres, and Spadina transit options. This spacious 2-bedroom, 1-bathroom condo totals 860 square feet (733 SF interior plus 127 SF terrace with CN Tower views - 20 people can fit in the outdoor space). The layout allows for privacy with bedrooms on opposite sides of the condo, and a large living/dining space in between. The primary bedroom, living room, and kitchen all have floor-to-ceiling windows, flooding the space with natural light. The galley kitchen offers plenty of storage space, featuring stone countertops, a gas range stove, and newer appliances (Dishwasher 2025). The bathroom has also been beautifully renovated, including in-suite laundry, and the unit comes complete with a security system installed and one parking spot. A massive bonus: all utilities and the parking spot are included in the condo fees! The building also provides plenty of amenities via the 30,000 SF Superclub! Enjoy visitor parking, guest suites, basketball/badminton/volleyball courts, squash/tennis courts, community BBQs, a running track, fitness centre, sauna, pool, hot tub, theatre, bowling alley, and more!
Ask about this home
A HOMEH agent will answer your questions about this home.
Know more about Harbour View Estates I Condos

Condo building · 9 Spadina Avenue
Harbour View Estates I Condos is a 40-storey condo with 523 suites, built in 2005 by Concord Adex. Right now 5 for sale and 3 for rent are on the market here.
- 40storeys
- 523suites
- $874/sq ft
- 2005built
No similar units for sale in Harbour View Estates I Condos right now.
Around this home
Daily convenience, out of 100, from the distances below
Schools nearby
School rating, out of 10.
Helpful calculators
Your HOMEH agent

"Priced 20% over the Hestimate. I would see it this week."