

10 Pine Hill Road
10 Pine Hill Road
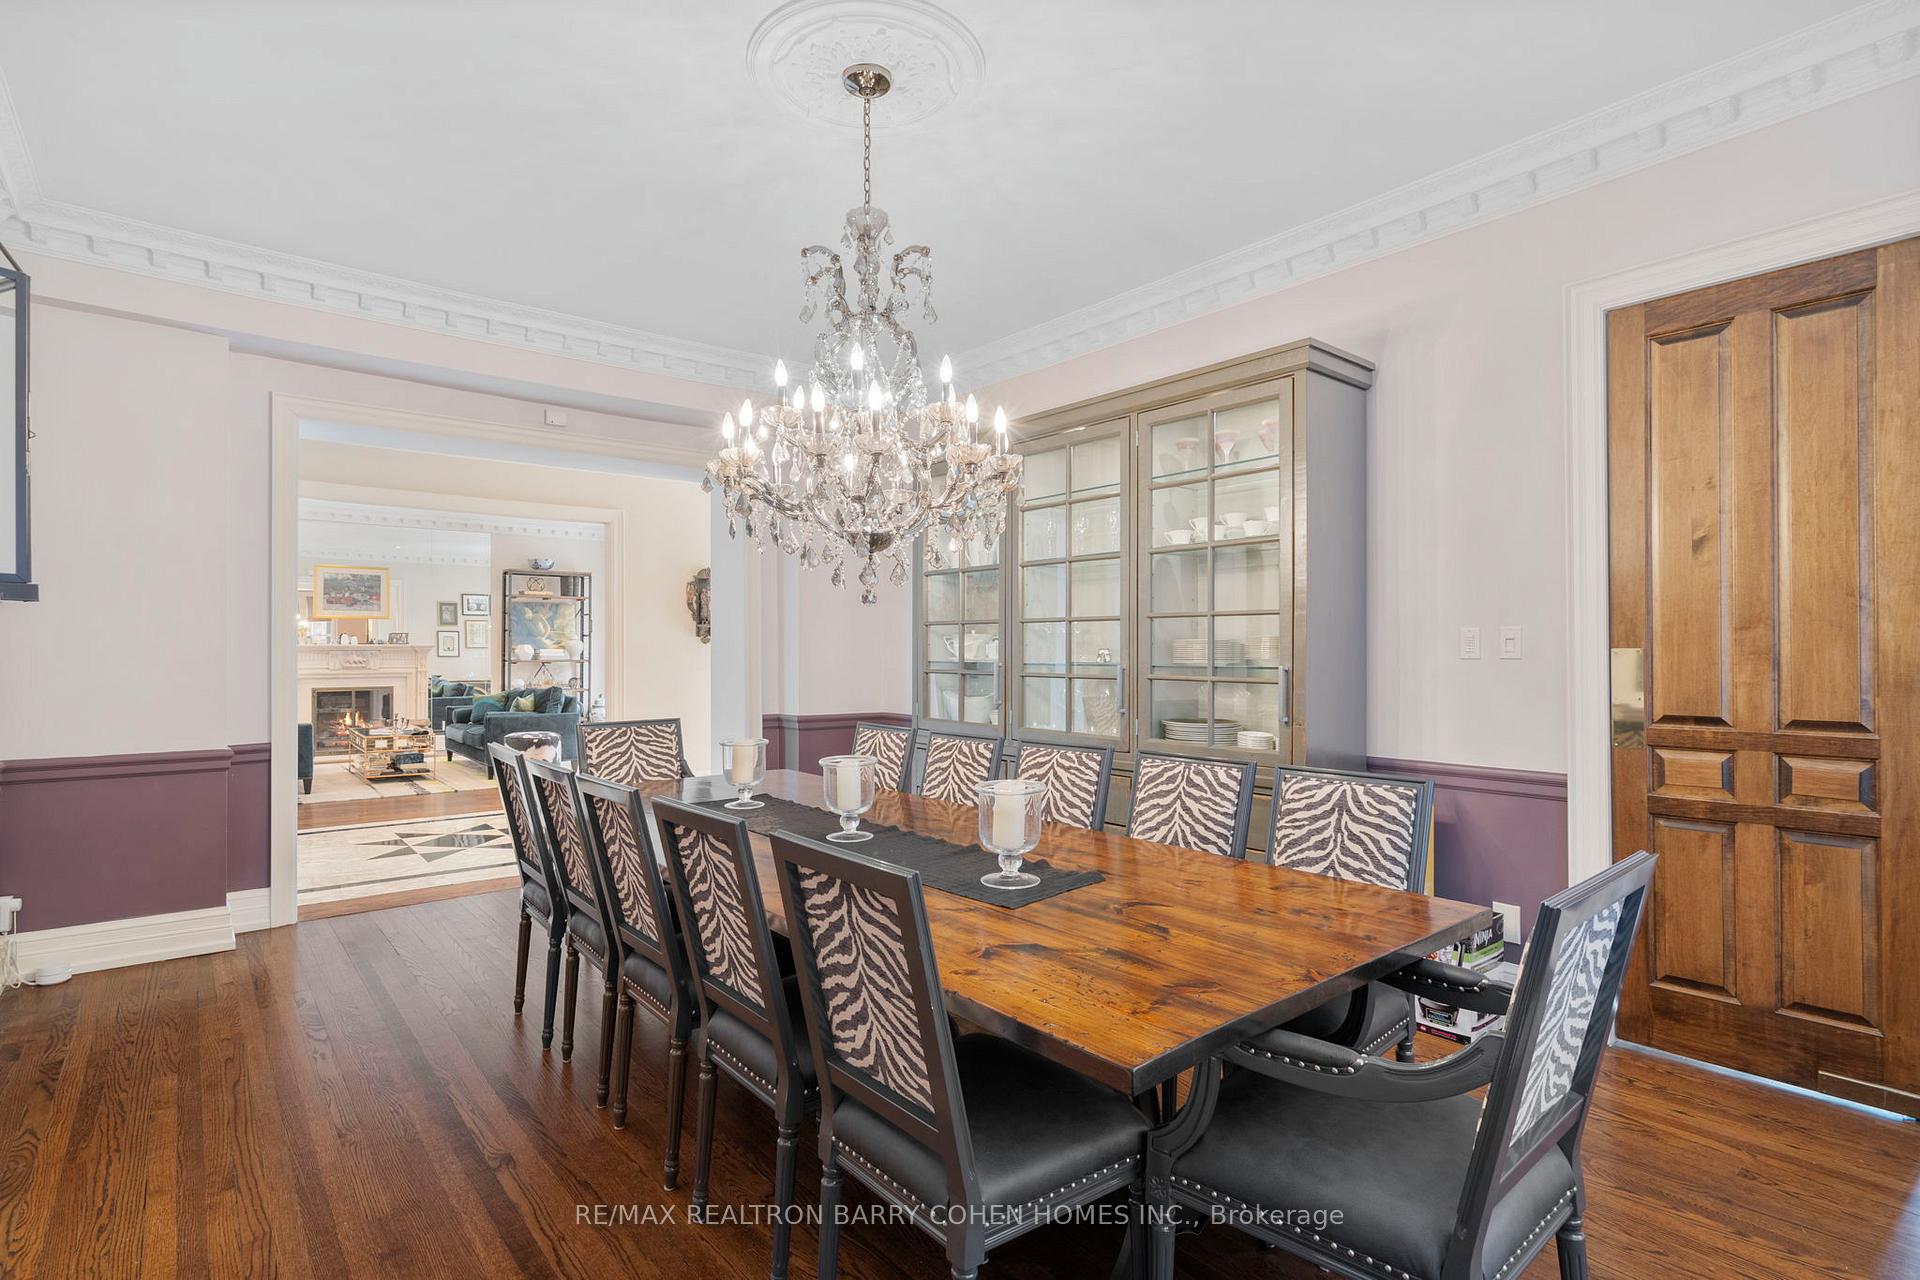 See all 34 photos
Property history
- $7,995,000ExpiredList: 2025-08-07|End: 2026-02-03|180 daysC12330644
- $8,590,000TerminatedList: 2025-06-26|End: 2025-08-06|41 daysC12248108
- $8,695,000TerminatedList: 2025-05-09|End: 2025-06-26|48 daysC12136877
- $8,995,000TerminatedList: 2025-02-13|End: 2025-05-09|85 daysC11971456
Facts and features
- BasementFinished
- Water, sewerMunicipal
- HeatingForced air
- CoolingCentral air
- Separate entrance
- Hardwood floors
- Fireplace
- Central air
The homeDetached, 3-storey, Finished, separate entrance
- Type: Detached
- Style: 3-storey
- Basement: Finished, separate entrance
- Special designation: Heritage
InsideFireplace Yes, Hardwood, Broadloom, Other
- Fireplace: Yes
- Flooring: Hardwood, Broadloom
- Features: Other
- Rooms above ground: 12
- Rooms in the basement: 3
- Bedrooms: 4 + 1 in the basement
- Bathrooms: 5
- Kitchens: 1
- Family room: Yes
Outside and lotBrick, Shingles, Concrete
- Exterior: Brick
- Roof: Shingles
- Foundation: Concrete
- Size: 64.33 × 115 ft
Parking2 Garage, Built-in, Private
- Spaces: 2 Garage
- Garage: Built-in
- Driveway: Private
Heating, water and powerForced air, gas, Central air, Municipal water
- Heating: Forced air, gas
- Cooling: Central air
- Water: Municipal water
- Sewer: Municipal sewer
Costs and taxesTaxes $31,194 a year, HST included in the price
- Taxes, 2024: $31,194 a year
- HST: HST included in the price
Included in the saleWolf range w/ grill, dacor oven & microwave, sub-zero f/f, sonos speaker syst., silhouette wine cooler, beverage center, 2 furnaces, 2 a/c, samsung w/d, heated gutters, motion-detector home alarm syst., exterior lighting.
- Included: Wolf range w/ grill, dacor oven & microwave, sub-zero f/f, sonos speaker syst., silhouette wine cooler, beverage center, 2 furnaces, 2 a/c, samsung w/d, heated gutters, motion-detector home alarm syst., exterior lighting.
NearbyCul de sac/dead end, fenced yard, park, public transit, school, wooded/treed
- Close to: Cul de sac/dead end, fenced yard, park, public transit, school, wooded/treed
Listing detailsC11971456, Terminated, Feb 13, 2025
- MLS® number: C11971456
- Status: Terminated
- Listed on: Feb 13, 2025
- Days on market: 85
- Updated: May 9, 2025
- Possession: Flexible
- Occupied by: Owner
- Listing brokerage: RE/MAX REALTRON BARRY COHEN HOMES INC.
About this home
10 Pine Hill Road, Toronto (Rosedale-Moore Park), ON M4W 1P6
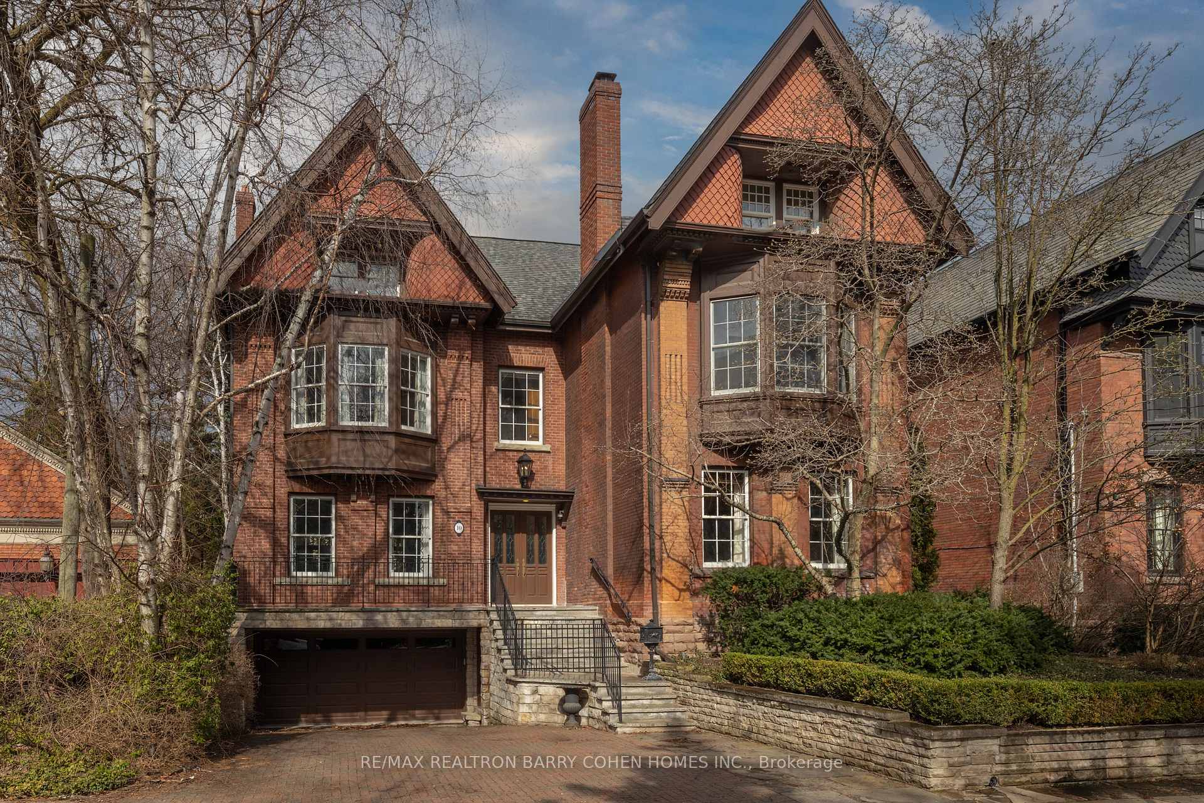
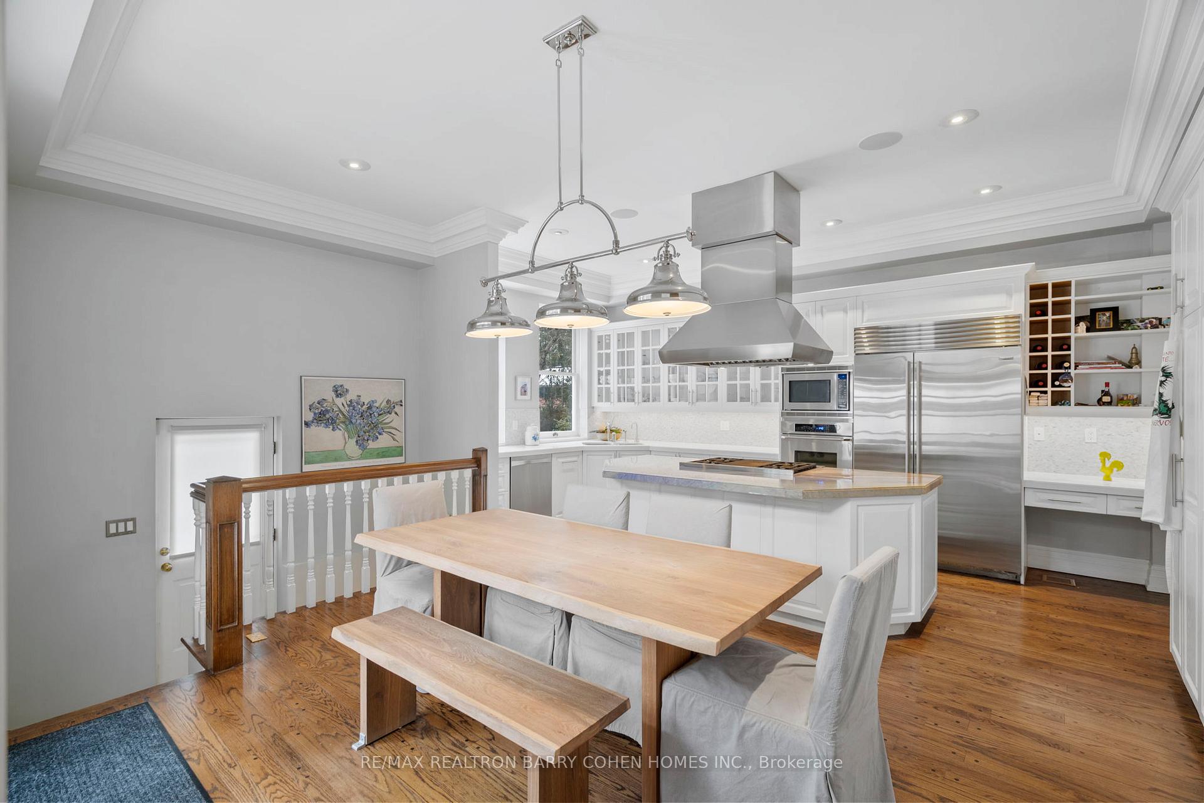
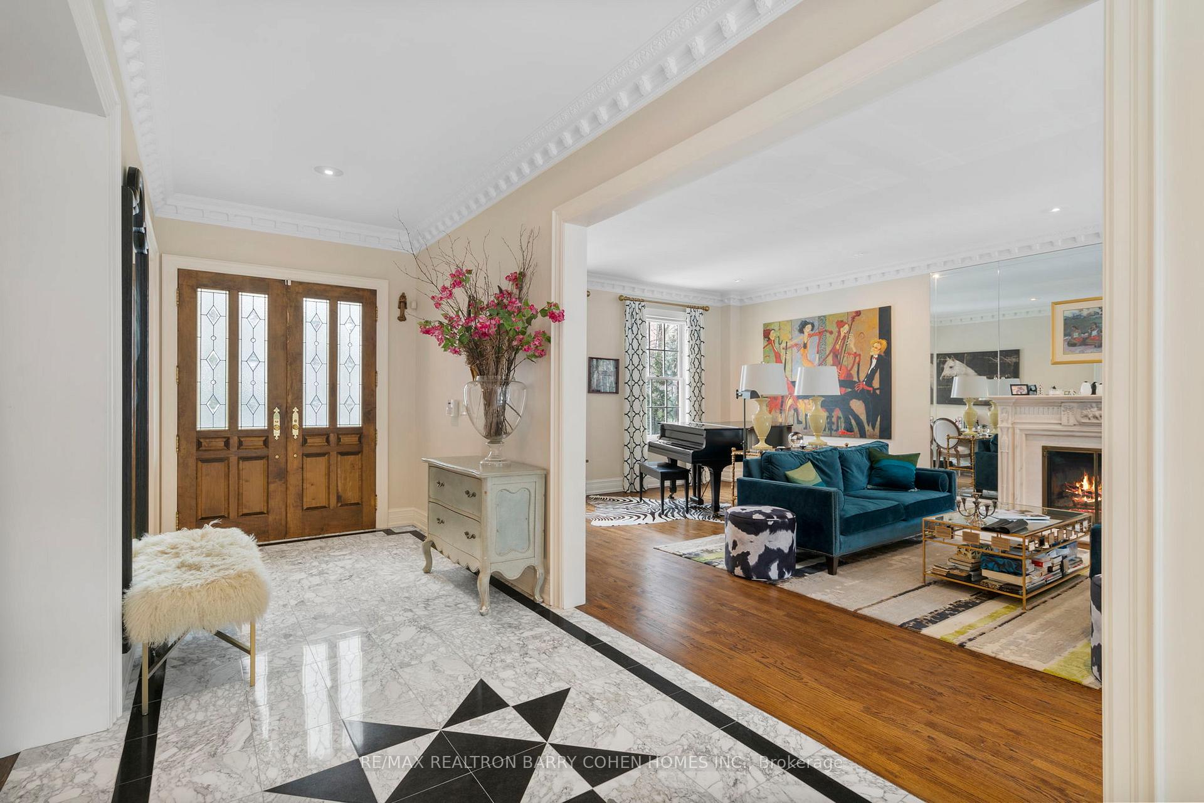
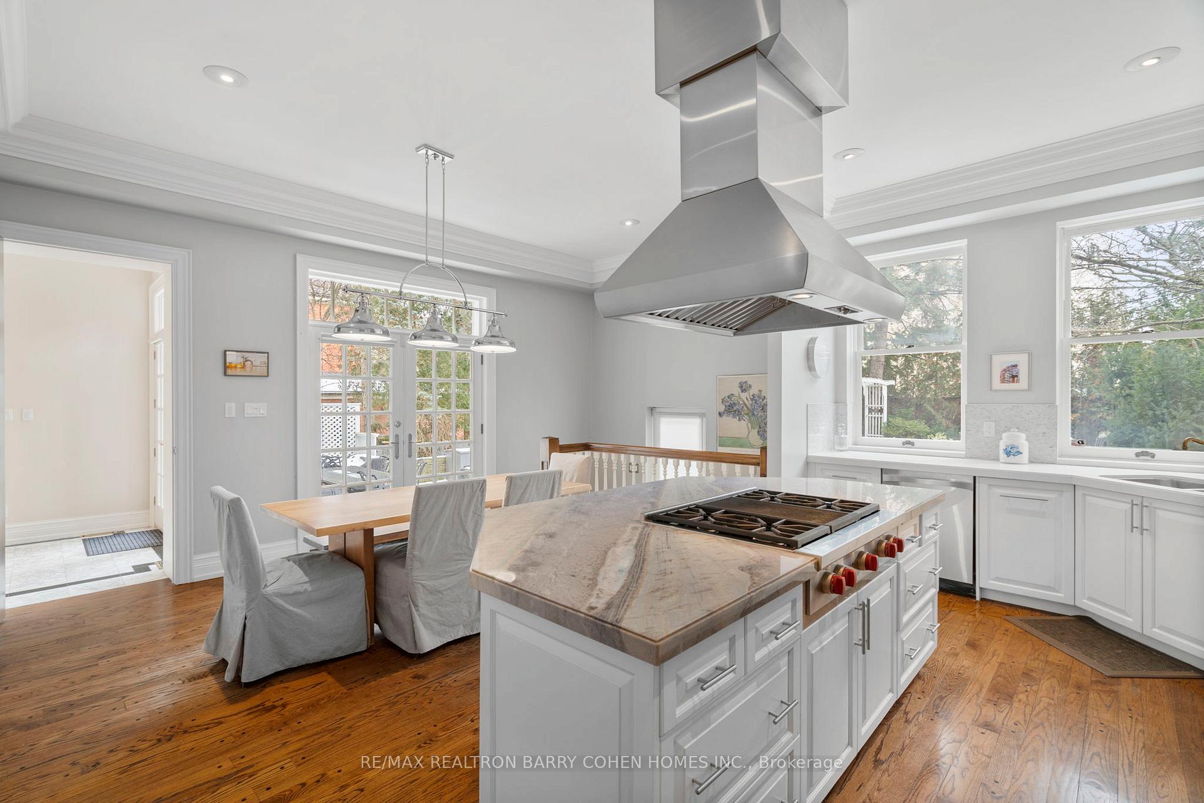
Updated Rosedale Residence at Courts End. What's Better Than That! Sited On A Sprawling Double Lot In Toronto's Most Prestigious Neighbourhood, A Rarity Both In Scale & Sophistication. Meticulously Preserved Victorian Architecture, Elevated W/ Modern Luxuries & Discerning Taste. Original Heirloom-Quality Millwork, Solid Wood Doors & Oak Floors Throughout. Enchanting Forested Backyard Among The Largest In The Neighbourhood. Impressive Entrance Hall W/ Marble Floors. Living Room W/ French Doors To Rear Gardens, Gas Fireplace W/ Stunning Sculptured Marble Surround. Formal Dining Room W/ 10-Ft. Ceilings & Original Crown Moulding. Charming Family Room W/ Custom-Built Brick Accent Wall, Classic Gas Fireplace & Wall-to-Wall Bookcase. Light-Filled Gourmet Kitchen W/ High-End Appliances, Central Island W/ Brazilian-Imported Stone Countertop, Custom Cabinetry, Breakfast Area & Walk-Out To Deck. Exquisite Office W/ 20+Ft. Vaulted Ceilings, Mezzanine Balcony & Gas Fireplace W/ Original Blue Marble Surround. Two Expansive Primary Suites On Second Floor. First Primary Suite Boasts Custom-Built Beauty Room, 5-Piece Ensuite W/ Solid Onyx Stone Finishes, Vast Private Boudoir & Dressing Room. Second Primary Suite W/ Bespoke Walk-In Closet & 5-Piece Ensuite W/ Marble Finishes. Third Floor Presents 2 Bedrooms, Sitting Room & 4-Piece Bathroom. Updated Basement Featuring Entertainment Room W/ Lounge & Custom-Built Wet Bar W/ Waterfall-Style Island, Nanny Suite, 3-Piece Bathroom W/ Heated Floors, Laundry & Mudroom W/ Garage Access. The Most Impressive Backyard On The Block W/ Tree-Lined Privacy, Garden Paths, Large Deck & Stone Waterfall. Sought-After Location On Quiet Cul-de-Sac, Steps To Branksome Hall, Rosedale Valley, Bloor-Yorkville, TTC & Downtown. A Truly Remarkable Residence In Every Aspect.
Ask about this home
A HOMEH agent will answer your questions about this home.
Around this home
Daily convenience, out of 100, from the distances below
Schools nearby
School rating, out of 10.
Helpful calculators
Your HOMEH agent

"I would see it this week."