
331 St Clair Avenue E
Toronto (Rosedale-Moore Park), ON M4T 1P3
- 3+1Bedrooms
- 2Bathrooms
- 2Garage
- 1.1K~1.5KSq.Ft.
- $9,900Tax
- 30×143 ftLot Size
Sale & price history
- Login to See Prices
Sold2025-04-22 – 2025-05-06
MLS® c12097358
Real estate boards require you to or to see the full details of this property.
*Sold prices and complete sale & price history are regulated data. Under the Trust in Real Estate Services Act, 2002 (TRESA) and the rules of the Real Estate Council of Ontario (RECO), and pursuant to the Multiple Listing Service® rules of the Canadian Real Estate Association (CREA) and the Toronto Regional Real Estate Board (TRREB), this information may be shown only to registered users who have agreed to the applicable terms of use (a Virtual Office Website, or "VOW," arrangement). HOMEH Inc., Brokerage therefore provides it to signed-in members only. Creating an account is free and takes under a minute.
331 St Clair Avenue E, Toronto(opens Google Maps in a new tab)
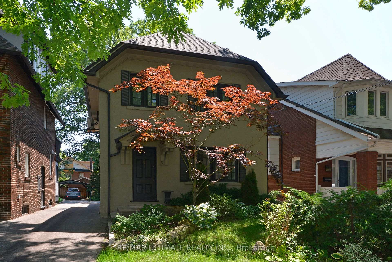
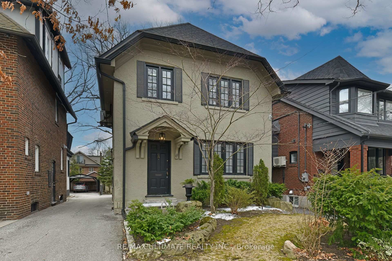
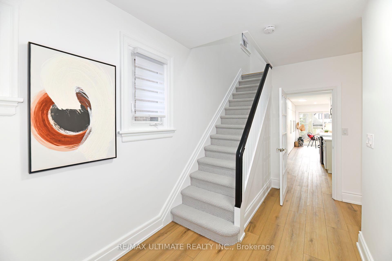
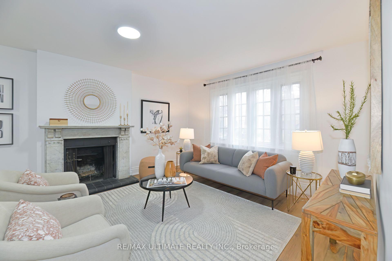
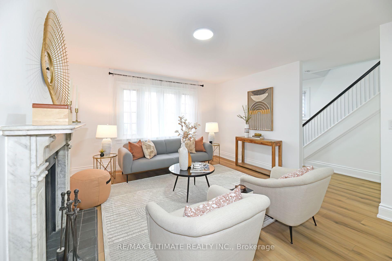
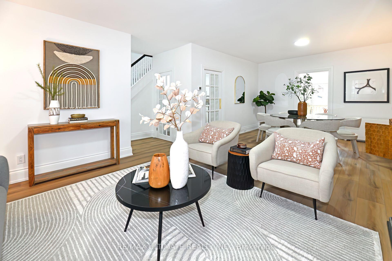
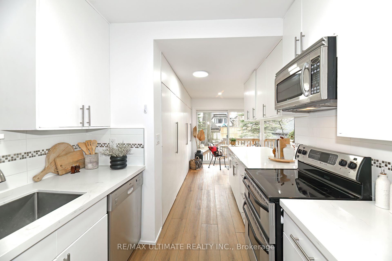
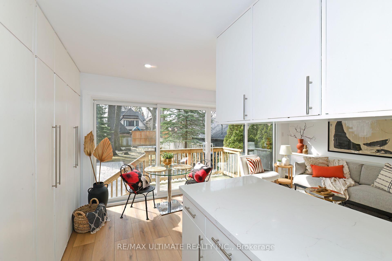
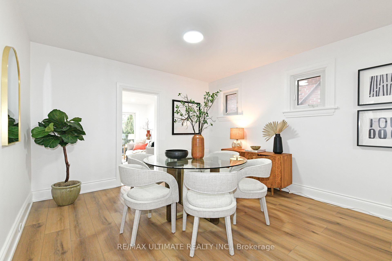
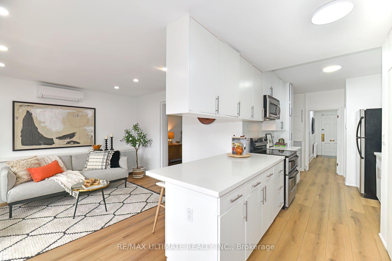
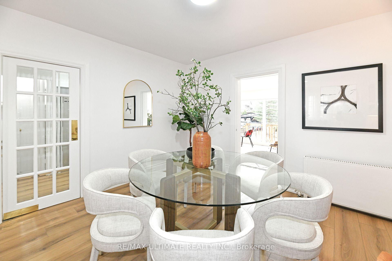
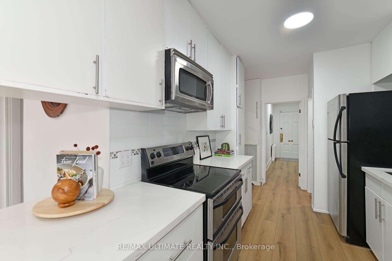
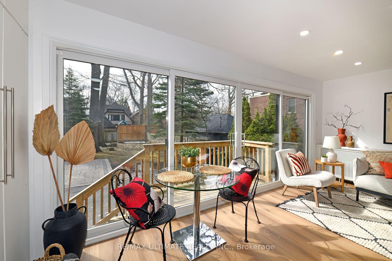
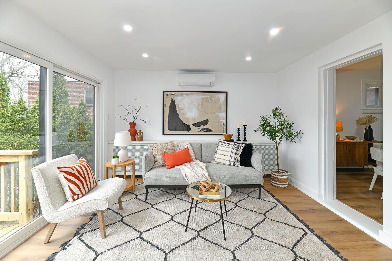
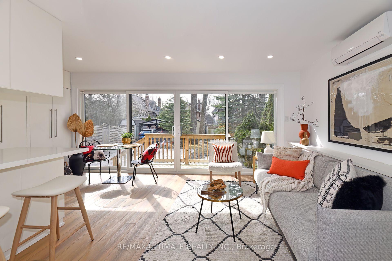
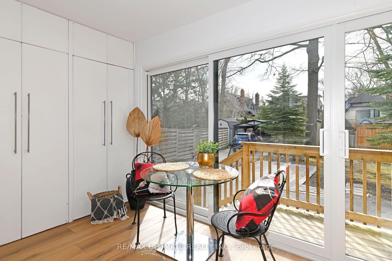
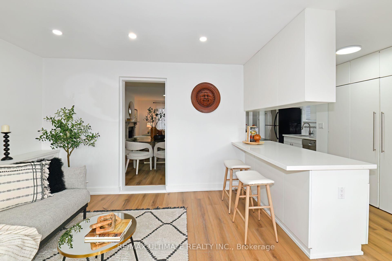
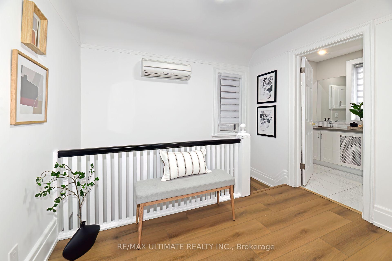
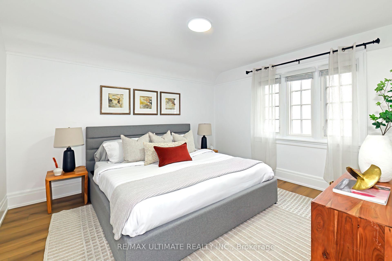
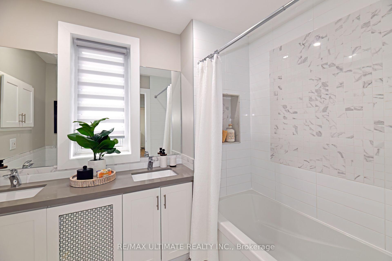
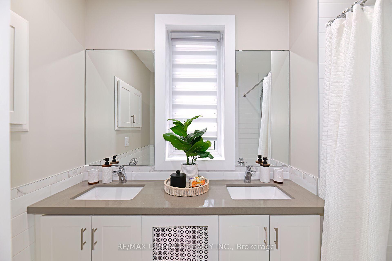
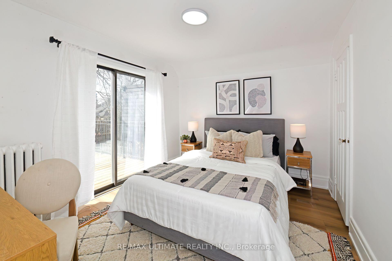
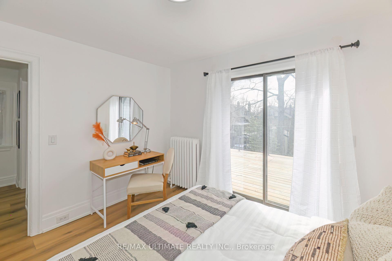
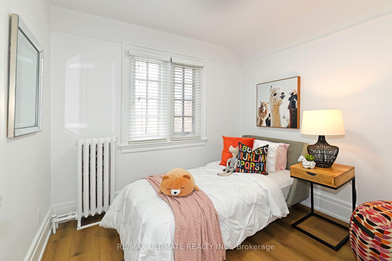
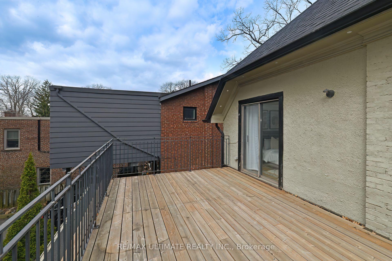
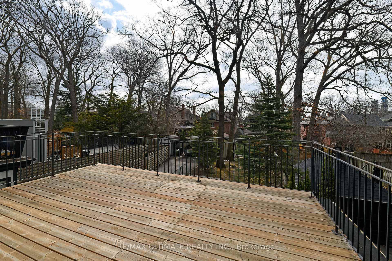
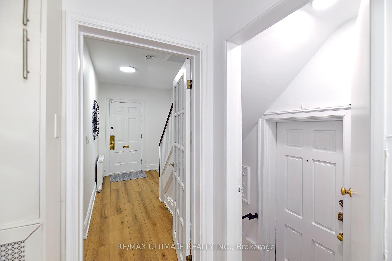
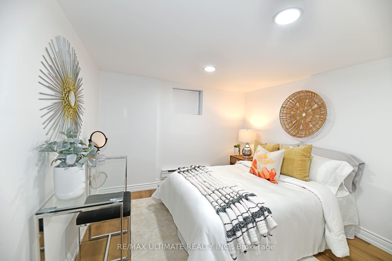
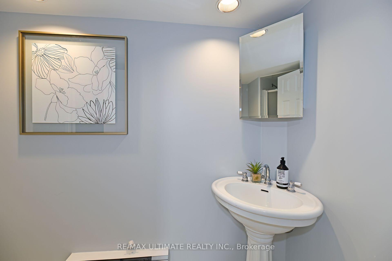
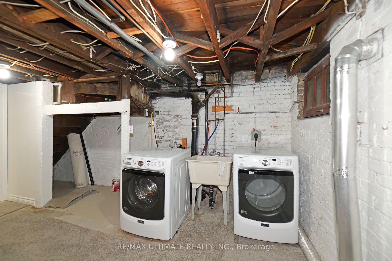
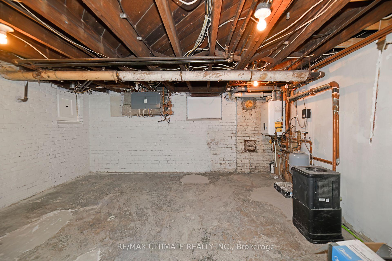
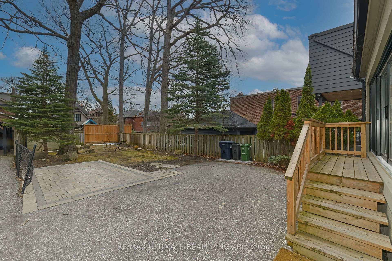
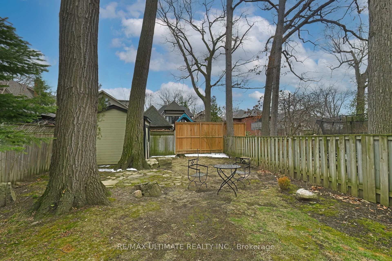
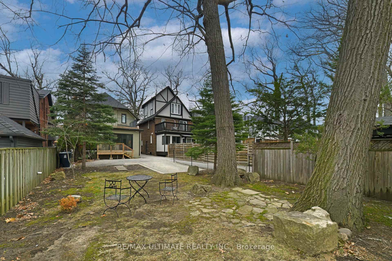
Where modern sophistication meets timeless comfort. Ready for your personal touches! You'll love the effortless living here at this stunning and meticulously maintained detached home in the prestigious Moore Park neighbourhood. The entrance foyer welcomes with a sense of calm. The main level captivates you with the unique feature of a combined kitchen and family room. Spend the best days and nights enjoying the sun-drenched view onto the extra-deep, south-facing lot, truly the centrepiece of this home. The primary suite offers space for your king-size bed with 2 more bedrooms and a beautifully designed bathroom. The partially finished basement offers another bedroom and a full 3-piece bathroom, perfect for occasional guests, teenager or nanny suite or home-office potential. Outside, enjoy all 4 seasons in the private backyard oasis. 2-car parking accessed thru mutual drive. Located just minutes from top-rated schools including Whitney J.P. and North Toronto Collegiate as well as Private, French and Catholic schools. Nearby Moorevale Park tennis, Kids Playground, Shopping on Bayview Ave & Mt Pleasant, Balfour Ravine walking trail, grocery shop at nearby Farm Boy or Loblaws, TTC is nearby, Amenities galore at walkable Yonge & St Clair with many dining/banking/shopping options. EZ access to Toronto's financial district, Don Valley Parkway, Toronto Hospitals. This home offers the **best of city living** in the heart of Toronto.
- Carpet Free
- On Demand Water Heater
- Storage
- Public Transit
- Library
- Ravine
- School
- Deck
- Landscaped
- Privacy
Key Facts & Features
Property Costs
- Annual Property Tax Amount
- $9,900
- Land Transfer Tax Fee
- $62,910
Rental Items
- Rental Equipment
- None
- Basement Type
- Partially Finished, Separate Entrance
Interior Features
- Laundry Level
- Lower Level
- Interior Extras
- Carpet Free, On Demand Water Heater, Storage
- Fireplace/Stove
- Yes
- Elevator
- No
Exterior Features
- Exterior Extras
- Deck, Landscaped, Privacy
- Pool
- None
- Property Features
- Public Transit, Library, Ravine, School
- Other Structures
- Shed
Building
- Building Type
- Detached
- Building Style
- 2-Storey
- Approx Age
- 51-99
Construction
- Exterior Finish
- Brick, Stucco (Plaster)
- Roof
- Shingles
- Foundation Details
- Brick, Concrete
- Special Designation
- Unknown
Lot
- Lot Front
- 30.00 ft
- Lot Depth
- 143.00 ft
- Lot Size
- 4650
- Lot Size Code
- 30.00 x 143.50 Feet
Inclusions
- Inclusions
- Fridge, stove, microwave, dishwasher, front loading washer & dryer. On-demand water heater, 2 x wall-mounted air conditioner & remotes. All electrical light fixtures, window covering rods only.
Parking & Garages
- Garage Type
- None
- Garage Spaces
- 2
- Parking Spaces
- 2
- Total Garage And Parking Spaces
- 2
Heating & Cooling
- Heat Source
- Gas
- Heat Type
- Water
- Air Conditioning
- Wall Unit(s)
- Water
- Municipal
- Sewers
- Sewer
- Natural Gas
- Yes
- Hydro
- Yes
- Cable
- Yes
- Telephone
- Yes
- Area
- Toronto C09
- Municipality
- Toronto
- Neighbourhood
- Rosedale-Moore Park
- Main cross streets
- Mt.Pleasant/Welland
- Zoning
- Residenial
- Directions
- East of Mt Pleasant on St Clair Ave E, before Welland
Ask about this home
A HOMEH agent will answer your questions about this home.

Around this home
Our Lady of Perpetual Help
Private · elementary · 430 m
9.8/10Whitney
Public · elementary · 440 m
9.2/10Deer Park
Public · elementary · 890 m
8.0/10Bennington Heights
Public · elementary · 950 m
9.0/10Rosedale
Public · elementary · 1.5 km
10.0/10Davisville
Public · elementary · 1.5 km
8.0/10Rolph Road
Public · elementary · 1.6 km
8.0/10Cottingham
Public · elementary · 1.7 km
10.0/10St Anselm
Private · elementary · 1.8 km
7.3/10Brown
Public · elementary · 1.8 km
8.0/10Bessborough Drive
Public · elementary · 2.0 km
7.3/10Jesse Ketchum
Public · elementary · 2.2 km
7.8/10Rosedale Heights-Arts
Public · secondary · 2.2 km
8.0/10Northern
Public · secondary · 2.3 km
8.2/10Leaside
Public · secondary · 2.4 km
9.1/10
Data provided by OpenStreetMap & Fraser Institute School Rankings
For the owner
Is this your home? Track its value.
Get this home's HOMEH Estimate by email once a month, with how many homes are for sale around you.
Monthly payment
$6,832/month
On $1,749,000
$349,800
Estimate only. Not a mortgage offer.
How much is your home worth?
Get a home value estimate from a local HOMEH agent, then sell with confidence.
- MLS® number
- C12097358
- Data source
- Toronto Regional Real Estate Board
- Status change
- 2025-05-06
- Listed on
- 2025-04-22
- Days on market
- 14 days
- Possession date
- 2025-05-30
- Possession type
- 30-59 days
- Co-op commission
- 2.5 + hst
- Seller
- Listed by
- RE/MAX ULTIMATE REALTY INC.
Recommended for you
Based on homes you've looked at.
No recommended properties found.
Nearby similar homes
No nearby properties found.
More real estate resources
Other homes nearby
Explore this area
No nearby listings available.
Ask HOMEH about this home
Price, neighbourhood, monthly cost. Ask anything.
HOMEH Intelligent Agent is an AI, not a licensed representative. Check anything important with your agent.