
60 Rosedale Heights Drive
Toronto (Rosedale-Moore Park), ON M4T 1C5
- 7Bedrooms
- 5Bathrooms
- 2Garage
- 2.5K~3KSq.Ft.
- $17,668Tax
- 50×138 ftLot Size
Sale & price history
- Login to See Prices
Sold2025-05-05 – 2025-05-09
MLS® c12126184
Real estate boards require you to or to see the full details of this property.
*Sold prices and complete sale & price history are regulated data. Under the Trust in Real Estate Services Act, 2002 (TRESA) and the rules of the Real Estate Council of Ontario (RECO), and pursuant to the Multiple Listing Service® rules of the Canadian Real Estate Association (CREA) and the Toronto Regional Real Estate Board (TRREB), this information may be shown only to registered users who have agreed to the applicable terms of use (a Virtual Office Website, or "VOW," arrangement). HOMEH Inc., Brokerage therefore provides it to signed-in members only. Creating an account is free and takes under a minute.
60 Rosedale Heights Drive, Toronto(opens Google Maps in a new tab)
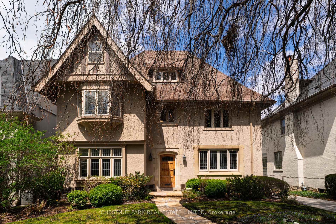
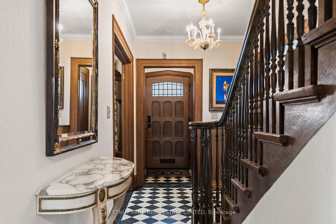
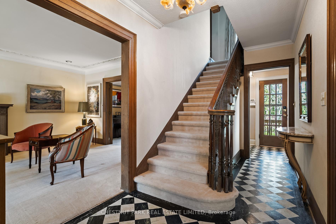
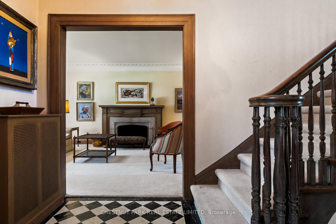
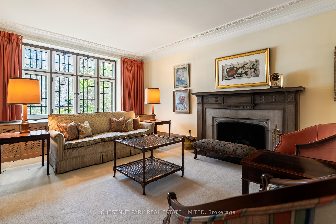
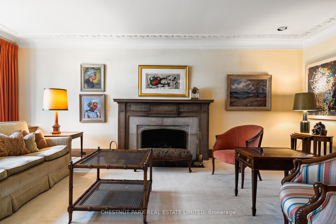
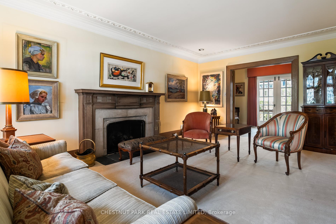
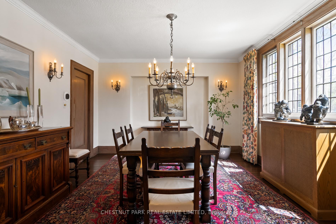
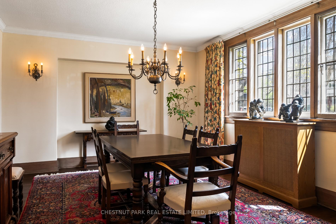
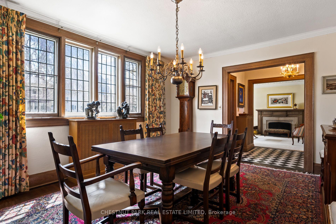
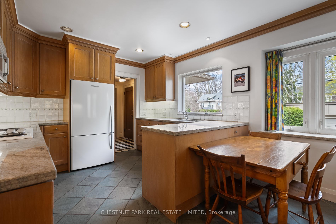
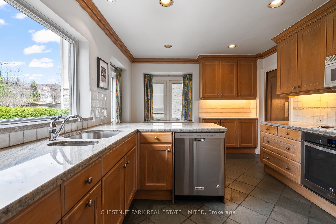
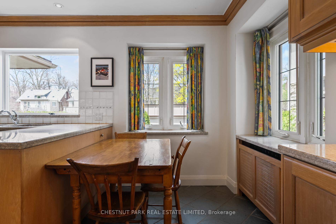
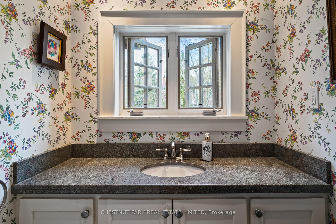
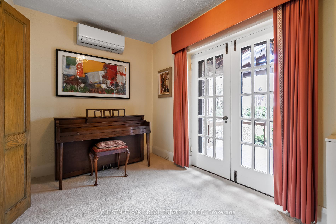
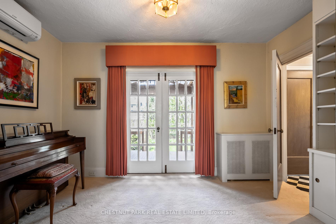
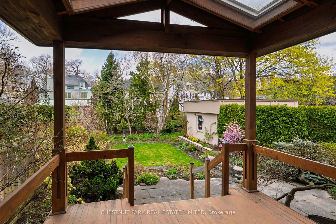
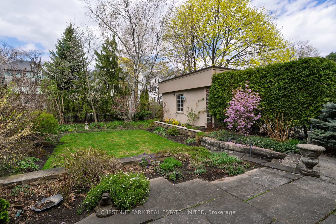
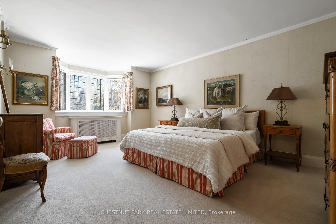
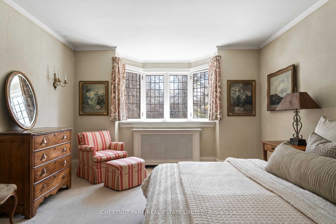
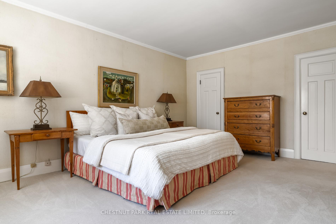
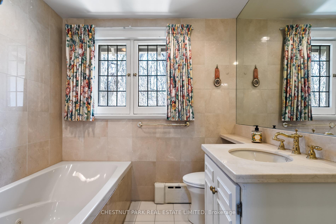
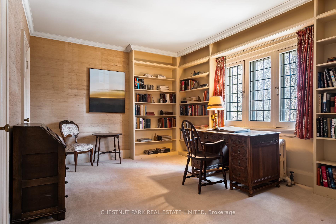
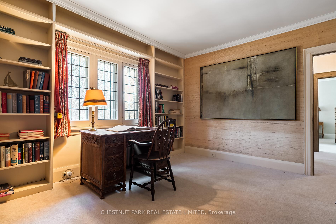
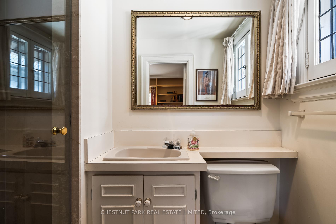
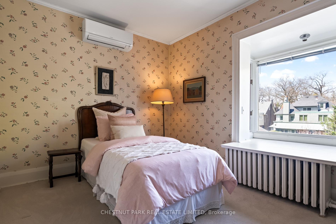
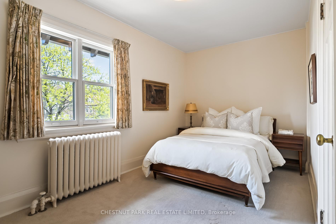
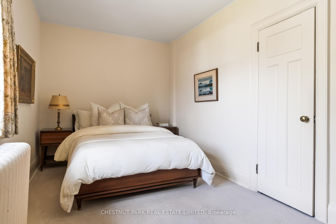
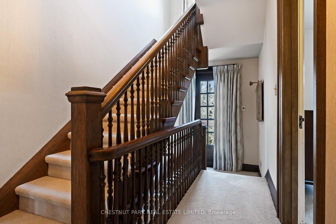
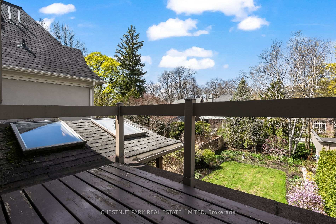
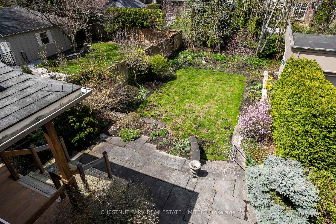
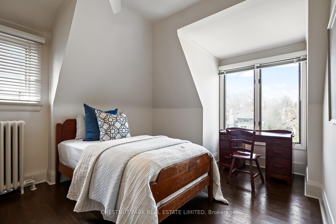
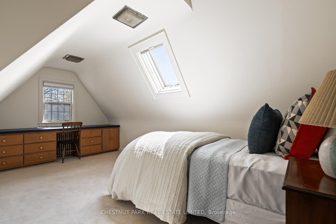
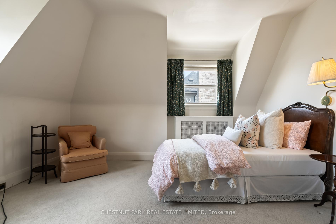
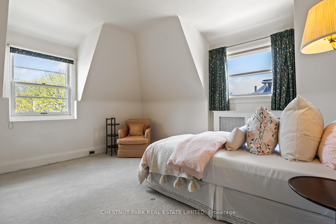
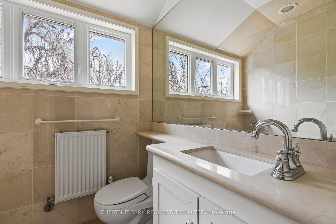
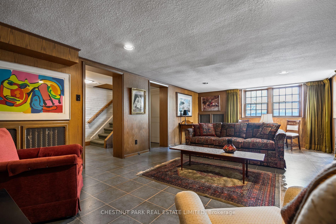
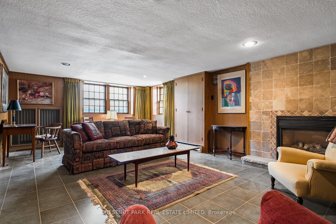
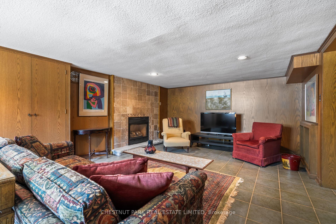
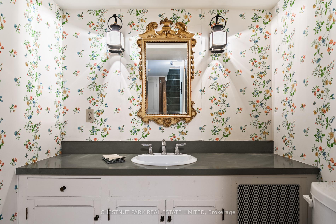
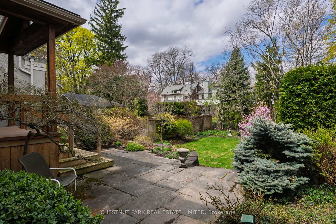
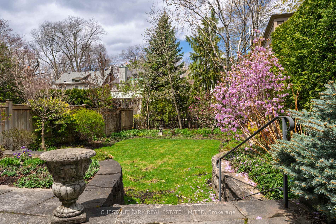
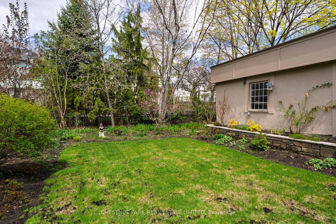
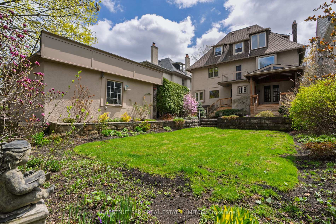
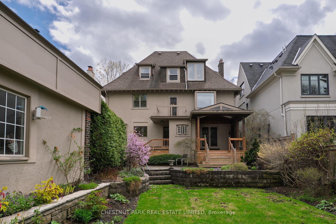
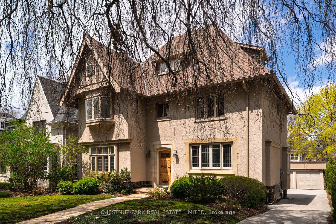
Set behind a majestic weeping beech tree that is cherished by Moore Park residents, this stately three storey, seven bedroom family home is being offered to the market for the first time in - wait for it - 65 years! Offering just shy of 3000 square feet above-grade, this grande dame offers a centre hall plan with tall ceiling heights and a gracious, inviting floor plan set to host your family's 65 years of celebrations and milestones ahead. Formal principal spaces flank the centre staircase with glorious proportions and quality fixtures and finishes showcasing the preserved legacy of this home. The living room is expanded into a south-facing bay window and is centered upon gas fireplace. Adjacent to the living room, a study connects to outdoors and the covered terrace that overlooks the incredible gardens beyond it. The kitchen with tandem breakfast room was renovated approximately 15 years ago, and holds a big picture window that overlooks the incredible gardens where children and grandchildren have happily enjoyed playdates with friends, outdoor hockey rinks in the winter, and gardening with their elders in the summer. Stretching 138 feet deep, the lot is extra-deep, private & without large trees that would infringe on potential additions to the home. Seven bedrooms span across the second & third floors, with a large primary suite on the second floor overlooking the lush beech tree in the front garden. The third floor is an amazing retreat for teens with three large bedrooms & an updated three-piece bathroom. Recreation space is enjoyed in the lower level with an expansive kid-zone featuring above-grade windows and a gas fireplace. Set within a short walk to both Whitney Public School and OLPH Catholic School, children walk to and from school with friends in this secure and family orientated community. This jewel of a home has been cherished, preserved, enjoyed & loved & offers a most ideal setting to those looking for their 'forever' family home in Moore Park.
- Other
- Park
- School
- Ravine
- Public Transit
- Deck
- Landscaped
Key Facts & Features
Property Costs
- Annual Property Tax Amount
- $17,668
- Land Transfer Tax Fee
- $182,650
Rental Items
- Rental Equipment
- None
- Basement Type
- Finished
Interior Features
- Laundry Level
- Lower Level
- Interior Extras
- Other
- Security Features
- Alarm System
- Fireplace/Stove
- Yes
- Fireplace Features
- Living Room, Rec Room, Natural Gas
- Elevator
- No
Exterior Features
- Exterior Extras
- Deck, Landscaped
- Pool
- None
- Property Features
- Park, School, Ravine, Public Transit
Building
- Building Type
- Detached
- Building Style
- 3-Storey
Construction
- Exterior Finish
- Other, Stucco (Plaster)
- Roof
- Unknown
- Foundation Details
- Unknown
- Special Designation
- Other
Lot
- Lot Front
- 50.00 ft
- Lot Depth
- 138.00 ft
- Lot Size
- 6900
Inclusions
- Inclusions
- See schedule B
Exclusions
- Exclusions
- See schedule B
Parking & Garages
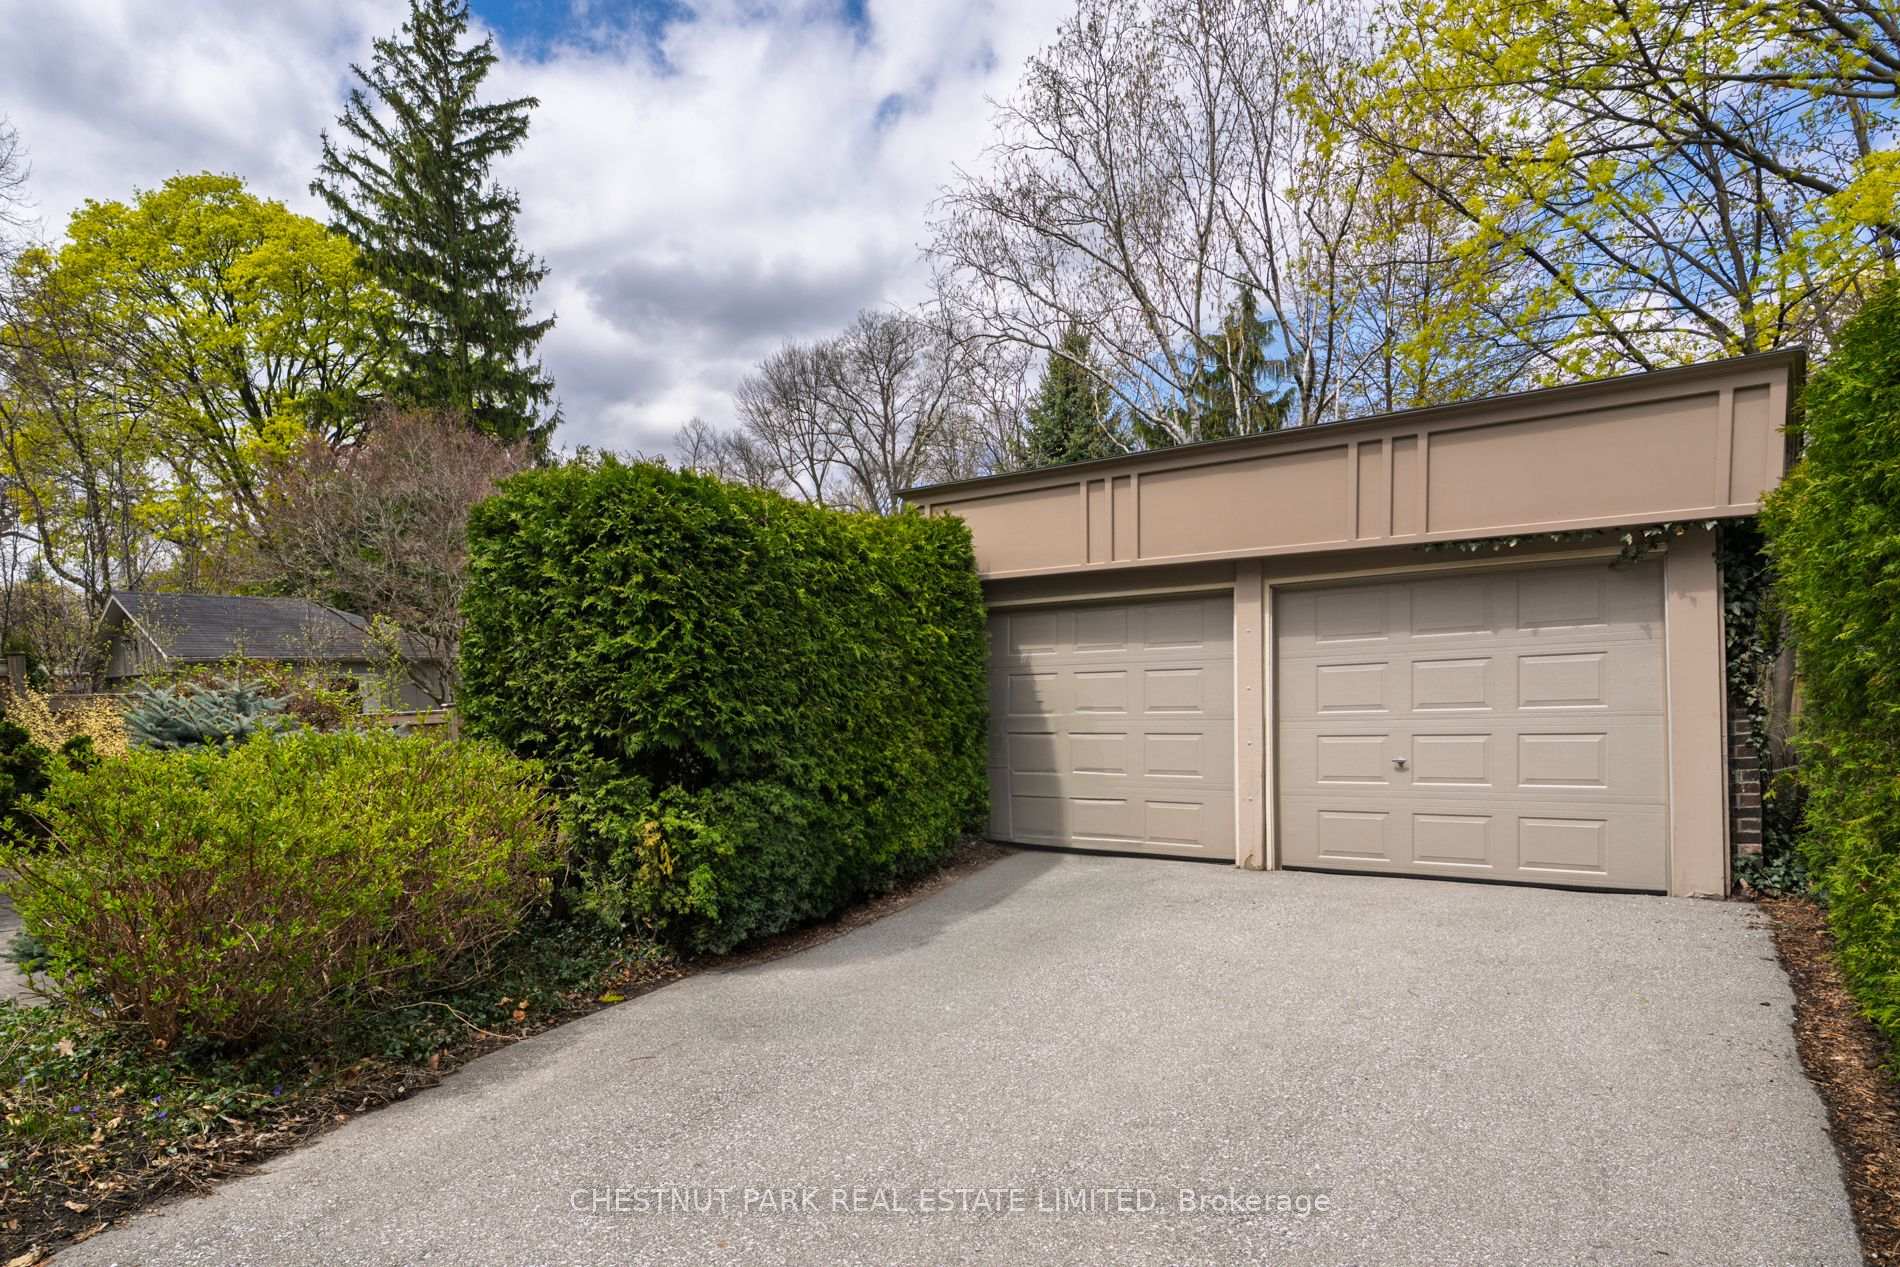
- Garage Type
- Detached
- Garage Spaces
- 2
- Parking Spaces
- 5
- Total Garage And Parking Spaces
- 7
Heating & Cooling
- Heat Source
- Gas
- Heat Type
- Radiant
- Air Conditioning
- Wall Unit(s)
- Water
- Municipal
- Sewers
- Sewer
- Municipality
- Toronto
- Neighbourhood
- Rosedale-Moore Park
- Main cross streets
- Rosdale Heights / MacLennan
- Directions
- Via google maps
Ask about this home
A HOMEH agent will answer your questions about this home.

Around this home
Our Lady of Perpetual Help
Private · elementary · 190 m
9.8/10Whitney
Public · elementary · 250 m
9.2/10Deer Park
Public · elementary · 870 m
8.0/10Rosedale
Public · elementary · 1.0 km
10.0/10Bennington Heights
Public · elementary · 1.2 km
9.0/10Cottingham
Public · elementary · 1.3 km
10.0/10Brown
Public · elementary · 1.6 km
8.0/10Davisville
Public · elementary · 1.8 km
8.0/10Jesse Ketchum
Public · elementary · 1.8 km
7.8/10Rosedale Heights-Arts
Public · secondary · 1.9 km
8.0/10Rolph Road
Public · elementary · 1.9 km
8.0/10Rose Avenue
Public · elementary · 2.0 km
4.1/10St Anselm
Private · elementary · 2.2 km
7.3/10Jarvis
Public · secondary · 2.3 km
4.1/10Jackman Avenue
Public · elementary · 2.3 km
7.9/10
Data provided by OpenStreetMap & Fraser Institute School Rankings
For the owner
Is this your home? Track its value.
Get this home's HOMEH Estimate by email once a month, with how many homes are for sale around you.
Monthly payment
$15,604/month
On $3,995,000
$799,000
Estimate only. Not a mortgage offer.
How much is your home worth?
Get a home value estimate from a local HOMEH agent, then sell with confidence.
- MLS® number
- C12126184
- Data source
- Toronto Regional Real Estate Board
- Status change
- 2025-05-09
- Listed on
- 2025-05-05
- Days on market
- 4 days
- Possession type
- Other
- Co-op commission
- 2.5% + HST
- Seller
- Listed by
- CHESTNUT PARK REAL ESTATE LIMITED
Recommended for you
Based on homes you've looked at.
No recommended properties found.
Nearby similar homes
No nearby properties found.
More real estate resources
Other homes nearby
Explore this area
No nearby listings available.
Ask HOMEH about this home
Price, neighbourhood, monthly cost. Ask anything.
HOMEH Intelligent Agent is an AI, not a licensed representative. Check anything important with your agent.