
220 Heath Street E
Toronto (Rosedale-Moore Park), ON M4T 1S9
- 4+1Bedrooms
- 5Bathrooms
- 3Garage
- 2.5K~3KSq.Ft.
- $16,938Tax
- 30×120 ftLot Size
Sale & price history
- Login to See Prices
Sold2025-03-25 – 2025-04-04
MLS® c12040190
Real estate boards require you to or to see the full details of this property.
*Sold prices and complete sale & price history are regulated data. Under the Trust in Real Estate Services Act, 2002 (TRESA) and the rules of the Real Estate Council of Ontario (RECO), and pursuant to the Multiple Listing Service® rules of the Canadian Real Estate Association (CREA) and the Toronto Regional Real Estate Board (TRREB), this information may be shown only to registered users who have agreed to the applicable terms of use (a Virtual Office Website, or "VOW," arrangement). HOMEH Inc., Brokerage therefore provides it to signed-in members only. Creating an account is free and takes under a minute.
220 Heath Street E, Toronto(opens Google Maps in a new tab)
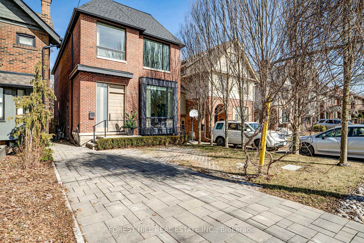
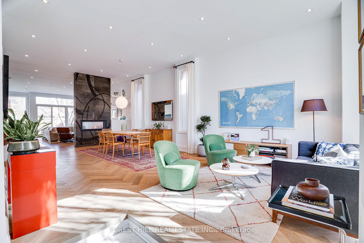
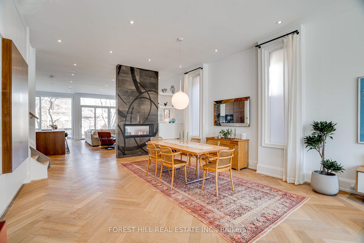
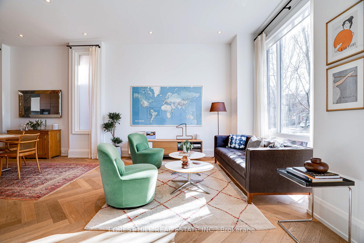
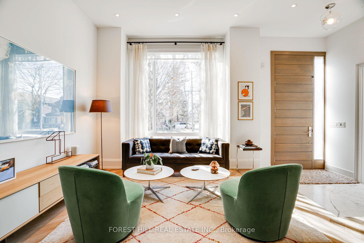
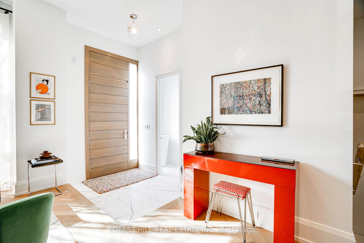
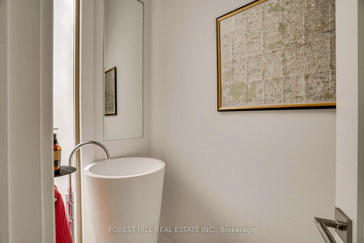
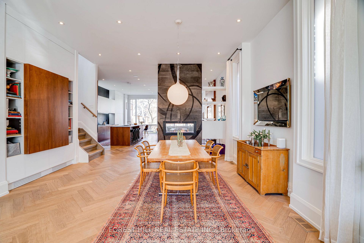
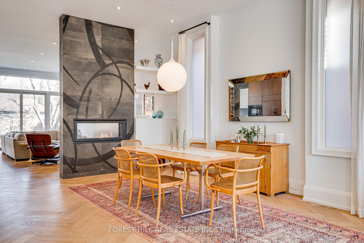
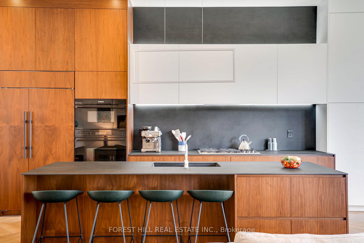
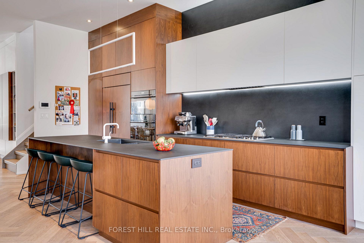
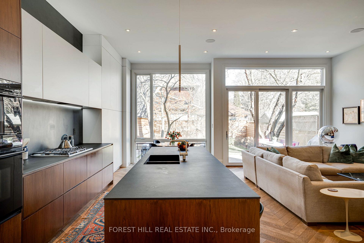
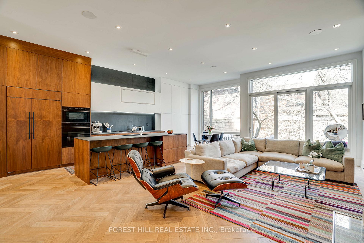
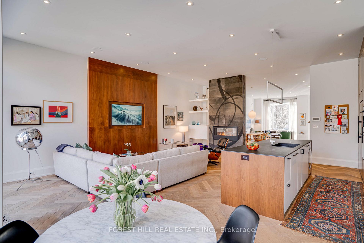
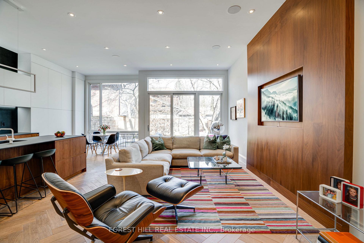
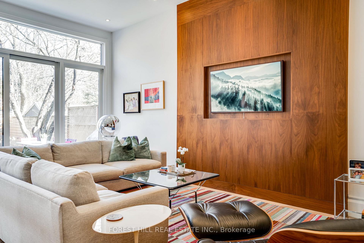
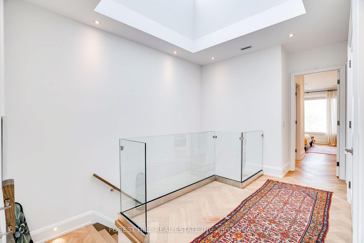
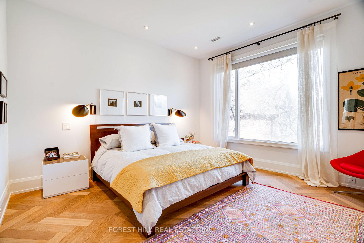
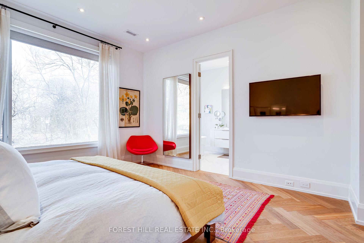
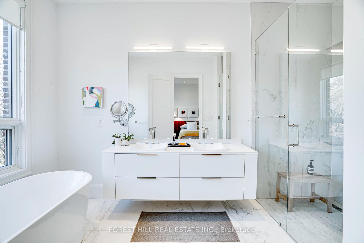
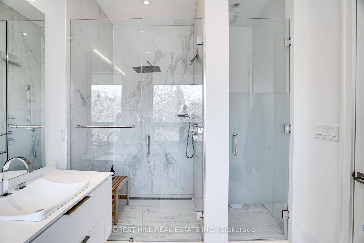
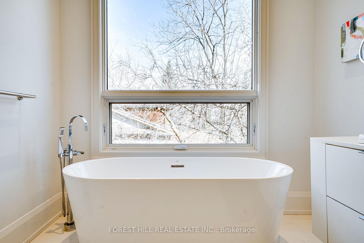
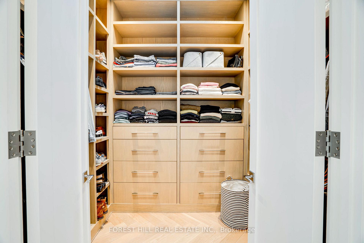
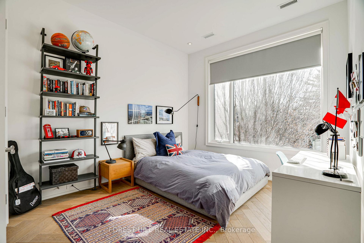
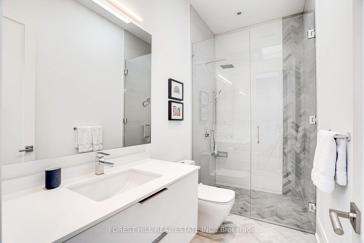
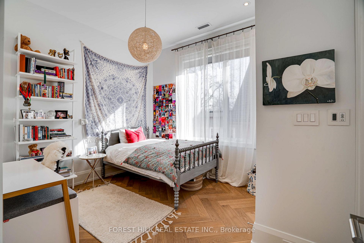
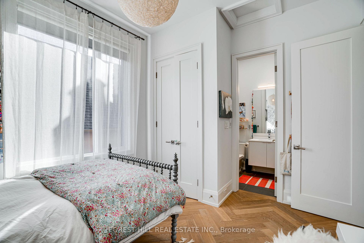
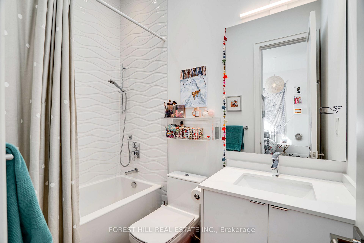
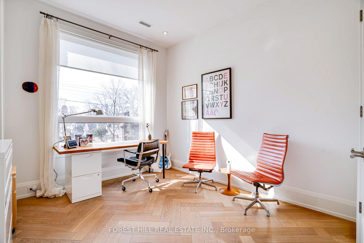
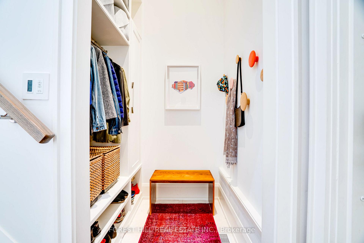
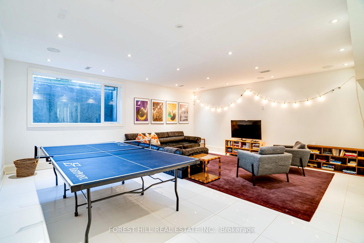
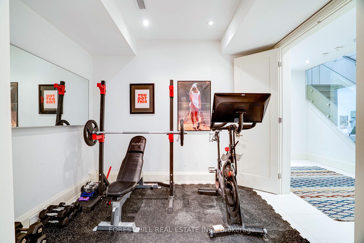
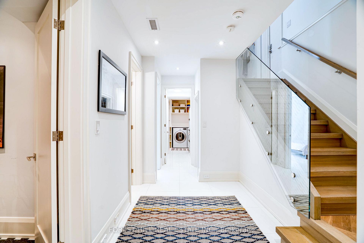
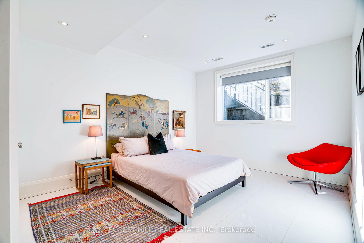
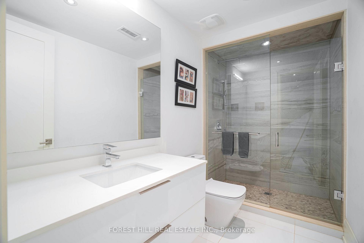
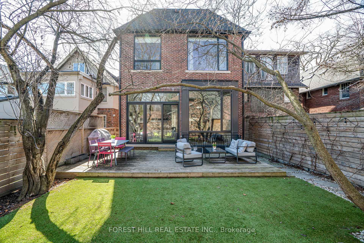
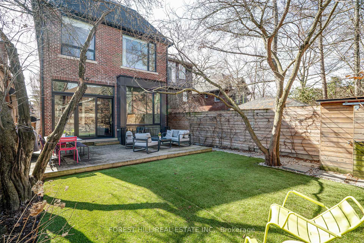
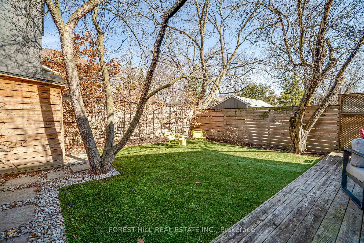
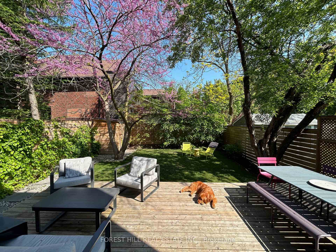
From the moment you step through the front door, you'll be captivated by the soaring ceilings, stunning white oak herringbone floors, sun-filled and impeccably designed spaces that make this house feel like home. Completed in 2017, this exceptional residence was designed by Peter Higgins Architect, with interior design and construction by Abond Homes. Every detail is exquisite, from the touches of custom walnut millwork, stunning marble and Italian porcelain, breathtaking double-sided fireplace, floor-to-ceiling windows, and thoughtfully custom-designed storage throughout the house - so much storage it will be a challenge to use it all! The open living and dining rooms will take your breath away. The expansive family room seamlessly connects to a dream kitchen that will impress any foodie, equipped with top-of-the-line appliances and luxurious finishes complete with a separate breakfast area. Walkout to the deck and professionally landscaped private yard with a combination of turf, perennial garden, and beautiful beech trees for added privacy; perfect for entertaining or relaxing in style. Busy household? No problem! The coveted side-entrance mudroom is a game-changer, with built-in cubbies and ample storage to keep everything organized and out of sight. Upstairs, an oversized skylight welcomes you to four generously sized bedrooms, including two with ensuite baths and a beautifully appointed family bathroom. The luxurious primary suite features a walk-in closet and a spa-like ensuite, creating the ultimate retreat. For added convenience, there is also a second laundry area! The finished lower level offers grand ceilings and sleek heated high-gloss floors. A massive recreation room provides the perfect space for family and friends to gather, while an additional room is ideal for a home office or gym. A fifth bedroom and a stylish three-piece bathroom complete this inviting space perfect for hosting guests (and keeping them tucked away too!).
- Other
- Park
- Public Transit
- Ravine
- Rec./Commun.Centre
- School
Key Facts & Features
Property Costs
- Annual Property Tax Amount
- $16,938
- Land Transfer Tax Fee
- $194,290
Rental Items
- Rental Equipment
- Water heater - $72.70/month
- Basement Type
- Finished, Separate Entrance
Interior Features
- Laundry Level
- Lower Level
- Interior Extras
- Other
- Security Features
- Alarm System
- Fireplace/Stove
- Yes
- Fireplace Features
- Natural Gas
- Elevator
- No
Exterior Features
- Pool
- None
- Property Features
- Park, Public Transit, Ravine, Rec./Commun.Centre, School
Building
- Building Type
- Detached
- Building Style
- 2-Storey
- Approx Age
- New
Construction
- Exterior Finish
- Brick
- Roof
- Shingles
- Foundation Details
- Concrete
- Special Designation
- Other
Lot
- Lot Front
- 30.00 ft
- Lot Depth
- 120.00 ft
- Lot Size
- 30.00 x 120.00 Feet
- Lot Size Code
- 30.00 x 120.00 Feet
Inclusions
- Inclusions
- See Schedule C
Exclusions
- Exclusions
- See Schedule C
Parking & Garages
- Garage Type
- None
- Garage Spaces
- 3
- Parking Spaces
- 3
- Total Garage And Parking Spaces
- 3
Heating & Cooling
- Heat Source
- Gas
- Heat Type
- Forced Air
- Air Conditioning
- Central Air
- Water
- Municipal
- Sewers
- Sewer
- Area
- Toronto C09
- Municipality
- Toronto
- Neighbourhood
- Rosedale-Moore Park
- Main cross streets
- Mt Pleasant & St Clair
- Zoning
- Residential
- Directions
- North
Ask about this home
A HOMEH agent will answer your questions about this home.

Around this home
Our Lady of Perpetual Help
Private · elementary · 490 m
9.8/10Deer Park
Public · elementary · 600 m
8.0/10Whitney
Public · elementary · 740 m
9.2/10Davisville
Public · elementary · 1.1 km
8.0/10Bennington Heights
Public · elementary · 1.3 km
9.0/10Brown
Public · elementary · 1.5 km
8.0/10Cottingham
Public · elementary · 1.6 km
10.0/10Rosedale
Public · elementary · 1.6 km
10.0/10Rolph Road
Public · elementary · 1.8 km
8.0/10St Anselm
Private · elementary · 1.8 km
7.3/10Bessborough Drive
Public · elementary · 2.1 km
7.3/10Northern
Public · secondary · 2.1 km
8.2/10Jesse Ketchum
Public · elementary · 2.2 km
7.8/10North Toronto
Public · secondary · 2.2 km
8.4/10St Monica
Private · elementary · 2.3 km
6.5/10
Data provided by OpenStreetMap & Fraser Institute School Rankings
For the owner
Is this your home? Track its value.
Get this home's HOMEH Estimate by email once a month, with how many homes are for sale around you.
Monthly payment
$16,362/month
On $4,189,000
$837,800
Estimate only. Not a mortgage offer.
How much is your home worth?
Get a home value estimate from a local HOMEH agent, then sell with confidence.
- MLS® number
- C12040190
- Data source
- Toronto Regional Real Estate Board
- Status change
- 2025-04-04
- Listed on
- 2025-03-25
- Days on market
- 10 days
- Possession type
- Flexible
- Co-op commission
- 2.5% + HST
- Seller
- Listed by
- FOREST HILL REAL ESTATE INC.
Recommended for you
Based on homes you've looked at.
No recommended properties found.
Nearby similar homes
No nearby properties found.
More real estate resources
Other homes nearby
Explore this area
No nearby listings available.
Ask HOMEH about this home
Price, neighbourhood, monthly cost. Ask anything.
HOMEH Intelligent Agent is an AI, not a licensed representative. Check anything important with your agent.