
14 Mckenzie Avenue
Toronto (Rosedale-Moore Park), ON M4W 1J9
- 7+1Bedrooms
- 7Bathrooms
- 1Garage
- —Sq.Ft.
- $17,632Tax
- 50×146 ftLot Size
Sale & price history
- Login to See Prices
Terminated2025-02-18 – 2025-04-22
MLS® c11976755
Real estate boards require you to or to see the full details of this property.
*Sold prices and complete sale & price history are regulated data. Under the Trust in Real Estate Services Act, 2002 (TRESA) and the rules of the Real Estate Council of Ontario (RECO), and pursuant to the Multiple Listing Service® rules of the Canadian Real Estate Association (CREA) and the Toronto Regional Real Estate Board (TRREB), this information may be shown only to registered users who have agreed to the applicable terms of use (a Virtual Office Website, or "VOW," arrangement). HOMEH Inc., Brokerage therefore provides it to signed-in members only. Creating an account is free and takes under a minute.
14 Mckenzie Avenue, Toronto(opens Google Maps in a new tab)
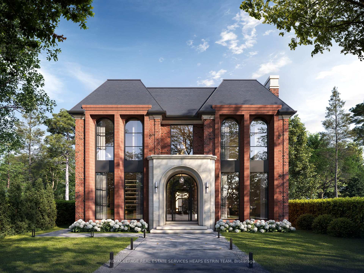
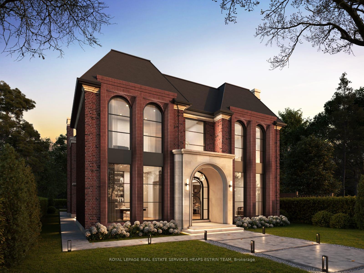
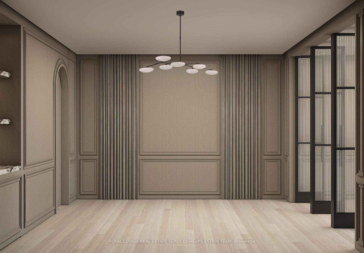
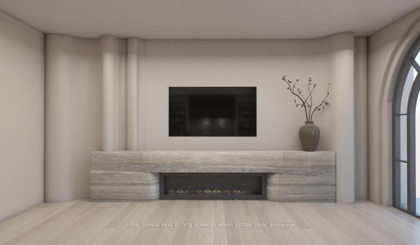
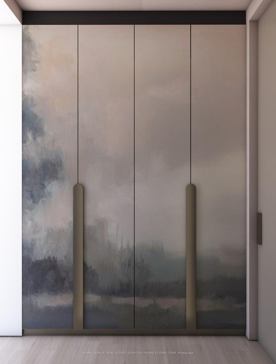
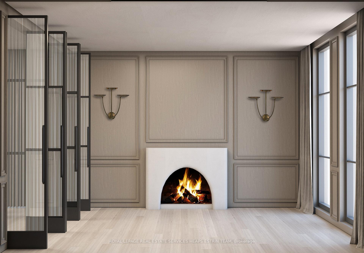
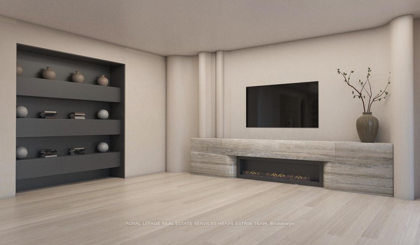
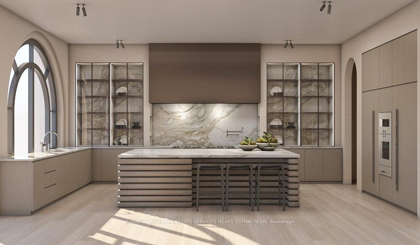
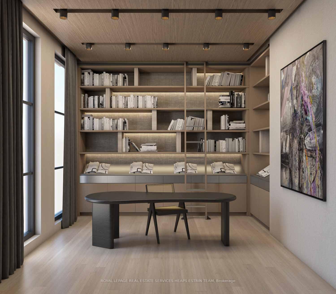
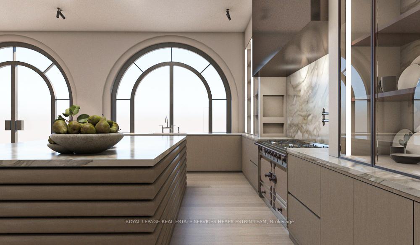
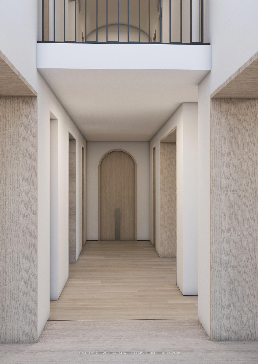
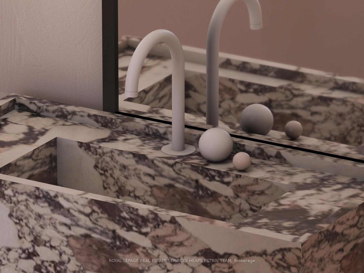
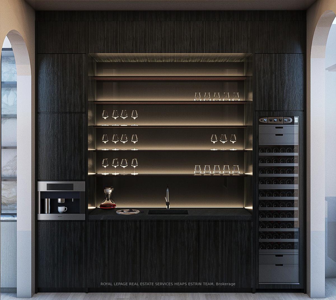
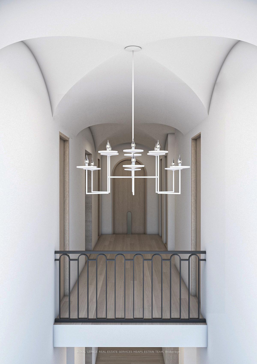
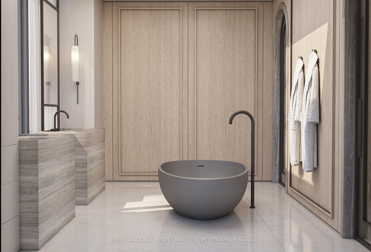
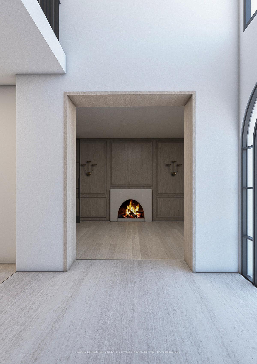
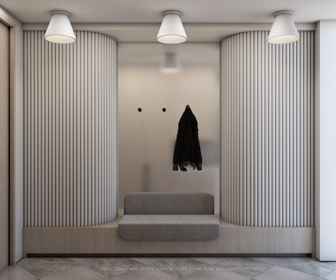
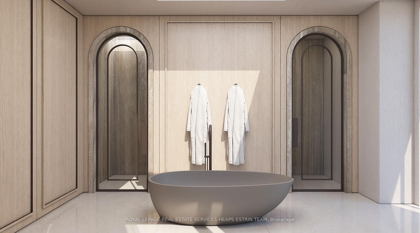
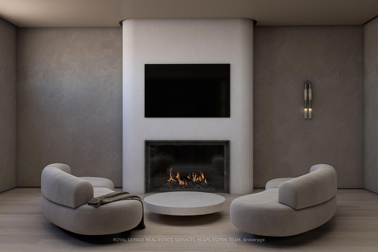
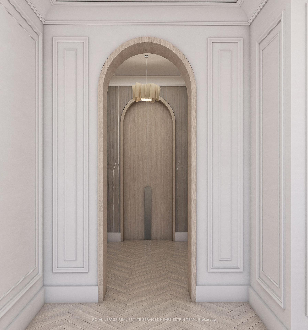
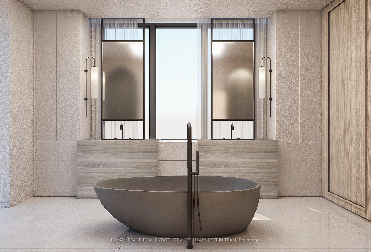
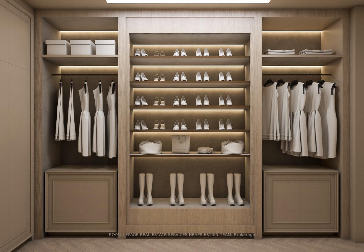
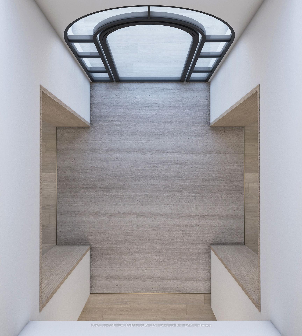
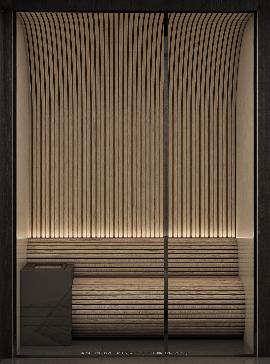
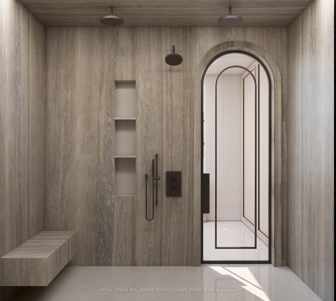
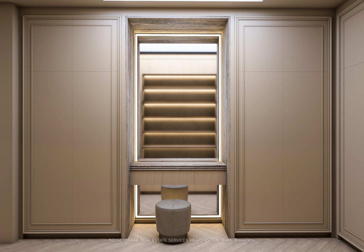
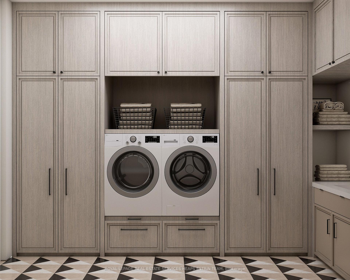
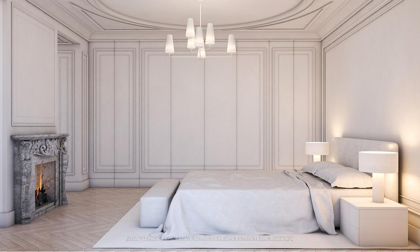
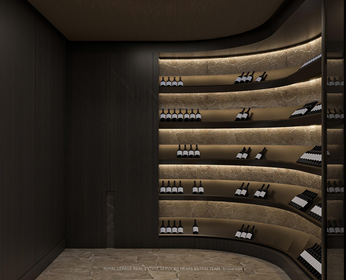
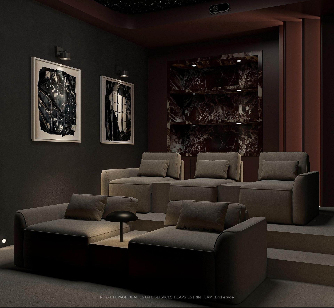
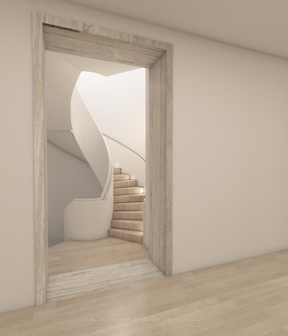
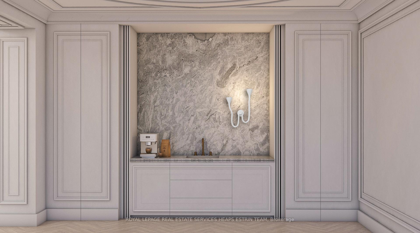
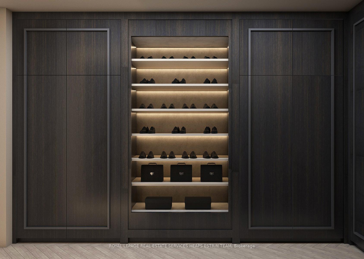
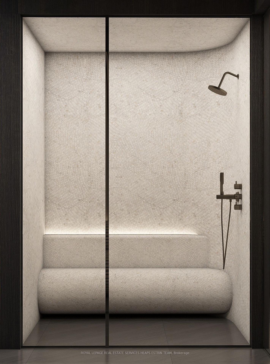
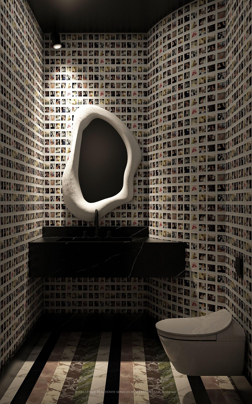
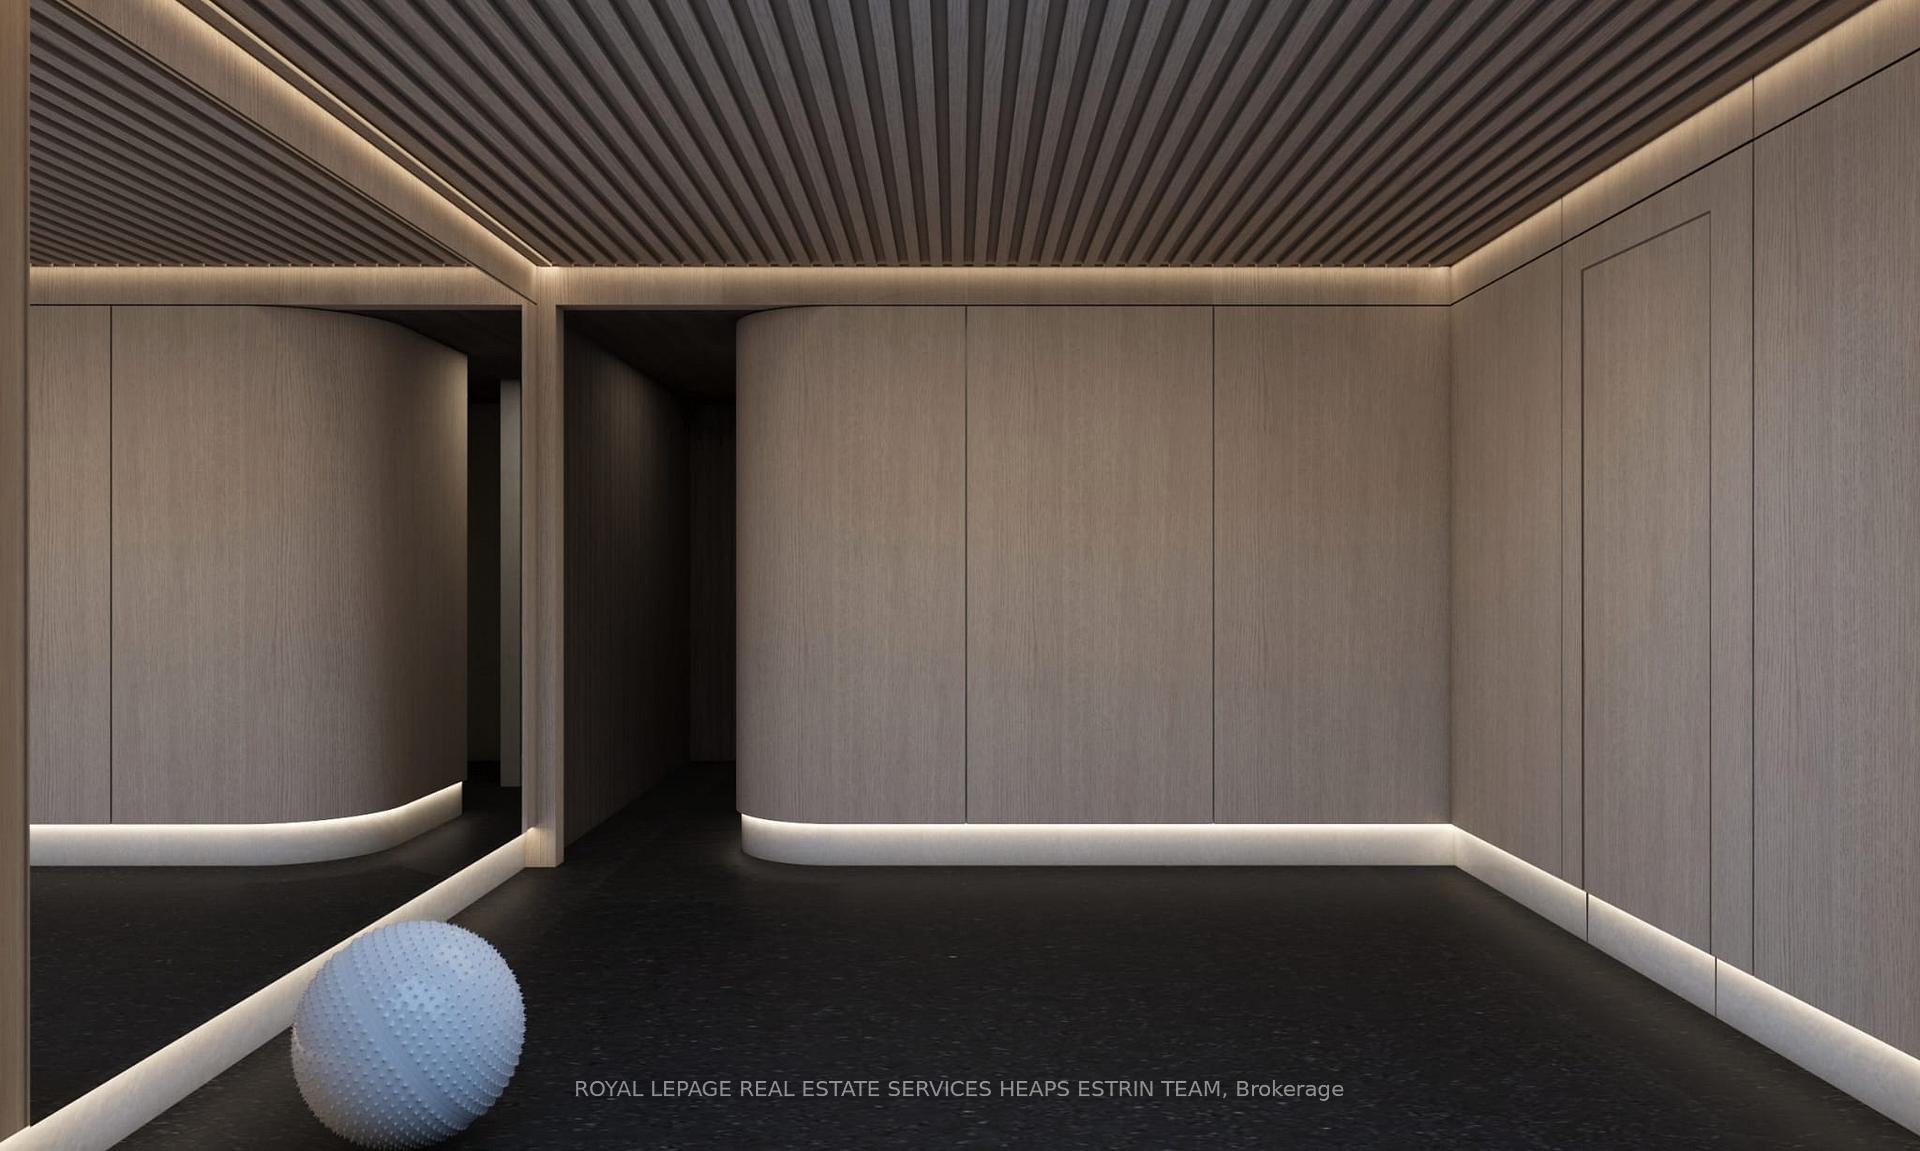
An exceptionally rare opportunity to build your dream, ultra-luxury home on one of South Rosedale's premier streets. Permits are in place to take the original home down and build a 5,500 square foot above-grade home and separate three-car garage, steps from the heart of midtown Toronto. Collaboration by two of Toronto's top architectural and interior design firms, Contempo Studio & Erica Gelman Design. Exceptional builder will work with you to construct a custom estate on a premium 50 x 146-foot lot in the heart of Rosedale. Exquisite, sophisticated design with attention paid to every detail.Comes with full interior construction package and schedules. Minutes from the shops and restaurants on Yonge Street, Yorkville, the DVP, Summerhill Market, and a short walk to the ravine walking trails. In-district for some of the best private & public schools in Toronto. This new home will bring excitement and elegance to the neighbourhood with a combined sense of classic finishes and modern design. Photos included are renderings of approved designs. Architectural renderings, permits, and plans are available for review. Please book an appointment to walk the lot.
- Water Heater
Key Facts & Features
Property Costs
- Annual Property Tax Amount
- $17,632
- Land Transfer Tax Fee
- $296,650
- Basement Type
- Finished
Interior Features
- Laundry Level
- Lower Level
- Interior Extras
- Water Heater
- Fireplace/Stove
- Yes
- Elevator
- No
Exterior Features
- Pool
- None
Building
- Building Type
- Detached
- Building Style
- 3-Storey
Construction
- Exterior Finish
- Brick
- Roof
- Asphalt Shingle
- Foundation Details
- Concrete
- Special Designation
- Unknown
Lot
- Lot Front
- 50.00 ft
- Lot Depth
- 145.95 ft
- Lot Size
- 50.00 x 145.95 Feet
- Lot Size Code
- 50.00 x 145.95 Feet
Inclusions
- Inclusions
- See Schedule B
Exclusions
- Exclusions
- See Schedule B
Parking & Garages
- Garage Type
- Detached
- Garage Spaces
- 1
- Parking Spaces
- 3
- Total Garage And Parking Spaces
- 4
Heating & Cooling
- Heat Source
- Gas
- Heat Type
- Water
- Air Conditioning
- Other
- Water
- Municipal
- Sewers
- Sewer
- Area
- Toronto C09
- Municipality
- Toronto
- Neighbourhood
- Rosedale-Moore Park
- Main cross streets
- Bloor St E & Castle Frank
Ask about this home
A HOMEH agent will answer your questions about this home.

Around this home
Rosedale Heights-Arts
Public · secondary · 310 m
8.0/10Rose Avenue
Public · elementary · 560 m
4.1/10Rosedale
Public · elementary · 1.0 km
10.0/10Our Lady of Lourdes
Private · elementary · 1.1 km
5.5/10Jarvis
Public · secondary · 1.2 km
4.1/10Sprucecourt
Public · elementary · 1.2 km
4.9/10Jackman Avenue
Public · elementary · 1.4 km
7.9/10Church Street
Public · elementary · 1.5 km
6.4/10Withrow Avenue
Public · elementary · 1.5 km
8.5/10Collège Français
Public · secondary · French · 1.5 km
9.0/10Whitney
Public · elementary · 1.5 km
9.2/10Lord Dufferin
Public · elementary · 1.6 km
2.8/10Frankland
Public · elementary · 1.6 km
7.7/10Our Lady of Perpetual Help
Private · elementary · 1.8 km
9.8/10Jesse Ketchum
Public · elementary · 1.8 km
7.8/10
Data provided by OpenStreetMap & Fraser Institute School Rankings
For the owner
Is this your home? Track its value.
Get this home's HOMEH Estimate by email once a month, with how many homes are for sale around you.
Monthly payment
$23,026/month
On $5,895,000
$1,179,000
Estimate only. Not a mortgage offer.
How much is your home worth?
Get a home value estimate from a local HOMEH agent, then sell with confidence.
- MLS® number
- C11976755
- Data source
- Toronto Regional Real Estate Board
- Status change
- 2025-04-22
- Listed on
- 2025-02-18
- Days on market
- 63 days
- Possession type
- Immediately
- Co-op commission
- 2.5%
- Seller
- Listed by
- ROYAL LEPAGE REAL ESTATE SERVICES HEAPS ESTRIN TEAM
Recommended for you
Based on homes you've looked at.
No recommended properties found.
Nearby similar homes
No nearby properties found.
More real estate resources
Other homes nearby
Explore this area
No nearby listings available.
Ask HOMEH about this home
Price, neighbourhood, monthly cost. Ask anything.
HOMEH Intelligent Agent is an AI, not a licensed representative. Check anything important with your agent.