

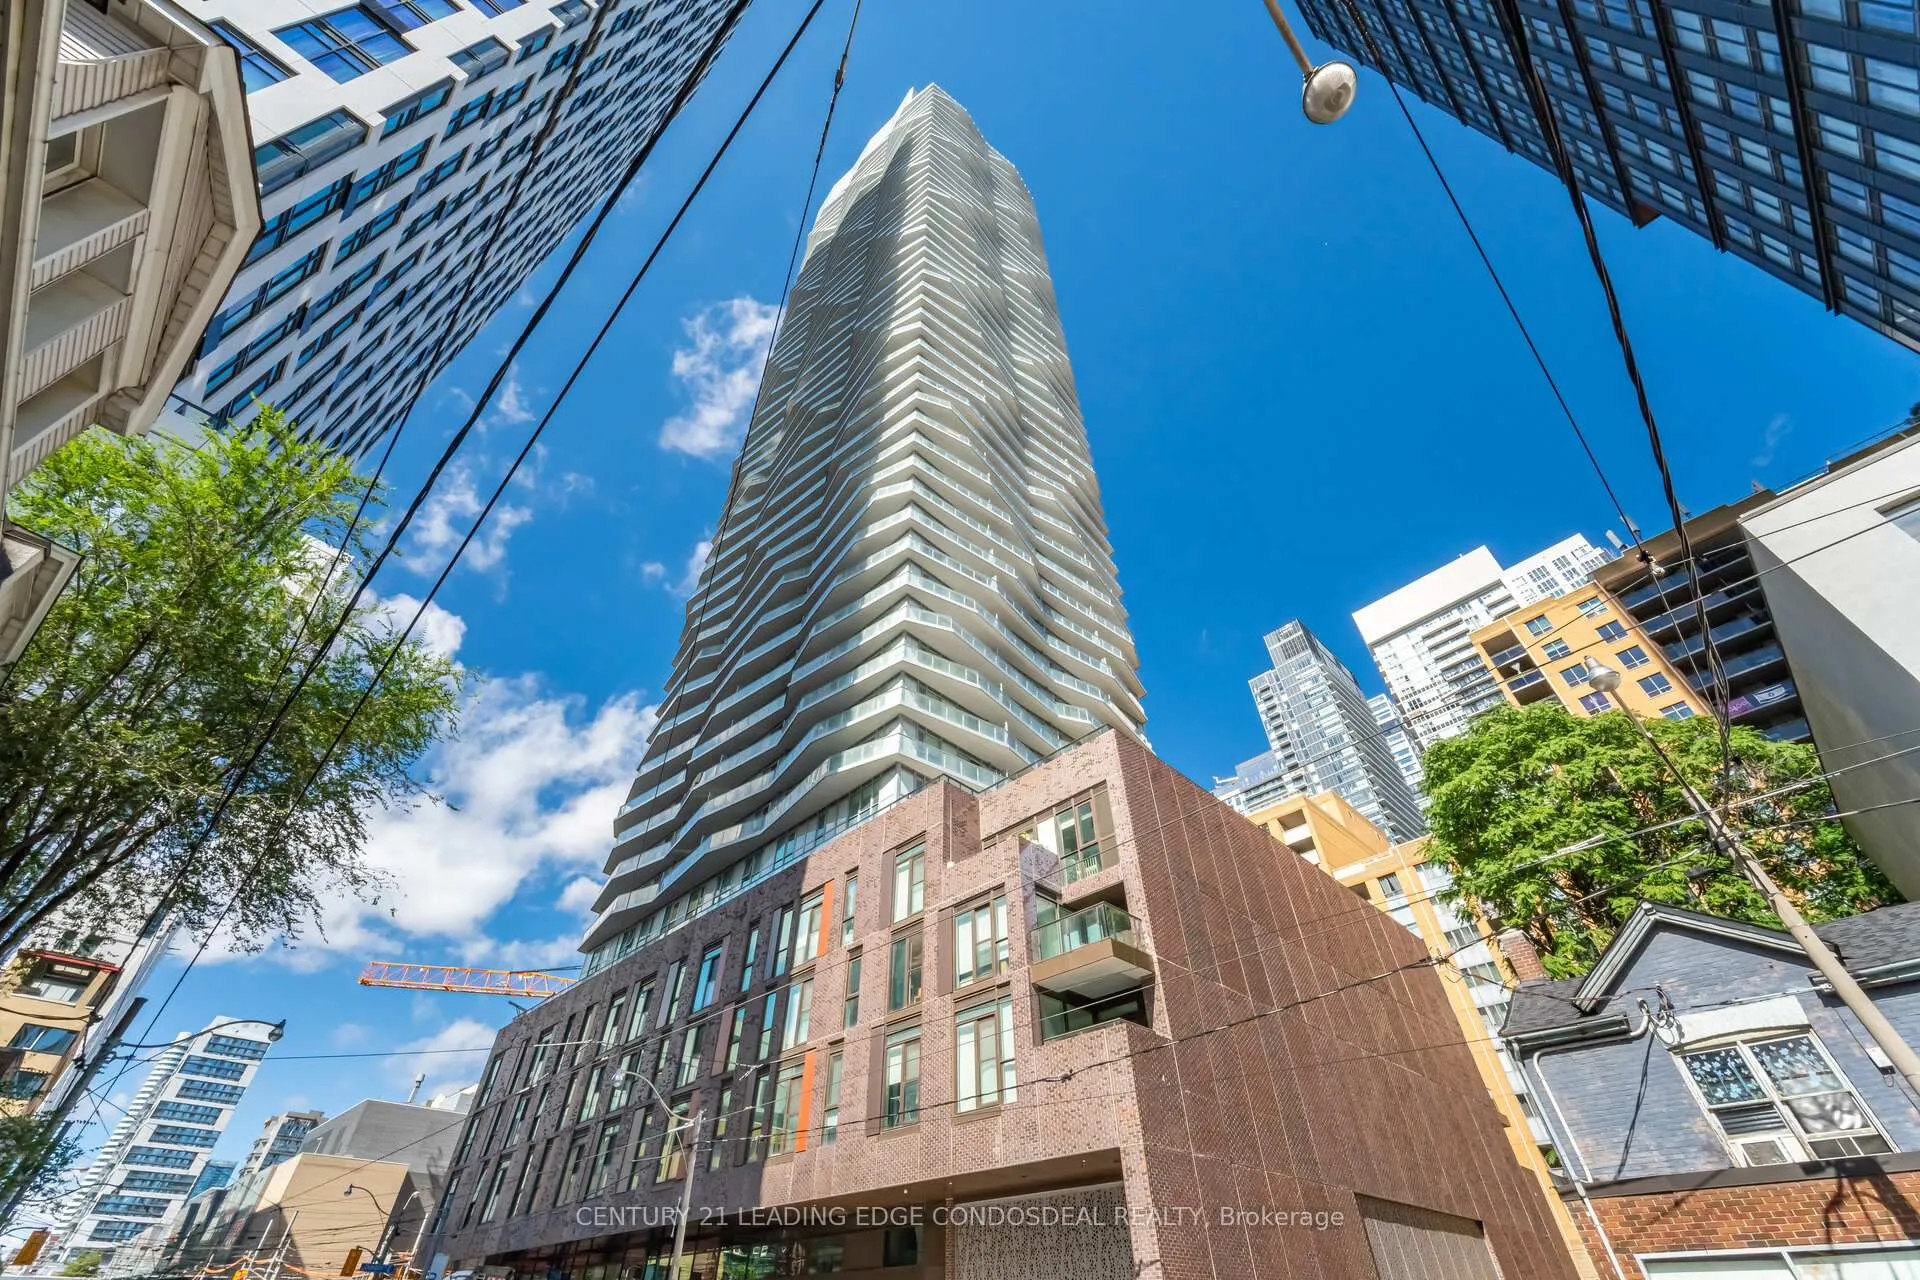
Unit 4510, 100 Dalhousie Street
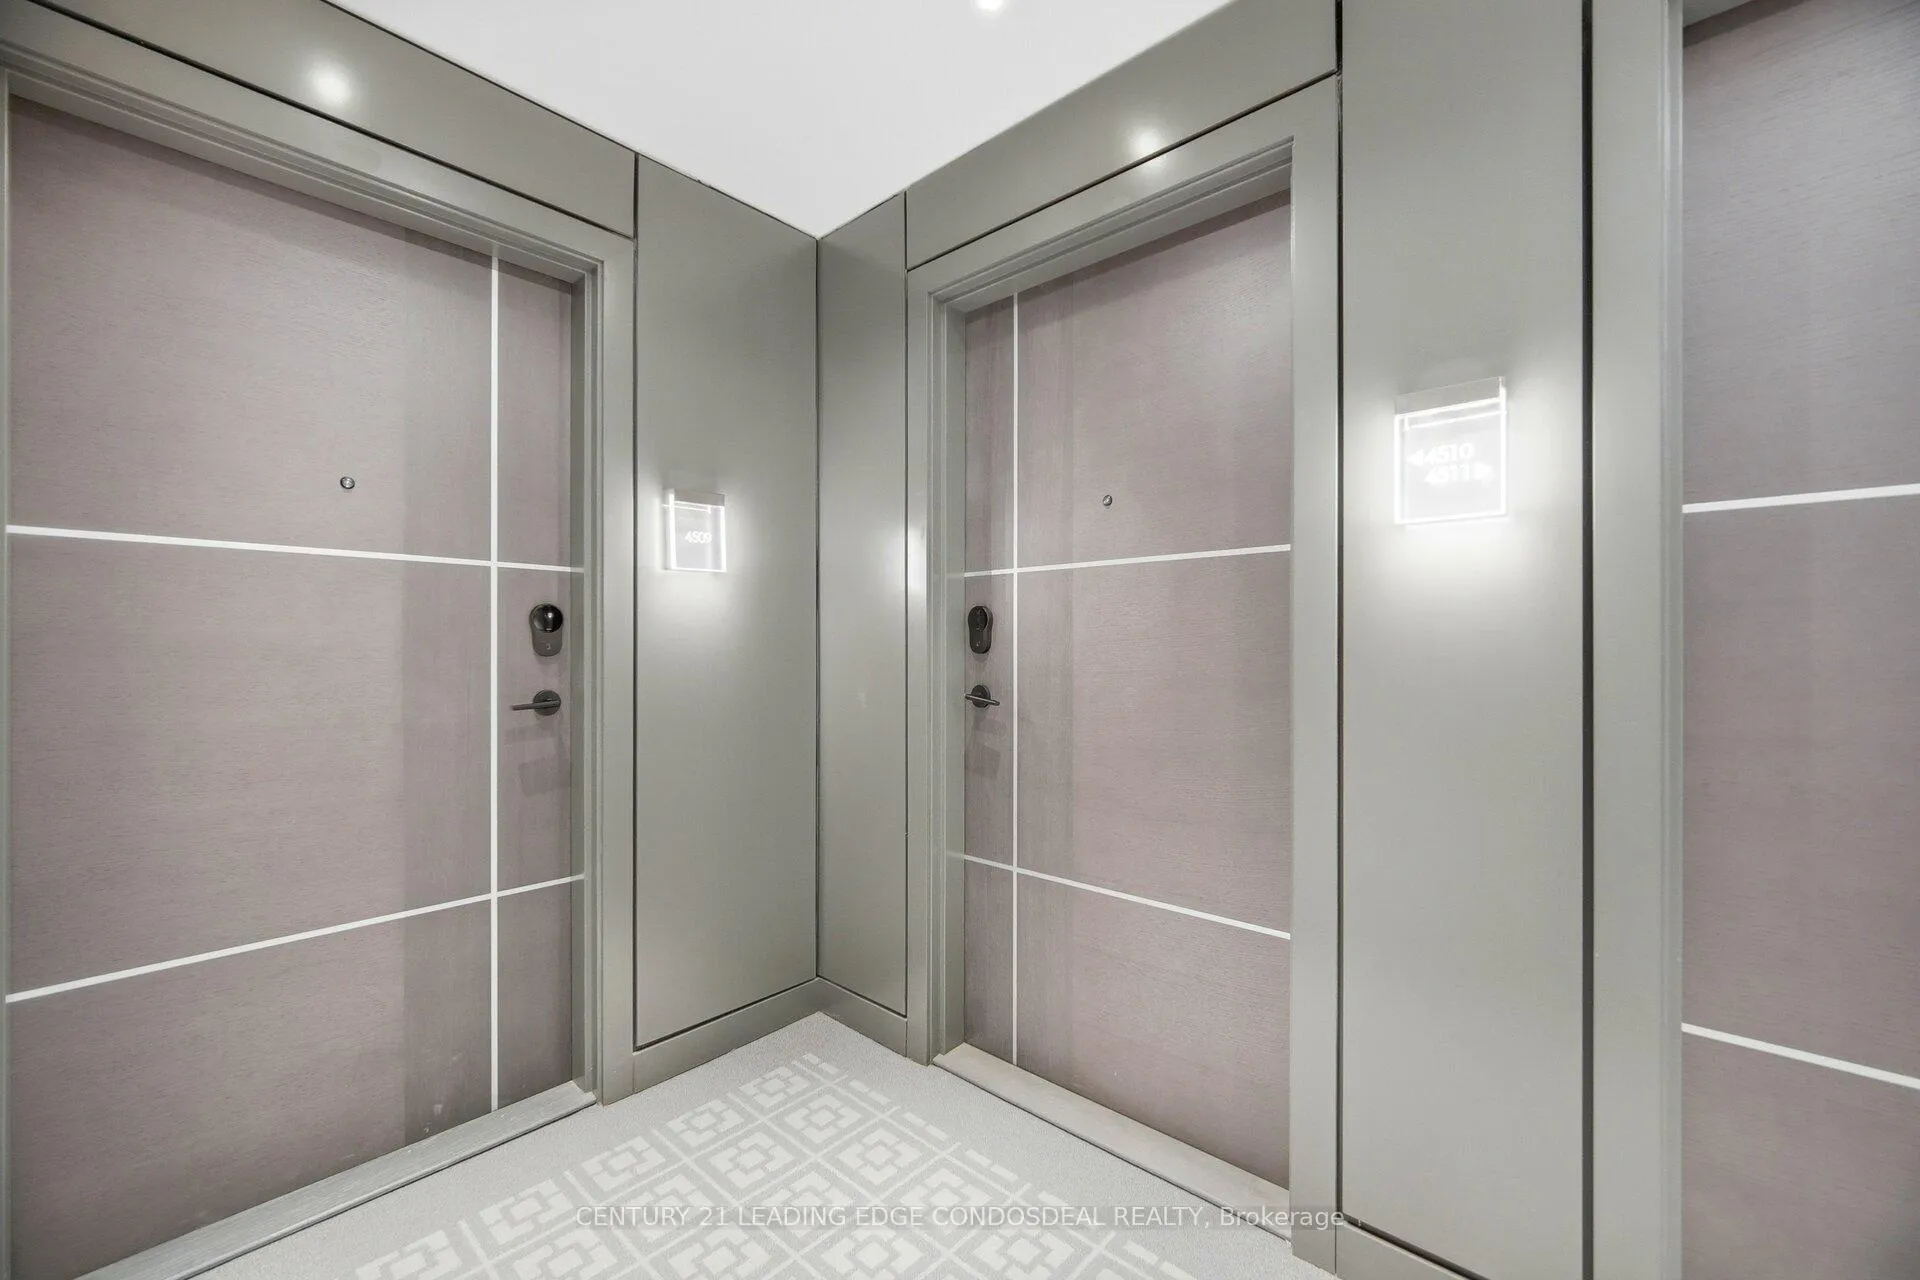
Unit 4510, 100 Dalhousie Street
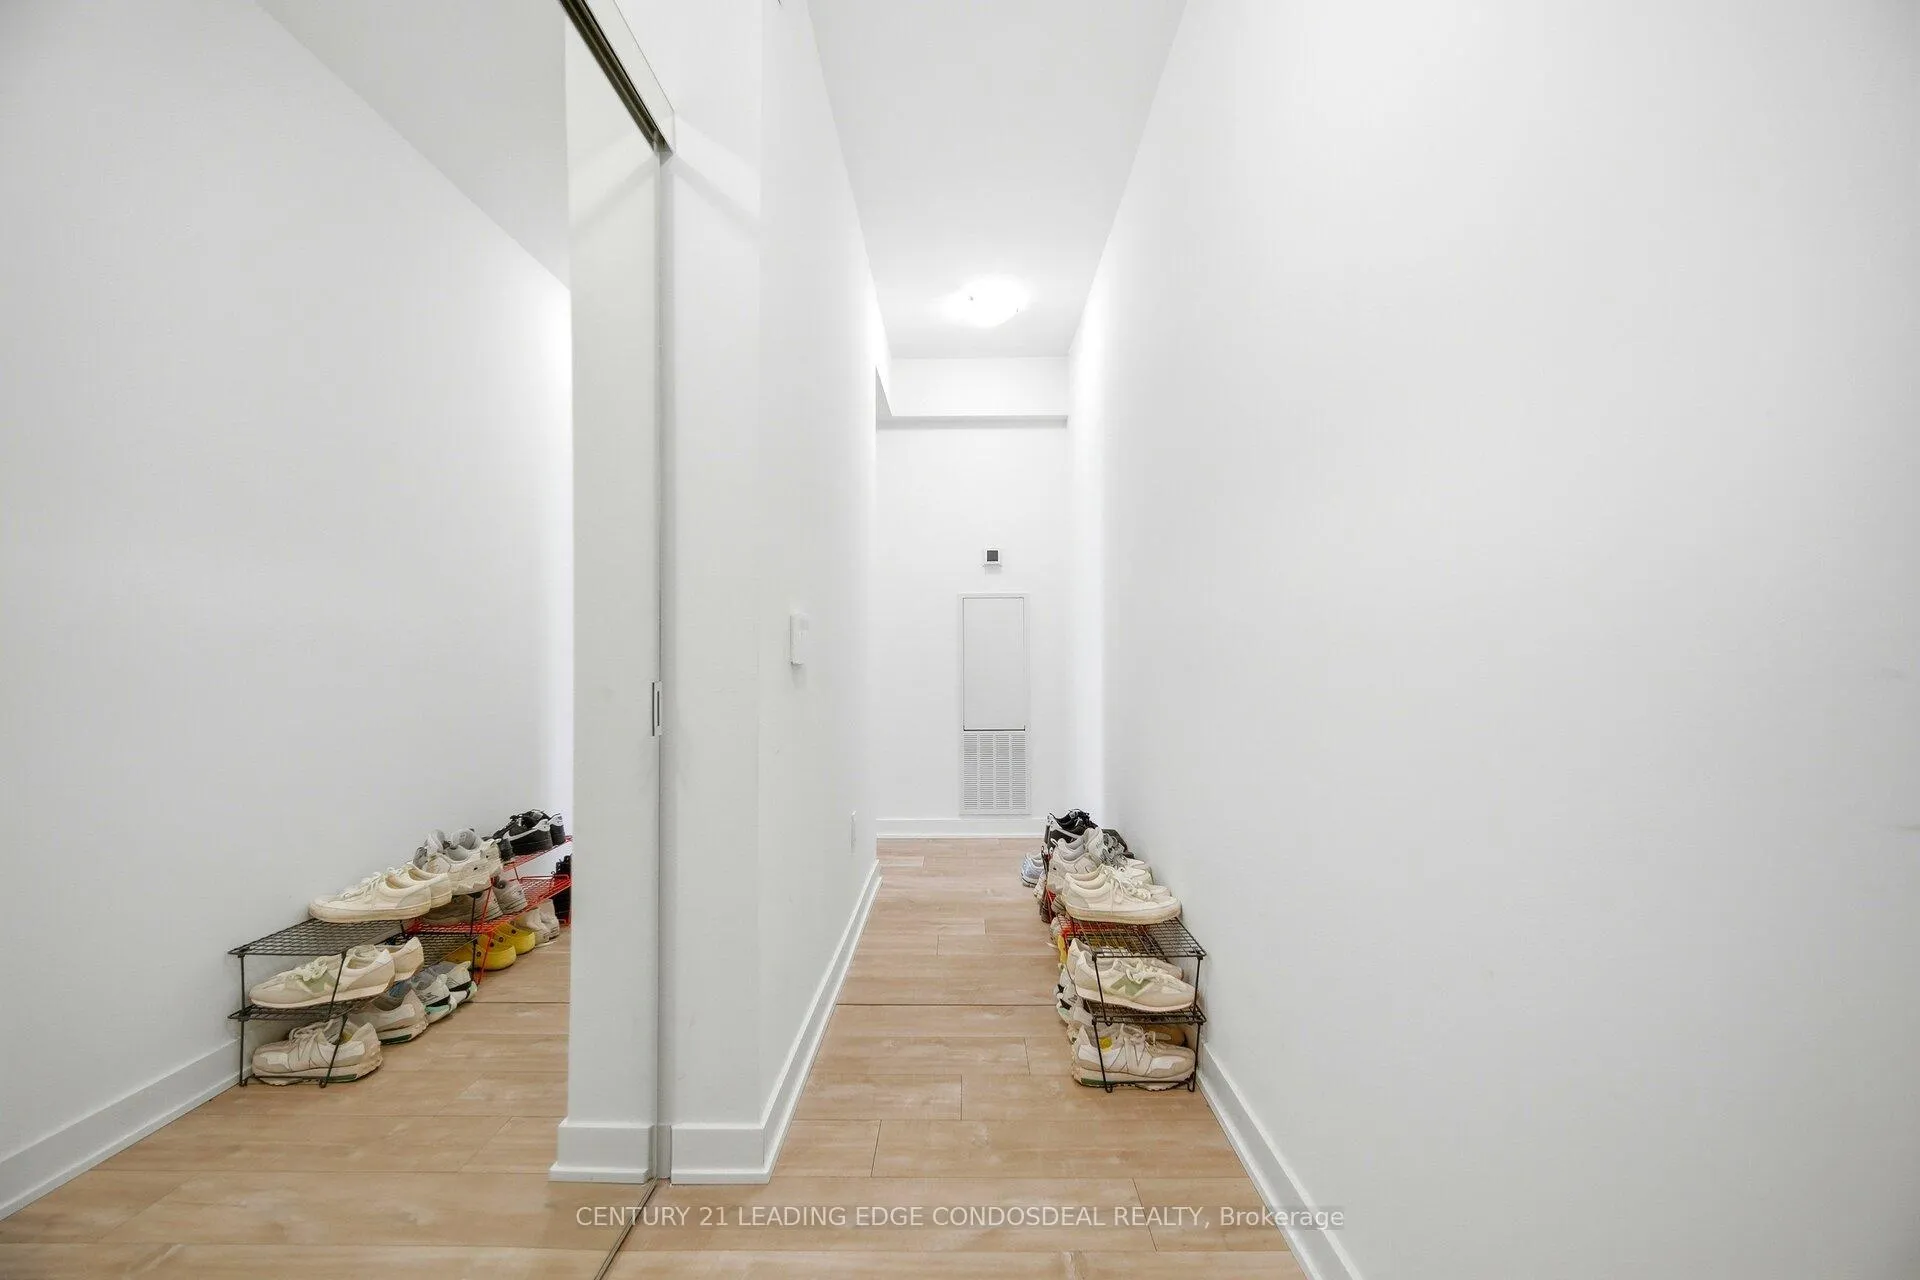 See all 43 photos
Property history
Facts and features
- ExposureSouth west
- LaundryEnsuite
- LockerOwned
- BalconyOpen
- Central air
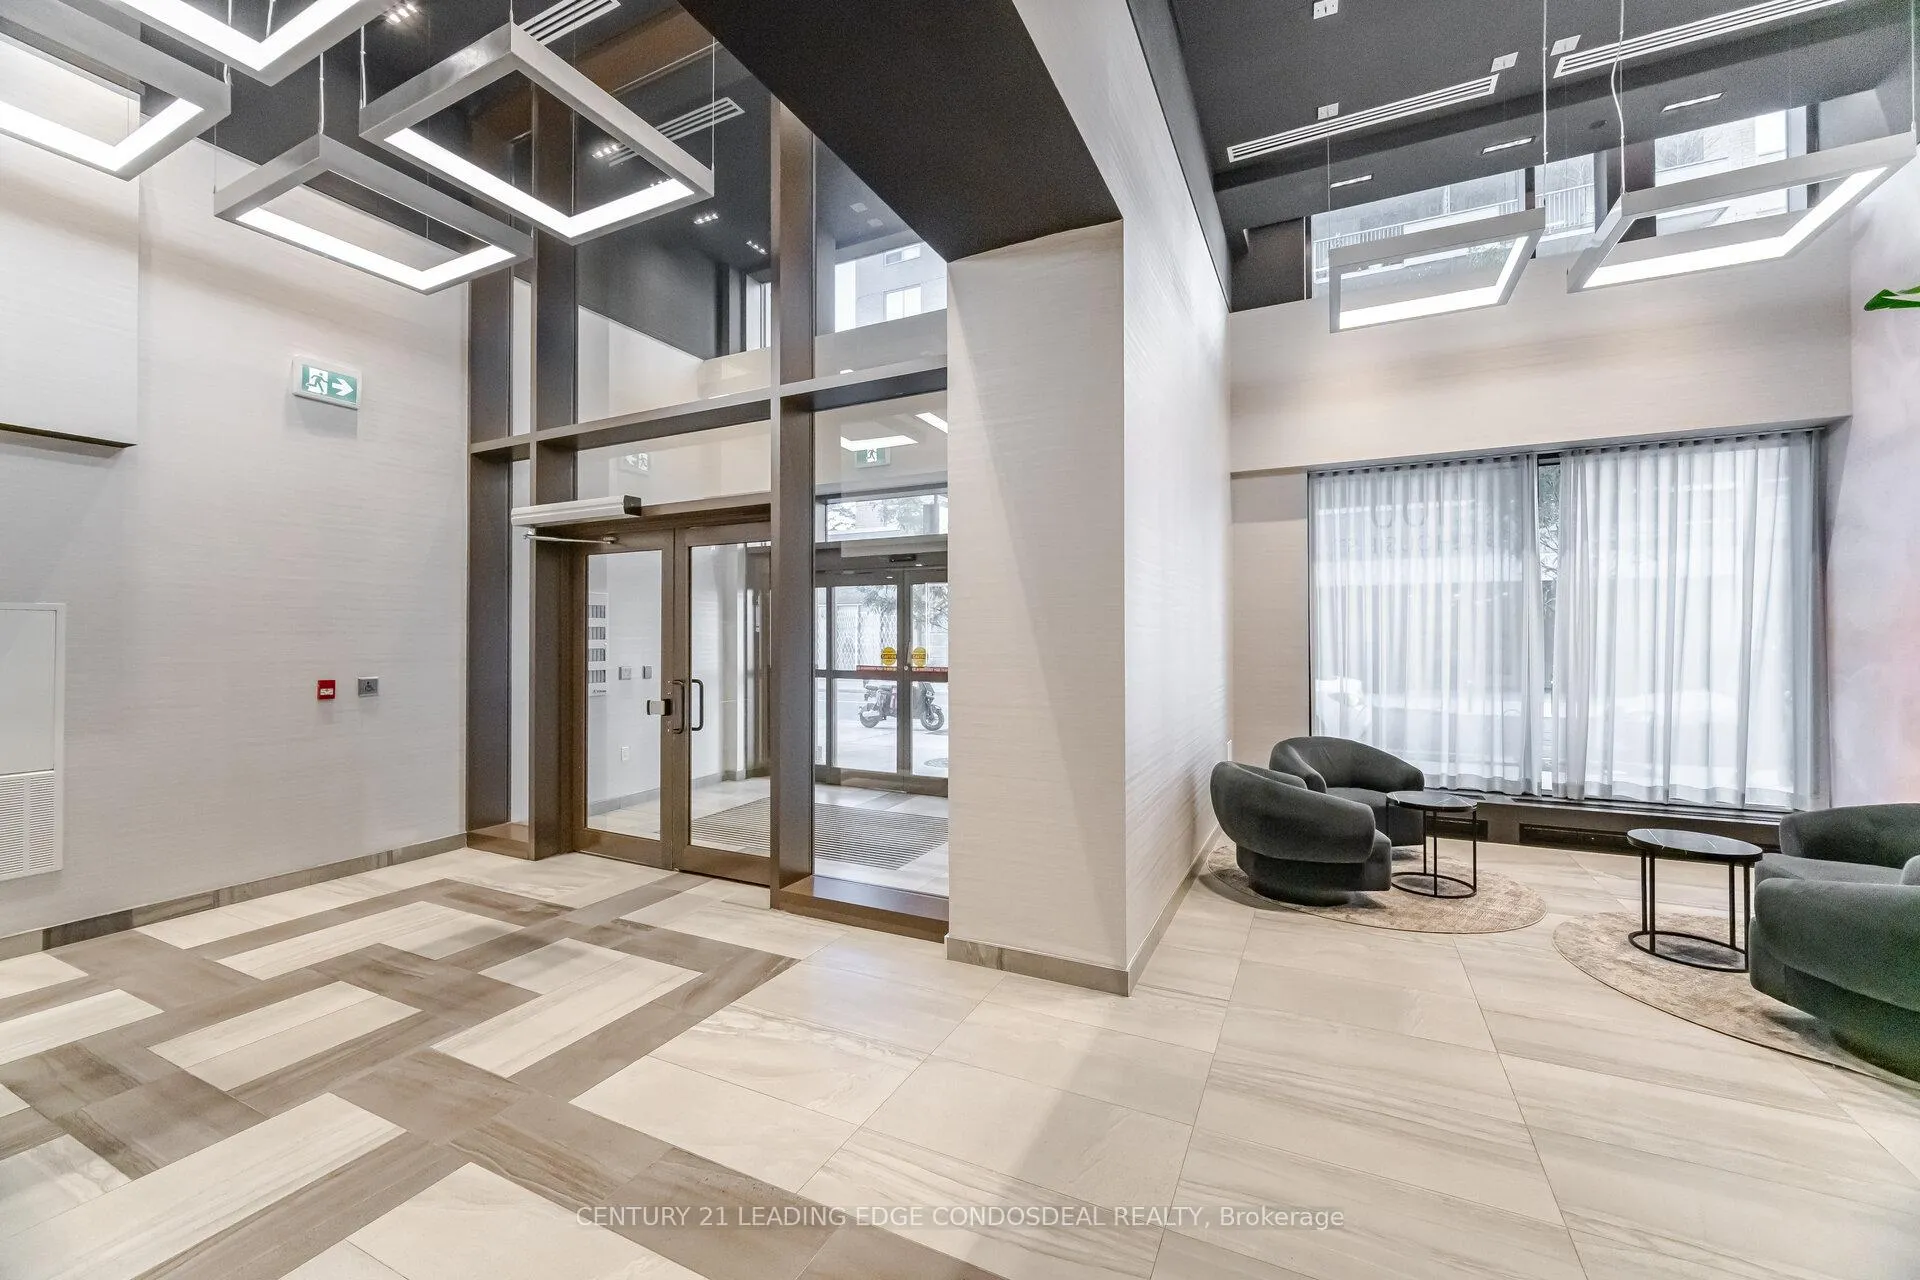
- Concierge
- Exercise room
- Party room/meeting room
- Rooftop deck/garden
The homeCondo Apartment, Apartment, Age 0–5 years
- TypeCondo Apartment
- StyleApartment
- Age0–5 years
- Living space800–899 sq ft
- BasementNone
- ExposureSouth West
- ViewCity, clear, lake
InsideEnsuite, Built-in oven, carpet free, Carbon monoxide detectors, concierge/security, smoke detector
- LaundryEnsuite
- FeaturesBuilt-in oven, carpet free
- SecurityCarbon monoxide detectors, concierge/security, smoke detector
- Rooms above ground5
- Rooms in the basement1
- Bedrooms2 + 1 in the basement
- Bathrooms2
- Kitchens1
OutsideConcrete, Open
- ExteriorConcrete
- BalconyOpen
Parking and locker1 Parking, Underground, Parking type Owned
- Spaces1 Parking
- GarageUnderground
- Parking typeOwned
- DrivewayUnderground
- LockerOwned
BuildingThe social condos, Storeys 52, Registered 2024
- NameThe social condos
- Storeys52
- Registered2024
- Condo corporation3068
- AmenitiesConcierge, exercise room, media room, party room/meeting room, rooftop deck/garden, sauna
- PetsAllowed
Heating, water and powerForced air, gas, Central air
- HeatingForced air, gas
- CoolingCentral air
Rent and termsRent $3,400 a month, Entire property, Unfurnished
- Rent$3,400 a month
- Space for rentEntire property
- FurnishedUnfurnished
- Lease12 months
- PaidMonthly
- Rent includesBuilding insurance, building maintenance, central air conditioning, common elements, heat, water
- DepositRequired
- Credit checkRequired
- Employment letterRequired
- Rental applicationRequired
- ReferencesRequired
IncludedLaminate flooring throughout. modern kitchen with quartz countertops. stainless steel appliances: fridge, stove, oven, dishwasher & microwave. internet included (limited time) water, heat, common elements, building insurance, parking 1 locker 1, Hydro, phone, tv, tenant insurance
- IncludedLaminate flooring throughout. modern kitchen with quartz countertops. stainless steel appliances: fridge, stove, oven, dishwasher & microwave. internet included (limited time) water, heat, common elements, building insurance, parking 1 locker 1
- Not includedHydro, phone, tv, tenant insurance
NearbyHospital, park, public transit, school
- Close toHospital, park, public transit, school
Listing detailsC12859260, Rented, Mar 7, 2026
- MLS® numberC12859260
- StatusRented
- Listed onMar 7, 2026
- Days on market7
- UpdatedMar 14, 2026
- Possession2026-05-01 / 30-59 days
- Occupied byTenant
- Listing brokerageCENTURY 21 LEADING EDGE CONDOSDEAL REALTY
About this home
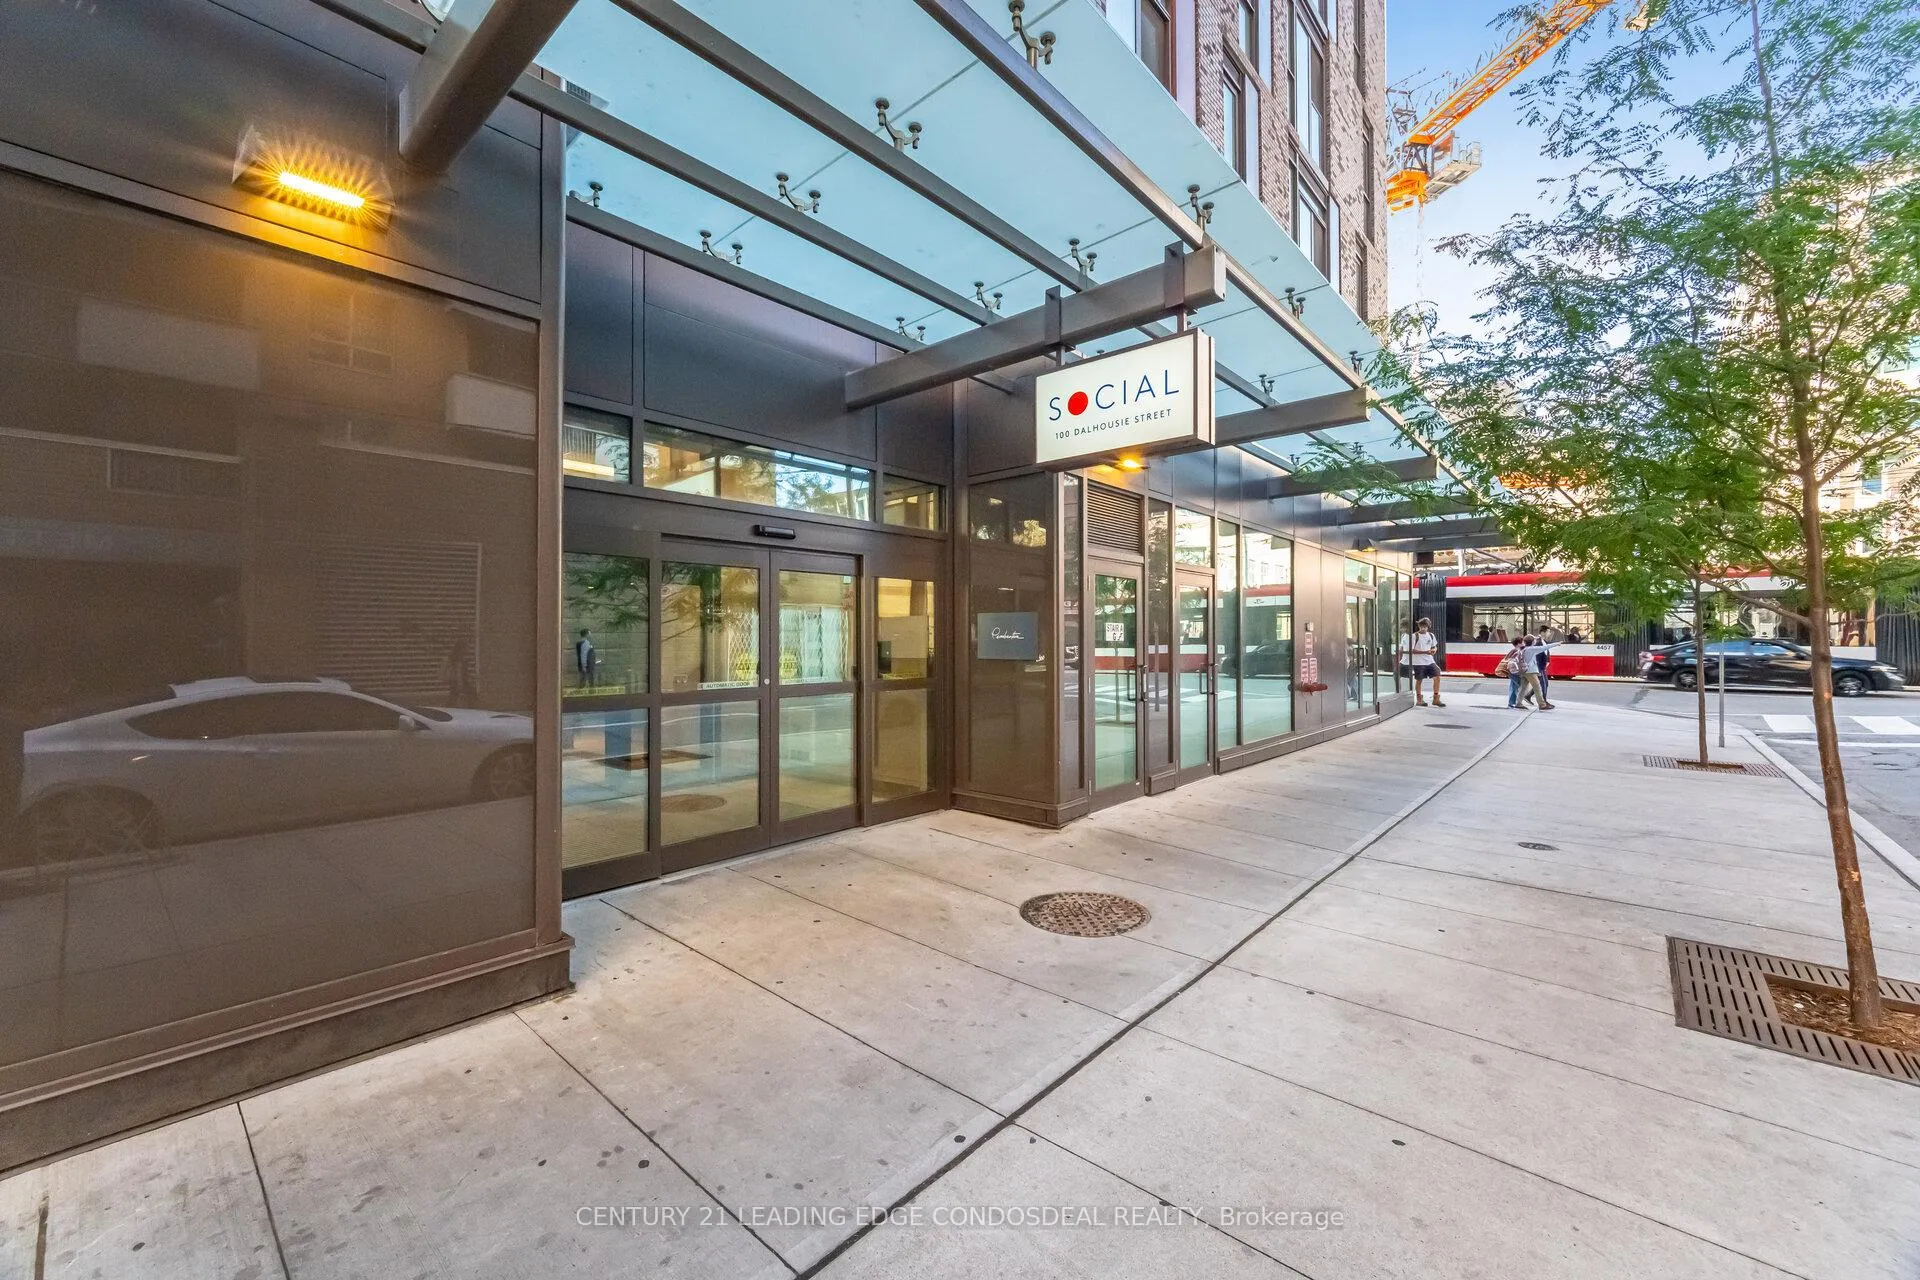
Unit 4510, 100 Dalhousie Street, Toronto (Church-Yonge Corridor), ON M5B 0C7
Bright 2+Den, 2 Bath Suite At Social Condos By Pemberton In The Heart Of Downtown Toronto (Dundas & Church). Functional Layout With Separate Den - Ideal For Home Office Or Study. Balcony With Beautiful City Views. 1 Parking & 1 Locker Included. Unbeatable Location Steps To Dundas Subway, Toronto Metropolitan University (TMU), Eaton Centre, Restaurants, Cafes, Grocery Stores And Entertainment. Easy Access To Financial District & Hospitals. Enjoy 14,000 Sq Ft Of Premium Amenities Including 24Hr Concierge, Fitness Centre, Yoga Studio, Steam Room, Sauna, Party Room, Co-Working Spaces And Outdoor Terrace With BBQs. Perfect For Professionals Or Students Looking To Live In The Heart Of Downtown.
Ask about this home
A HOMEH agent will answer your questions about this home.
Know more about Social
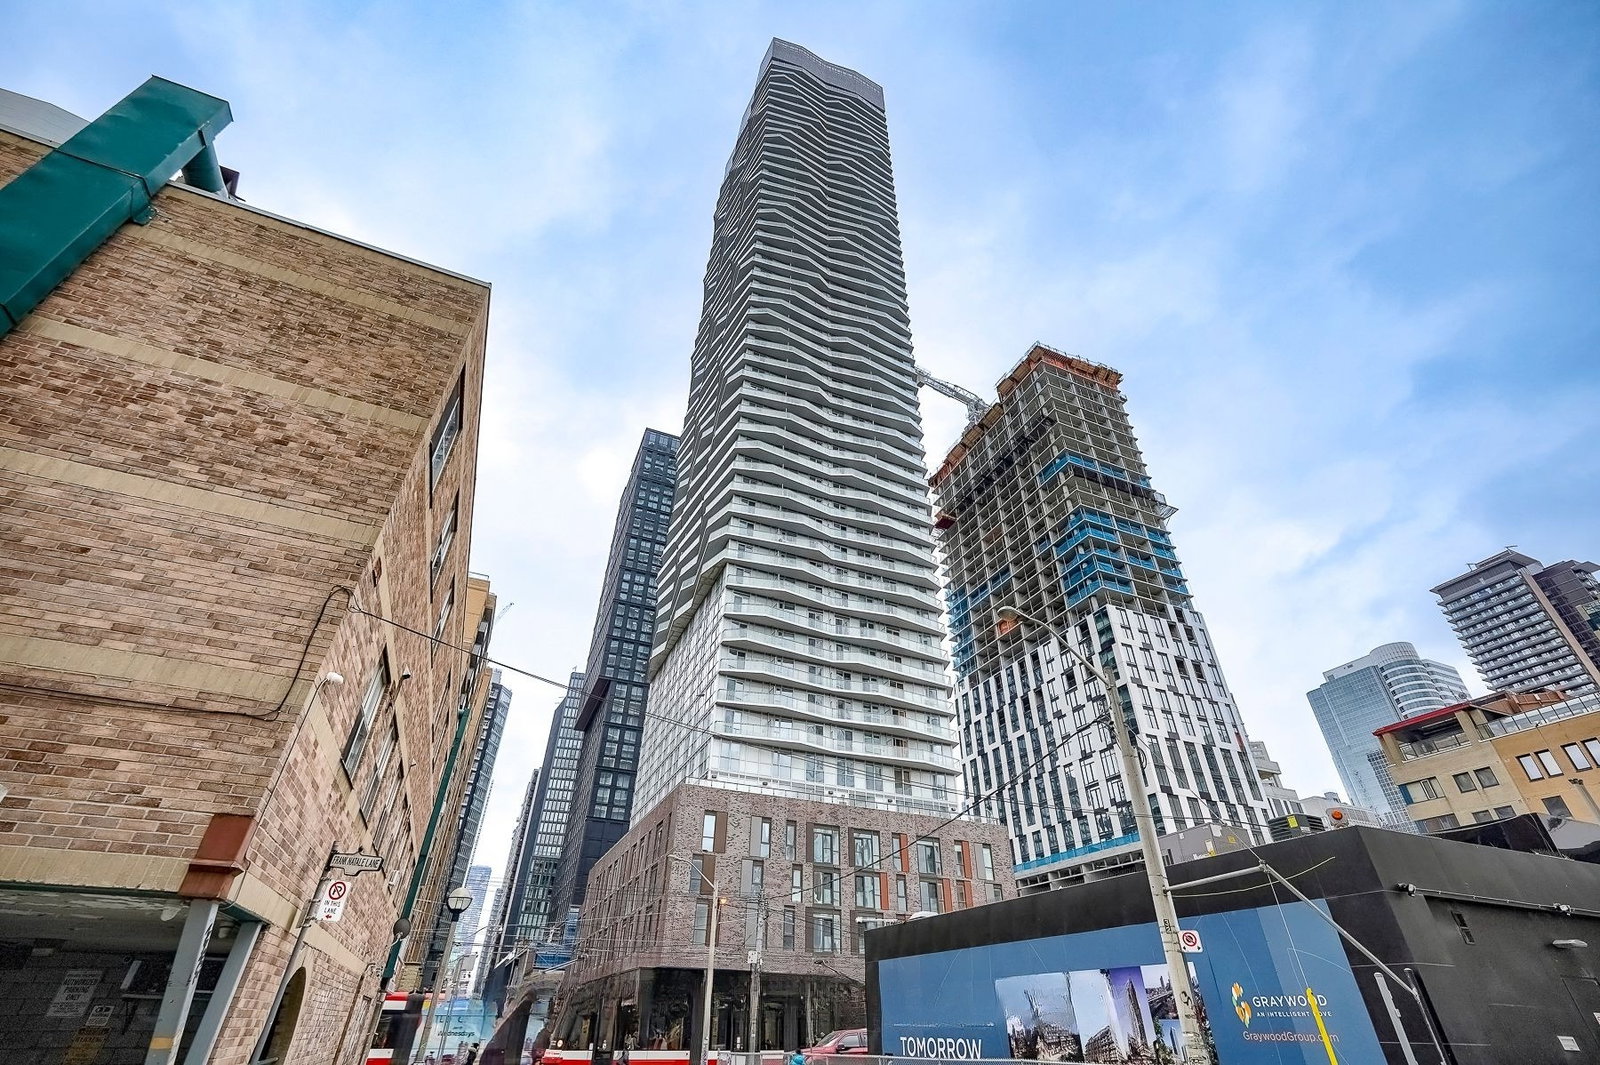
Condo building · 101-123 Dundas Street E
Social is a 52-storey condo, built in 2024 by Pemberton Group. Right now 6 for sale and 8 for rent are on the market here.
- 52storeys
- $845/sq ft
- 2024built
No similar units for rent in Social right now.
Around this home
Daily convenience, out of 100, from the distances below
Schools nearby
School rating, out of 10.
Helpful calculators
Your HOMEH agent

"I would see it this week."