

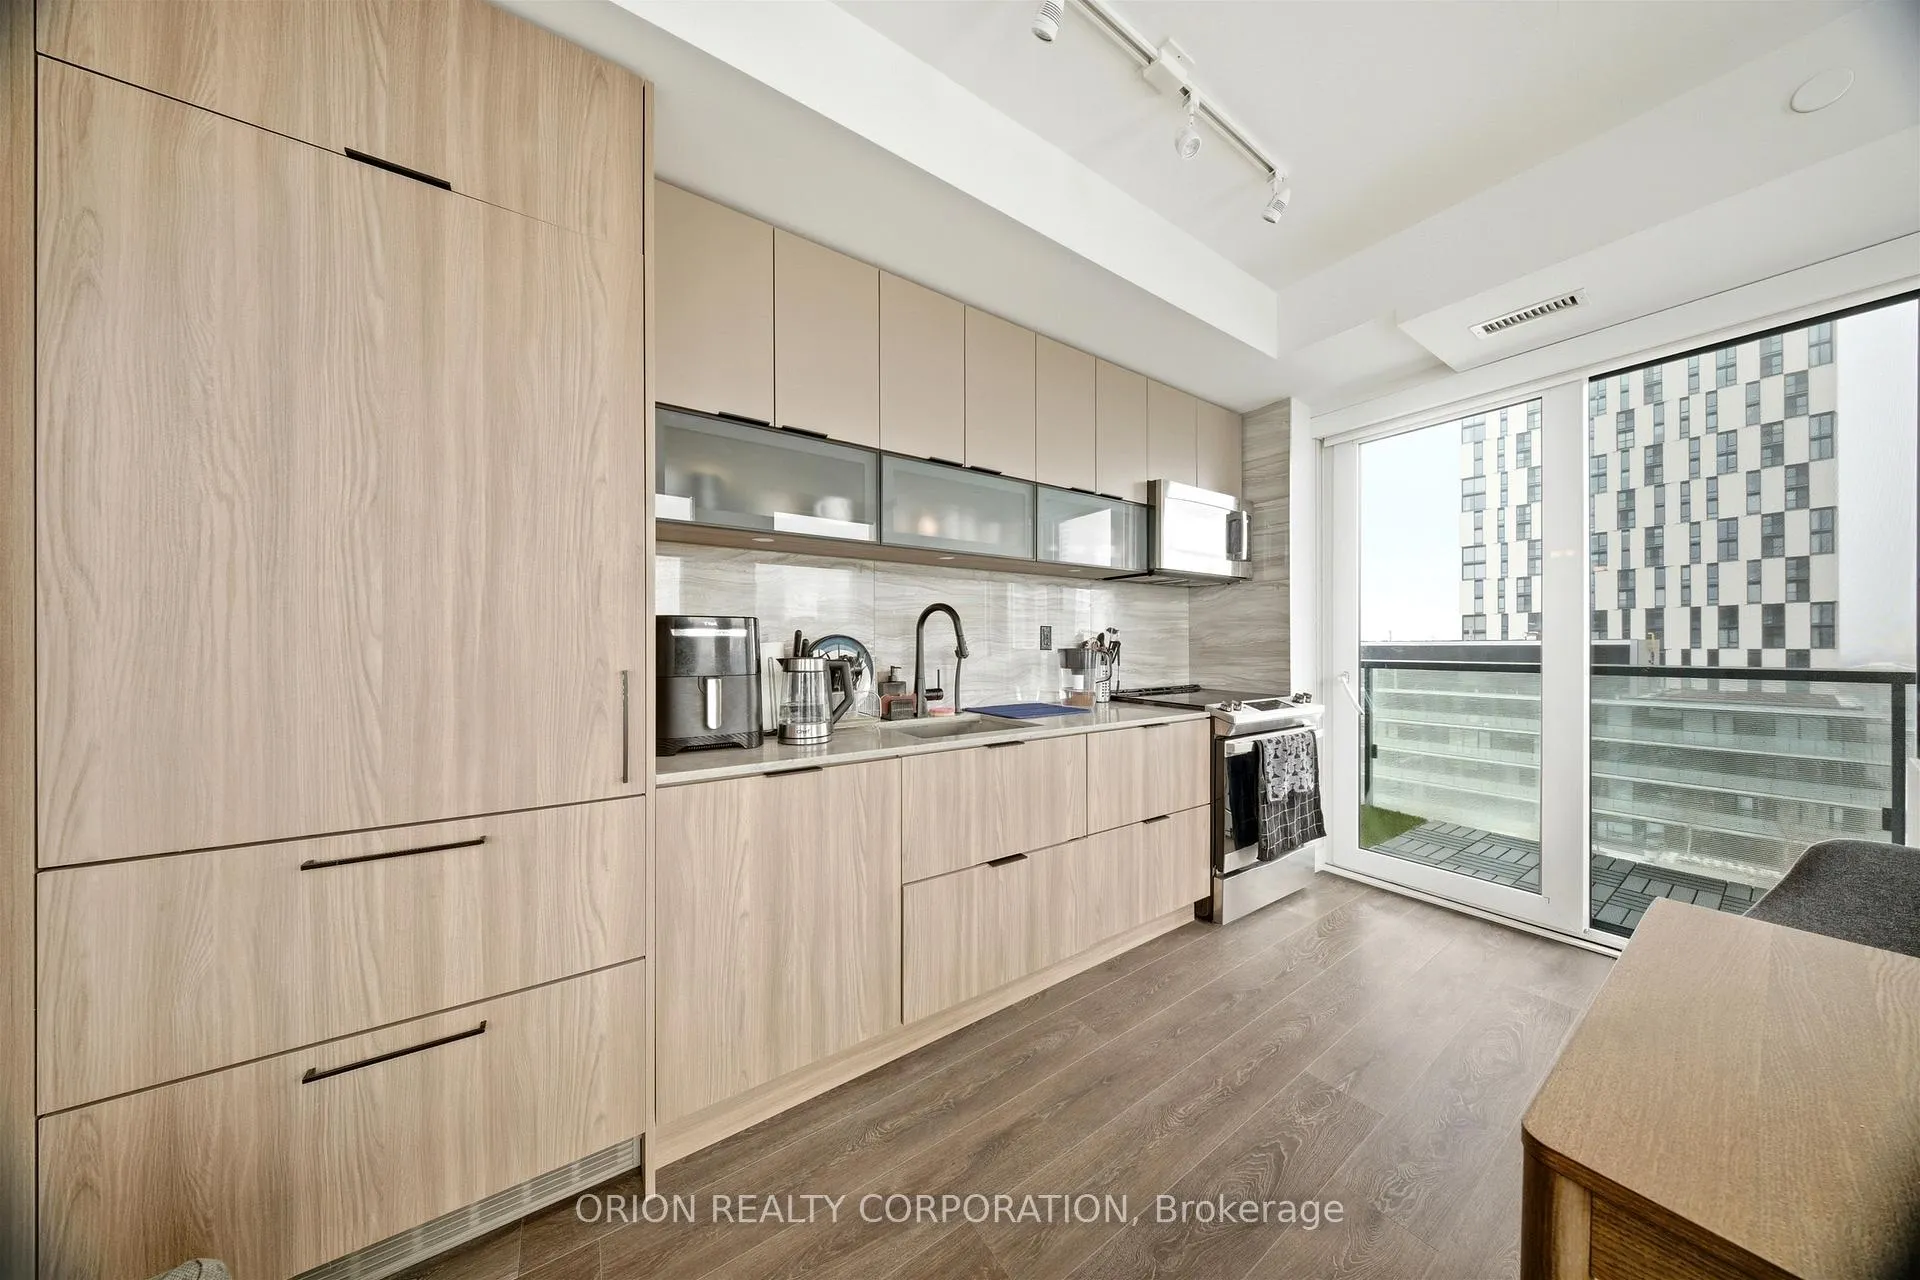
Unit N1102, 35 Rolling Mills Road
Unit N1102, 35 Rolling Mills Road
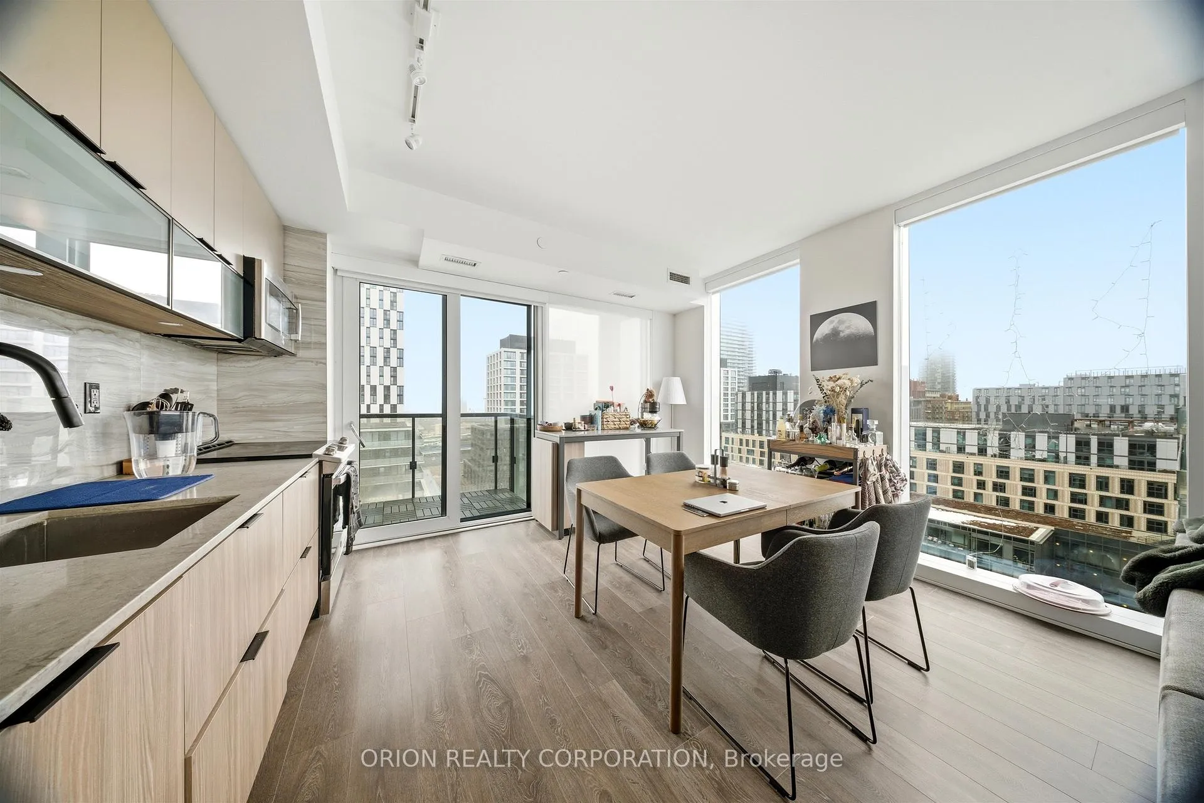
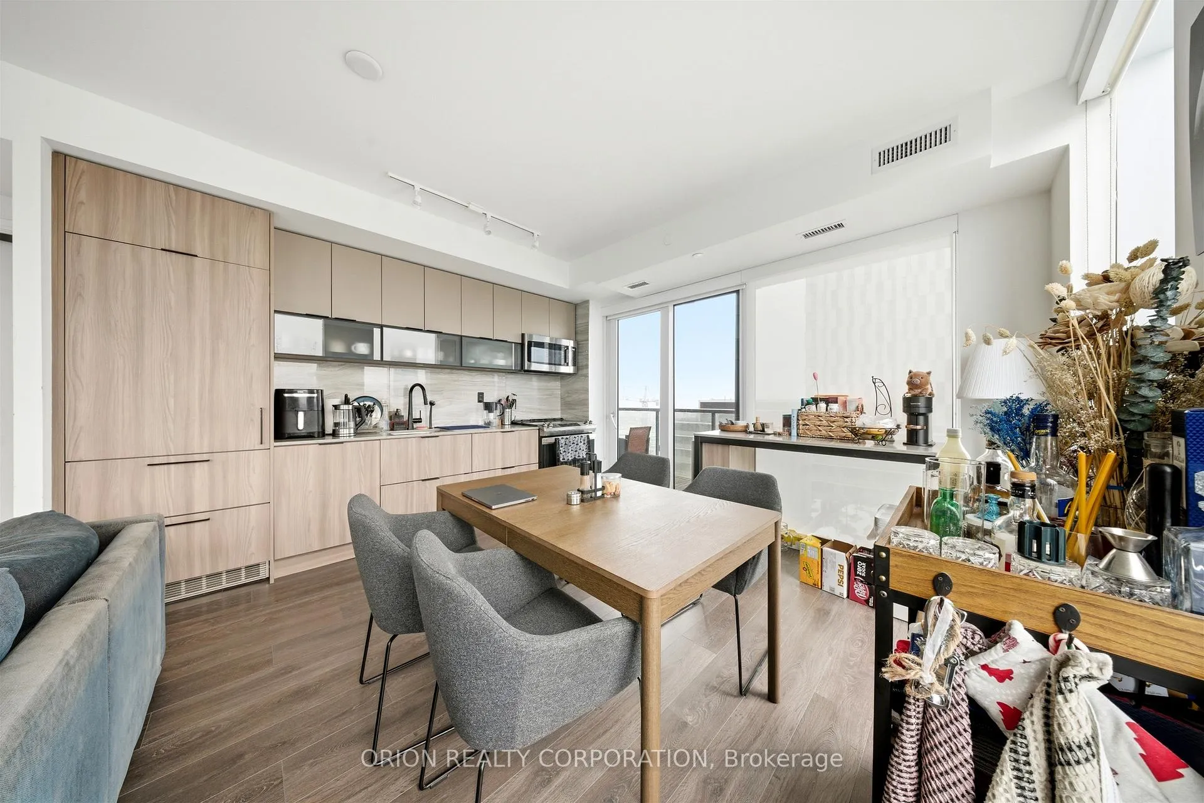
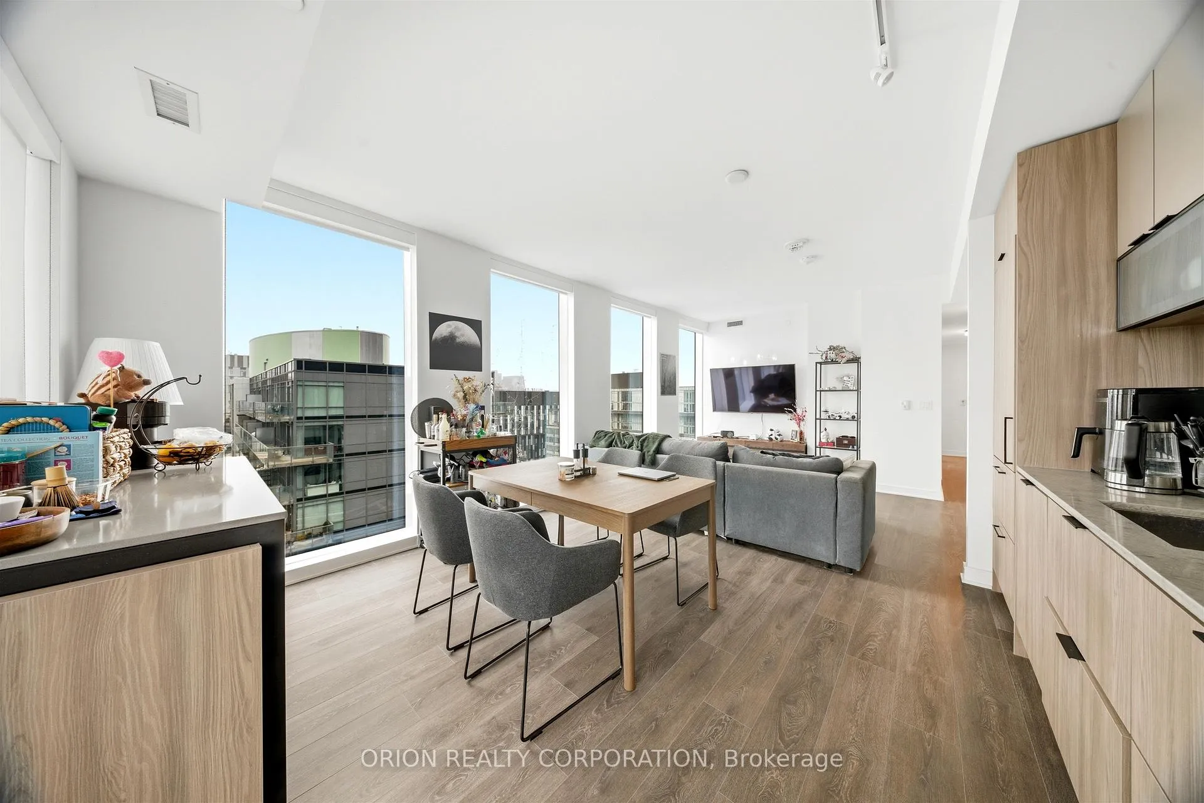
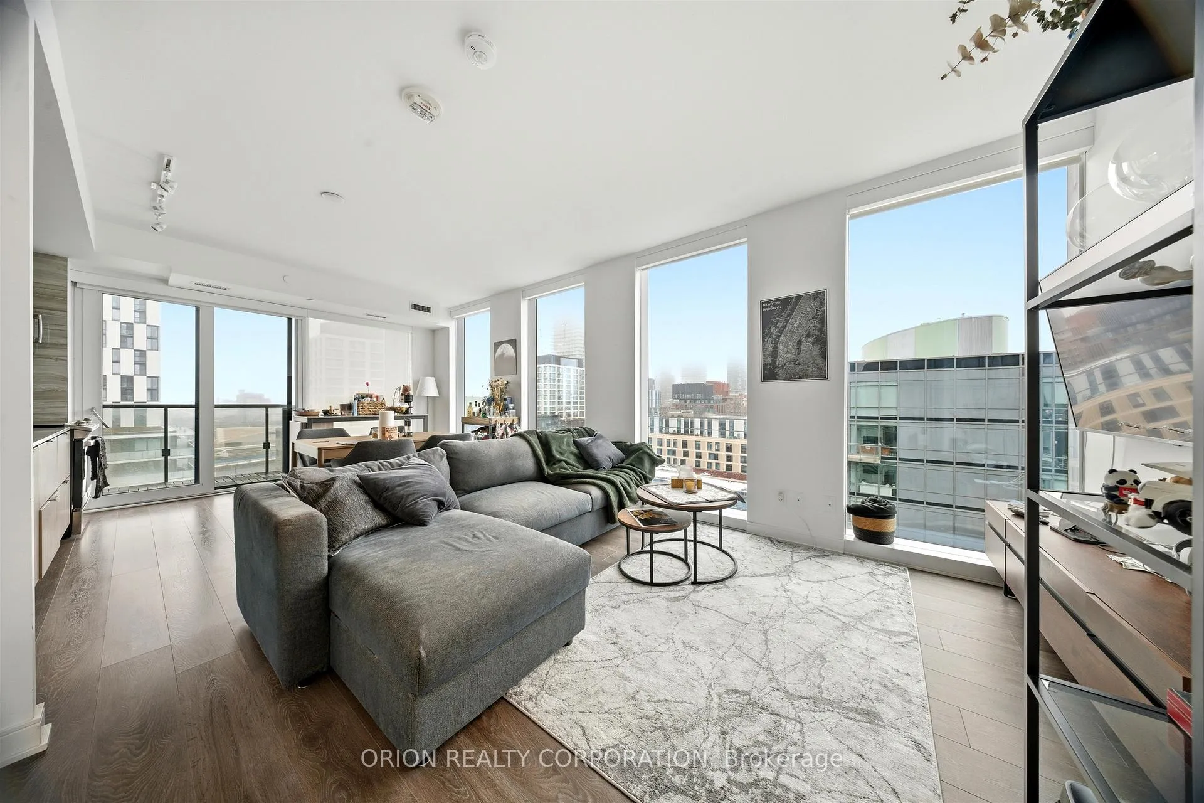 See all 26 photos
Property history
Facts and features
- ExposureSouth west
- LaundryIn-suite
- LockerOwned
- BalconyOpen
- Hardwood floors
- Central air
- Concierge
- Rooftop deck/garden
The homeCommon Element Condo, 1 storey/apt, 1,000–1,199 sq ft
- Type: Common Element Condo
- Style: 1 storey/apt
- Living space: 1,000–1,199 sq ft
- Basement: None
- Exposure: South West
InsideHardwood, Tile, In-suite laundry, Auto garage door remote
- Flooring: Hardwood, Tile
- Laundry: In-suite laundry
- Features: Auto garage door remote
- Rooms above ground: 7
- Bedrooms: 3 + 1 in the basement
- Bathrooms: 2
- Kitchens: 1
OutsideBrick, Open
- Exterior: Brick
- Balcony: Open
Parking and locker1 Parking, Underground, Parking type Owned
- Spaces: 1 Parking
- Garage: Underground
- Parking type: Owned
- Driveway: Underground
- Locker: Owned
BuildingCanary Commons, Storeys 12, Units 430
- Name: Canary Commons
- Storeys: 12
- Units: 430
- Registered: 2020
- Condo corporation: 2916
- Amenities: Bike storage, concierge, rooftop deck/garden, visitor parking
- Pets: Allowed
Heating, water and powerForced air, gas, Central air
- Heating: Forced air, gas
- Cooling: Central air
Rent and termsRent $4,200 a month, Entire property, Unfurnished
- Rent: $4,200 a month
- Space for rent: Entire property
- Furnished: Unfurnished
- Lease: 12 months
- Rent includes: Building insurance, central air conditioning, heat, parking
- Rental items: N/a
IncludedN/a, N/a
- Included: N/a
- Not included: N/a
NearbyClear view, library, park, public transit, school
- Close to: Clear view, library, park, public transit, school
Listing detailsC12859256, Rented, Mar 7, 2026
- MLS® number: C12859256
- Status: Rented
- Listed on: Mar 7, 2026
- Days on market: 10
- Updated: Mar 17, 2026
- Possession: 2026-05-01 / Flexible
- Occupied by: Tenant
- Listing brokerage: ORION REALTY CORPORATION
About this home
Unit N1102, 35 Rolling Mills Road, Toronto (Waterfront Communities), ON M5A 0V6
EXPERIENCE URBAN LIVING AT ITS PEAK IN CANARY COMMONS. THE REFINED 3-BED PLUS DEN, 2 BATH RESIDENCE IS PERFECTLY POSITIONED WHERE THE HISTORIC DISTILLERY DISTRICT MEETS THE 18 ACRE CORKTOWN COMMON PARK. FEATURING A BRIGHT, MODERN LAYOUT WITH PREMIUM FINISHES, THIS HOME INCLUDES BOTH PARKING AND LOCKER- A RARE FIND IN THE DOWNTOWN CORE. ENJOY SEAMLESS CONNECTIVITY WITH THE KING/QUEEN STREETCARS AT YOUR DOOR AND A VIBRANT COMMUNITY OF LOCAL FAVOURITES LIKE SOUK TABULE, DARK HORSE ESPRESSO AND SHOPPERS DRUG MART JUST STEPS AWAY. BUILDING AMENITIES INCLUDE A WORLD-CLASS FITNESS CENTRE, CHIC PARTY LOUNGE, AND A SPRAWLING 9,000 SQ FT ROOFTOP TERRACE WITH PANORAMIC SKYLINE VIEWS. YOUR PRIVATE SANCTUARY IN THE CITY'S MOST SOUGHT AFTER PEDESTRIAN VILLAGE.
Ask about this home
A HOMEH agent will answer your questions about this home.
Know more about Canary Commons
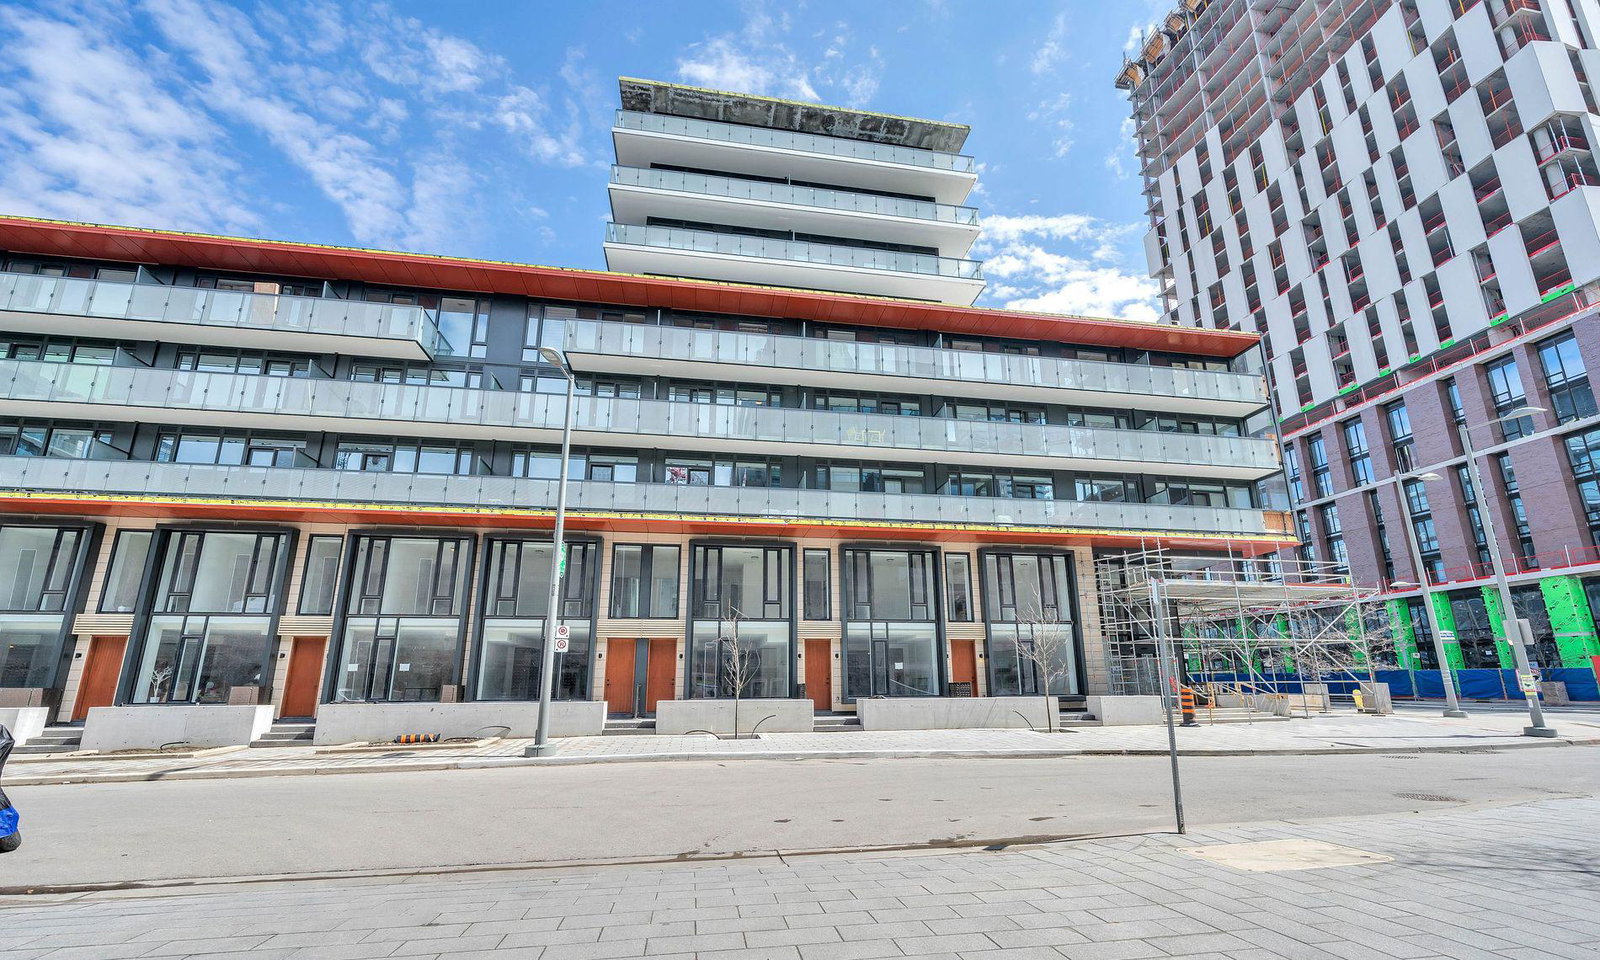
Condo building · 180-190 Mill Street
Canary Commons is a 12-storey condo with 430 suites, built in 2020 by Dundee Kilmer Developments. Right now 3 for sale and 6 for rent are on the market here.
- 12storeys
- 430suites
- $809/sq ft
- 2020built
No similar units for rent in Canary Commons right now.
Around this home
Daily convenience, out of 100, from the distances below
Schools nearby
School rating, out of 10.
Helpful calculators
Your HOMEH agent

"I would see it this week."