

Unit 3, 297 Mutual Street
Unit 3, 297 Mutual Street
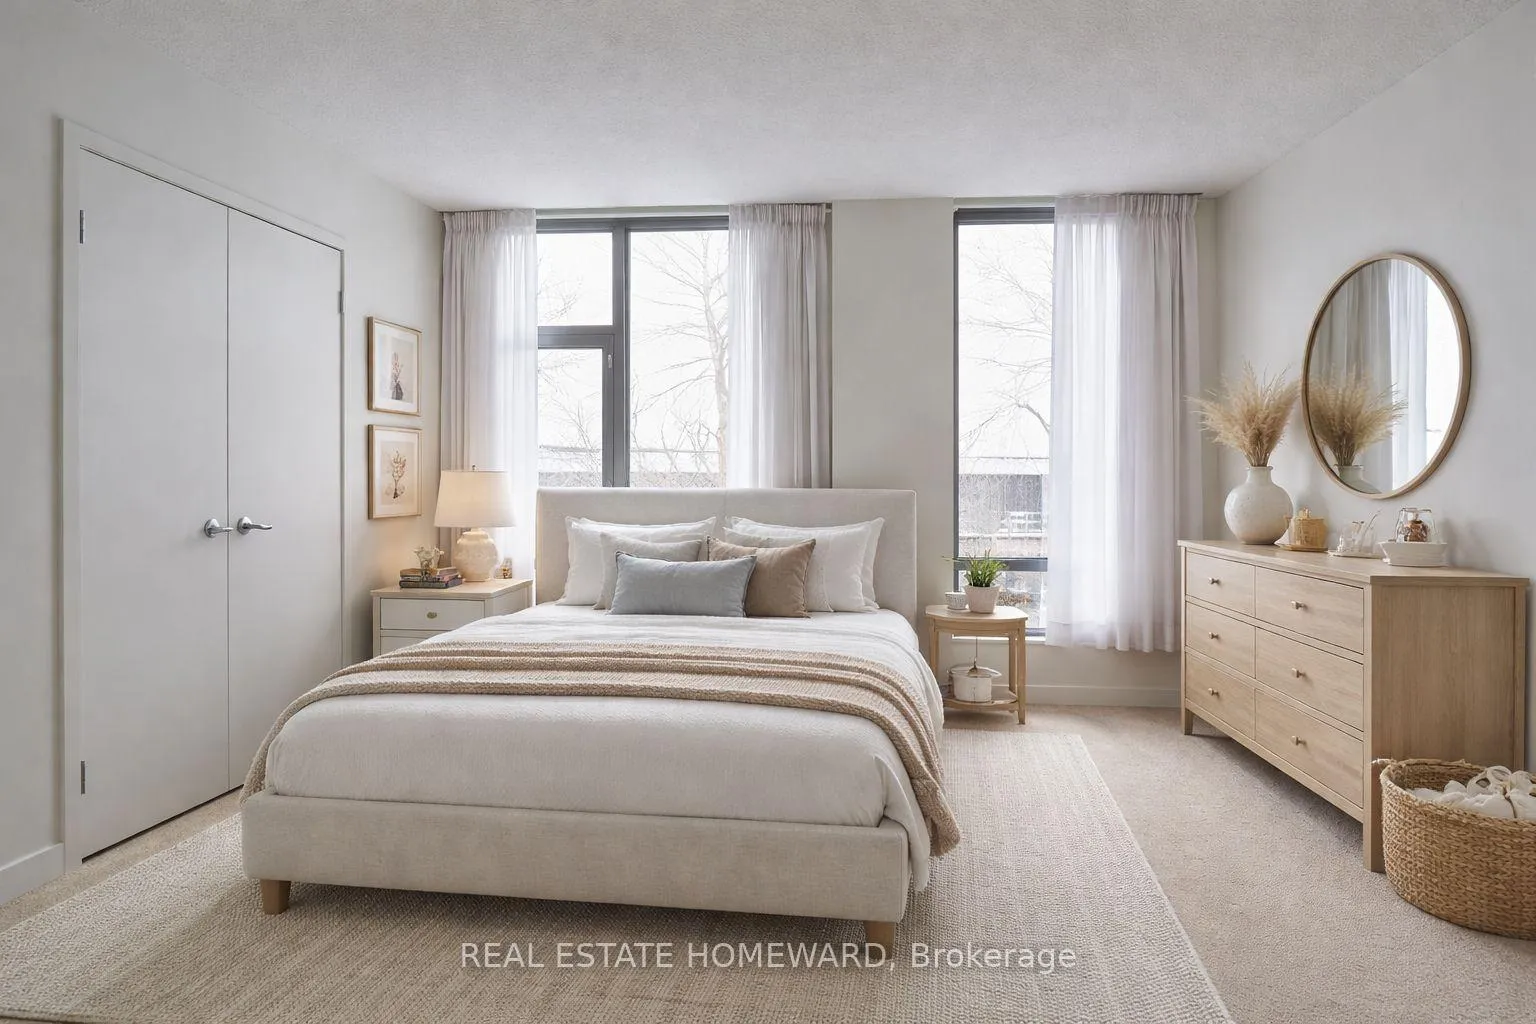 See all 14 photos
Property history
Facts and features
- BasementPartial
- LaundryEnsuite
- Lease term12 months
- PetsAllowed
- Separate entrance
- Central air
The homeCondo Townhouse, 3-storey, 2,000–2,249 sq ft
- Type: Condo Townhouse
- Style: 3-storey
- Living space: 2,000–2,249 sq ft
- Basement: Partial basement, separate entrance
- Exposure: West
InsideBroadloom, Carpet free, Ensuite, Built-in oven, auto garage door remote, storage area lockers
- Flooring: Broadloom, Carpet free
- Laundry: Ensuite
- Features: Built-in oven, auto garage door remote, storage area lockers
- Security: Carbon monoxide detectors, smoke detector
- Rooms above ground: 7
- Bedrooms: 3 + 1 in the basement
- Bathrooms: 3
- Kitchens: 1
- Family room: Yes
OutsideBrick, Terrace
- Exterior: Brick
- Balcony: Terrace
Parking and locker2 Parking, Underground, Parking type Owned
- Spaces: 2 Parking
- Garage: Underground
- Parking type: Owned
- Locker: Ensuite
- Locker level: Basement
BuildingRadio City Condos, Storeys 28, Units 416
- Name: Radio City Condos
- Storeys: 28
- Units: 416
- Registered: 2005
- Condo corporation: 1698
- Pets: Allowed
Heating, water and powerForced air, gas, Central air
- Heating: Forced air, gas
- Cooling: Central air
Rent and termsRent $5,600 a month, Entire property, Unfurnished
- Rent: $5,600 a month
- Space for rent: Entire property
- Furnished: Unfurnished
- Lease: 12 months
- Paid: Monthly
- Rent includes: Building maintenance, grounds maintenance, parking, recreation facility, snow removal
- Deposit: Required
- Credit check: Required
- Employment letter: Required
- Rental application: Required
- References: Required
IncludedGas stove, bosch dishwasher, fridge. microwave, range hood. washer & dryer. all window treatments. generous built in closets.
- Included: Gas stove, bosch dishwasher, fridge. microwave, range hood. washer & dryer. all window treatments. generous built in closets.
Listing detailsC12859244, Rented, Mar 8, 2026
- MLS® number: C12859244
- Status: Rented
- Listed on: Mar 8, 2026
- Days on market: 42
- Updated: Apr 19, 2026
- Possession: 2026-03-15 / 1-29 days
- Occupied by: Vacant
- Listing brokerage: REAL ESTATE HOMEWARD
About this home
Unit 3, 297 Mutual Street, Toronto (Church-Yonge Corridor), ON M4Y 1X6
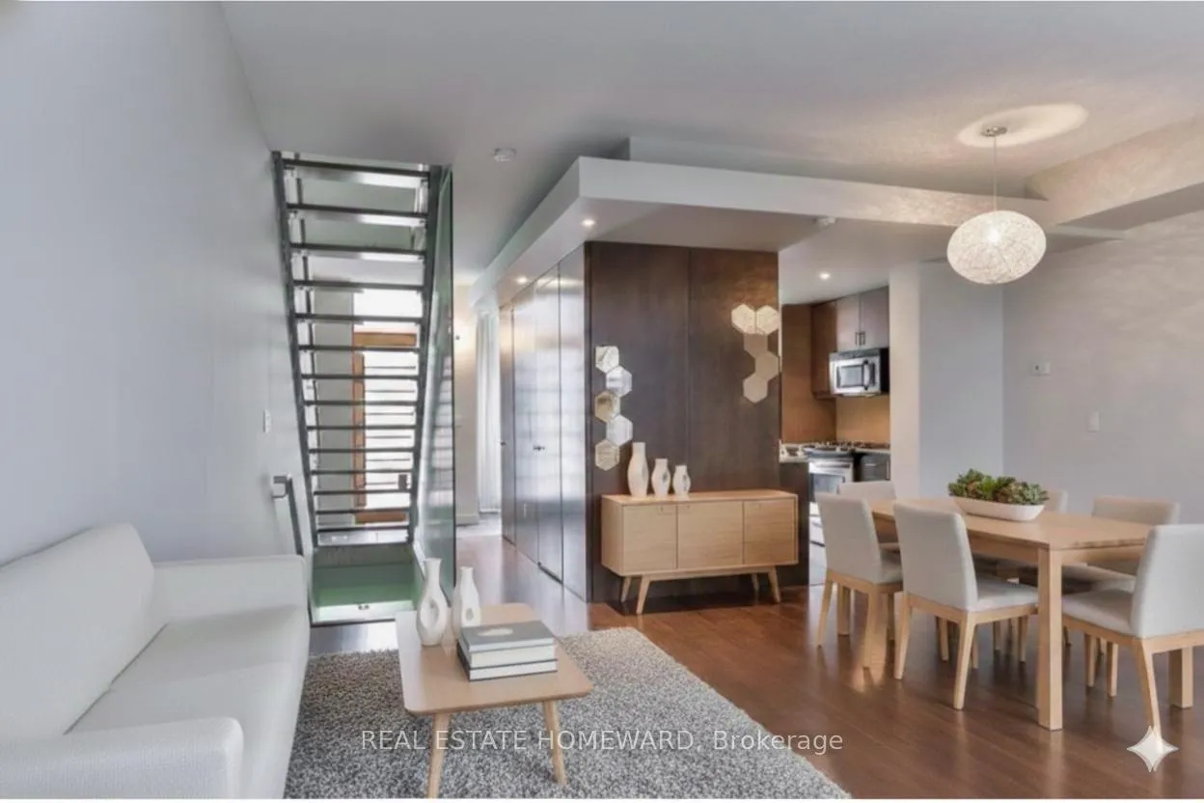
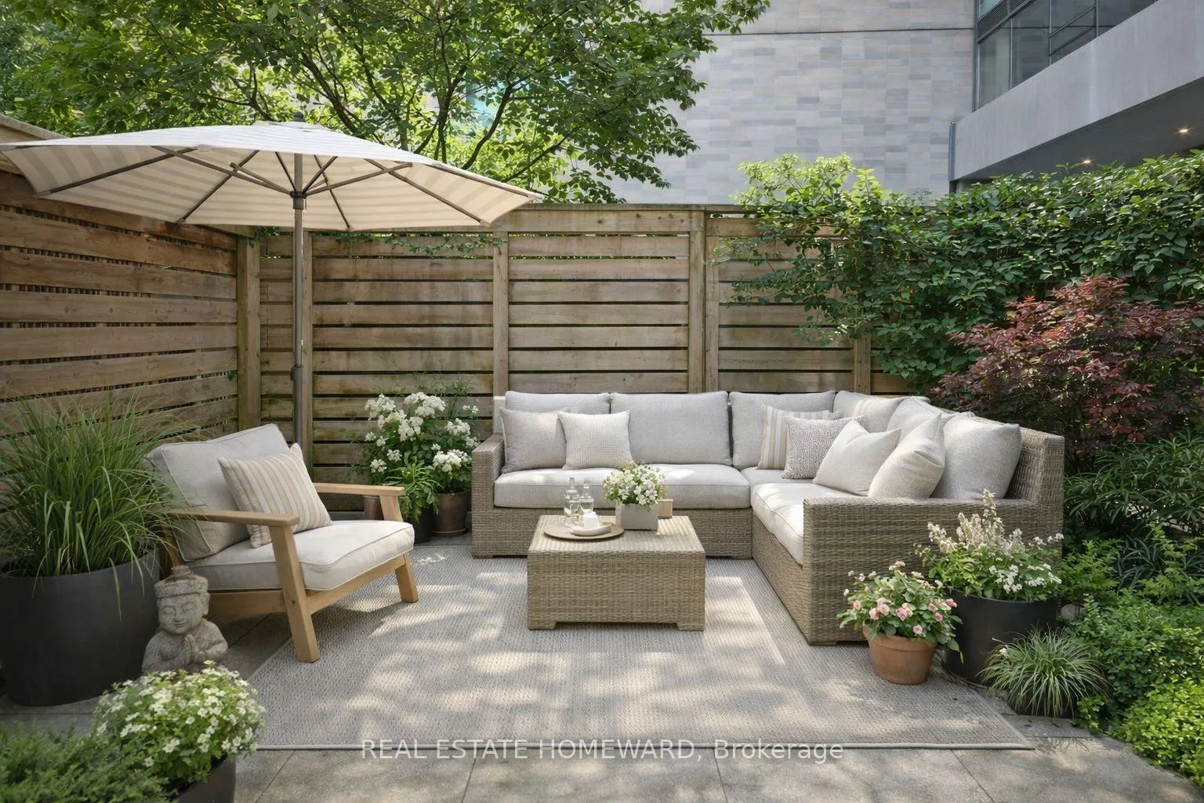
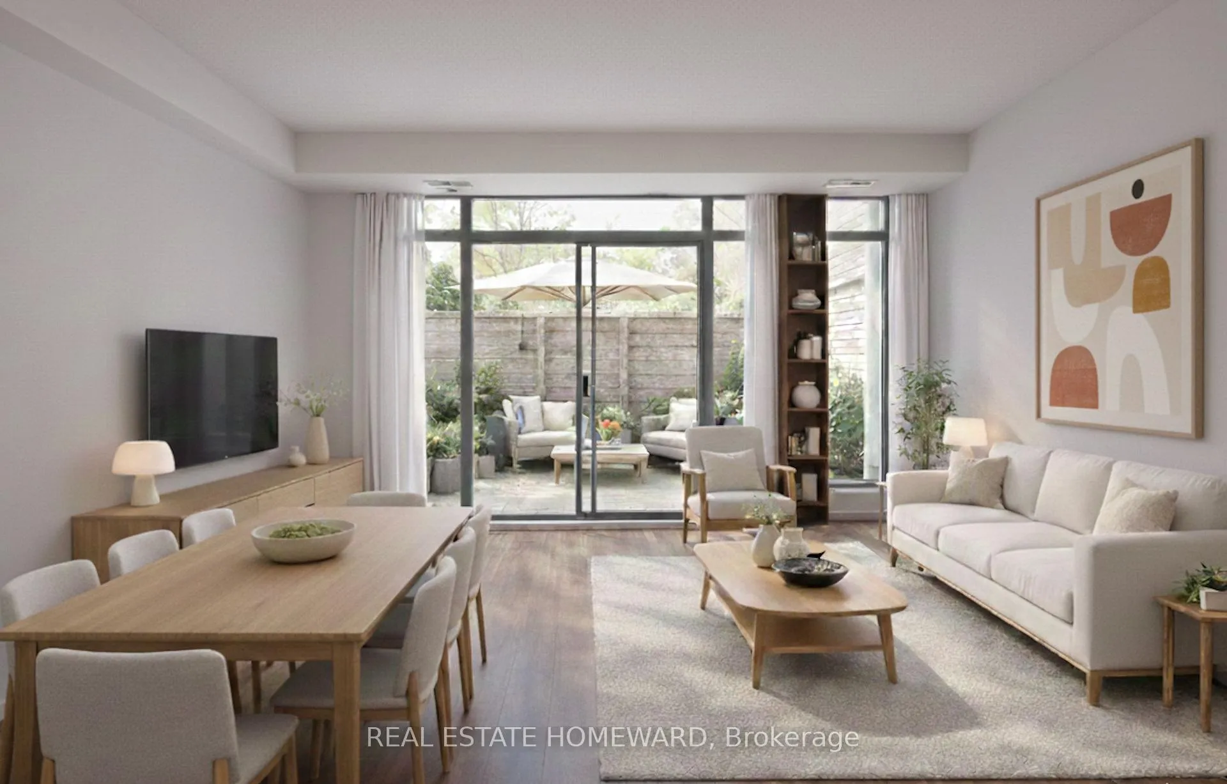
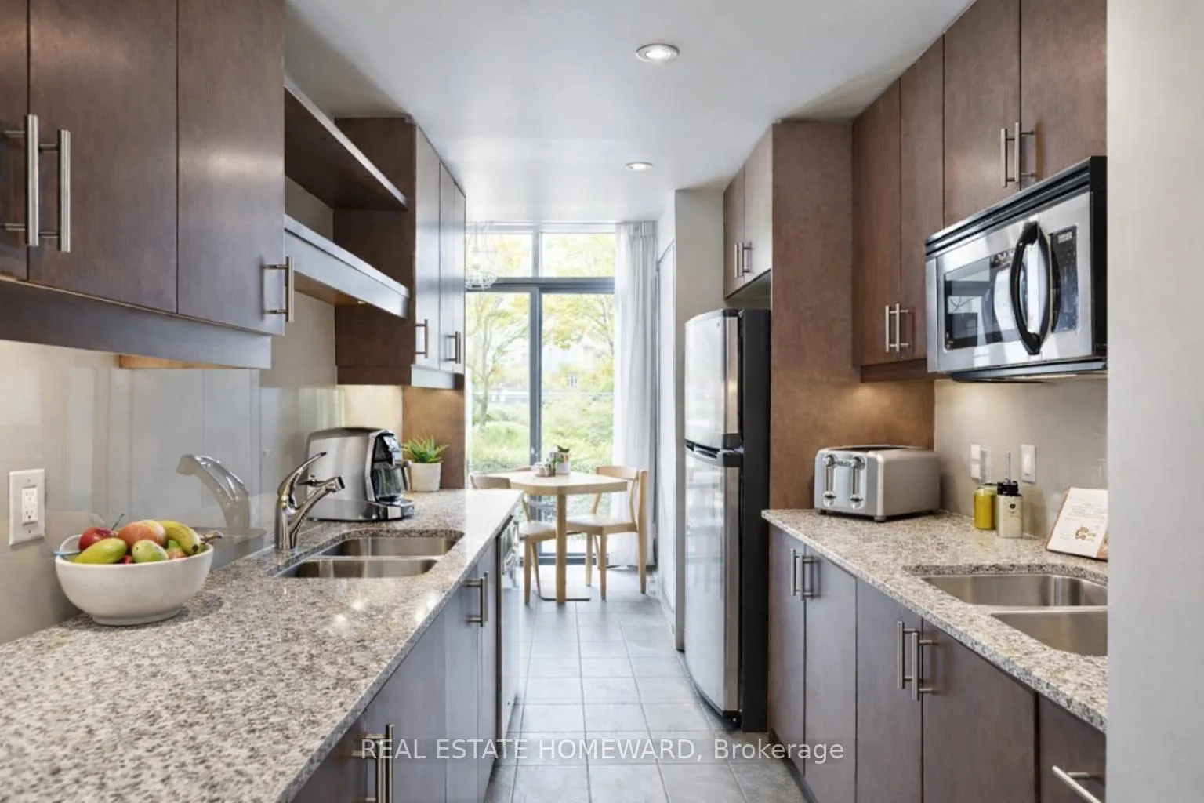
Welcome to one of Radio City's most coveted and seldom offered townhomes - an exceptional 4-storey residence offering over 2,200 sq ft of sophisticated, contemporary living in the heart of downtown.Thoughtfully designed across four expansive levels, the home balances scale and comfort with seamless indoor-outdoor flow, featuring a walk-out main-floor terrace and a private rooftop deck above the city. The main level presents an eat-in kitchen with patio access, ideal for both elevated entertaining and everyday living. The second floor offers two bedrooms and a 4-piece bath, with one bedroom overlooking mature trees and a tranquil courtyard.The entire third level is dedicated to a luxurious primary retreat, complete with a walk-in closet, custom built-ins, and a generously sized ensuite. Crowning the residence, the top floor is wrapped in natural light from expansive windows, creating a serene escape that opens onto a private rooftop terrace - an elevated sanctuary with open sky and city views. Two side-by-side parking spaces provide direct private access into the home, complemented by two large basement lockers.Perfectly positioned in the vibrant Church-Yonge Corridor (Walk Score 97), steps to Loblaws, TMU, subway access, Eaton Centre, acclaimed dining, shopping, and the Financial District.Residents enjoy 24-hour concierge service and access to premium amenities including a fully equipped fitness centre, steam rooms, guest suites, and an elegant party room.
Ask about this home
A HOMEH agent will answer your questions about this home.
Know more about Radio City Condos
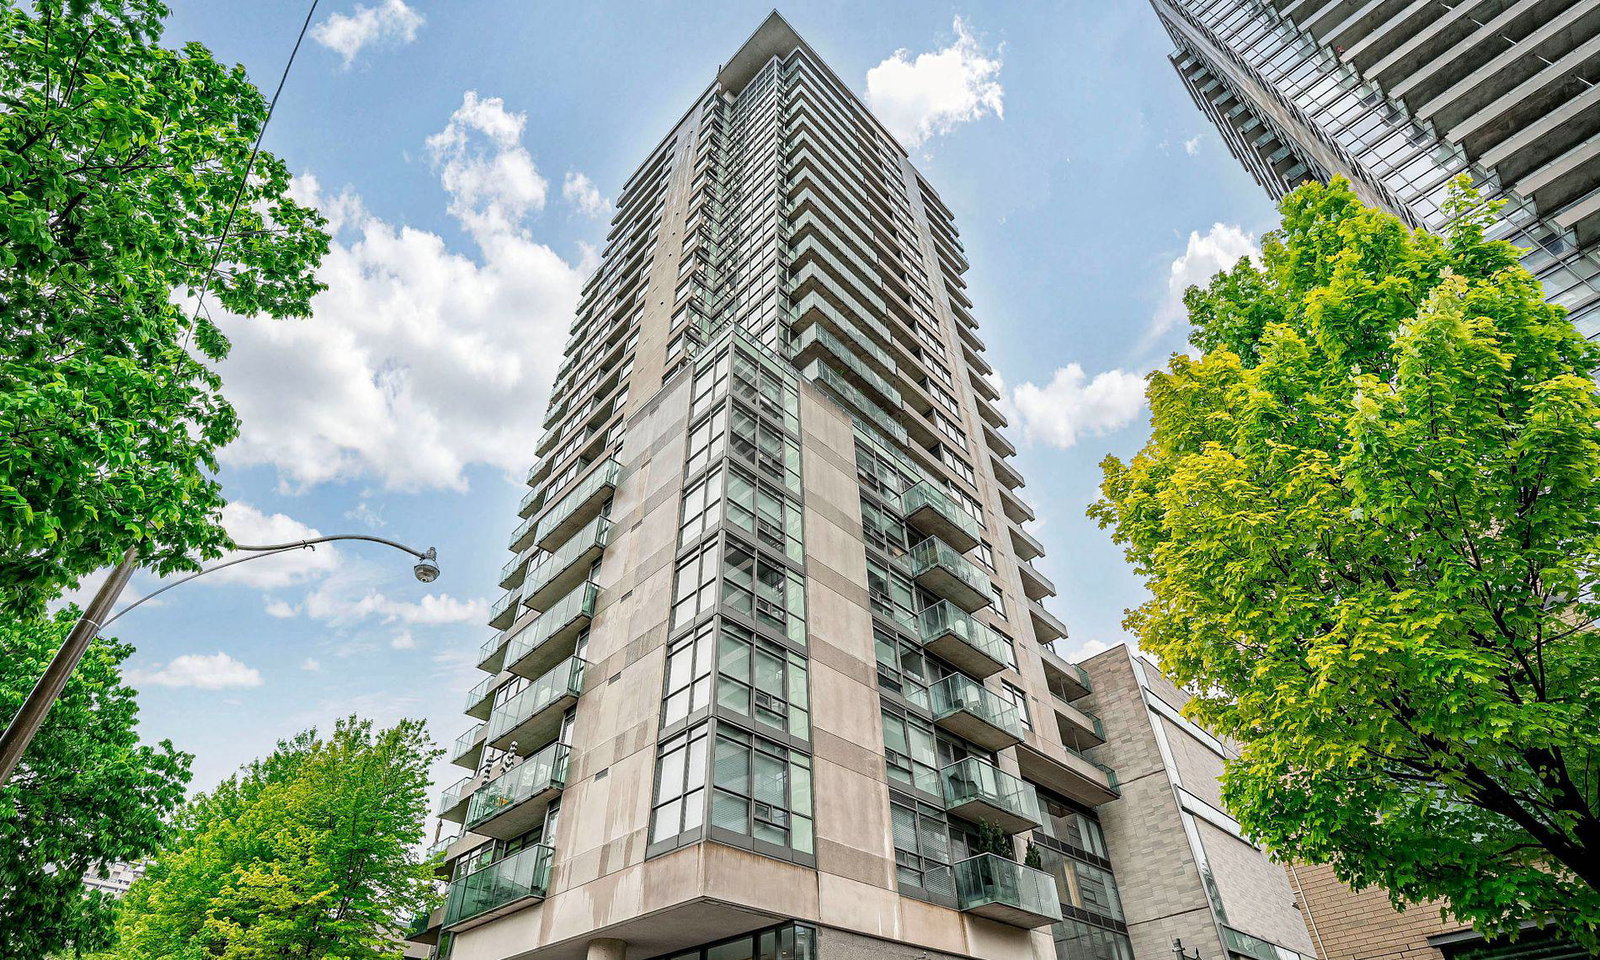
Condo building · 281 Mutual Street
Radio City Condos is a 28-storey condo with 416 suites, built in 2005 by Context Development. Right now 3 for sale and 1 for rent are on the market here.
- 28storeys
- 416suites
- $887/sq ft
- 2005built
No similar units for rent in Radio City Condos right now.
Around this home
Daily convenience, out of 100, from the distances below
Schools nearby
School rating, out of 10.
Helpful calculators
Your HOMEH agent

"I would see it this week."