

Unit 5708, 55 Cooper Street
Unit 5708, 55 Cooper Street
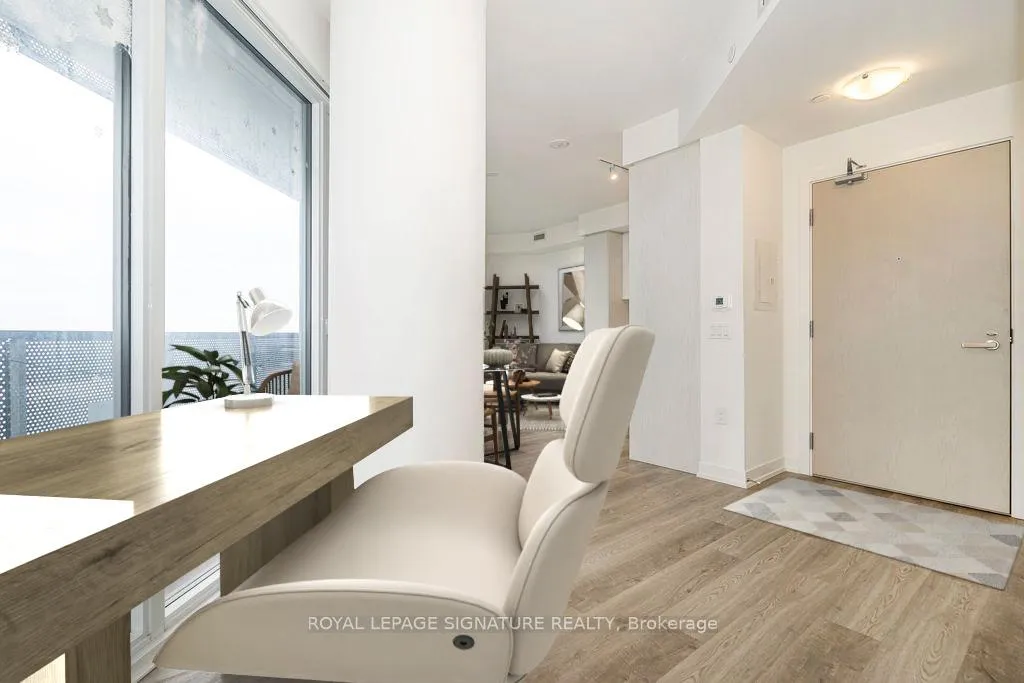 See all 20 photos
Property history
Facts and features
- ExposureSouth east
- LaundryEnsuite
- LockerOwned
- BalconyOpen
- Central air
- Gym
- Concierge
- Party room/meeting room
- Rooftop deck/garden
The homeCondo Apartment, 1 storey/apt, 500–599 sq ft
- TypeCondo Apartment
- Style1 storey/apt
- Living space500–599 sq ft
- BasementNone
- ExposureSouth East
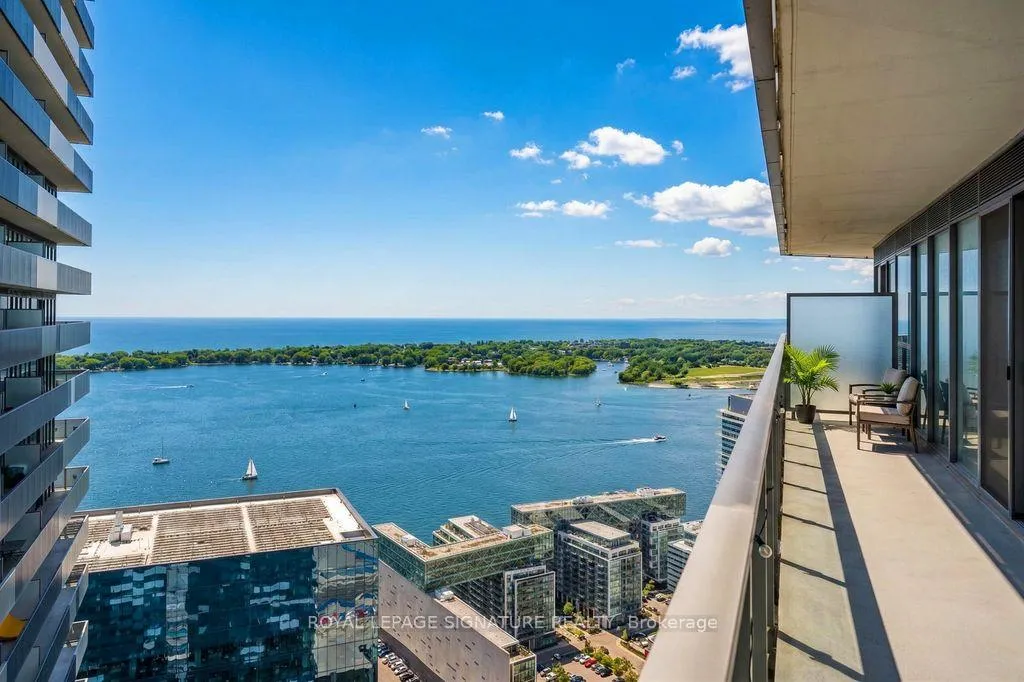
- ViewCity, lake
InsideWindow floor to ceiling, Ensuite, main level, Primary bedroom - main floor, carpet free
- FlooringWindow floor to ceiling
- LaundryEnsuite, main level
- FeaturesPrimary bedroom - main floor, carpet free
- Rooms above ground4
- Bedrooms1
- Bathrooms1
- Kitchens1
OutsideConcrete, Open
- ExteriorConcrete
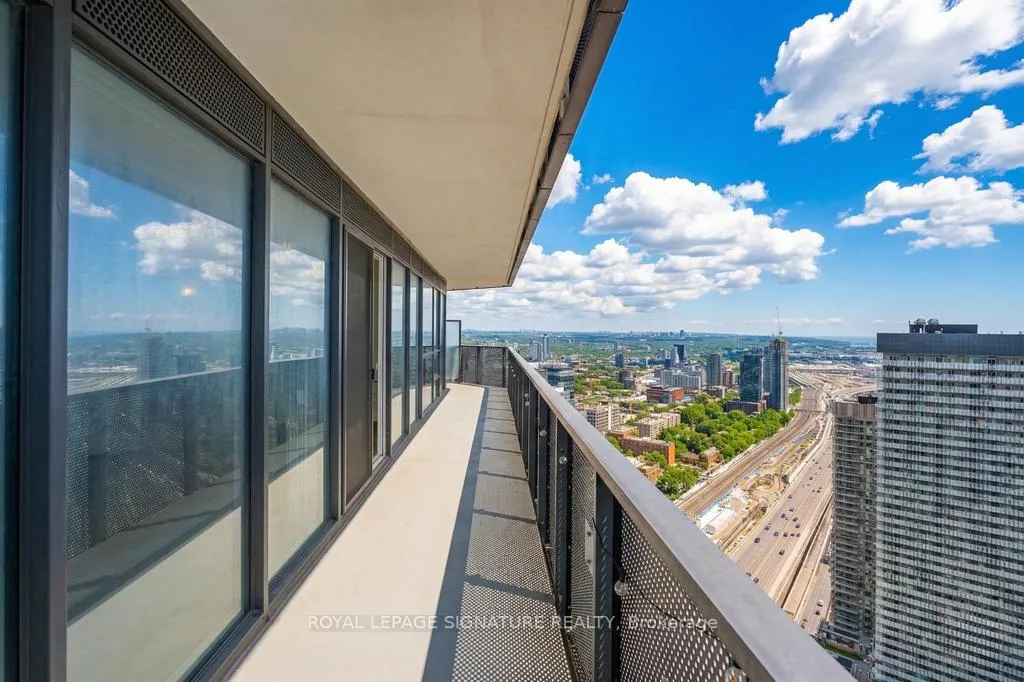
- BalconyOpen
Parking and lockerUnderground, Parking type None, Locker Owned
- GarageUnderground
- Parking typeNone
- LockerOwned
- Locker number655
- Locker levelP4
BuildingSugar Wharf Condos, Storeys 80, Units 1927
- NameSugar Wharf Condos
- Storeys80
- Units1927
- Registered2023
- Condo corporation3052
- AmenitiesGym, game room, concierge, party room/meeting room, rooftop deck/garden, visitor parking
- PetsAllowed
Heating, water and powerForced air, gas, Central air
- HeatingForced air, gas
- CoolingCentral air
Rent and termsRent $2,200 a month, Entire property, Unfurnished
- Rent$2,200 a month
- Space for rentEntire property
- FurnishedUnfurnished
- Lease12 months
- Rent includesCommon elements, building maintenance
- DepositRequired
- Credit checkRequired
- Employment letterRequired
- Rental applicationRequired
- ReferencesRequired
IncludedLocker & high speed internet included! amenities include a luxurious rooftop terrace, basketball court, indoor pool, and outdoor patio with bbqs. residents also enjoy co-working and meeting spaces, a media room and private movie theatres, and a fully equipped business centre with wi-fi throughout all amenity areas, the lobby, and elevators. additional features include a games room, 24-hour concierge, indoor children's play area, dining and party rooms, guest suites, and a fully equipped fitness centre with gym and yoga studio.
- IncludedLocker & high speed internet included! amenities include a luxurious rooftop terrace, basketball court, indoor pool, and outdoor patio with bbqs. residents also enjoy co-working and meeting spaces, a media room and private movie theatres, and a fully equipped business centre with wi-fi throughout all amenity areas, the lobby, and elevators. additional features include a games room, 24-hour concierge, indoor children's play area, dining and party rooms, guest suites, and a fully equipped fitness centre with gym and yoga studio.
Listing detailsC12859198, Rented, Mar 6, 2026
- MLS® numberC12859198
- StatusRented
- Listed onMar 6, 2026
- Days on market45
- UpdatedApr 20, 2026
- Possession2026-03-15 / Immediate
- Occupied byVacant
- Listing brokerageROYAL LEPAGE SIGNATURE REALTY
About this home
Unit 5708, 55 Cooper Street, Toronto (Waterfront Communities), ON M5G 0G1
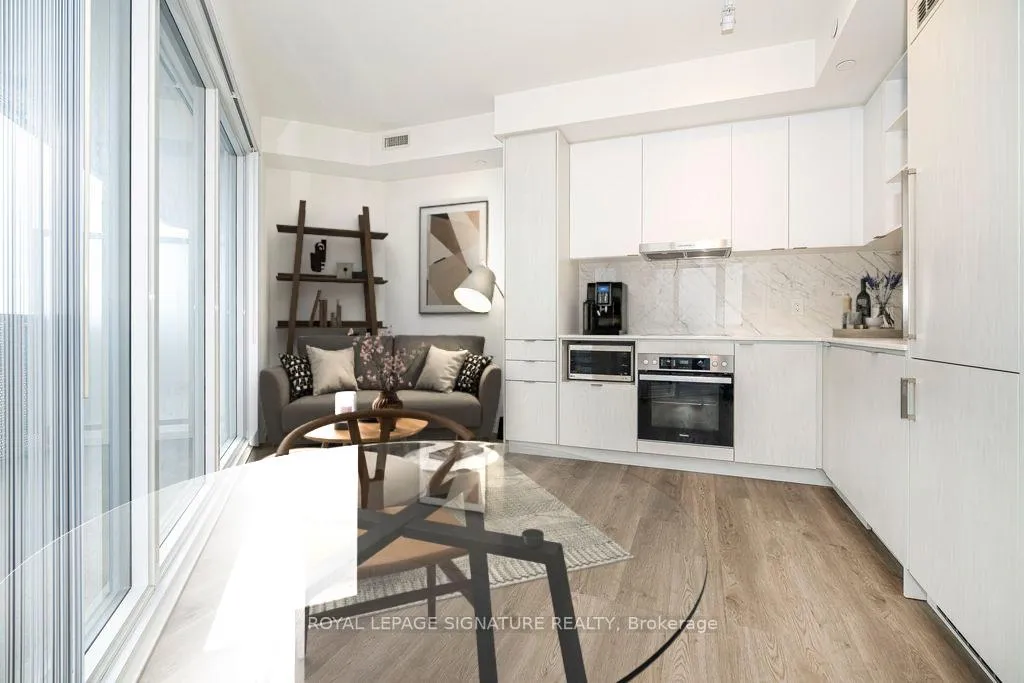
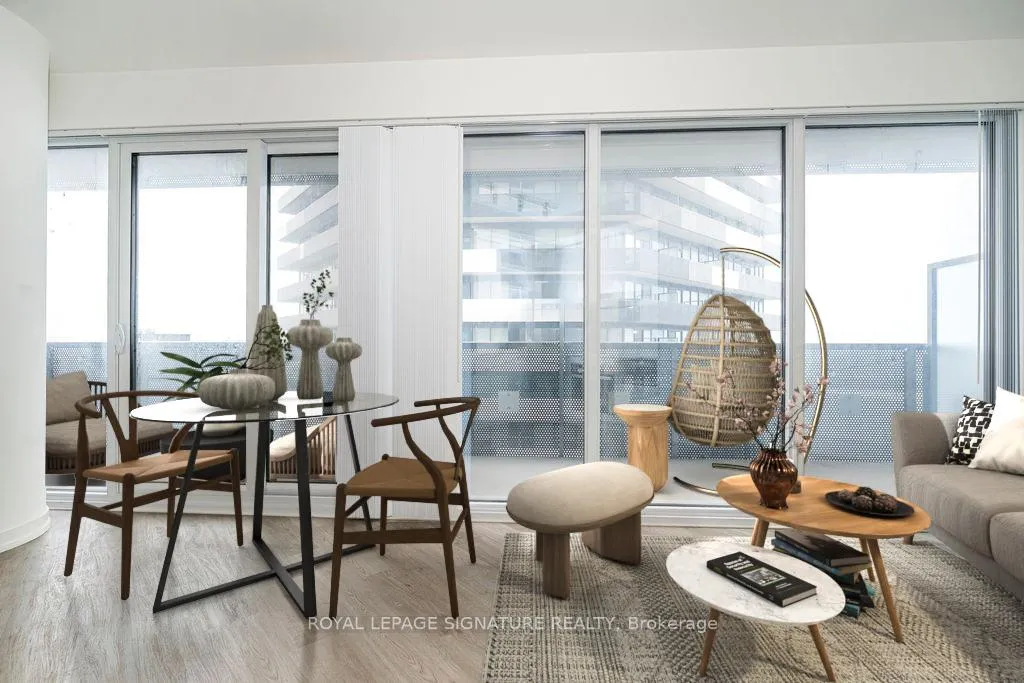
Welcome to Sugar Wharf West Tower by Menkes! This bright and lovely 1-Bedroom Suite features a desirable South-East exposure and a large private balcony showcasing beautiful views of Lake Ontario. Enjoy floor-to-ceiling windows that flood the unit with natural light and an open-concept living and dining layout. The modern designer kitchen is equipped with luxury brand appliances, sleek cabinetry, and stylish finishes, while laminate flooring runs seamlessly throughout the entire suite. Step outside onto the generous balcony - the perfect spot to relax and take in the stunning lake views and morning sun. Located in one of Toronto's most vibrant waterfront communities, just steps to George Brown College, Loblaws, Farm Boy, LCBO, Sugar Beach, St. Lawrence Market, Union Station, and the Financial & Entertainment Districts, with quick access to the Gardiner Expressway and QEW.
Ask about this home
A HOMEH agent will answer your questions about this home.
Know more about Sugar Wharf Condos
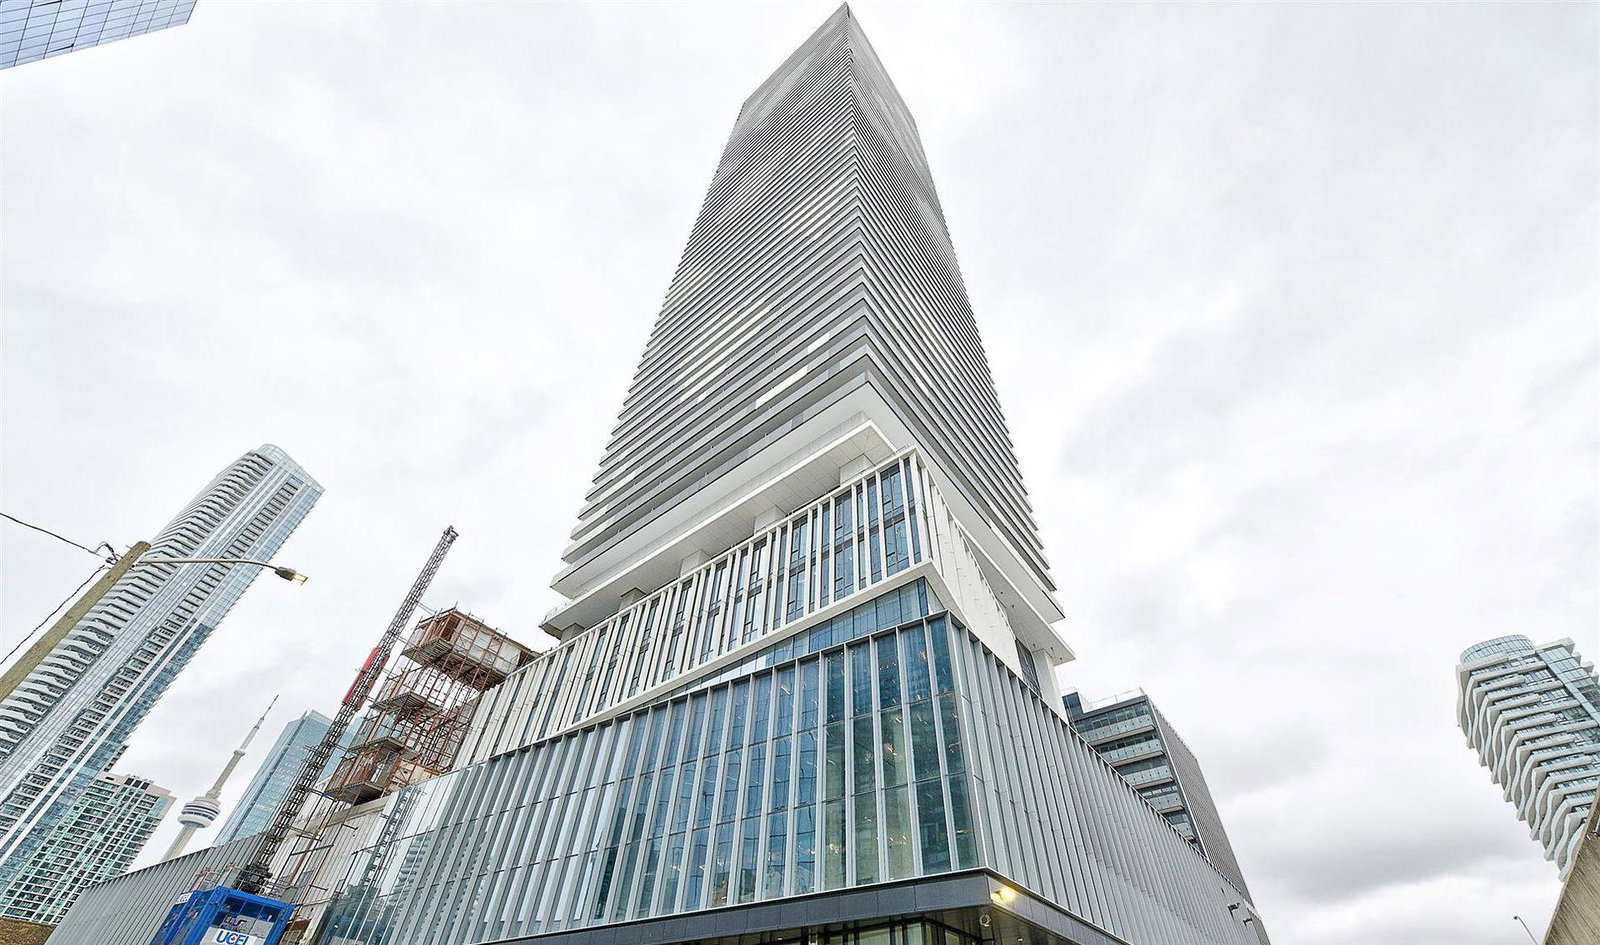
Condo building · 55 Cooper Street
Sugar Wharf Condos is an 80-storey condo with 1,927 suites, built in 2023 by Menkes. Right now 14 for sale and 24 for rent are on the market here.
- 80storeys
- 1,927suites
- $920/sq ft
- 2023built
No similar units for rent in Sugar Wharf Condos right now.
Around this home
Daily convenience, out of 100, from the distances below
Schools nearby
School rating, out of 10.
Helpful calculators
Your HOMEH agent

"I would see it this week."