

Unit 511, 100 Quebec Avenue
Unit 511, 100 Quebec Avenue
 See all 31 photos
Property history
Facts and features
- ExposureNorth east
- LaundryIn-suite
- LockerExclusive
- BalconyTerrace
- Central air
The homeCondo Apartment, Apartment, Age 31–50 years
- Type: Condo Apartment
- Style: Apartment
- Age: 31–50 years
- Living space: 1,000–1,199 sq ft
- Basement: None
- Exposure: North East
InsideTile, In-suite laundry, Carpet free
- Flooring: Tile
- Laundry: In-suite laundry
- Features: Carpet free
- Rooms above ground: 8
- Bedrooms: 3
- Bathrooms: 2
- Kitchens: 1
OutsideConcrete, Terrace
- Exterior: Concrete
- Balcony: Terrace
Parking and locker2 Parking, Underground, Exclusive
- Spaces: 2 Parking
- Garage: Underground
- Parking type: Exclusive
- Spot: 182
- Locker: Exclusive
- Locker unit: 132
- Locker level: B2
BuildingHigh park green, Storeys 25, Units 904
- Name: High park green
- Storeys: 25
- Units: 904
- Registered: 1977
- Condo corporation: 435
- Pets: Allowed
Heating, water and powerFan coil, electric, Central air
- Heating: Fan coil, electric
- Cooling: Central air
Costs and taxesTaxes $4,349 a year, Condo fee $1,282 a month, Heat included, common elements included, hydro included, building insurance included, water included, cable tv included, cac included
- Taxes, 2024: $4,349 a year
- Condo fee: $1,282 a month
- Fee includes: Heat included, common elements included, hydro included, building insurance included, water included, cable tv included, cac included
- HST: HST included in the price
- Rental items: Nil
Included in the saleS/s fridge, s/s b/i dishwasher, stove, b/i kitchen return vent, 3 remote window blinds in living/dining areas, all electrical light fixtures including sconces, all built-ins, bathroom cabinets, storage unit on balcony, art on balcony., Stagers window coverings
- Included: S/s fridge, s/s b/i dishwasher, stove, b/i kitchen return vent, 3 remote window blinds in living/dining areas, all electrical light fixtures including sconces, all built-ins, bathroom cabinets, storage unit on balcony, art on balcony.
- Not included: Stagers window coverings
NearbyPark
- Close to: Park
Listing detailsW12229613, Sold, Jun 18, 2025
- MLS® number: W12229613
- Status: Sold
- Listed on: Jun 18, 2025
- Days on market: 9
- Updated: Jun 27, 2025
- Possession: Flexible
- Occupied by: Vacant
- Listing brokerage: REALOSOPHY REALTY INC.
About this home
Unit 511, 100 Quebec Avenue, Toronto (High Park North), ON M6P 4B8
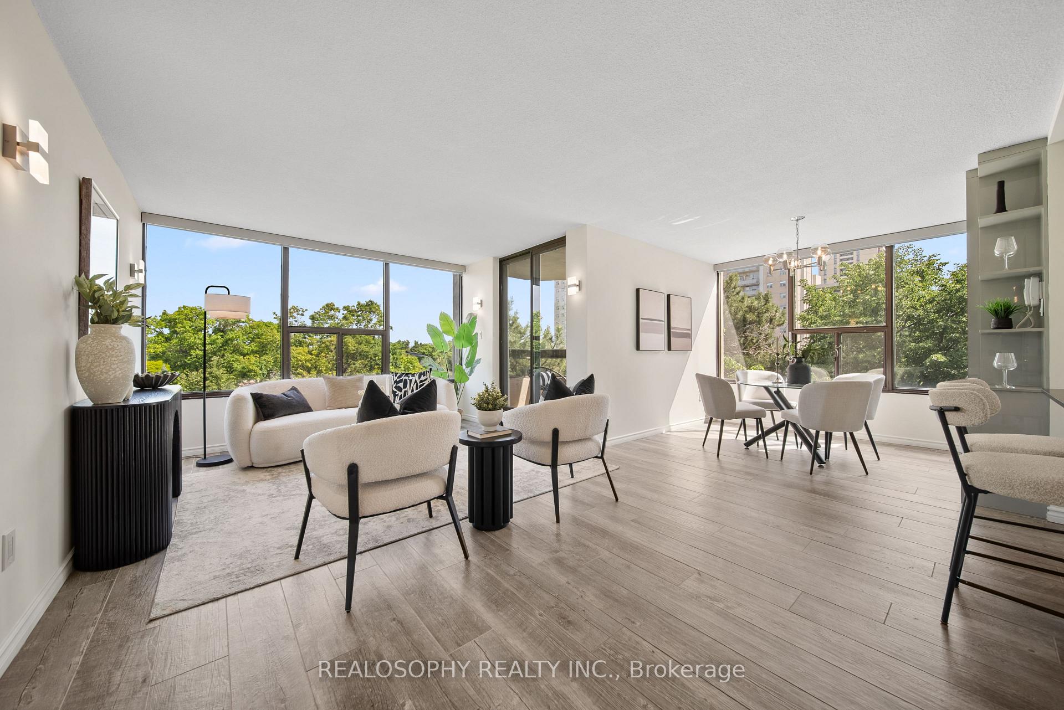
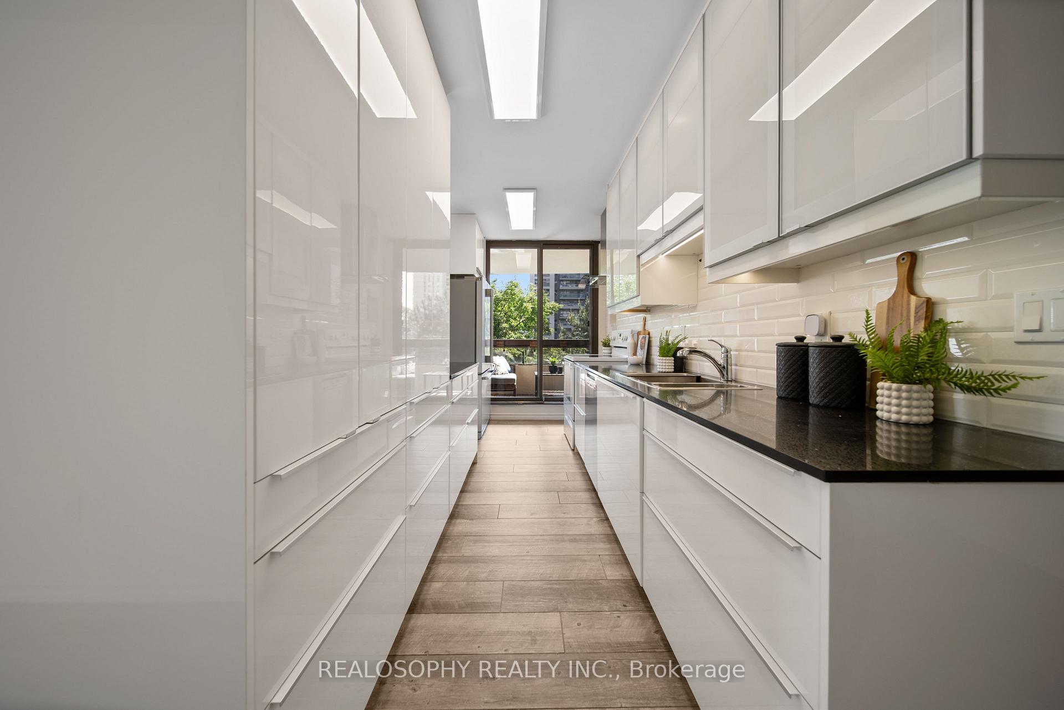
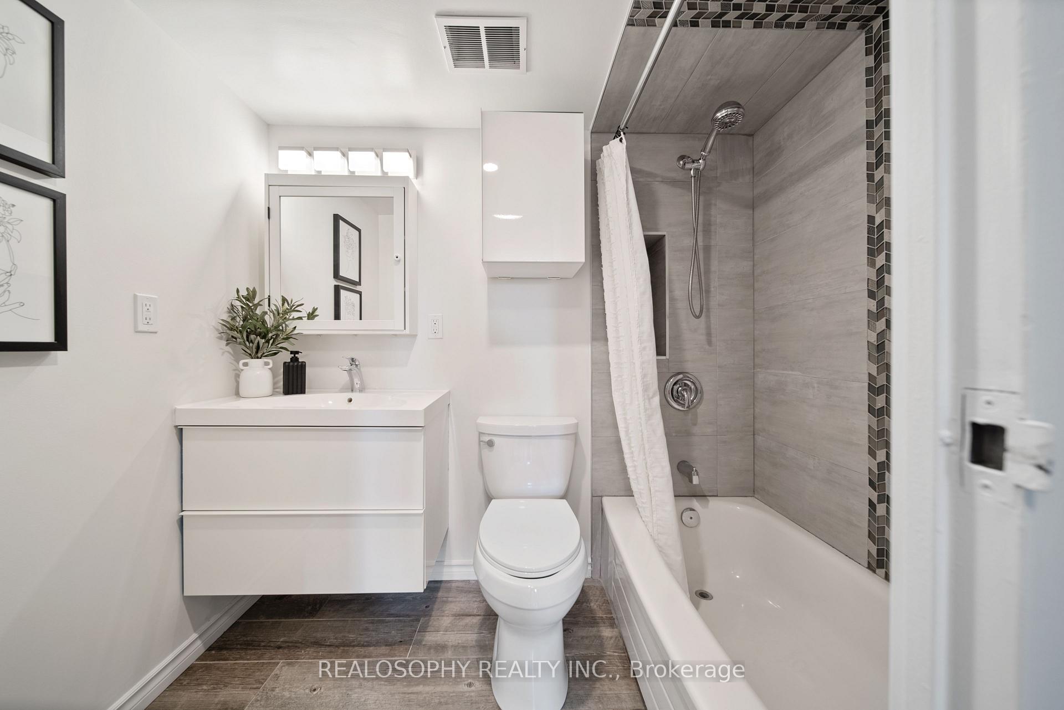
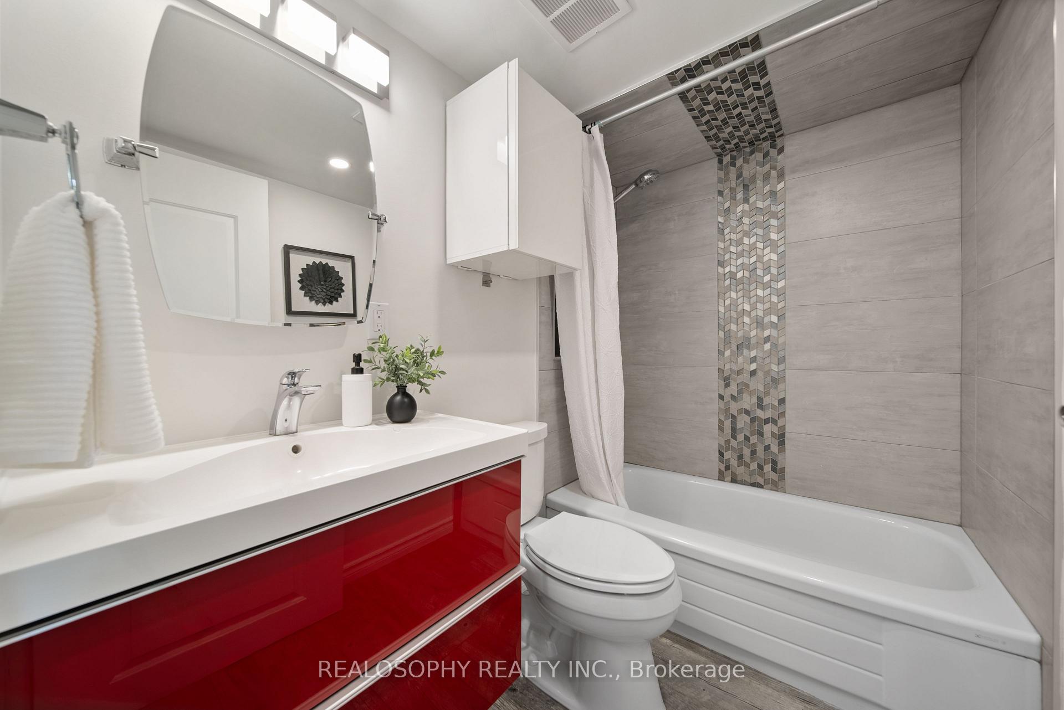
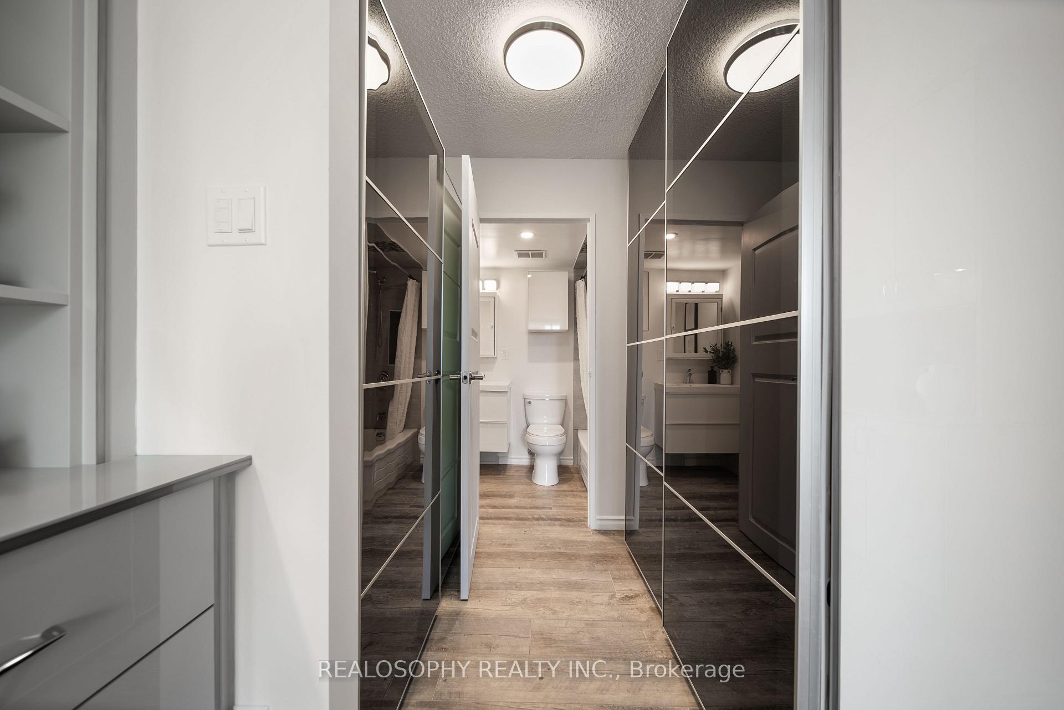
Welcome to Suite 511 at 100 Quebec Ave, a rare and spacious corner suite in Torontos coveted High Park neighbourhood. Offering nearly 1,600sqft of well-designed living space (balconies Included), this 3-bed, 2-bath residence delivers a perfect blend of luxury, practicality, and family comfort.Enjoy a rare find of 3 private balconies that flood the suite with natural light throughout. Sophisticated, low-maintenance tile flooring runs throughout no carpet in sight offering a clean, modern aesthetic. The oversized living room features expansive windows and flows into the dining area and open-concept kitchen, making it ideal for gatherings and everyday living. The updated, modern kitchen includes ample cabinetry, a functional island, and quality finishes. Its perfect for family meals or entertaining.Throughout the home, thoughtful built-ins offer style and storage, including in the standout primary bedroomwhich features his-and-her closets, integrated nightstands, overhead lighting, and balcony access.All 3 bedrooms are generously sized with double closets. The 3rd bedroom doubles perfectly as a home office with its own private balcony. Two full renovated bathrooms provide convenience and comfort with tasteful finishes. Suite 511 is ideal for family living or downsizing with space. Residents enjoy top-tier amenities including tennis courts, outdoor pool, well equiped gym, party room, library, playroom, visitor parking, and beautifully landscaped gardens.Just a 5-minute walk to a jewel of the city High Park. With over 400 acres of nature, trails, gardens, a zoo, and cultural events, High Park offers year-round recreation and serenity. Its a green oasis in the heart of the city, perfect for joggers, families, dog lovers, and nature enthusiasts alike. A 3-minute walk to High Park/Bloor Subway Station for a 15-min ride downtown. Bloor Streets shops, restaurants, and essentials are all nearby.
Ask about this home
A HOMEH agent will answer your questions about this home.
Know more about High Park Green
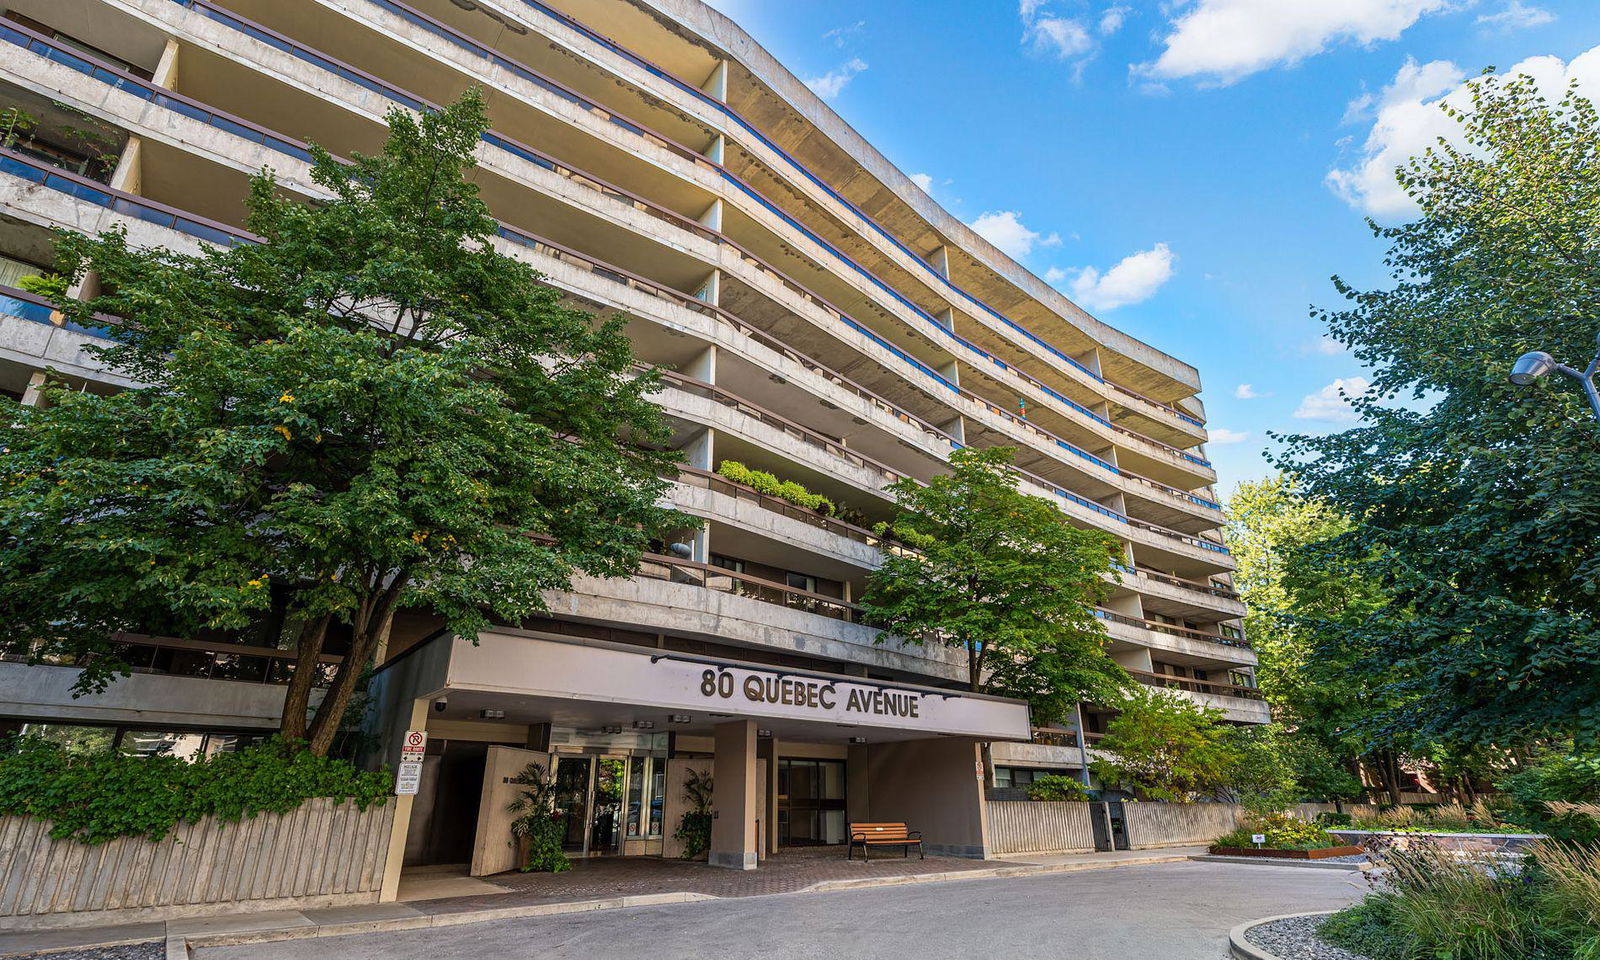
Condo building · 80 Quebec Ave
High Park Green is a 25-storey condo with 904 suites, built in 1977 by Starburst Investment s Ltd. Right now 1 for sale and 1 for rent are on the market here.
- 25storeys
- 904suites
- $919/sq ft
- 1977built
No similar units for sale in High Park Green right now.
Around this home
Daily convenience, out of 100, from the distances below
Schools nearby
School rating, out of 10.
Helpful calculators
Your HOMEH agent

"I would see it this week."