

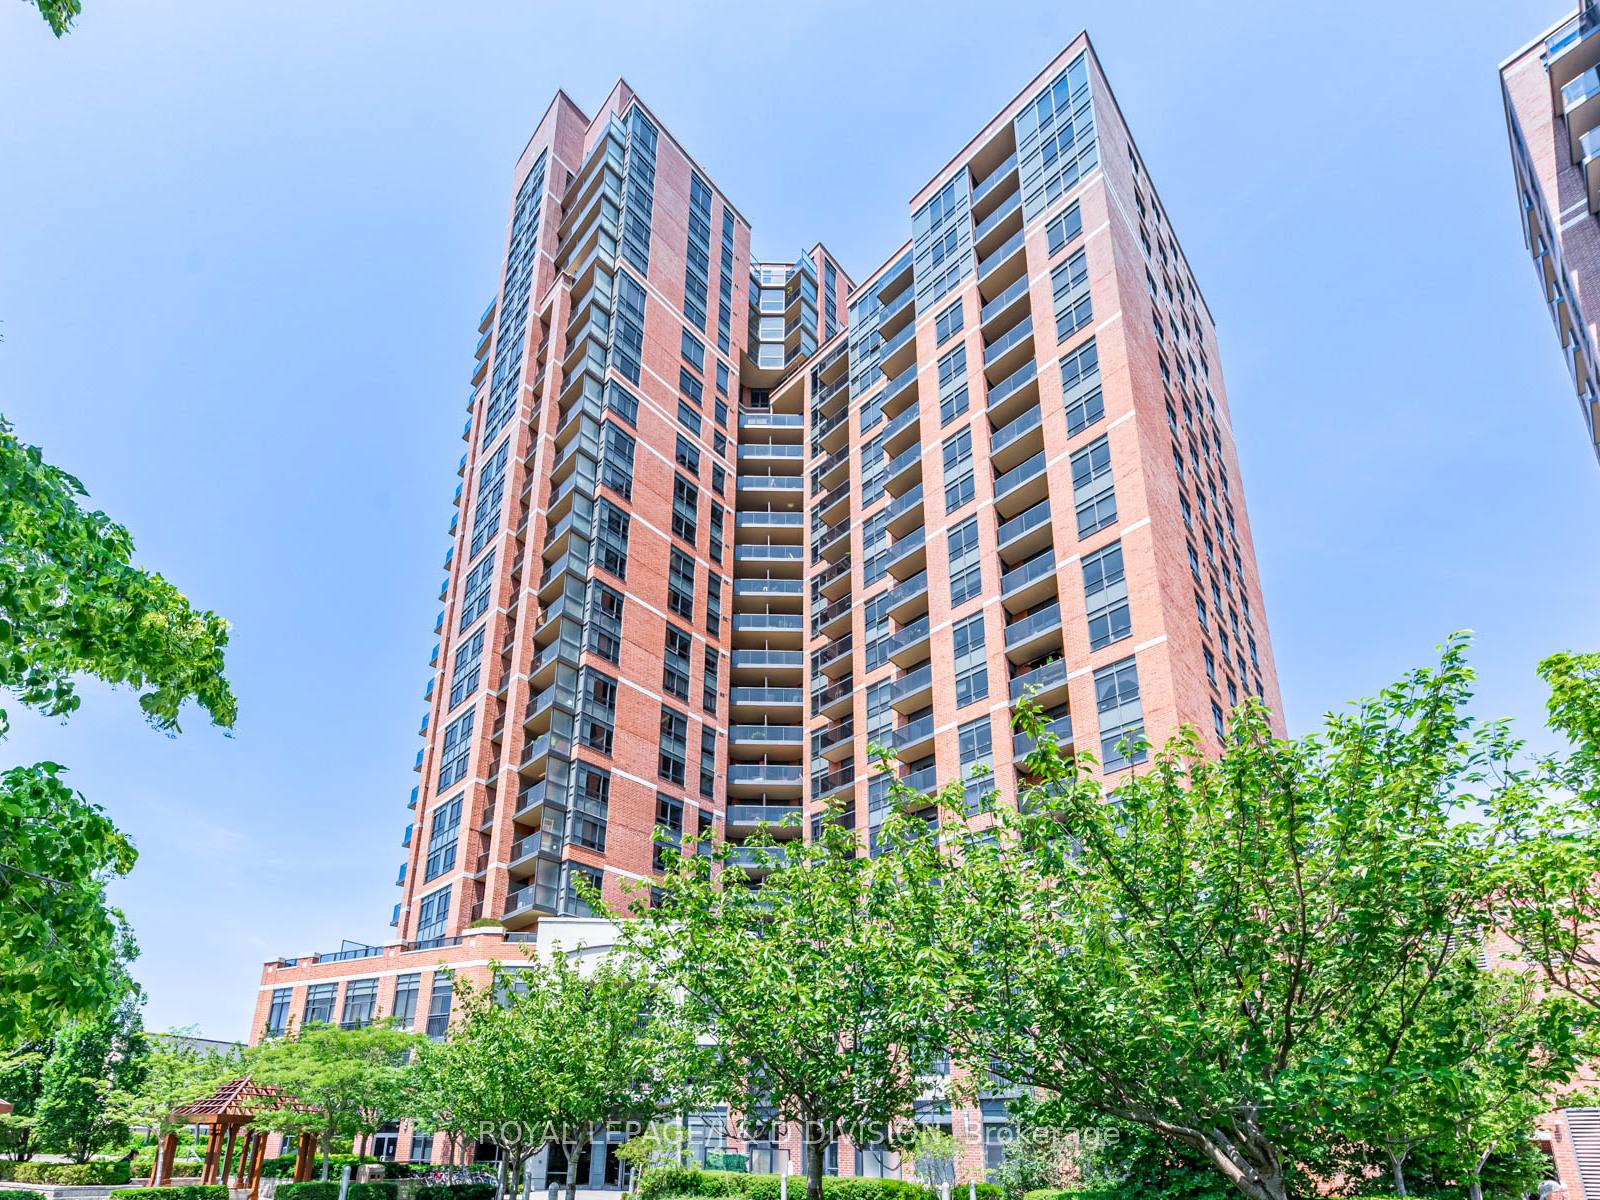
Unit 1229, 60 Heintzman Street
Unit 1229, 60 Heintzman Street
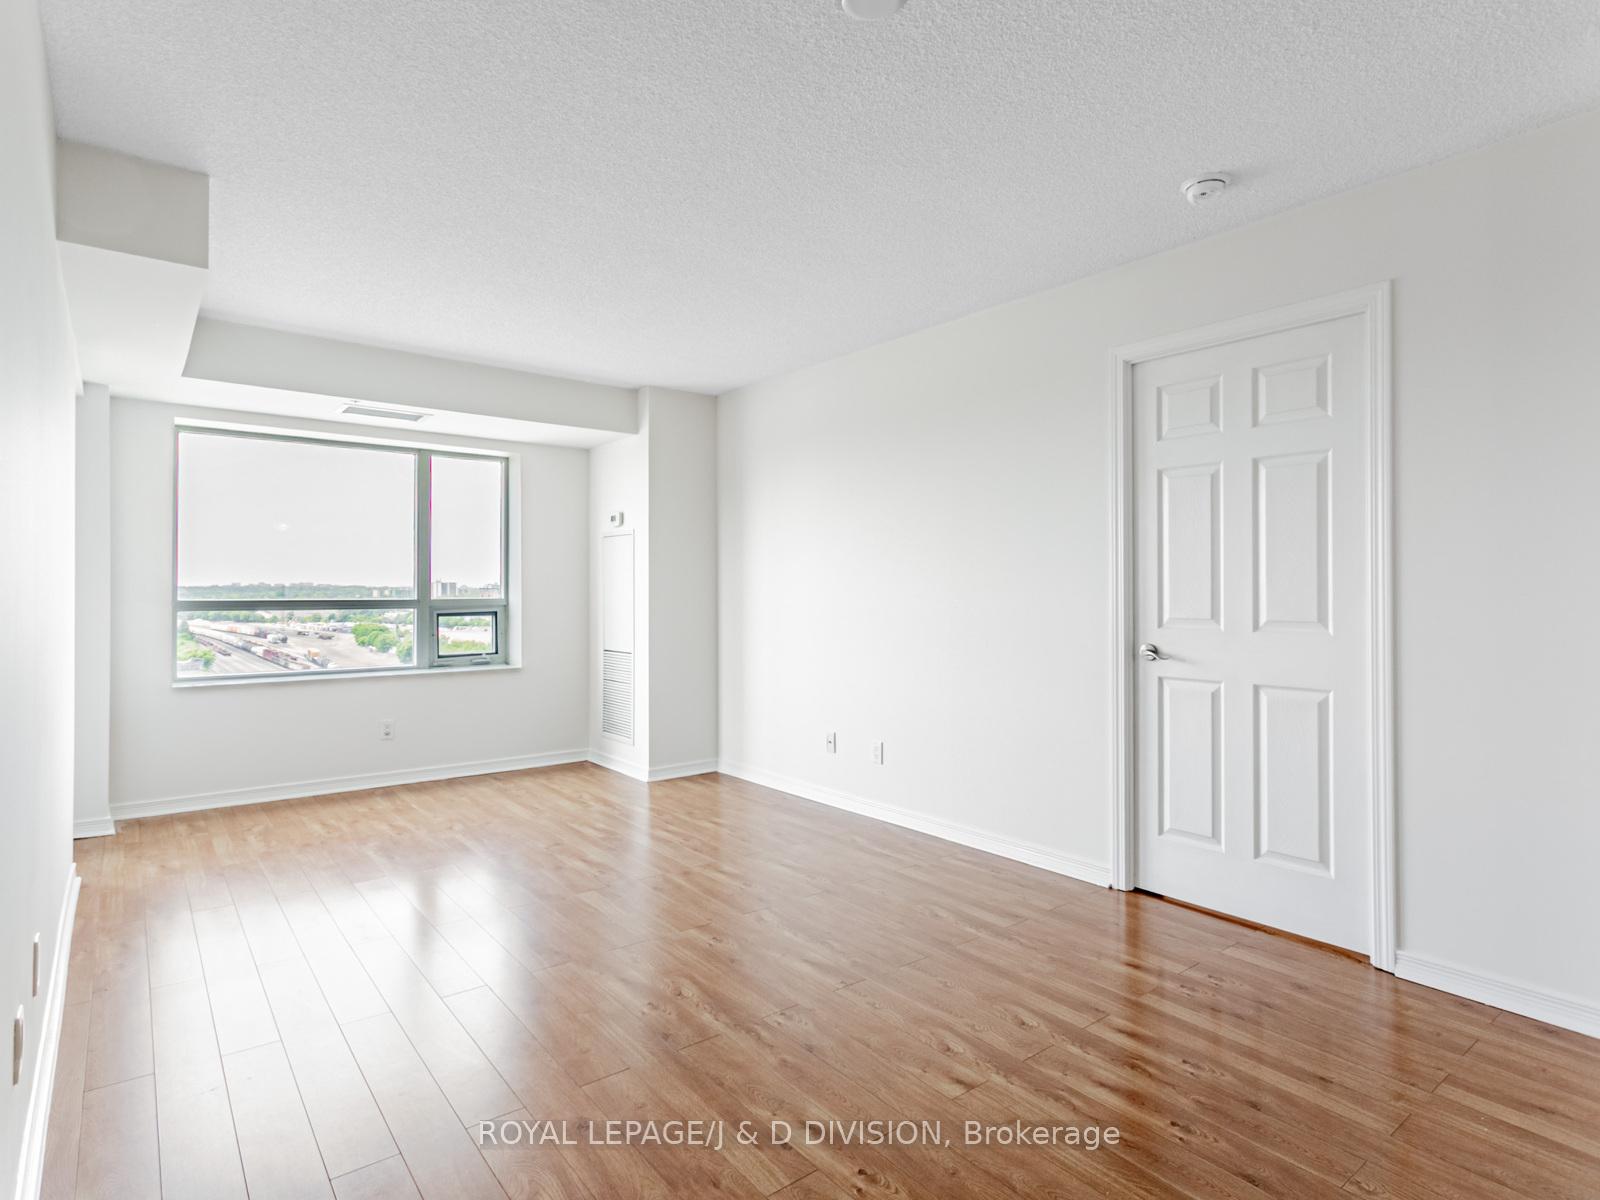 See all 26 photos
Property history
Facts and features
- ExposureSouth west
- LaundryIn-suite
- LockerOwned
- BalconyOpen
- Central air
- Concierge
- Gym
- Party room/meeting room
- Rooftop deck/garden
The homeCondo Apartment, 1 storey/apt, Age 11–15 years
- Type: Condo Apartment
- Style: 1 storey/apt
- Age: 11–15 years
- Living space: 1,000–1,199 sq ft
- Basement: None
- Exposure: South West
InsideTile, In-suite laundry, main level, Built-in oven, carpet free, primary bedroom - main floor
- Flooring: Tile
- Laundry: In-suite laundry, main level
- Features: Built-in oven, carpet free, primary bedroom - main floor
- Security: Concierge/security
- Rooms above ground: 6
- Bedrooms: 2 + 1 in the basement
- Bathrooms: 2
- Kitchens: 1
OutsideBrick, Open
- Exterior: Brick
- Balcony: Open
Parking and locker1 Parking, Underground, Parking type Owned
- Spaces: 1 Parking
- Garage: Underground
- Parking type: Owned
- Driveway: Underground
- Spot: B-44
- Locker: Owned
- Locker unit: B138
- Locker level: Level b unit 138
BuildingHeintzman place, Storeys 16, Units 327
- Name: Heintzman place
- Storeys: 16
- Units: 327
- Registered: 2011
- Condo corporation: 2136
- Amenities: Bike storage, concierge, gym, party room/meeting room, rooftop deck/garden, visitor parking
- Pets: Allowed
Heating, water and powerForced air, gas, Central air
- Heating: Forced air, gas
- Cooling: Central air
Costs and taxesTaxes $3,104 a year, Condo fee $700 a month, Common elements included, building insurance included, water included, parking included, heat included, cac included
- Taxes, 2024: $3,104 a year
- Condo fee: $700 a month
- Fee includes: Common elements included, building insurance included, water included, parking included, heat included, cac included
- HST: HST included in the price
- Rental items: None.
Included in the saleWhirlpool stainless steel fridge/freezer 2024, stainless steel samsung dishwasher, new 2025 black & stainless steel whirlpool oven with electric 4-burner stove top. exhaust fan & light above. lg stacked washer/dryer. all attached electric light fixtures and mirrors. 1 parking and 1 locker included., Not included None.
- Included: Whirlpool stainless steel fridge/freezer 2024, stainless steel samsung dishwasher, new 2025 black & stainless steel whirlpool oven with electric 4-burner stove top. exhaust fan & light above. lg stacked washer/dryer. all attached electric light fixtures and mirrors. 1 parking and 1 locker included.
- Not included: None.
NearbyHospital, park, place of worship, public transit, school
- Close to: Hospital, park, place of worship, public transit, school
Listing detailsW12226538, Sold, Jun 16, 2025
- MLS® number: W12226538
- Status: Sold
- Listed on: Jun 16, 2025
- Days on market: 51
- Updated: Aug 6, 2025
- Possession: 1-29 days
- Occupied by: Vacant
- Listing brokerage: ROYAL LEPAGE/J & D DIVISION
About this home
Unit 1229, 60 Heintzman Street, Toronto (Junction Area), ON M6P 5A1
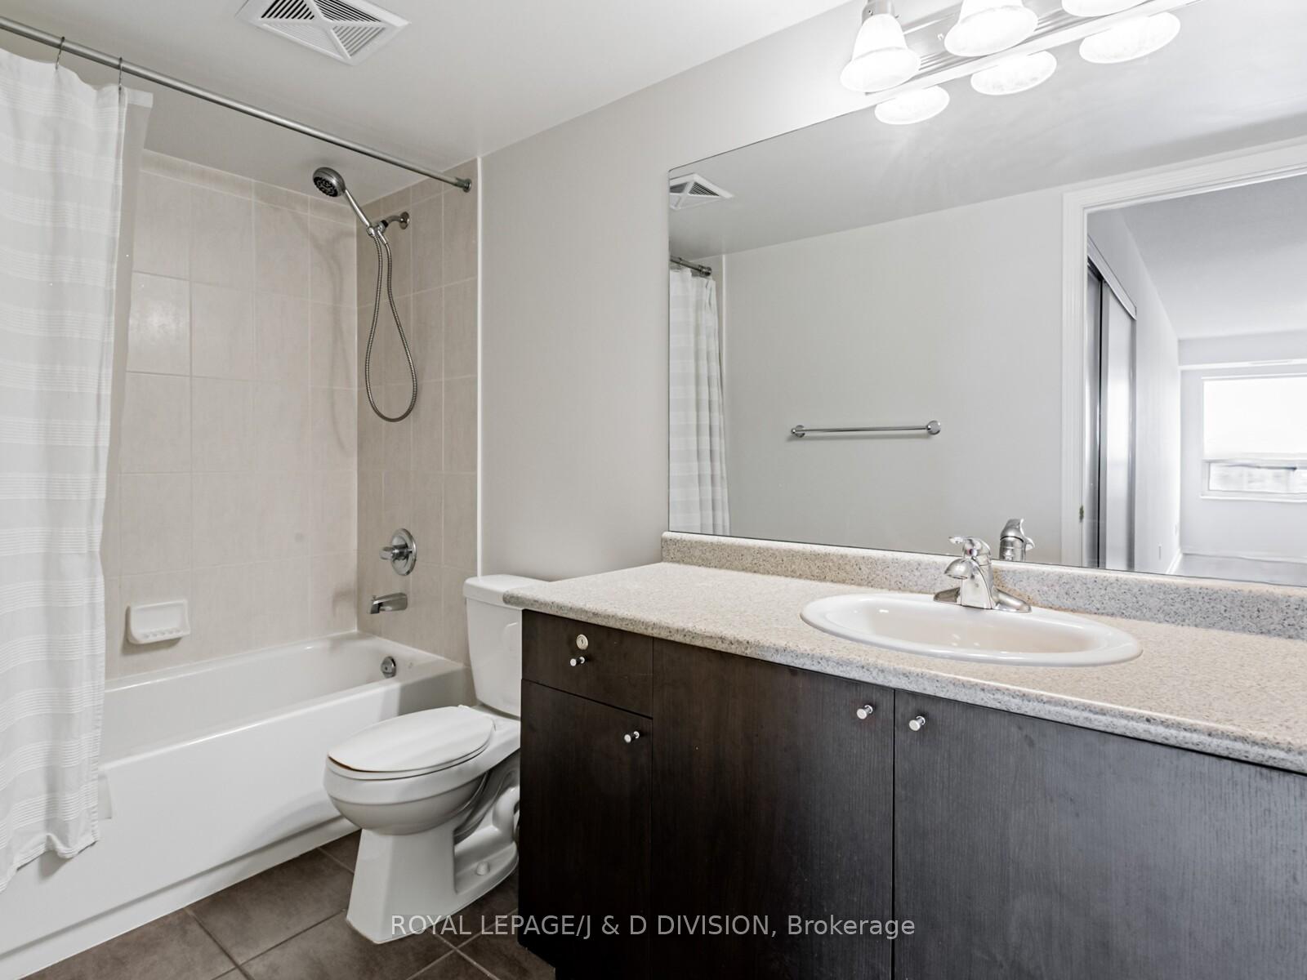
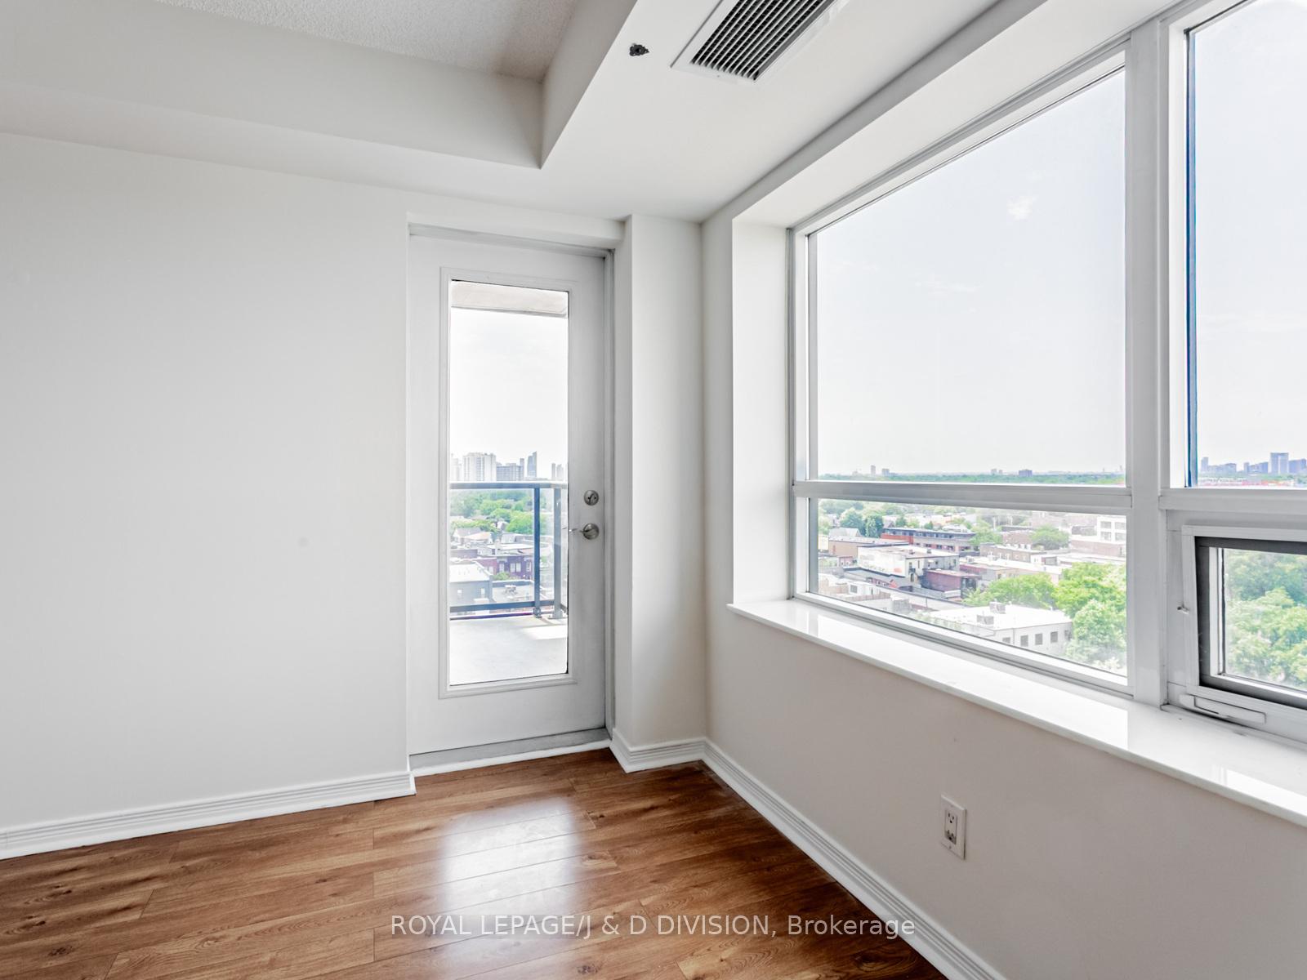
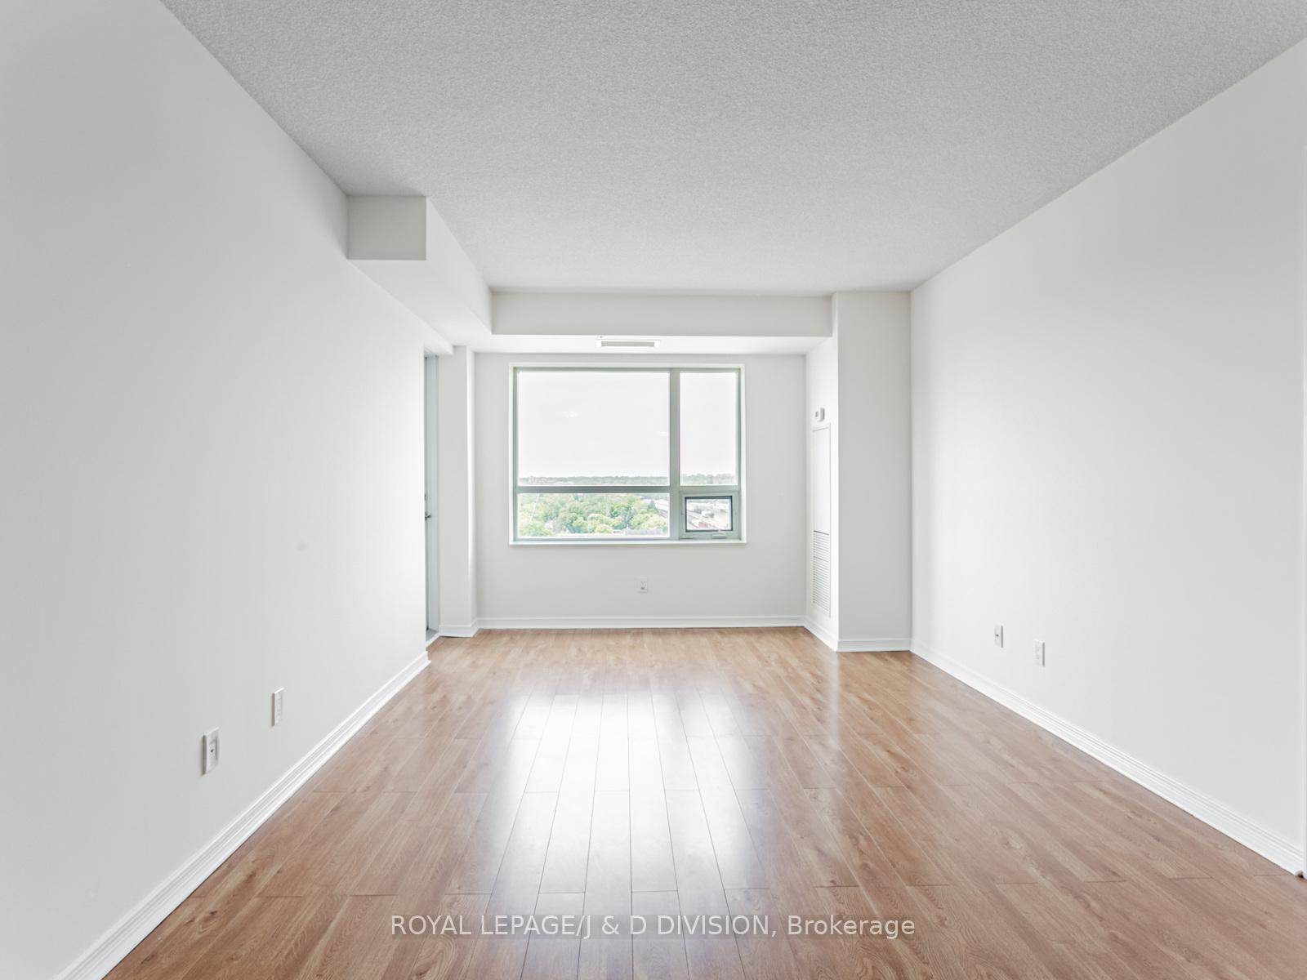
A rare opportunity to live in the high demand Junction neighbourhood! Welcome to this sun-filled 2 + 1 bedroom suite. This is one of the largest floor plans in the building with approx. 1030 sq. ft. of living space plus a balcony with SW sunset views. Featuring an open-concept living, dining & living area and a split bedroom plan for added privacy. The primary bedroom boasts 2 double closets and a 4 pc. ensuite. A spacious 2nd bedroom features a large window. The kitchen is equipped with a convenient breakfast bar & stainless steel appliances. The den/office has elegant French doors can also be used as a 3rd bedroom. Includes a 2nd 4pc. bathroom. Enjoy the convenience of in-suite laundry. All new premium Vinyl flooring throughout. This is a rare opportunity to own in a well-managed building with low monthly fees including heat & central air conditioning. Impressive amenities include; 24 hour concierge, gym & party room, library & lounge, garden terrace with BBQ area, children's playroom, bike storage & ample visitor parking. Located in the heart of the Junction, steps to trendy restaurants, cafes, shops, High Park, excellent transit and close proximity to great schools. Includes 1 parking and 1 locker. This bright flexible layout flows effortlessly - perfect for professionals, families or downsizers. Don't miss out!!
Ask about this home
A HOMEH agent will answer your questions about this home.
Know more about The Heintzman Place
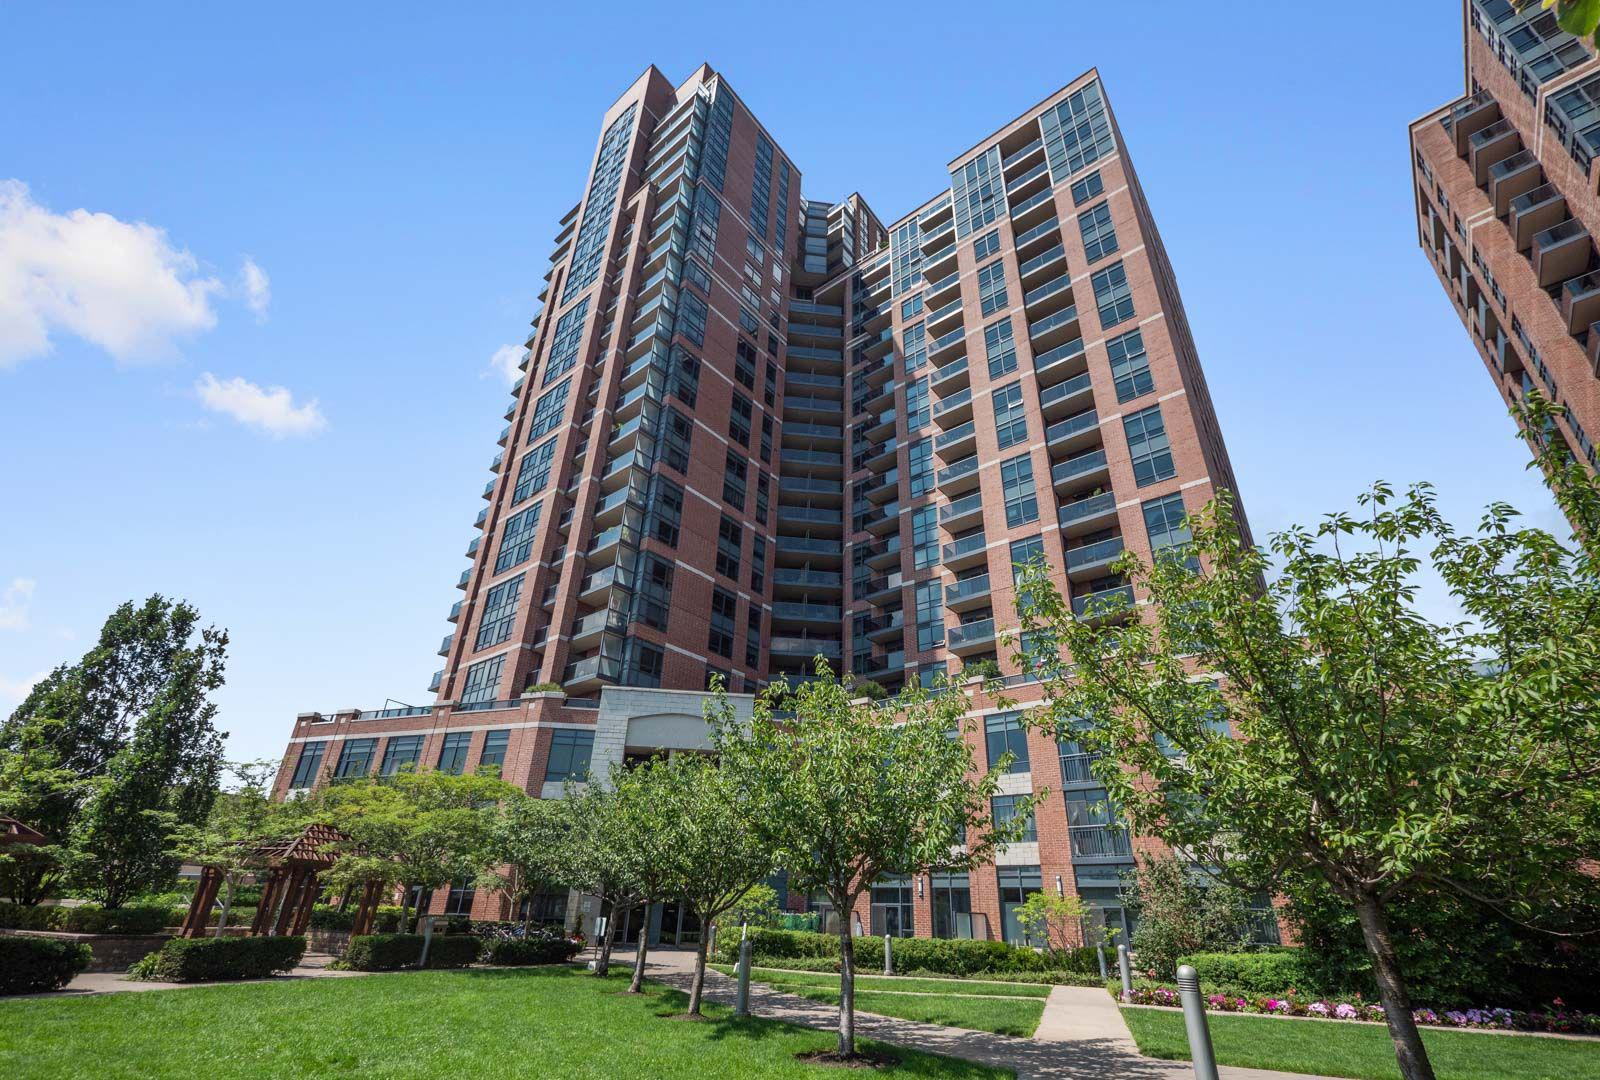
Condo building · 61 Heintzman Street
The Heintzman Place is a 16-storey condo with 327 suites, built in 2011 by Lanterra Developments. Right now 5 for sale and 1 for rent are on the market here.
- 16storeys
- 327suites
- $765/sq ft
- 2011built
No similar units for sale in The Heintzman Place right now.
Around this home
Daily convenience, out of 100, from the distances below
Schools nearby
School rating, out of 10.
Helpful calculators
Your HOMEH agent

"I would see it this week."