

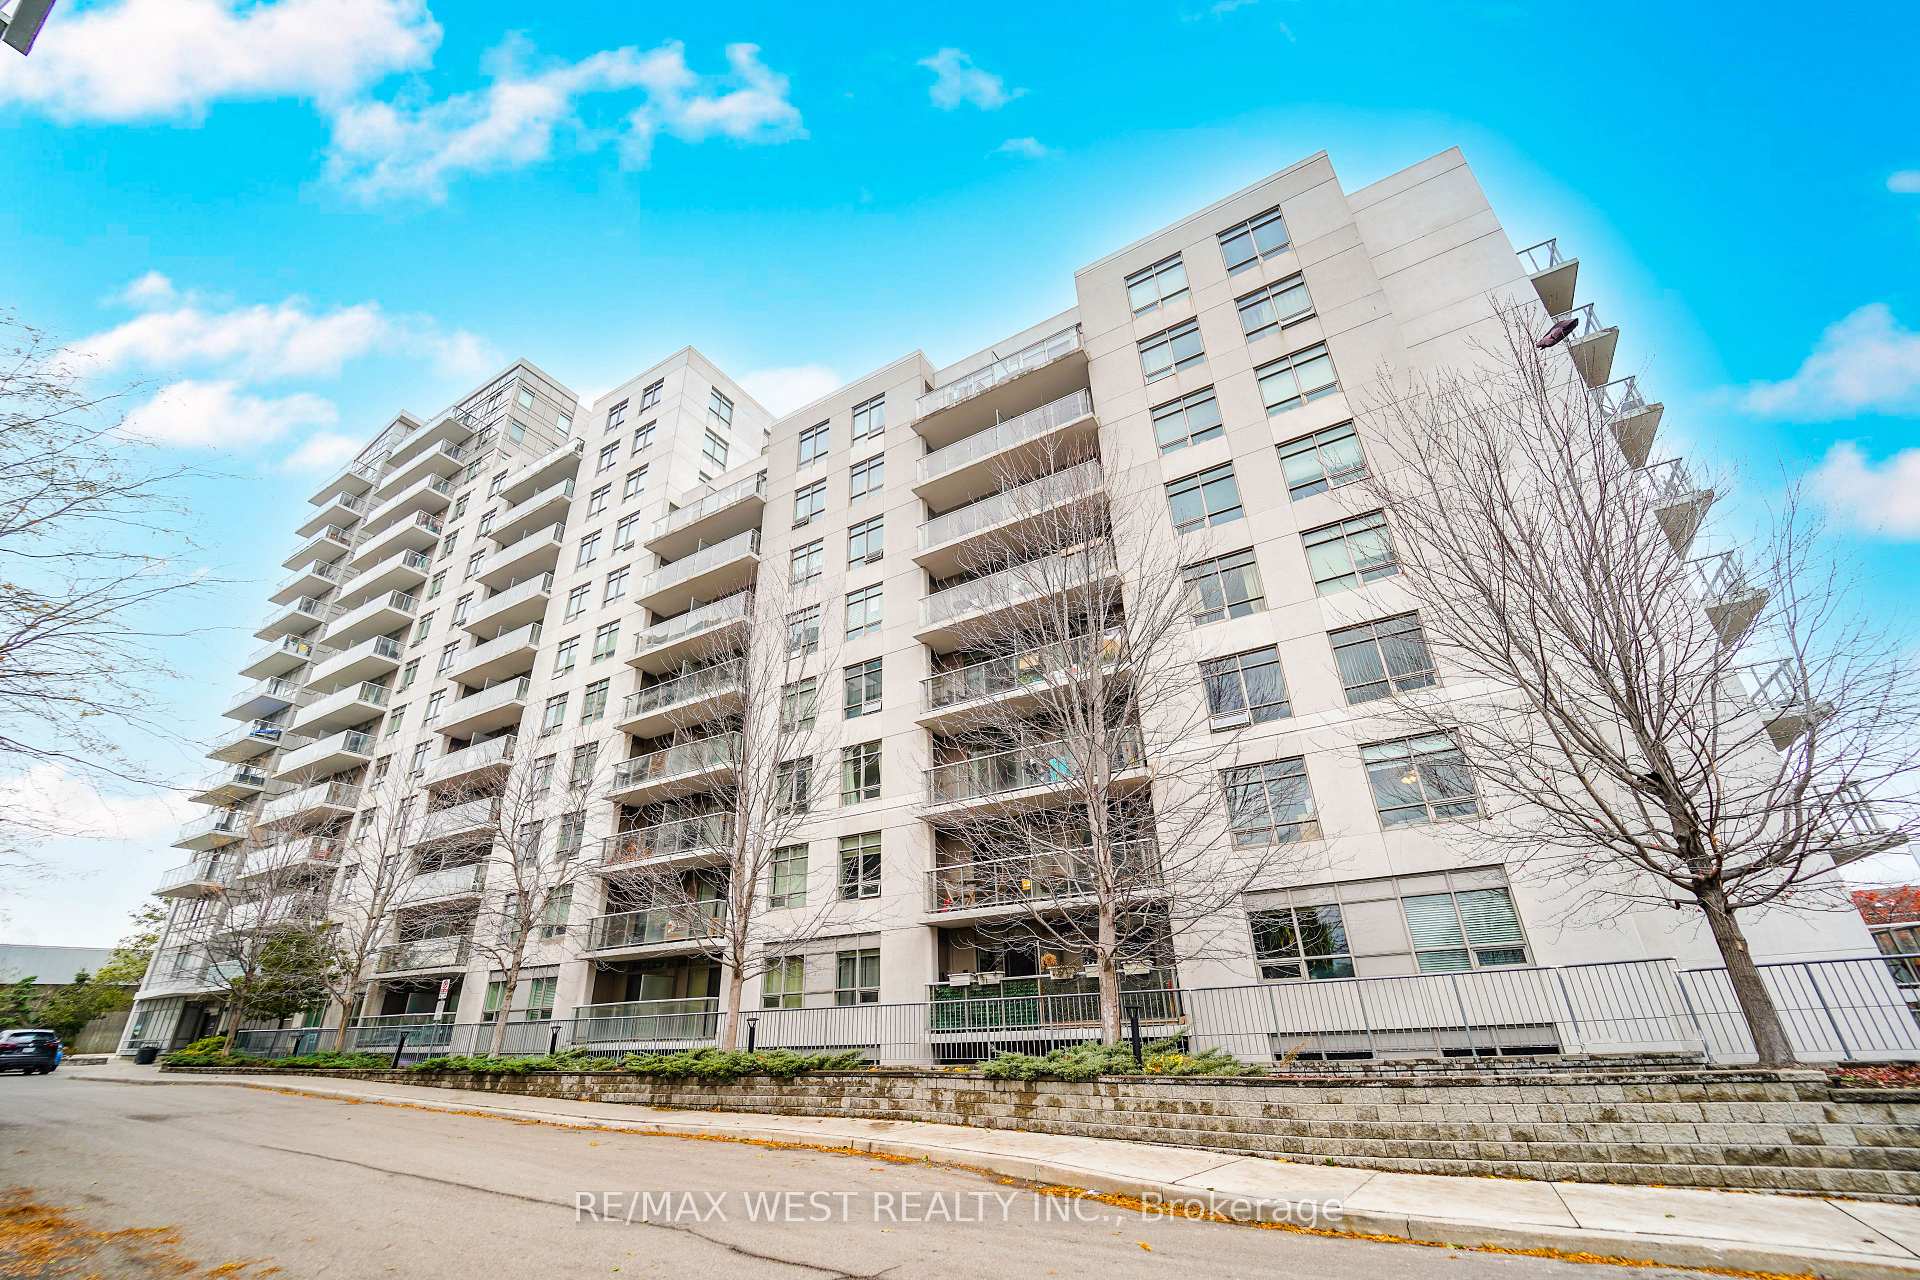
Unit 420, 816 Lansdowne Avenue
Unit 420, 816 Lansdowne Avenue
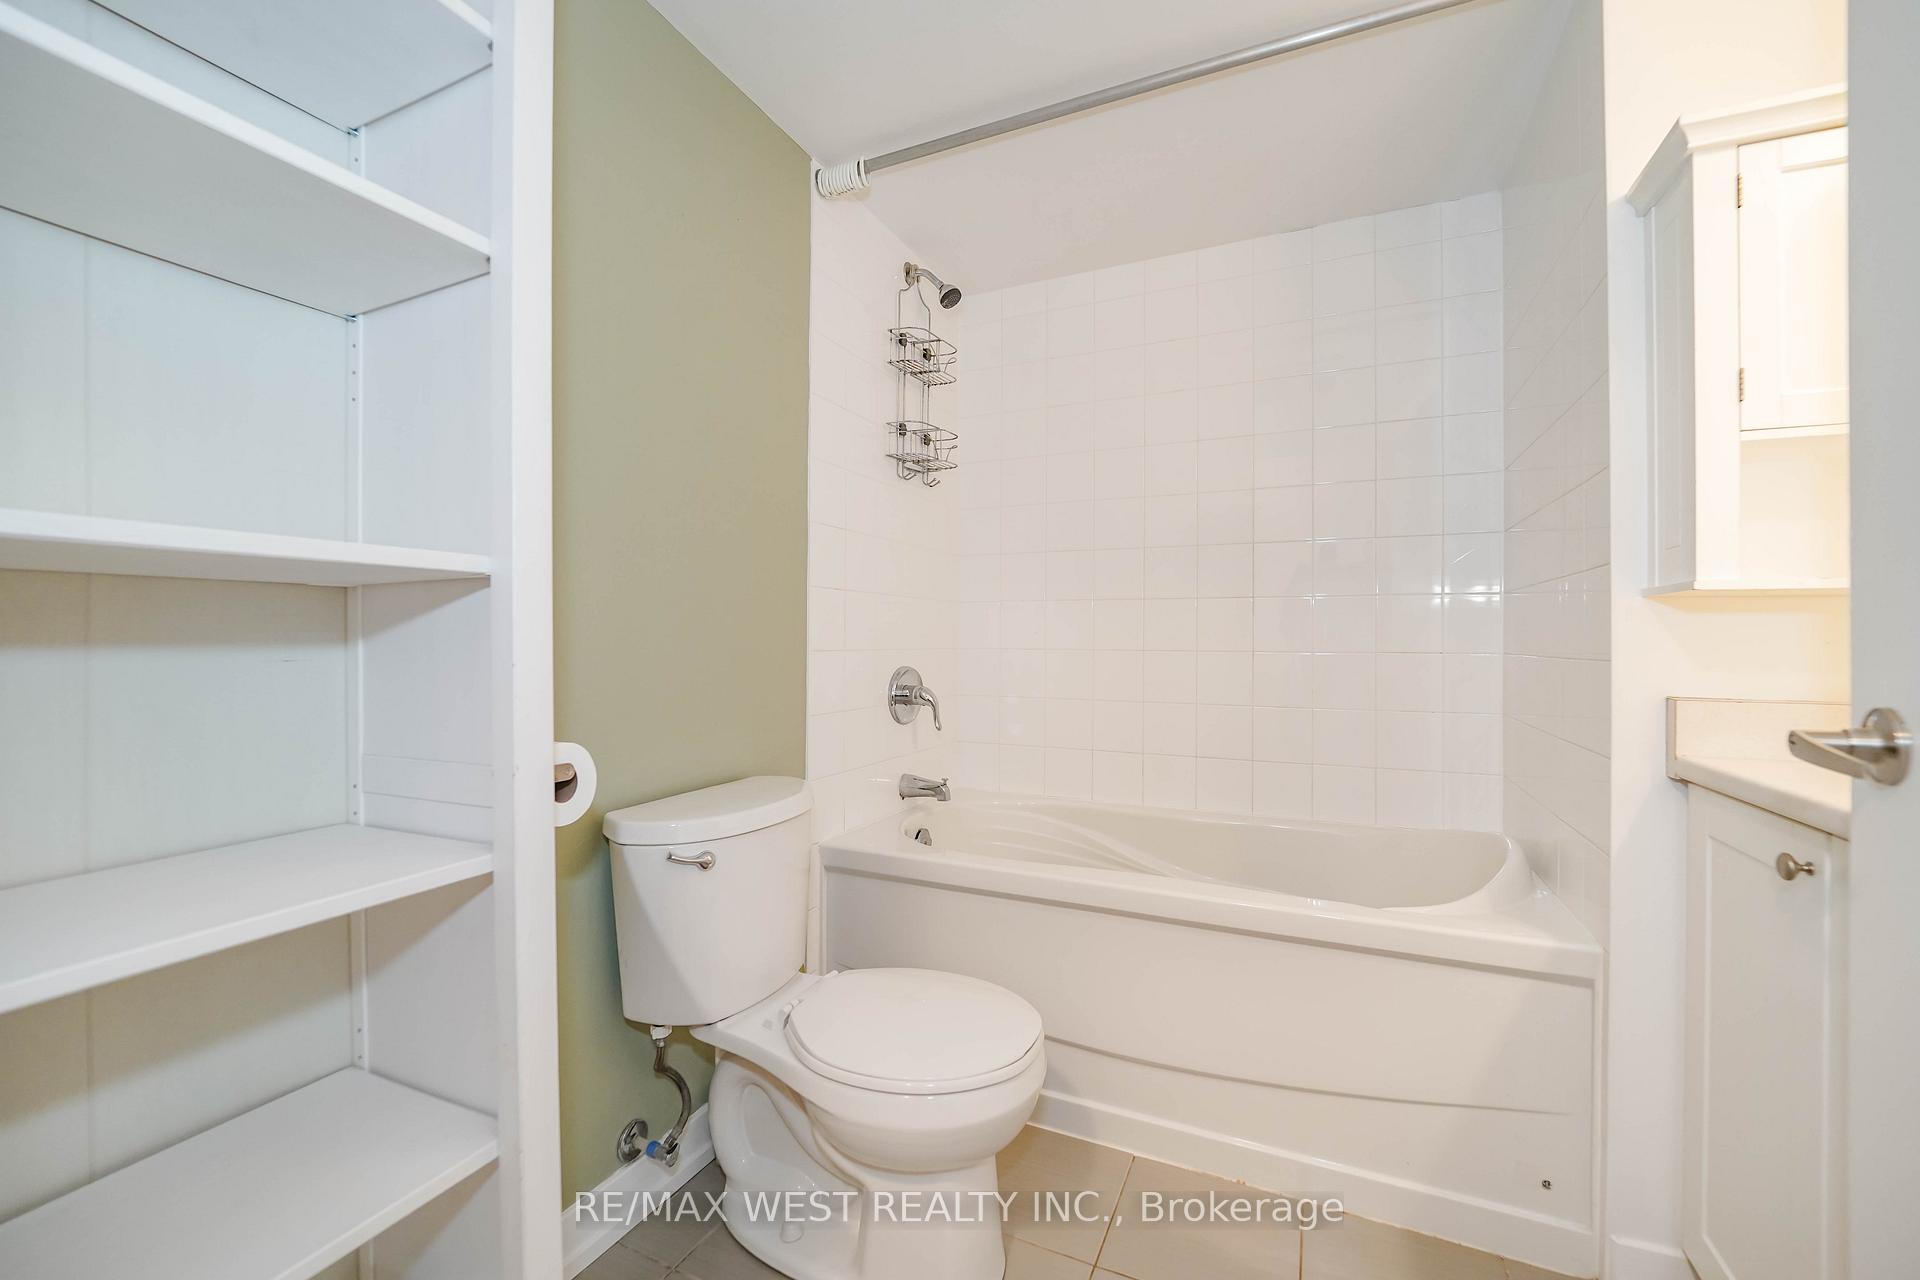 See all 10 photos
Property history
Facts and features
- ExposureWest
- LaundryEnsuite
- LockerOwned
- BalconyOpen
- Central air
The homeCondo Apartment, Apartment, 600–699 sq ft
- Type: Condo Apartment
- Style: Apartment
- Living space: 600–699 sq ft
- Basement: None
- Exposure: West
InsideVinyl, Ensuite, Carpet free
- Flooring: Vinyl
- Laundry: Ensuite
- Features: Carpet free
- Rooms above ground: 5
- Bedrooms: 1 + 1 in the basement
- Bathrooms: 1
- Kitchens: 1
OutsideConcrete, Open
- Exterior: Concrete
- Balcony: Open
Parking and locker1 Parking, Underground, Parking type Owned
- Spaces: 1 Parking
- Garage: Underground
- Parking type: Owned
- Driveway: Underground
- Spot: P2-#9
- Locker: Owned
- Locker unit: 152
- Locker number: 152
- Locker level: C
BuildingUpside Down Condos, Storeys 14, Units 297
- Name: Upside Down Condos
- Storeys: 14
- Units: 297
- Registered: 2014
- Condo corporation: 2367
- Pets: Allowed
Heating, water and powerForced air, gas, Central air
- Heating: Forced air, gas
- Cooling: Central air
Costs and taxesTaxes $2,202 a year, Condo fee $577 a month, Common elements included, building insurance included, parking included, cac included, heat included, water included
- Taxes, 2025: $2,202 a year
- Condo fee: $577 a month
- Fee includes: Common elements included, building insurance included, parking included, cac included, heat included, water included
- HST: HST included in the price
Included in the saleFridge, stove, dishwasher, dryer, washer, window coverings.
- Included: Fridge, stove, dishwasher, dryer, washer, window coverings.
Listing detailsW12541334, Sold, Nov 13, 2025
- MLS® number: W12541334
- Status: Sold
- Listed on: Nov 13, 2025
- Days on market: 27
- Updated: Dec 10, 2025
- Possession: 2025-12-22 / Flexible
- Occupied by: Vacant
- Listing brokerage: RE/MAX WEST REALTY INC.
About this home
Unit 420, 816 Lansdowne Avenue, Toronto (Dovercourt-Wallace Emerson-Junction), ON M6H 4K6
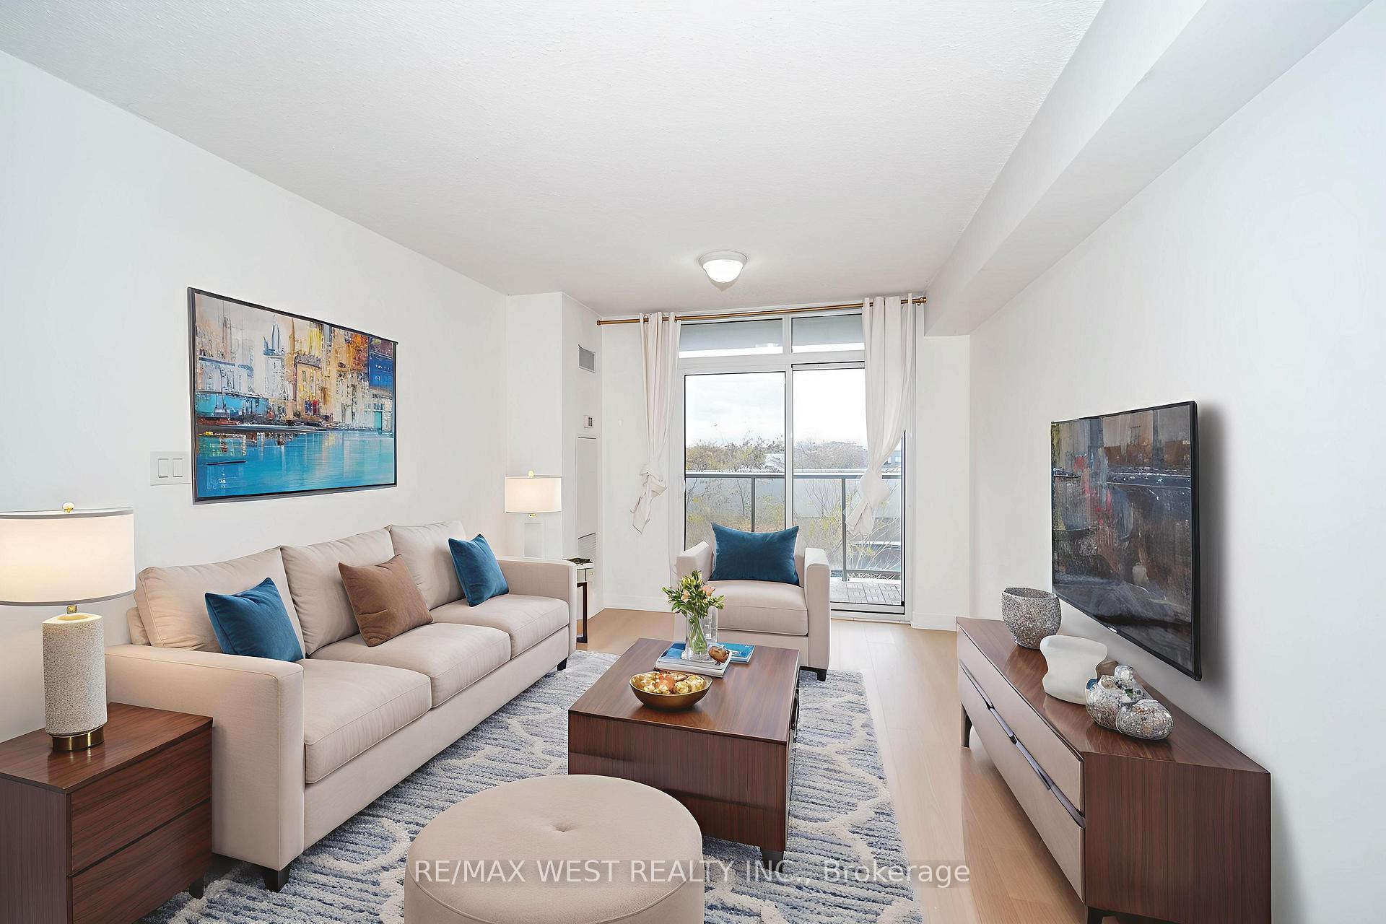
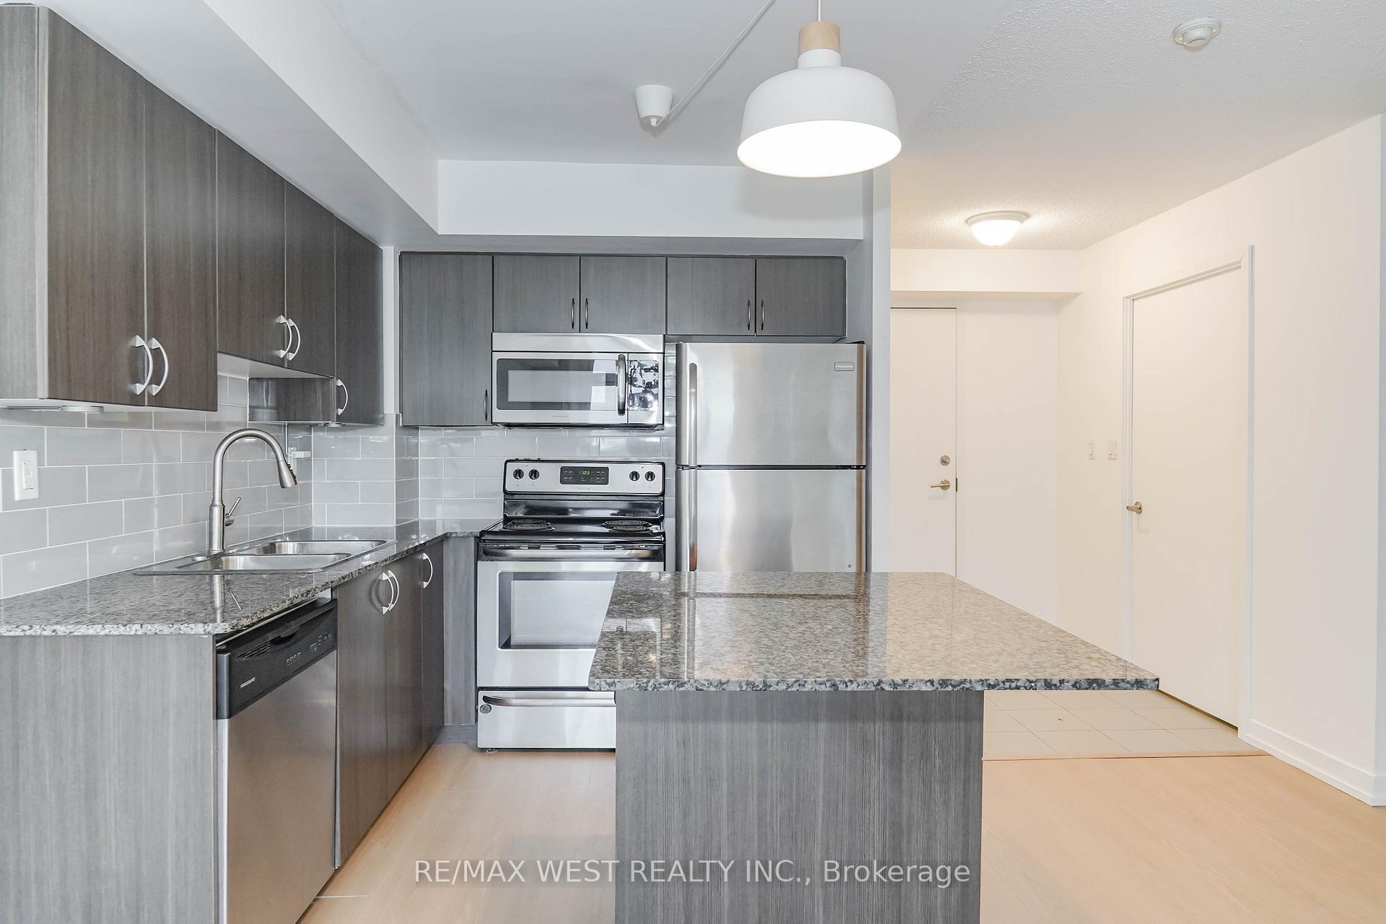
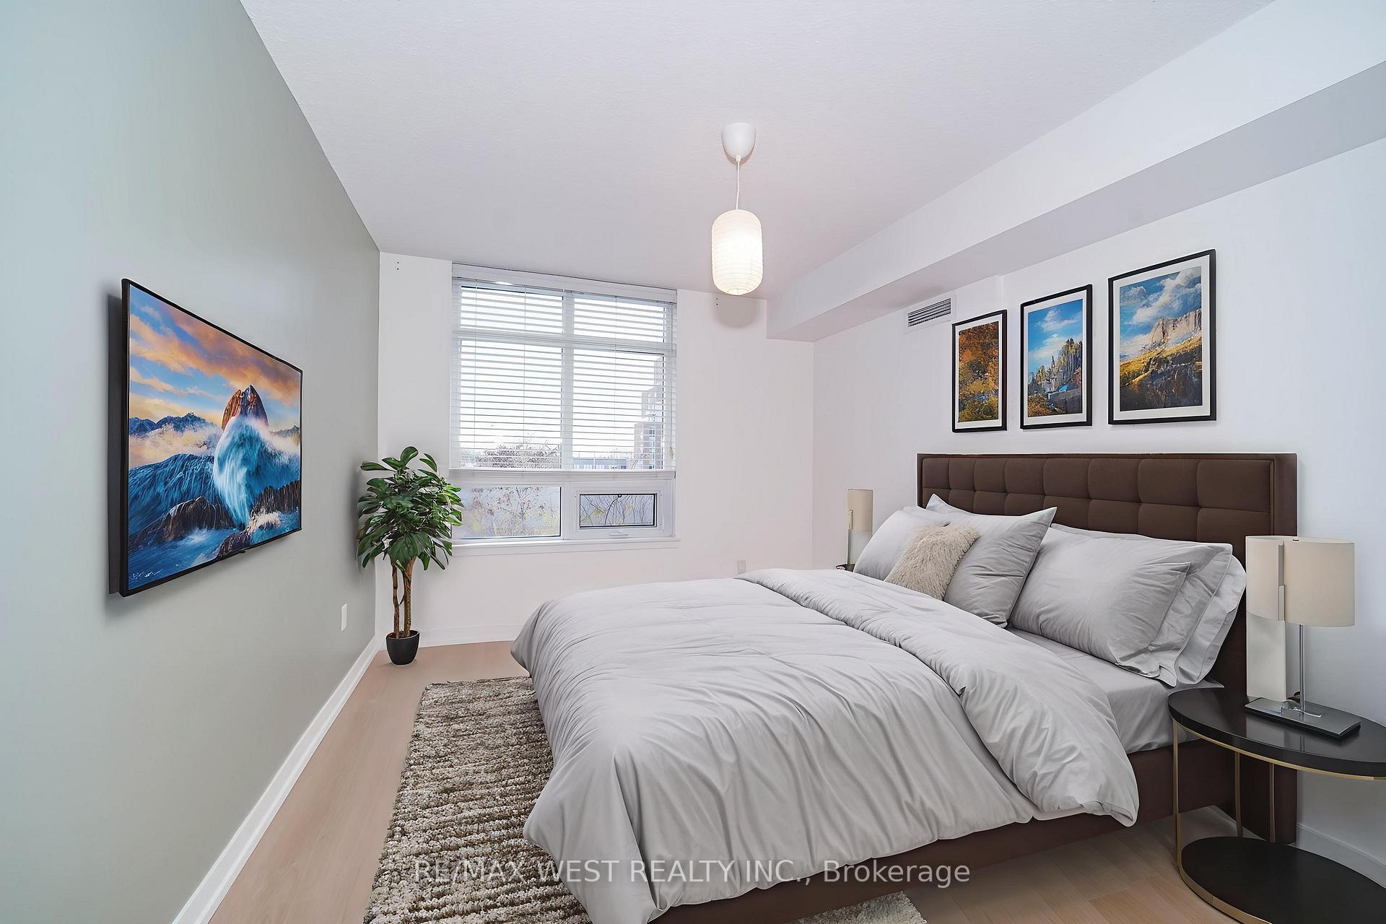
Modern And Spacious 1 Bedroom Plus Den Suite Offering 668 Sq Ft Of Interior Living Space Plus 42 Sq Ft Balcony, Perfectly Designed For Comfort And Accessibility. Wider Doorframes And Hallways. Featuring A Smart, Open-Concept Layout With Brand New Light Wood Vinyl Flooring Throughout, A Stylish L-Shaped Kitchen With Granite Countertops, Breakfast Bar, And Stainless Steel Appliances. The Generous Living And Dining Area Opens Seamlessly To A Large Private Balcony-Ideal For Relaxing Or Entertaining. The Suite Includes An En Suite Laundry, Bright Primary Bedroom, And A Versatile Den That Can Serve As A Home Office Or Guest Area. Residents Enjoy Access To Exceptional Building Amenities Including A Full Basketball Court, Fitness And Yoga Studios, Party And Games Rooms, Billiards Lounge, And Sauna. One Parking Space And One Locker Are Included For Convenience. A Perfect Opportunity For Urban Professionals Or Investors Seeking A Modern Lifestyle In A Vibrant, Amenity-Rich Community. Future Davenport Greenway Access. 10 Min Walk To Subway & UP Express. Some Photos Are VS Staged
Ask about this home
A HOMEH agent will answer your questions about this home.
Know more about Upside Down Condos
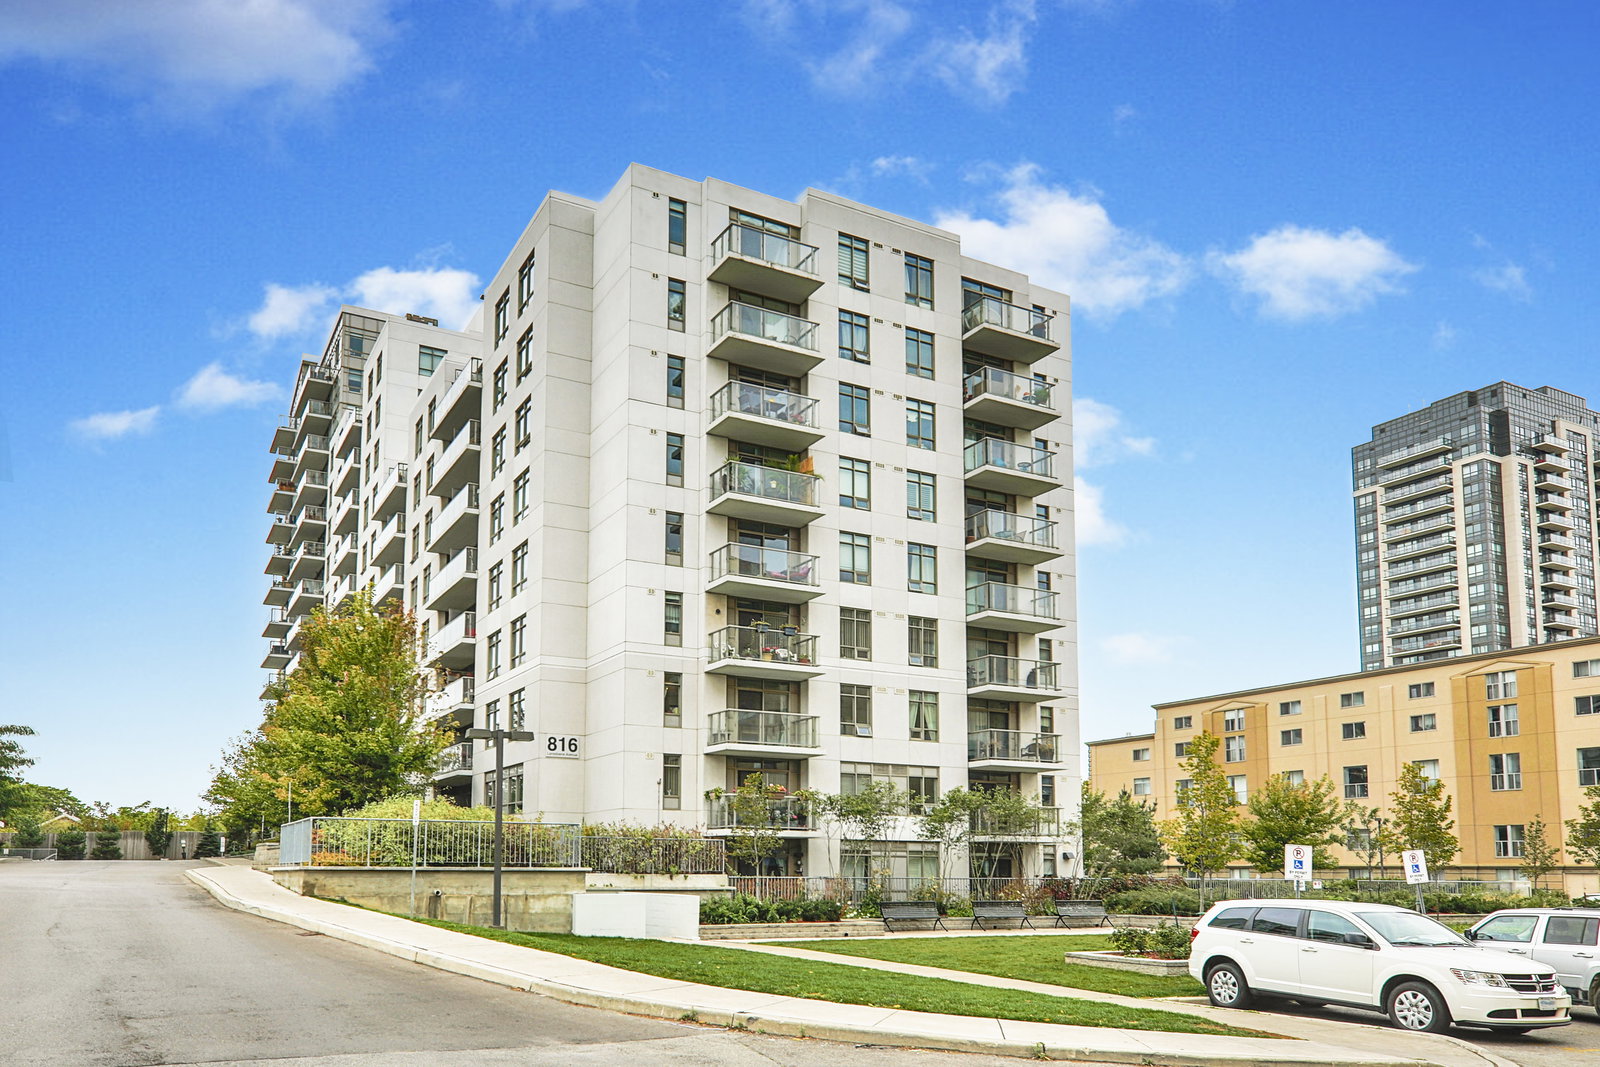
Condo building · 816 Lansdowne Avenue
Upside Down Condos is a 14-storey condo with 297 suites, built in 2014 by Neudorfer Corporation. Right now 5 for sale and 2 for rent are on the market here.
- 14storeys
- 297suites
- $702/sq ft
- 2014built
No similar units for sale in Upside Down Condos right now.
Around this home
Daily convenience, out of 100, from the distances below
Schools nearby
School rating, out of 10.
Helpful calculators
Your HOMEH agent

"I would see it this week."