

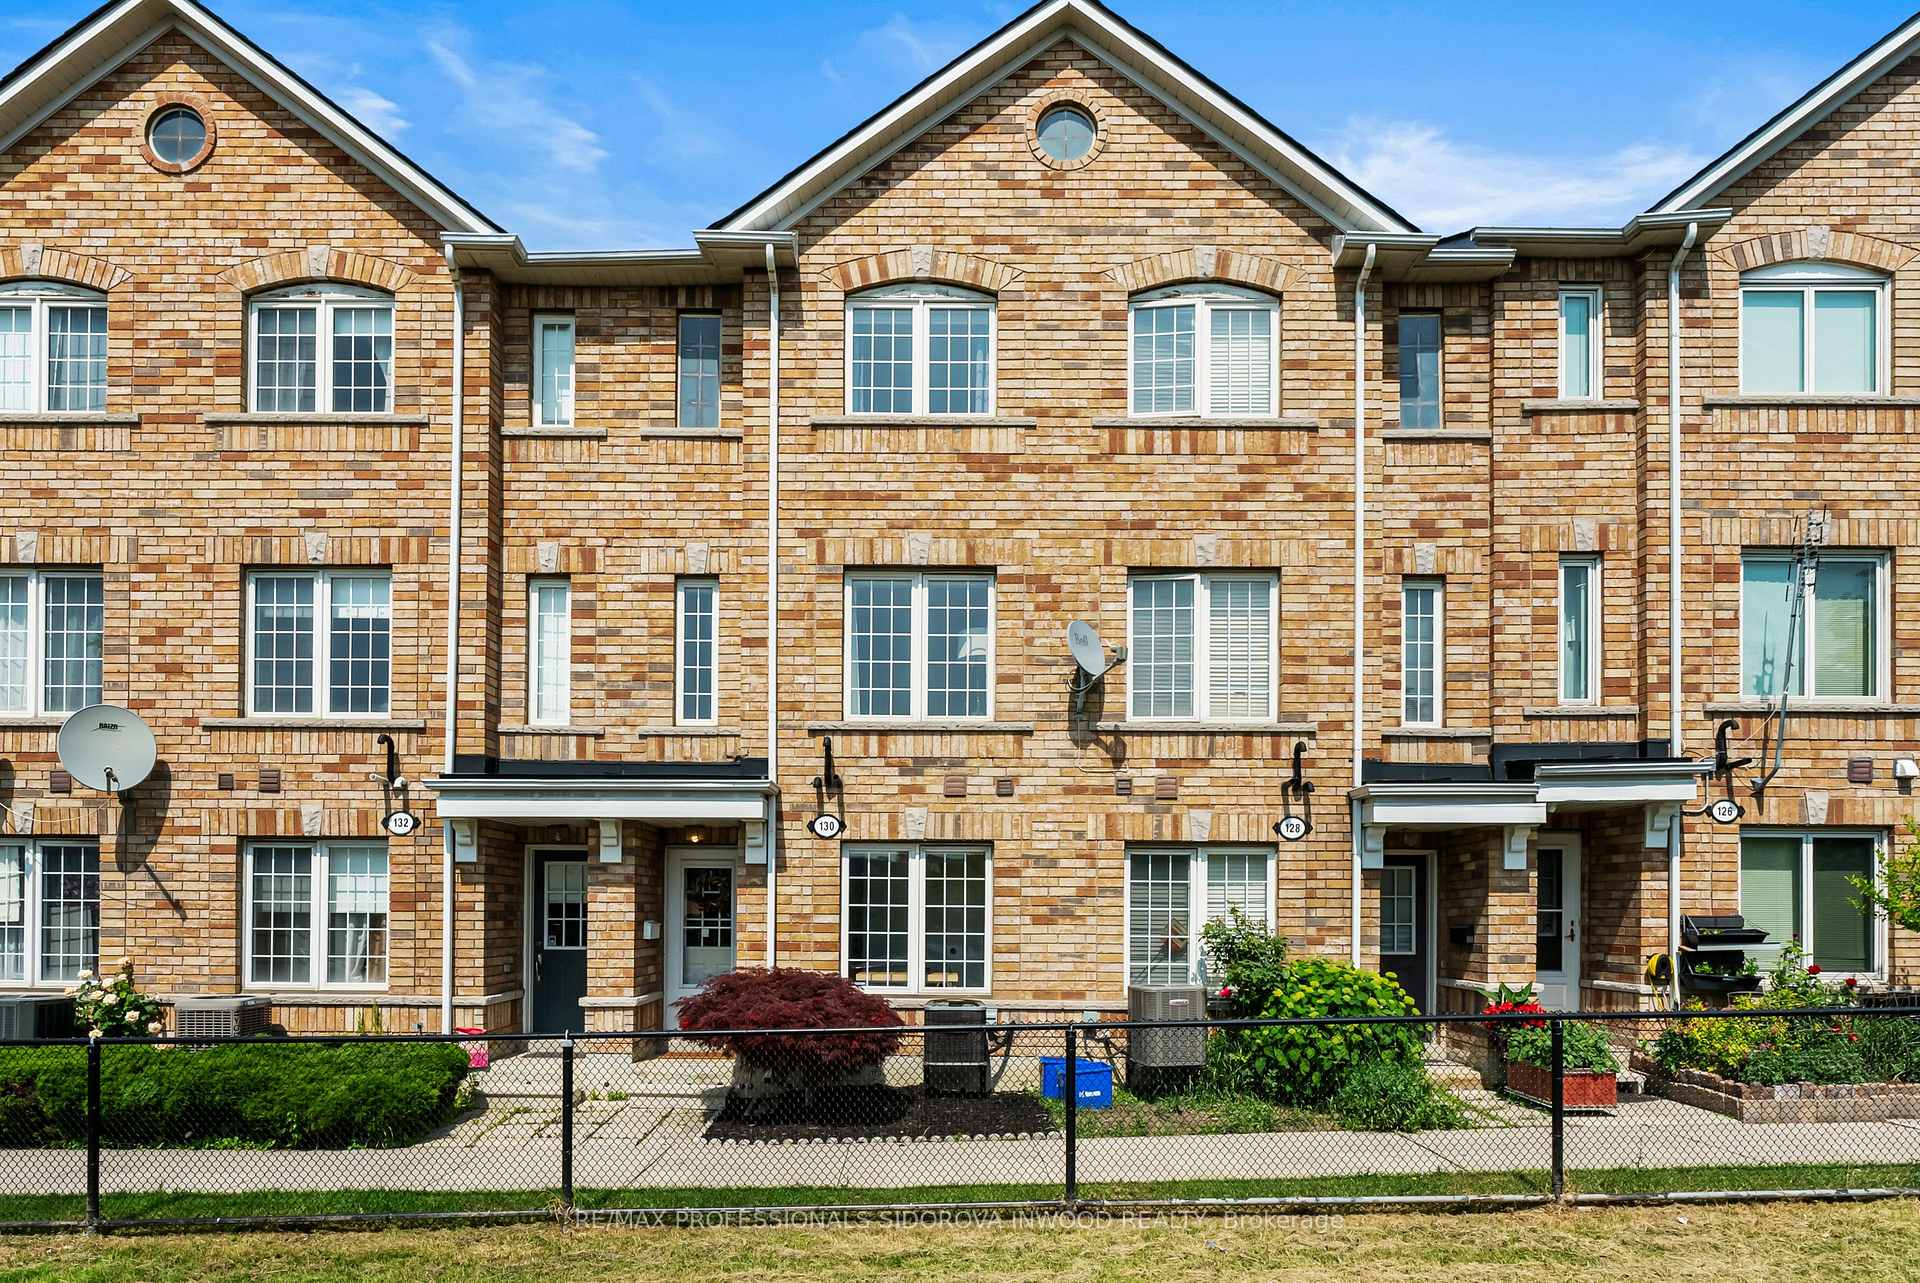
130 Brickworks Lane
130 Brickworks Lane
 See all 30 photos
Property history
Facts and features
- BasementNone
- Age of home6–10 years
- ExposureWest
- LaundryCloset
- Central air
The homeCondo Townhouse, 3-storey, Age 6–10 years
- Type: Condo Townhouse
- Style: 3-storey
- Age: 6–10 years
- Living space: 1,000–1,199 sq ft
- Basement: None
- Exposure: West
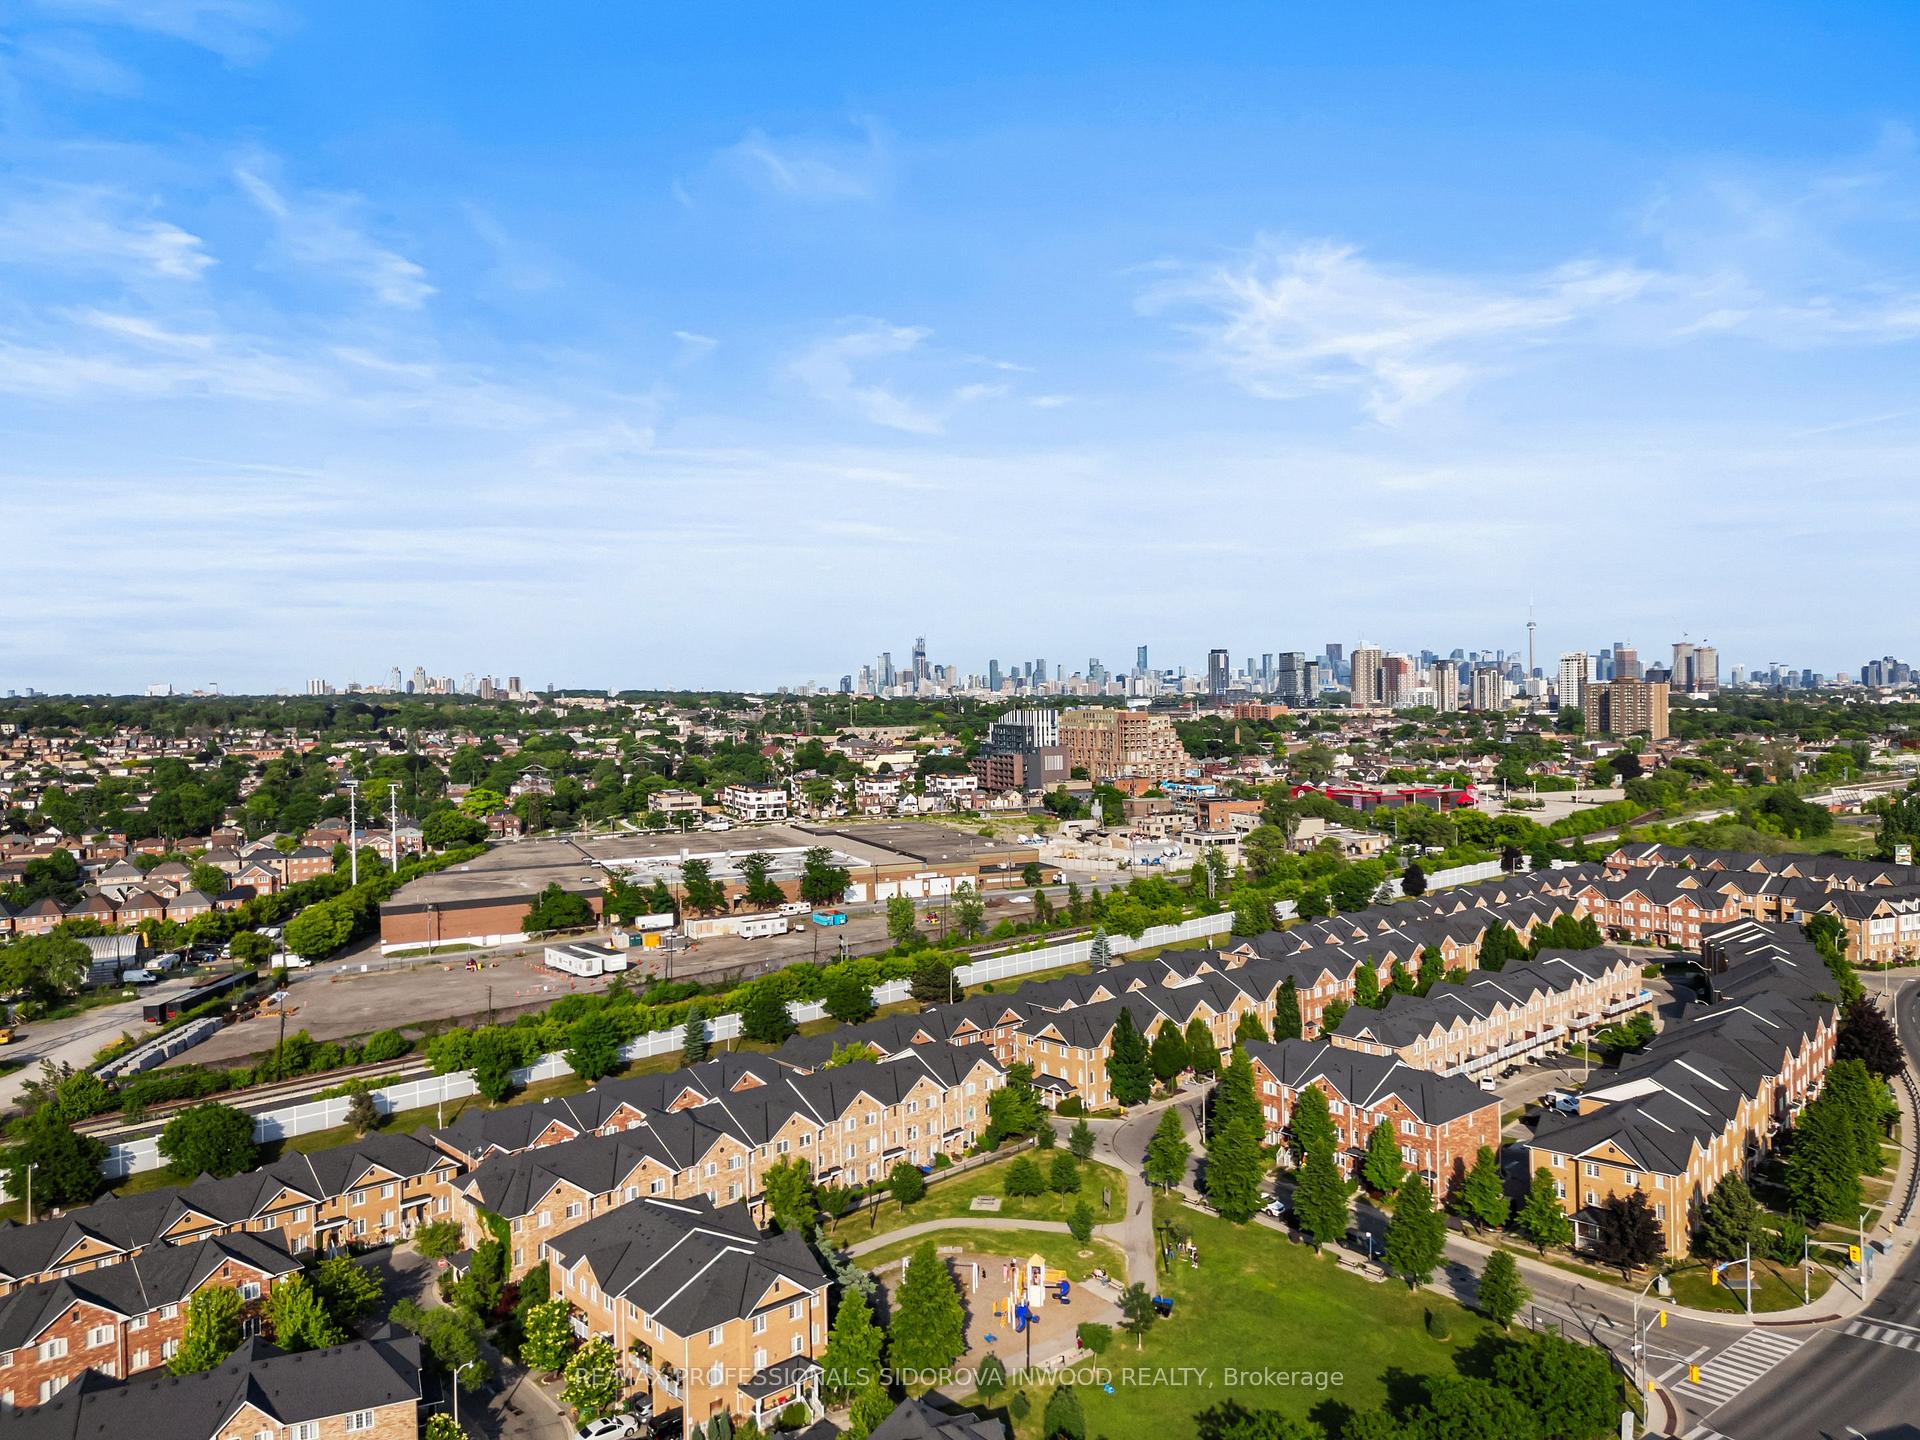
- View: Park/greenbelt, garden
InsideBroadloom, Laundry closet, lower level, Storage
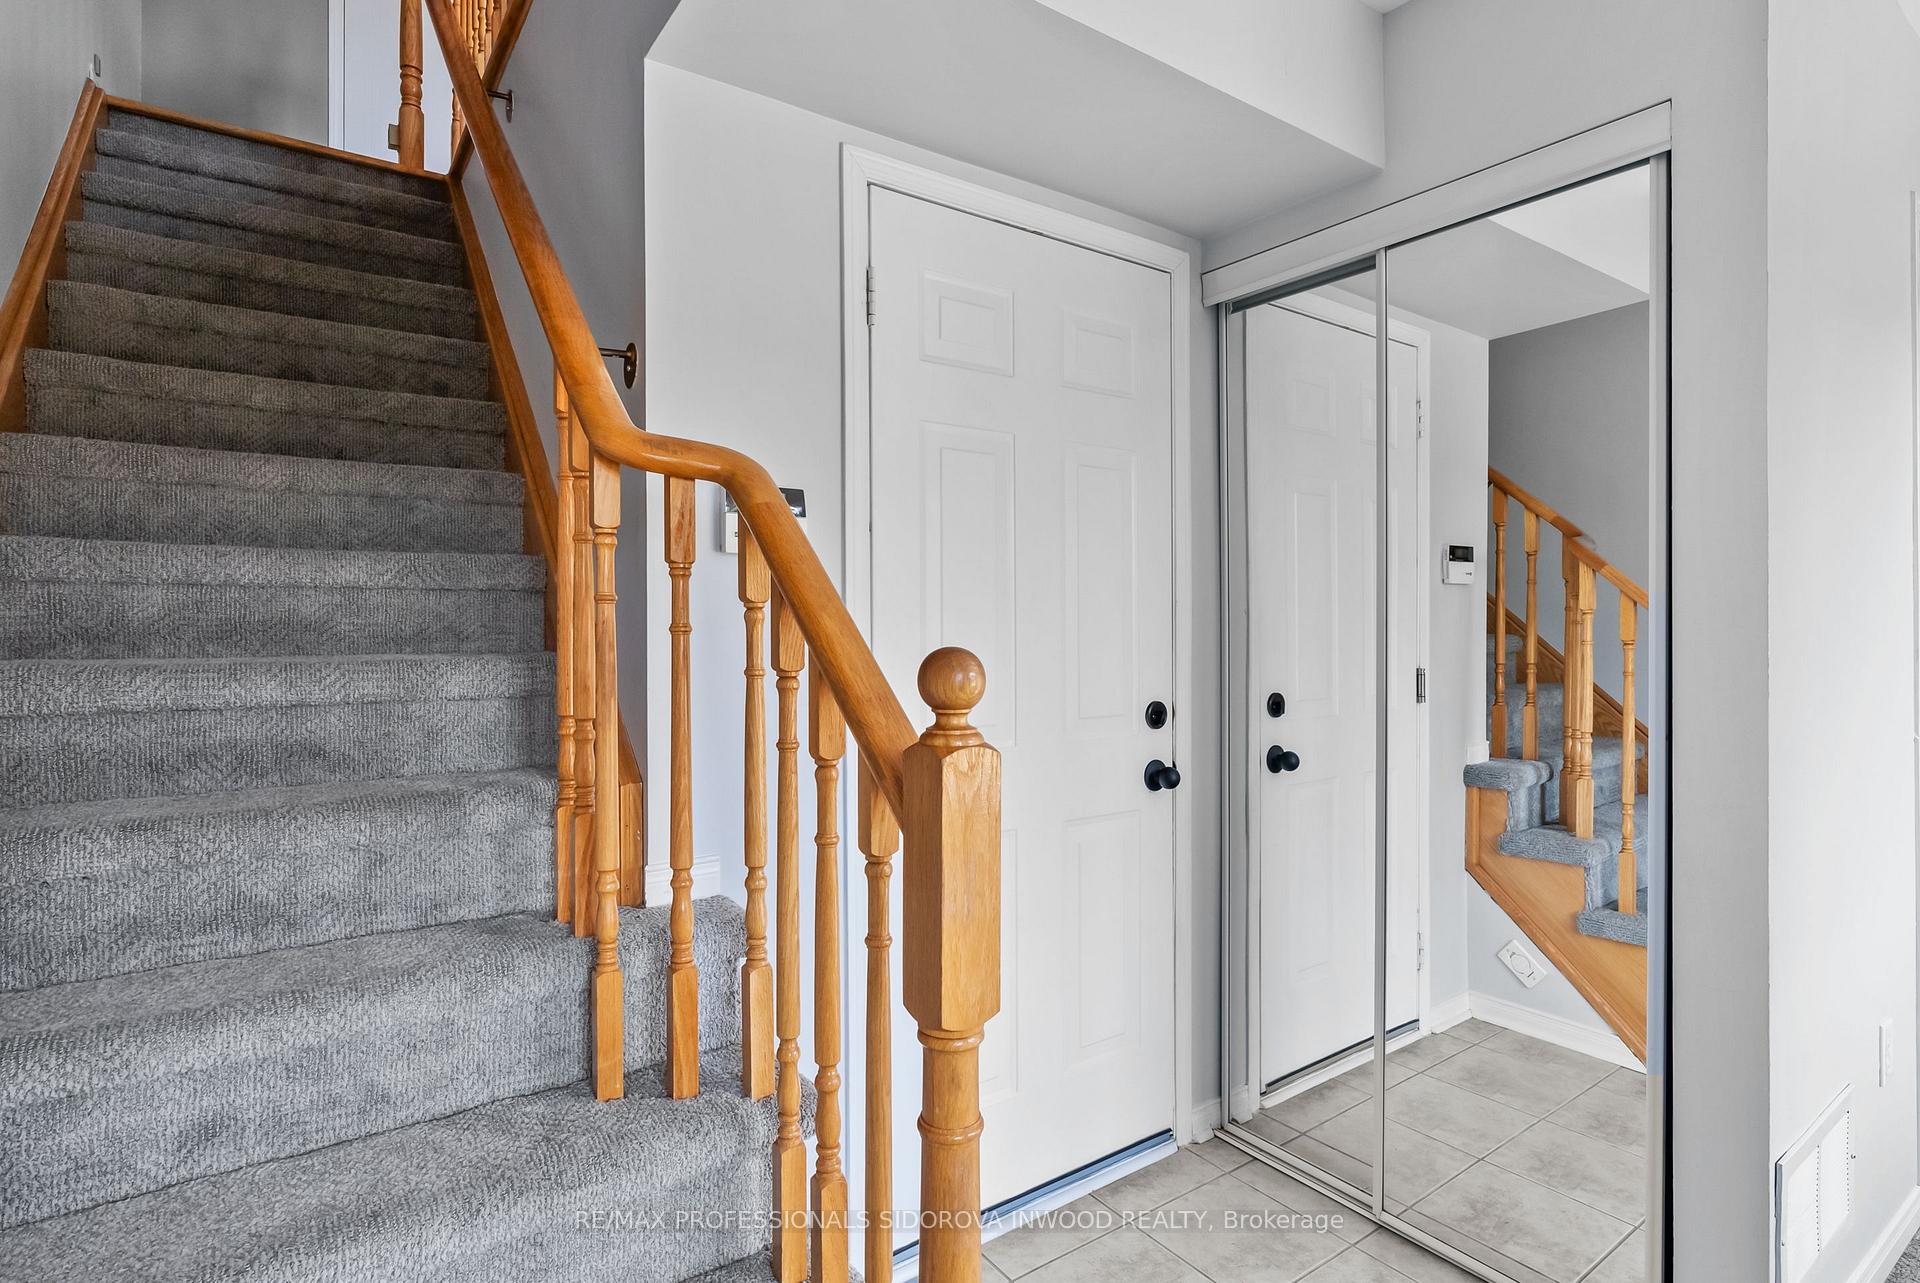
- Flooring: Broadloom
- Laundry: Laundry closet, lower level
- Features: Storage
- Security: Carbon monoxide detectors, smoke detector
- Rooms above ground: 6
- Rooms in the basement: 1
- Bedrooms: 3
- Bathrooms: 2
- Kitchens: 1
- Family room: Yes
OutsideBrick, Asphalt shingle, Concrete
- Exterior: Brick
- Roof: Asphalt shingle
- Foundation: Concrete
- Balcony: Open
- Features: Deck, recreational area
- Accessibility: Parking
Parking and locker2 Parking (1 garage + 1 drive), Built-in, Parking type Owned
- Spaces: 2 Parking (1 garage + 1 drive)
- Garage: Built-in
- Parking type: Owned
- Driveway: Private
- Locker: None
Building111 Brickworks Lane Townhouses, Storeys 3, Units 107
- Name: 111 Brickworks Lane Townhouses
- Storeys: 3
- Units: 107
- Registered: 2005
- Condo corporation: 1756
- Amenities: Visitor parking
- Pets: Allowed
Heating, water and powerForced air, gas, Central air
- Heating: Forced air, gas
- Cooling: Central air
Costs and taxesTaxes $3,446 a year, Condo fee $353 a month, Common elements included, building insurance included, parking included, water included
- Taxes, 2025: $3,446 a year
- Condo fee: $353 a month
- Fee includes: Common elements included, building insurance included, parking included, water included
- HST: HST included in the price
- Rental items: Hot water tank - $29.54 p/m
Included in the saleAll appliances (kitchen - refrigerator, dishwasher, microwave, oven/stove. all stainless steel). washer & dryer, all window coverings, all electrical light fixtures. central vacuum. garage door opener with 2 remotes. shelf unit in power room. shelves in main bathroom.tv wall mount in main bedroom, Circle mirror in main bedroom.shelving units in garage.
- Included: All appliances (kitchen - refrigerator, dishwasher, microwave, oven/stove. all stainless steel). washer & dryer, all window coverings, all electrical light fixtures. central vacuum. garage door opener with 2 remotes. shelf unit in power room. shelves in main bathroom.tv wall mount in main bedroom
- Not included: Circle mirror in main bedroom.shelving units in garage.
NearbyPark, public transit, school, hospital, library, place of worship
- Close to: Park, public transit, school, hospital, library, place of worship
Listing detailsW12229463, Sold, Jun 18, 2025
- MLS® number: W12229463
- Status: Sold
- Listed on: Jun 18, 2025
- Days on market: 22
- Updated: Jul 10, 2025
- Possession: 90+ days
- Occupied by: Owner
- Listing brokerage: RE/MAX PROFESSIONALS SIDOROVA INWOOD REALTY
About this home
130 Brickworks Lane, Toronto (Junction Area), ON M6N 5H7
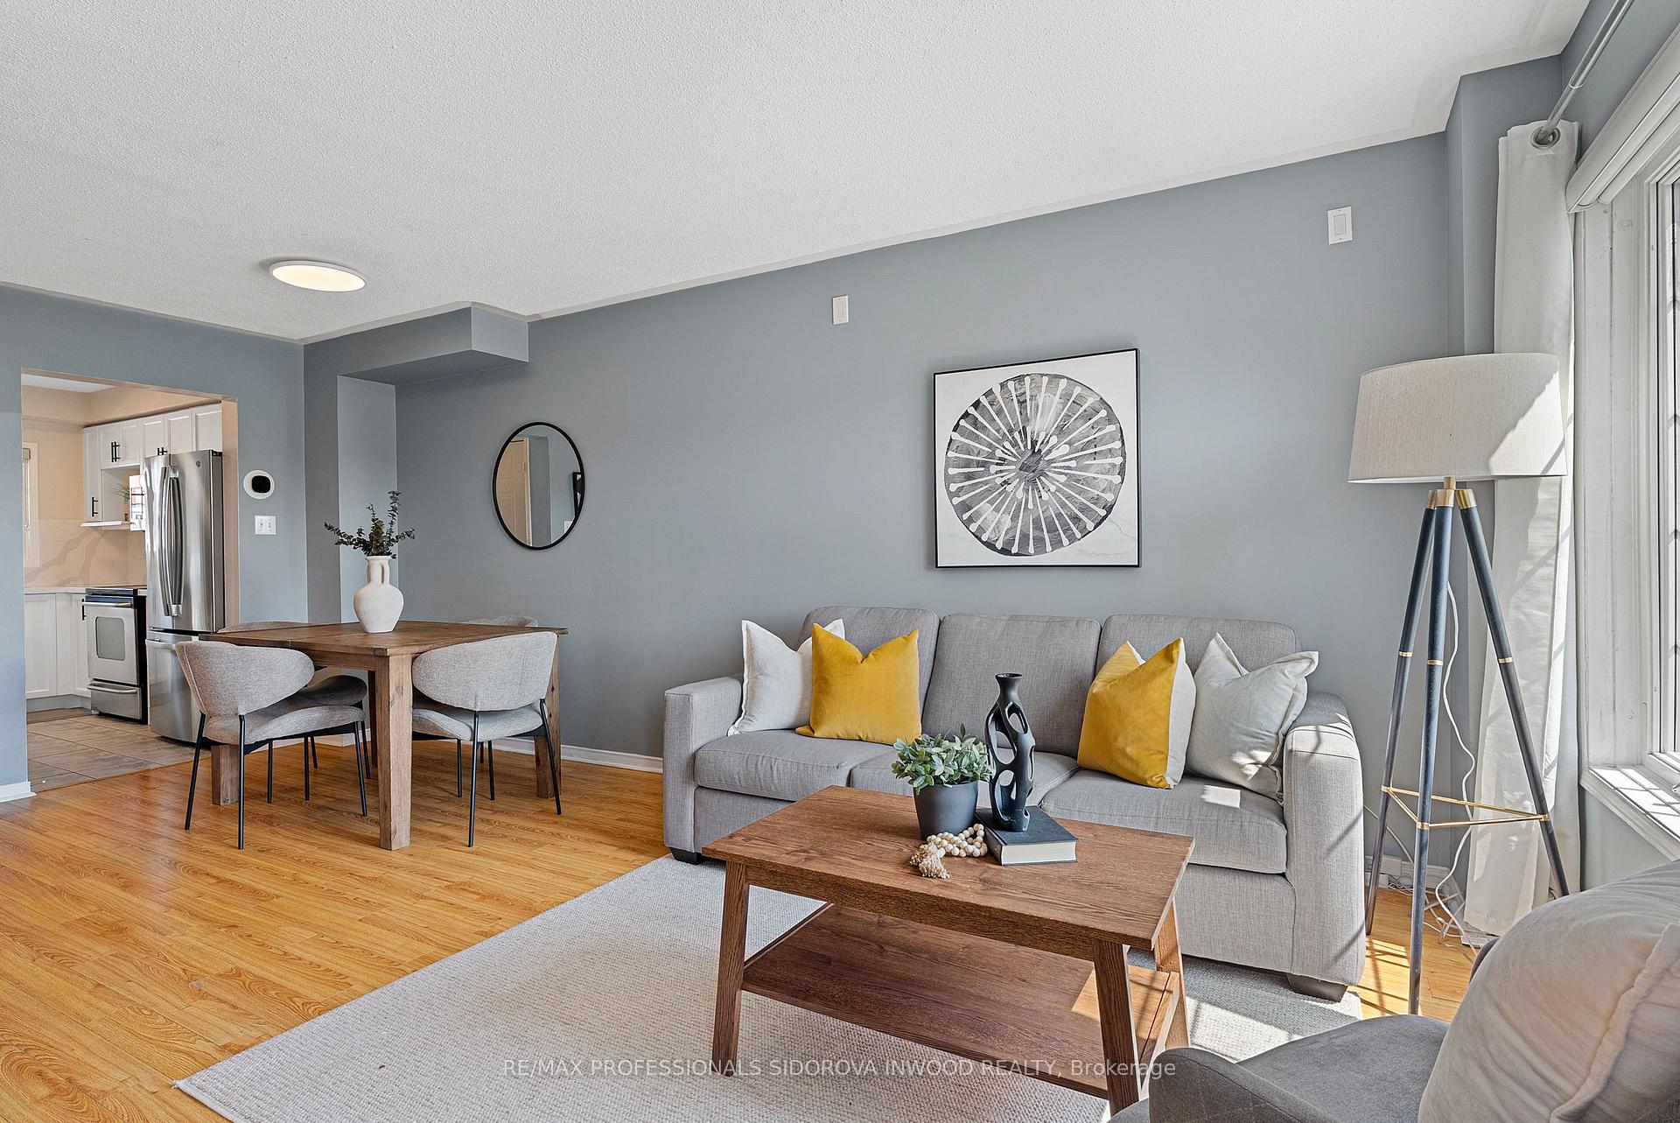
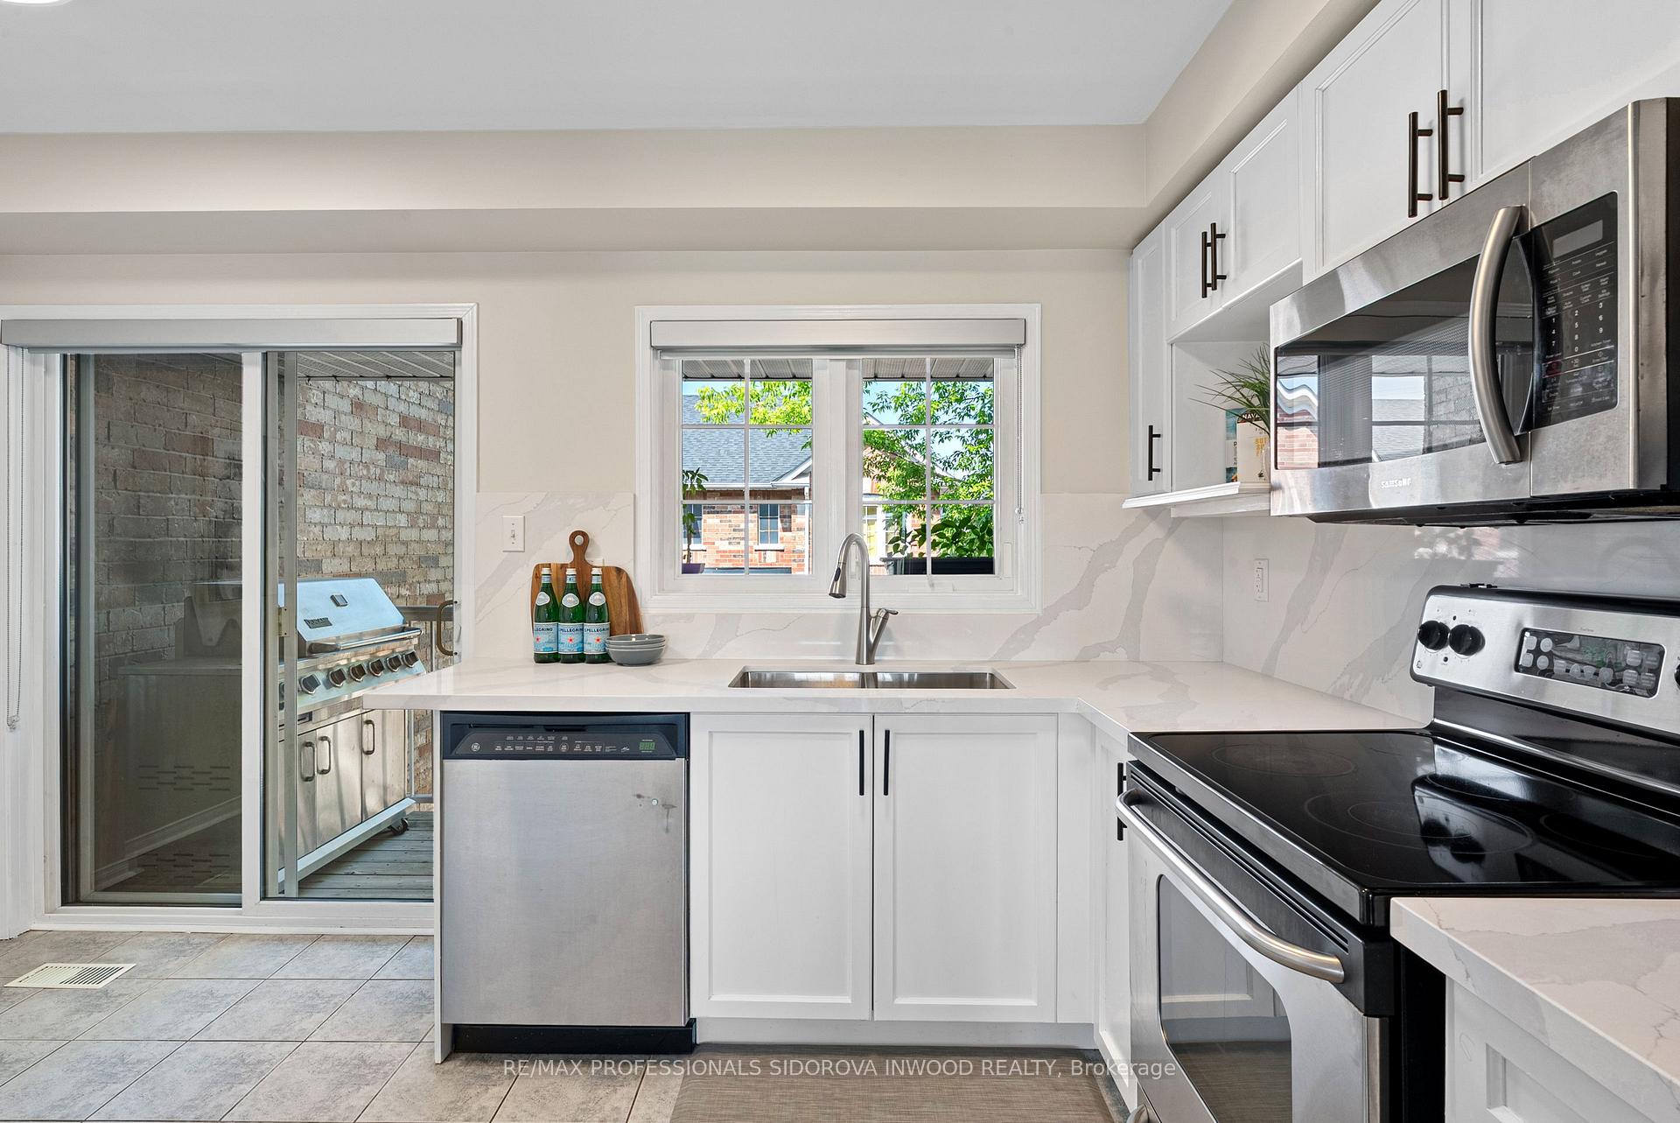
Welcome to 130 Brickworks Lane, a beautifully updated townhome nestled in one of Torontos most vibrant and sought-after neighbourhoods The Junction. Set directly across from a lush green park, this home offers rare front-row park views right from your window, combining the serenity of nature with unbeatable urban convenience. just steps from Stockyards Village Shopping Centre, everything you need is at your doorstep with the TTC nearby, commuting around the city is effortless. Step inside to a bright, spacious open-concept layout thats perfect for both everyday living and entertaining. Enjoy laminate floors and a gorgeous updated kitchen featuring new quartz countertops and stylish finishes with a walk out to your balcony that blend function with design. Whether you're cooking for the family or hosting guests, this kitchen delivers! Upstairs, you'll find three generously sized bedrooms and a second updated modern bathroom ideal for growing families. space for a work-from-home office. Built in garage parking plus an additional spot in front! enjoy Low maintenance urban living. Whether you're a first-time buyer, a young family, or someone looking to upsize without compromising on location or style, this turnkey home offers exceptional value and lifestyle in one of Toronto's most exciting communities.Come see why life at 130 Brickworks Lane just hits different.
Ask about this home
A HOMEH agent will answer your questions about this home.
Know more about 111 Brickworks Lane Townhouses
Condo building · 2-96 Birdstone Cres
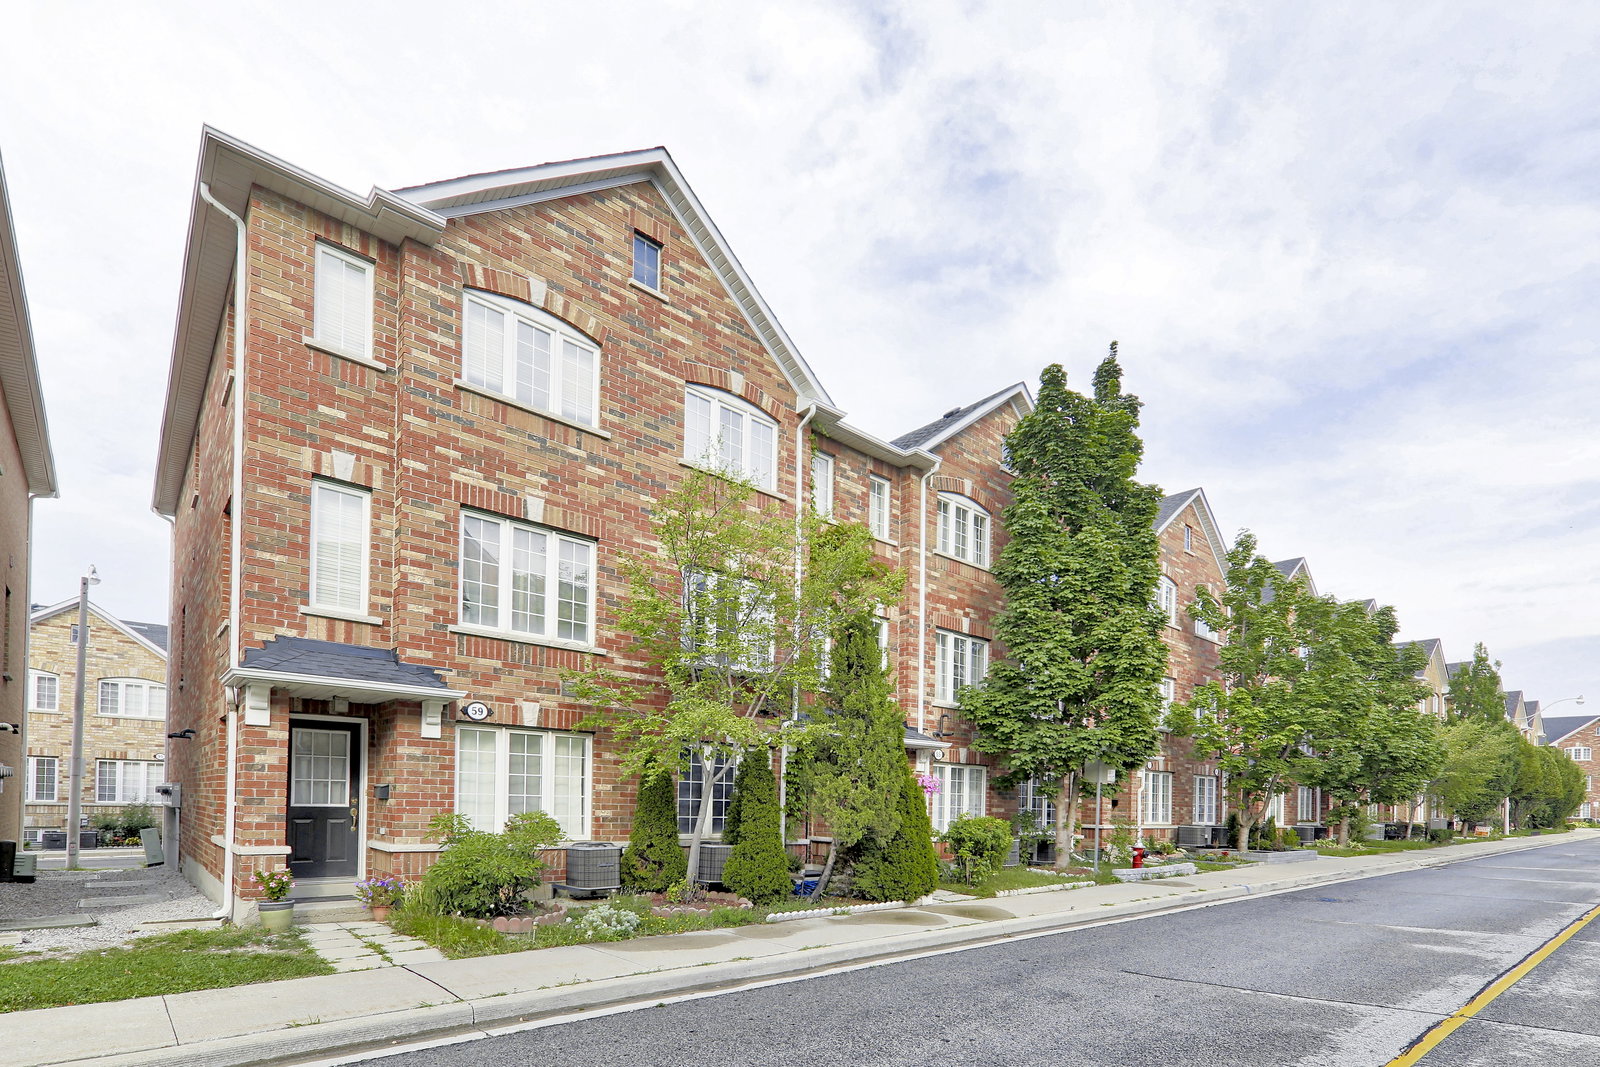
111 Brickworks Lane Townhouses is a 3-storey condo with 107 suites, built in 2005 by Tiffany Park Homes. No units are on the market here right now.
- 3storeys
- 107suites
- $627/sq ft
- 2005built
No similar units for sale in 111 Brickworks Lane Townhouses right now.
Around this home
Daily convenience, out of 100, from the distances below
Schools nearby
School rating, out of 10.
Helpful calculators
Your HOMEH agent

"I would see it this week."