

Unit 703, 101 Erskine Avenue
Condo Apartment Rented
1/16Unit 703, 101 Erskine Avenue
Condo Apartment Rented
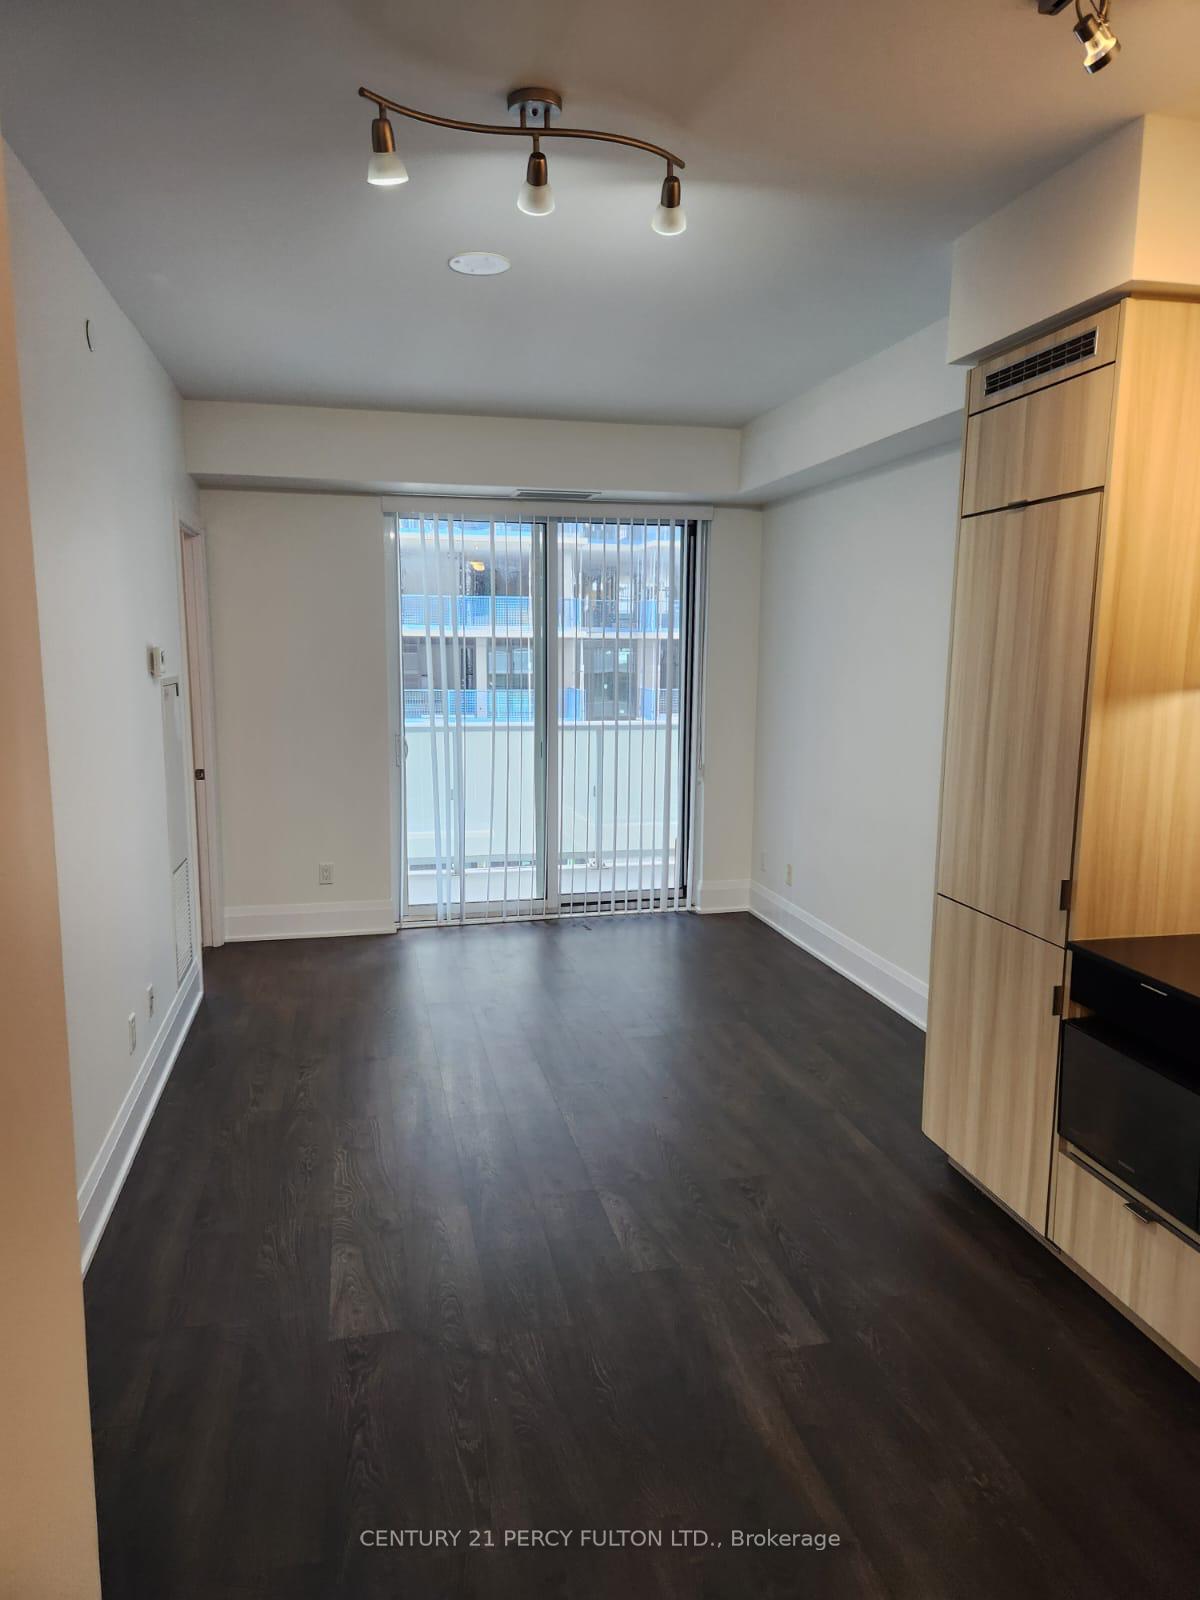 See all 16 photos
1+1 Bedrooms
2 Bathrooms
0 Parking
600–699 sq.ft
Entire Home
— Unit
Property history
Facts and features
- ExposureEast
- LaundryEnsuite
- LockerOwned
- BalconyOpen
What stands out
- Central air
The homeCondo Apartment, Apartment, 600–699 sq ft
- Type: Condo Apartment
- Style: Apartment
- Living space: 600–699 sq ft
- Basement: None
- Exposure: East
InsideEnsuite, Carpet free, Rooms above ground 4
- Laundry: Ensuite
- Features: Carpet free
- Rooms above ground: 4
- Bedrooms: 1 + 1 in the basement
- Bathrooms: 2
- Kitchens: 1
OutsideConcrete, Open
- Exterior: Concrete
- Balcony: Open
Parking and lockerParking type None, Locker Owned, Locker unit 104
- Parking type: None
- Locker: Owned
- Locker unit: 104
- Locker level: D
Building101 Erskine Condos, Storeys 32, Units 420
- Name: 101 Erskine Condos
- Storeys: 32
- Units: 420
- Registered: 2018
- Condo corporation: 2689
- Pets: Allowed
Heating, water and powerForced air, gas, Central air
- Heating: Forced air, gas
- Cooling: Central air
Rent and termsRent $2,350 a month, Entire property, Unfurnished
- Rent: $2,350 a month
- Space for rent: Entire property
- Furnished: Unfurnished
- Lease: 12 months
- Rent includes: Heat, water
- Deposit: Required
- Credit check: Required
- Employment letter: Required
- Rental application: Required
- References: Required
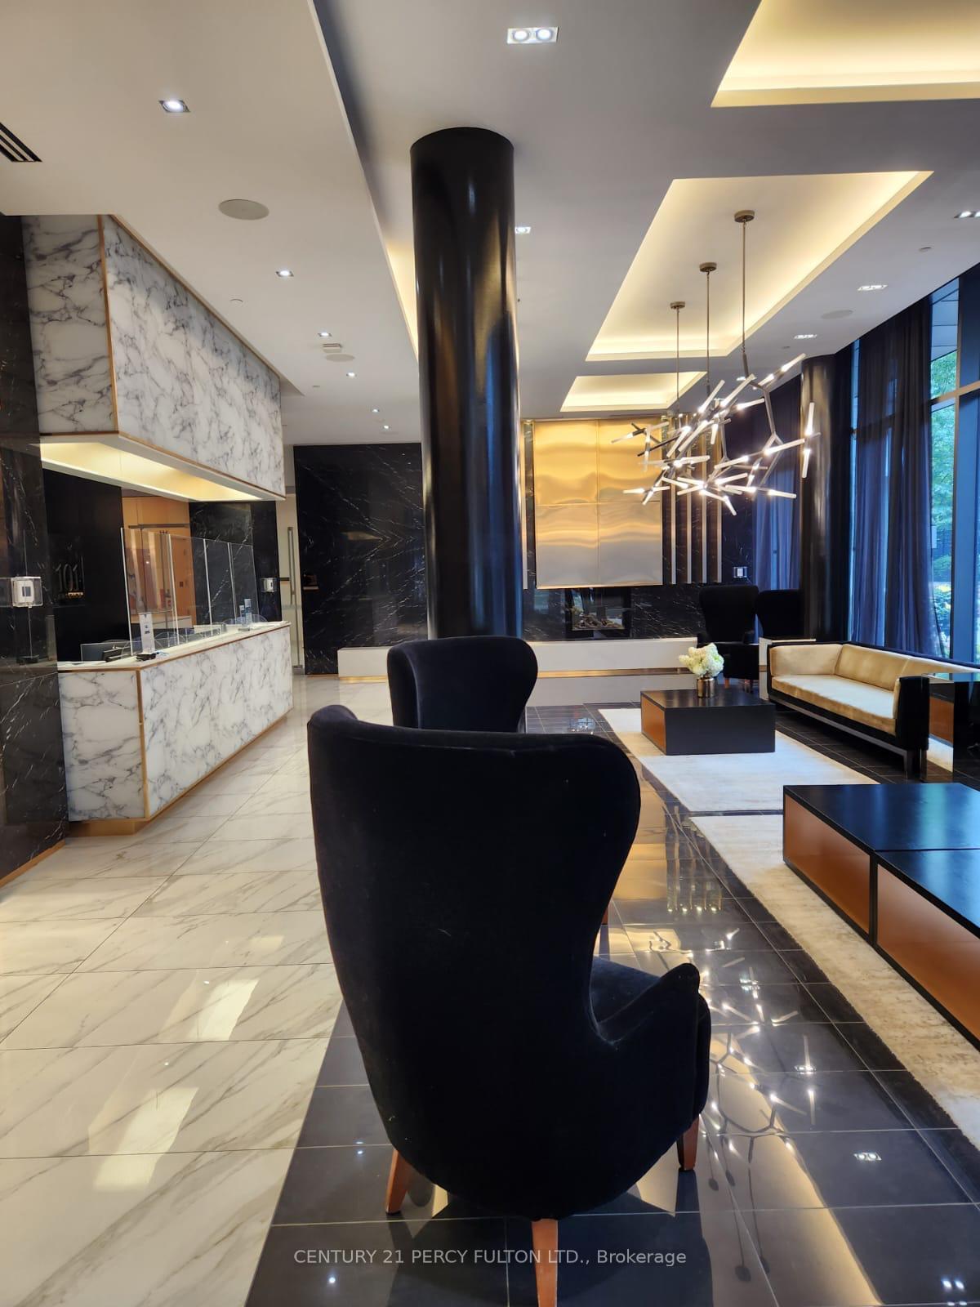
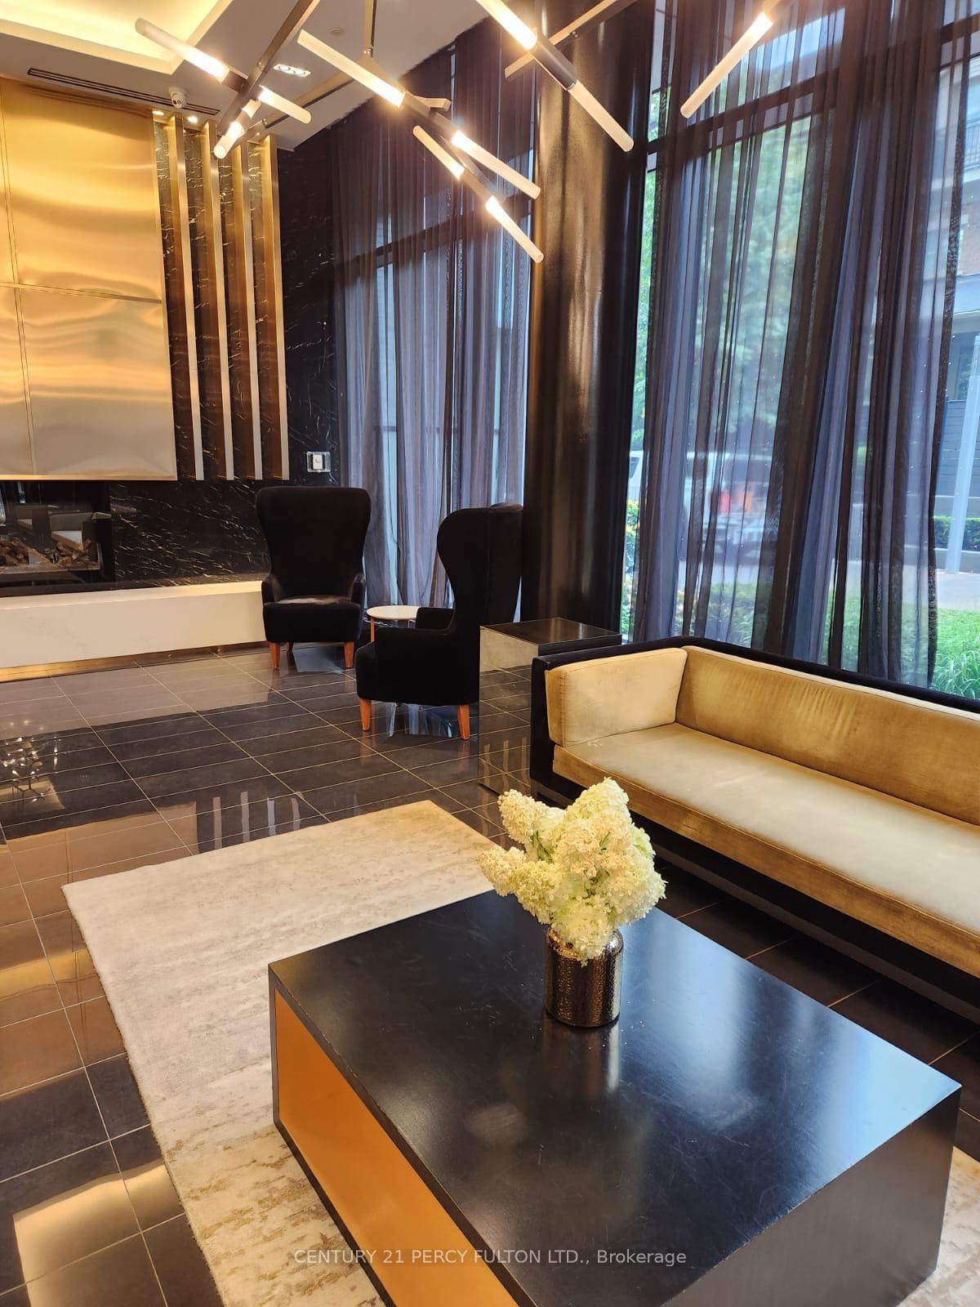
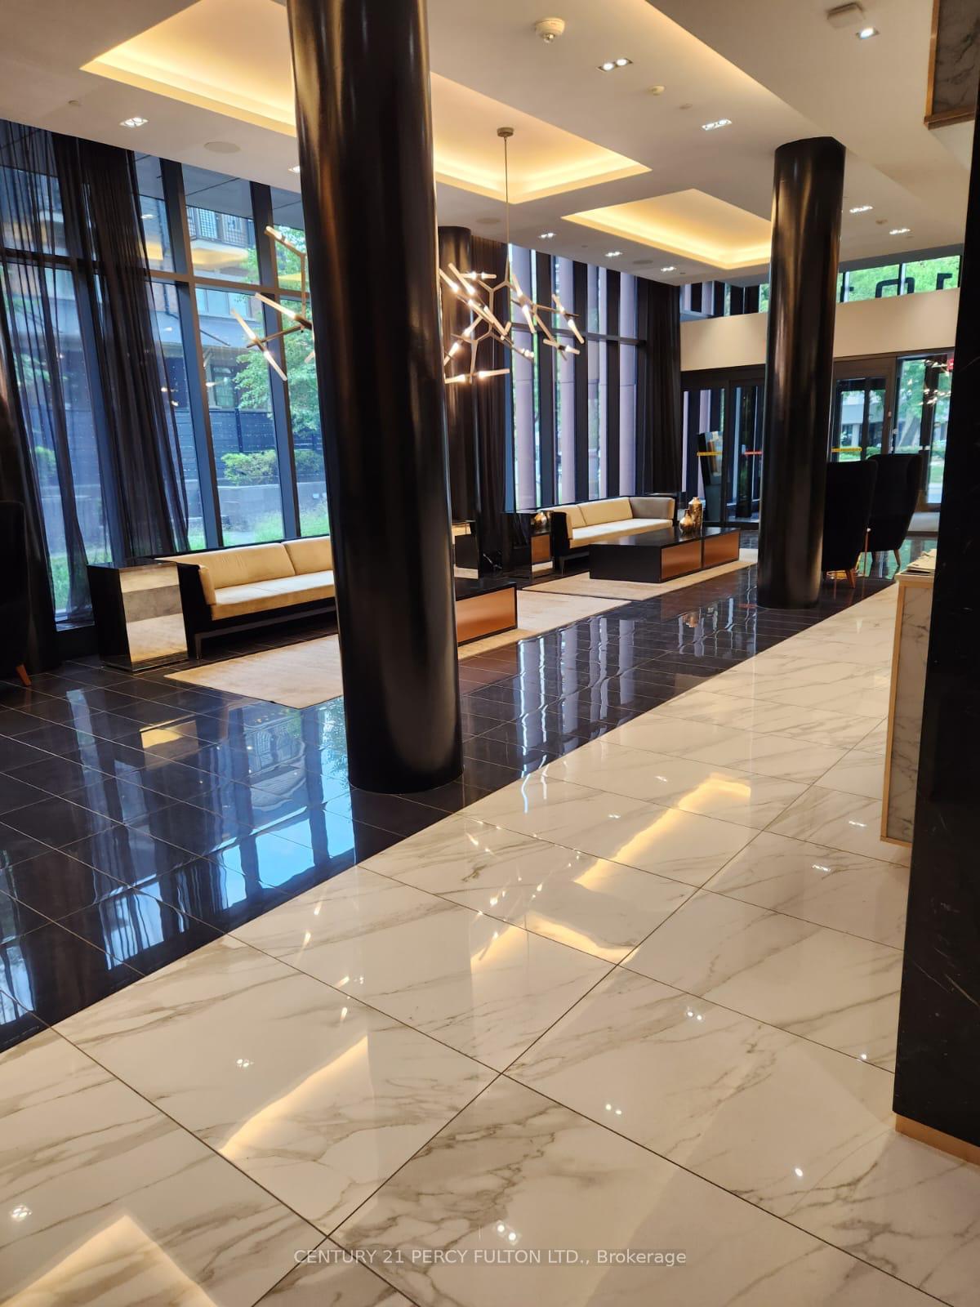
IncludedOne locker included, all amenities incl. roof top garden with infinity pool, two floors of gym, billiards, party room, yoga studio, theatre & more.
- Included: One locker included, all amenities incl. roof top garden with infinity pool, two floors of gym, billiards, party room, yoga studio, theatre & more.
Listing detailsC12340562, Rented, Aug 12, 2025
- MLS® number: C12340562
- Status: Rented
- Listed on: Aug 12, 2025
- Days on market: 14
- Updated: Aug 26, 2025
- Possession: Immediate
- Occupied by: Vacant
- Listing brokerage: CENTURY 21 PERCY FULTON LTD.
About this home
Unit 703, 101 Erskine Avenue, Toronto (Mount Pleasant West), ON M4P 1Y5
Carpet Free
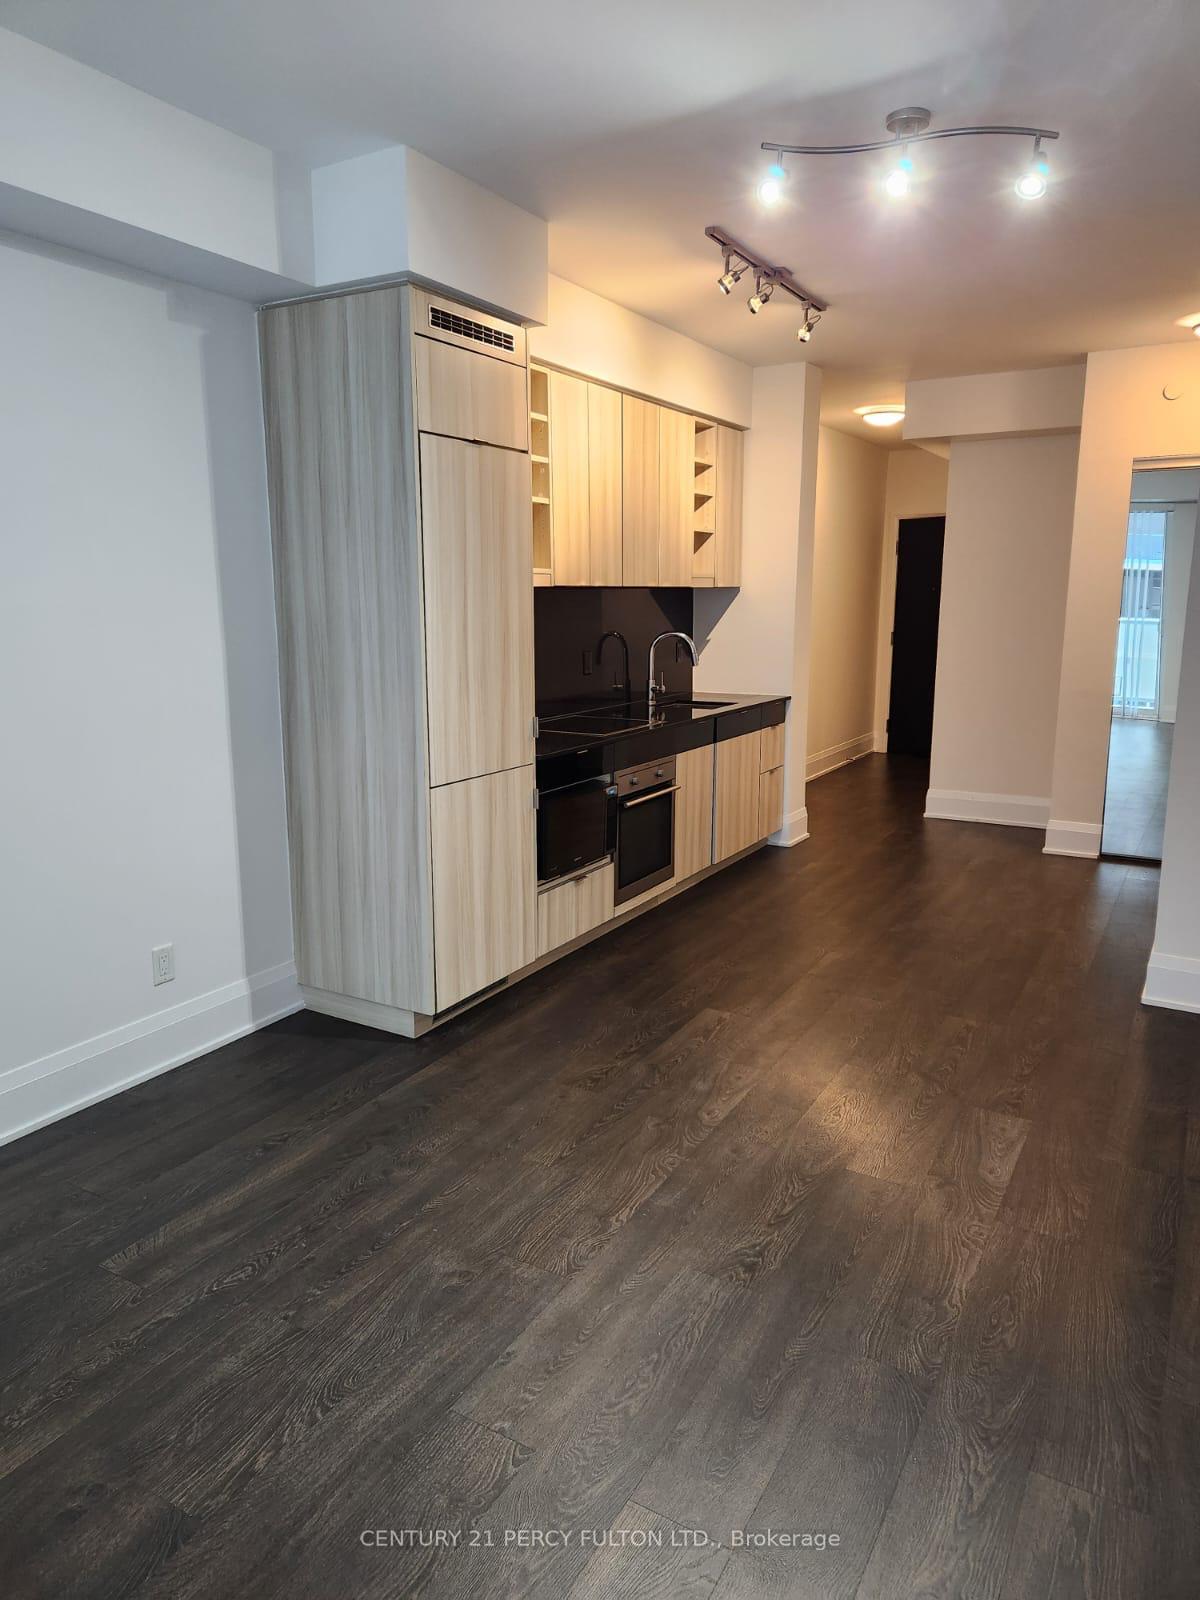
Welcome To Tridel Built Luxury, Spacious 1 Bedroom & Den, Aprox 686 Sq Ft. Designer Kitchen With B/I Appliances. Vertical Blinds. Conveniently Located Midtown Yonge & Eglinton. Close To Subway, Prestigious Shops & Superb Dining.
Read more
Ask about this home
A HOMEH agent will answer your questions about this home.
Ask a question
Know more about 101 Erskine Condos
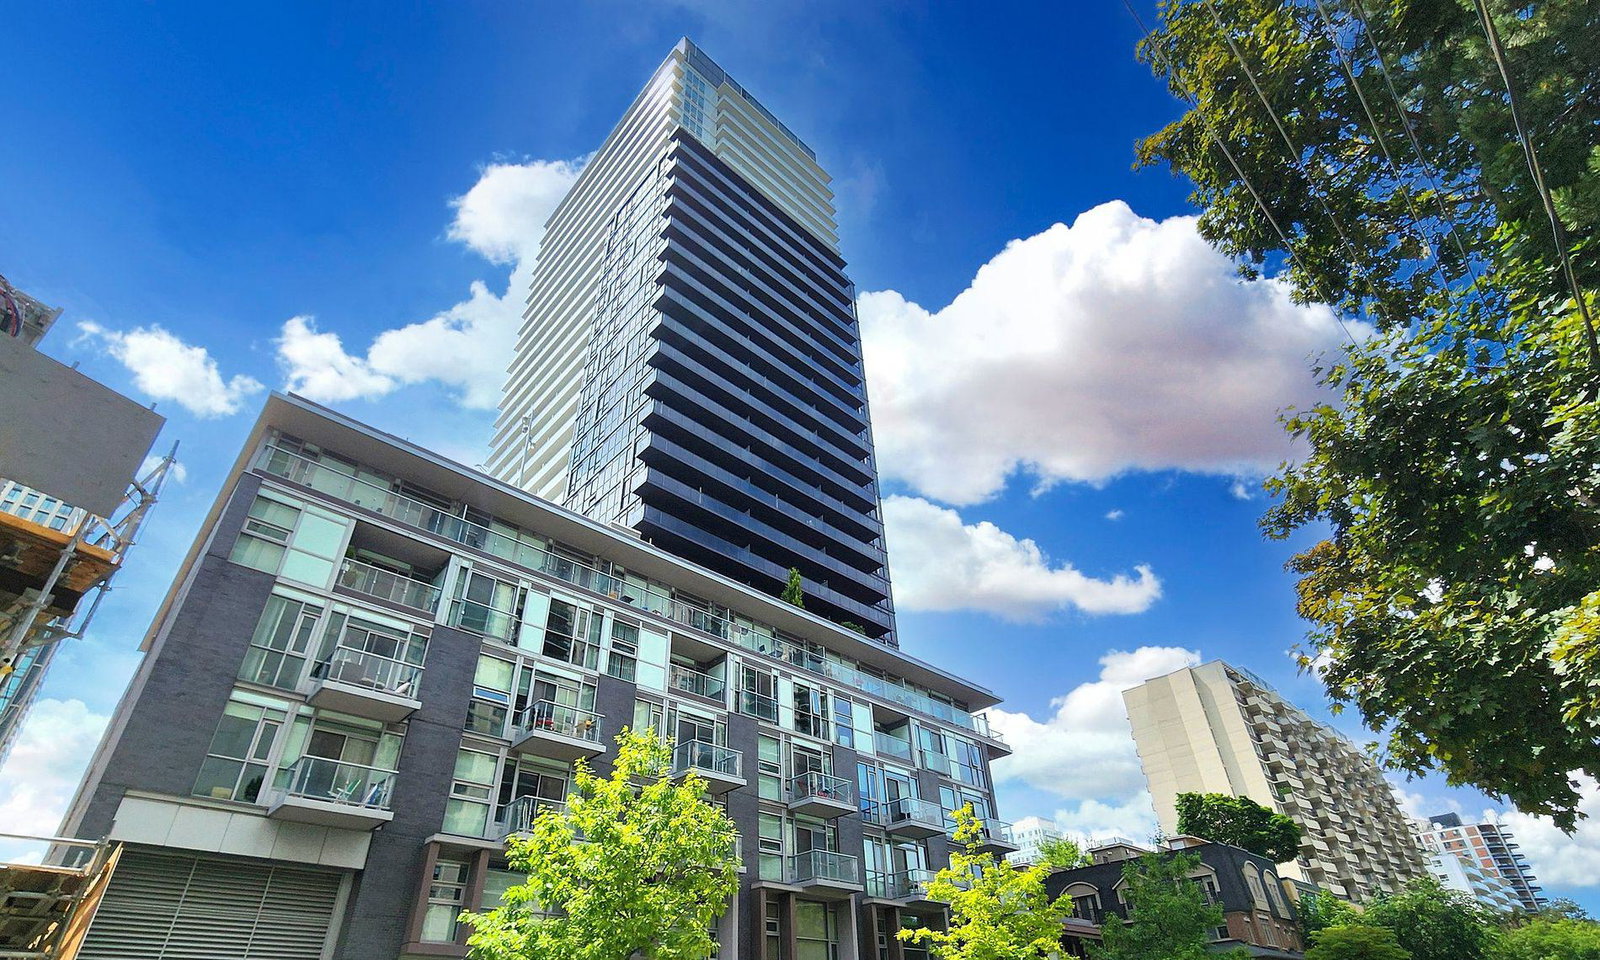
Condo building · 101 Erskine Avenue
101 Erskine Condos is a 32-storey condo with 420 suites, built in 2018 by Tridel. Right now 5 for sale and 3 for rent are on the market here.
- 32storeys
- 420suites
- $932/sq ft
- 2018built
ConciergeGymOutdoor poolRooftop garden
No similar units for rent in 101 Erskine Condos right now.
Around this home
Yonge/Eglinton
Errands
Transit
Parks
Schools
Daily convenience, out of 100, from the distances below
ParkRedpath Avenue Parkette · 15 within 1 km1 min walk91 m
GroceryErskine Tuck Shop2 min walk152 m
SchoolJerome D Diamond Adolescent Centre - EL3 min walk210 m
SubwayUnnamed Stop8 min walk481 m
PharmacyYonge Drug Mart6 min walk369 m
Cafés & foodThe Homeway · 15 within 1 km5 min walk284 m
Gym & rec centreVibe Ten7 min walk423 m
LibraryToronto Public Library - Northern District9 min walk555 m
WalkDriveStraight-line distance, open map data
Grocery0.2 km
Park0.1 km
Coffee0.3 km
Dining0.3 km
Gym0.4 km
Unnamed Stop0.5 km
Schools nearby
School rating, out of 10.
Jerome D Diamond Adolescent Centre - ELelementary · Public · 0.2 km
—
North Toronto Collegiate Institutesecondary · Public · 0.2 km
8.4/10Excellent
John Fisher Junior Public Schoolelementary · Public · 0.2 km
—
Contact agent
Helpful calculators
Rent vs buy
Affordability
Mortgage
Down payment
Stress test
CMHC insurance
Your HOMEH agent

KimHOMEH agent · Toronto
"I would see it this week."
Ask Kim
Keep exploring
You are here