

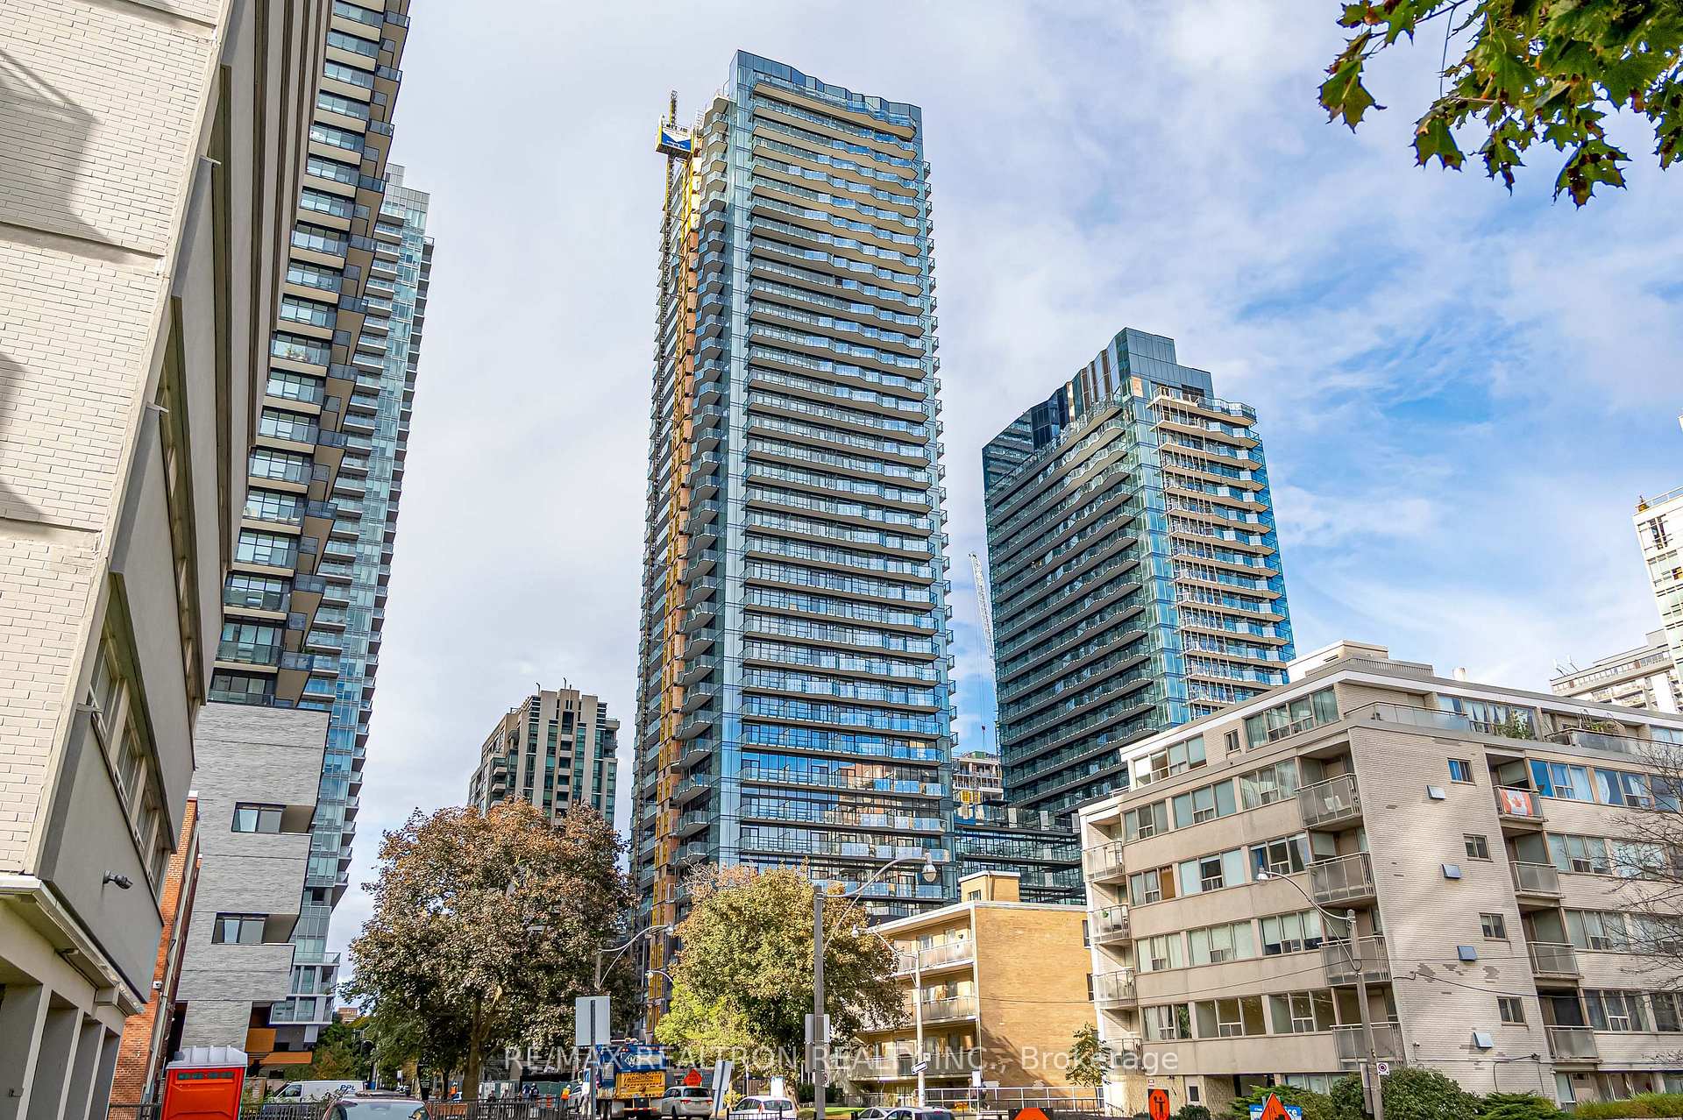
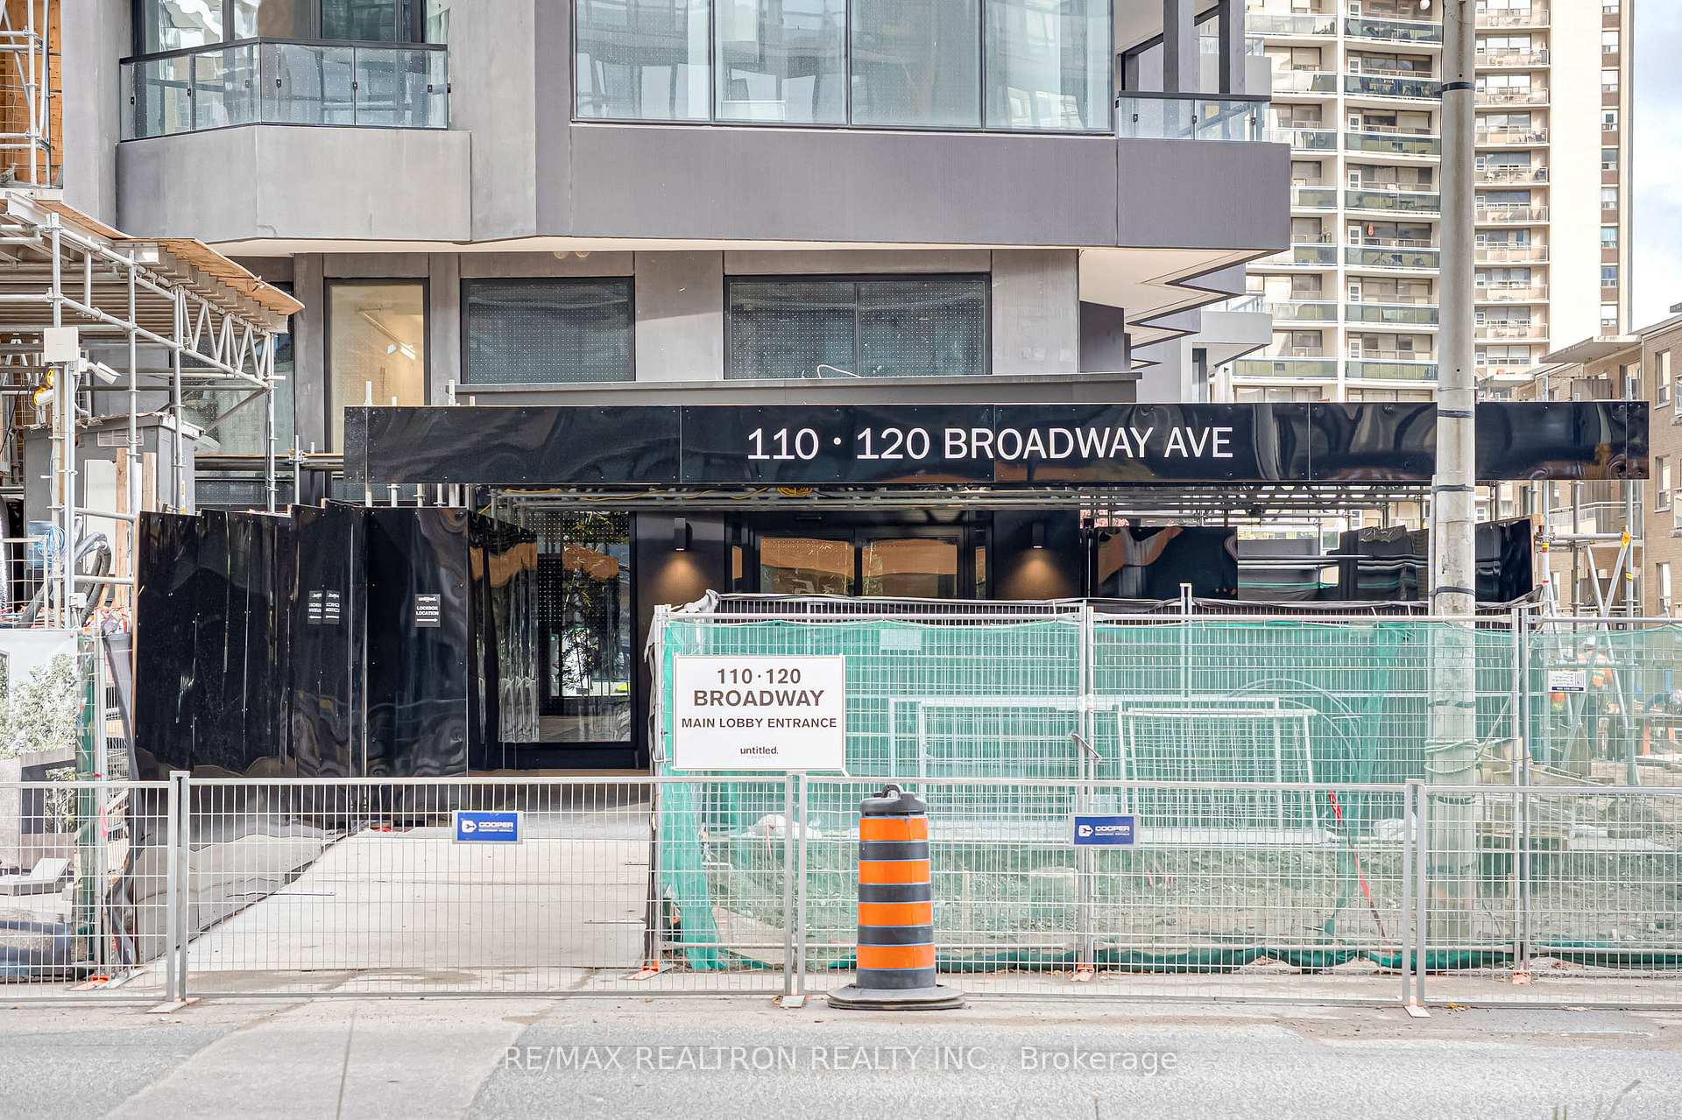
Unit 818S, 110 Broadway Avenue
Unit 818S, 110 Broadway Avenue
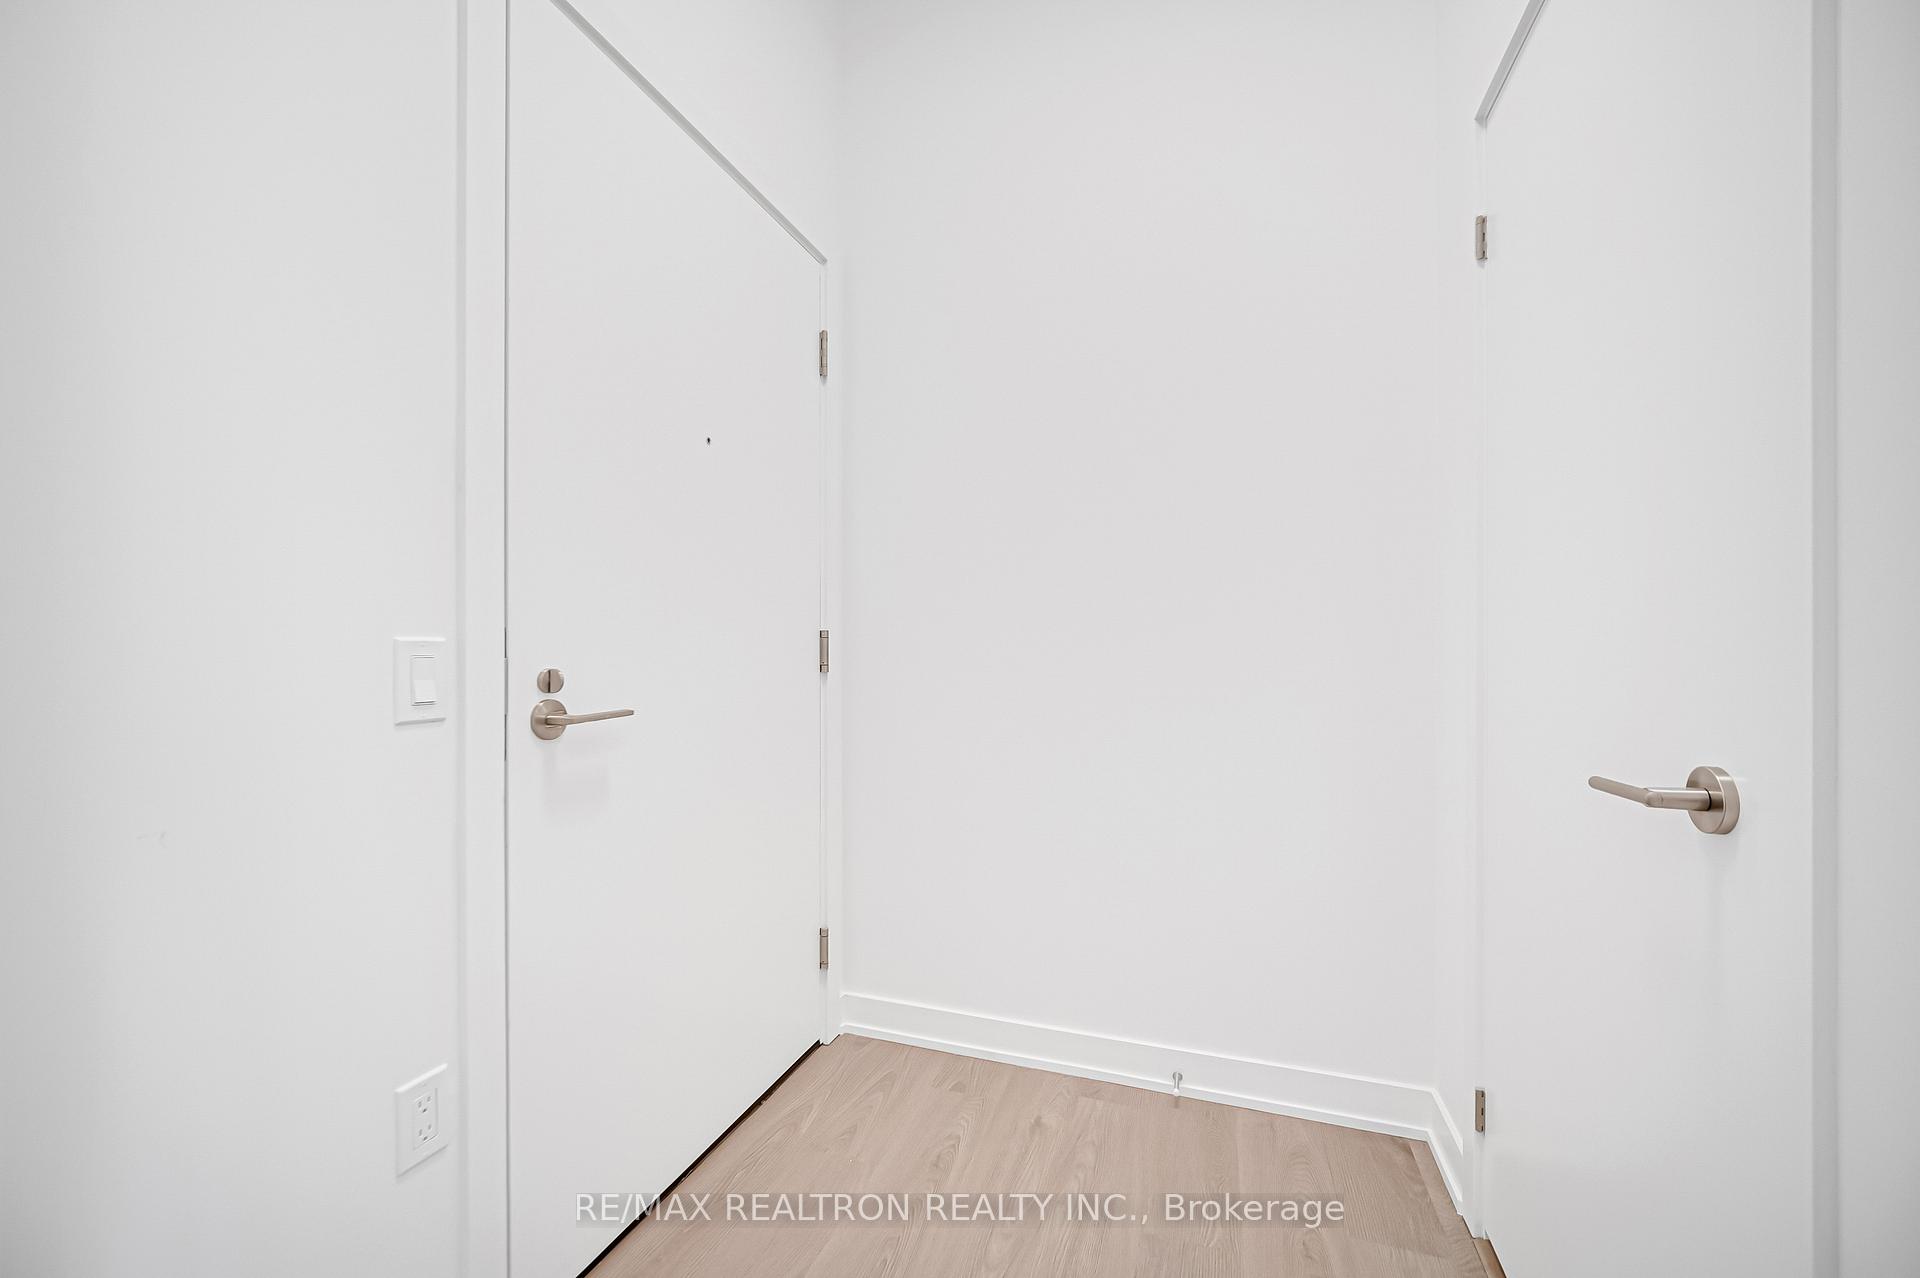 See all 34 photos
Property history
Facts and features
- ExposureEast
- LaundryIn-suite
- LockerNone
- BalconyOpen
- Central air
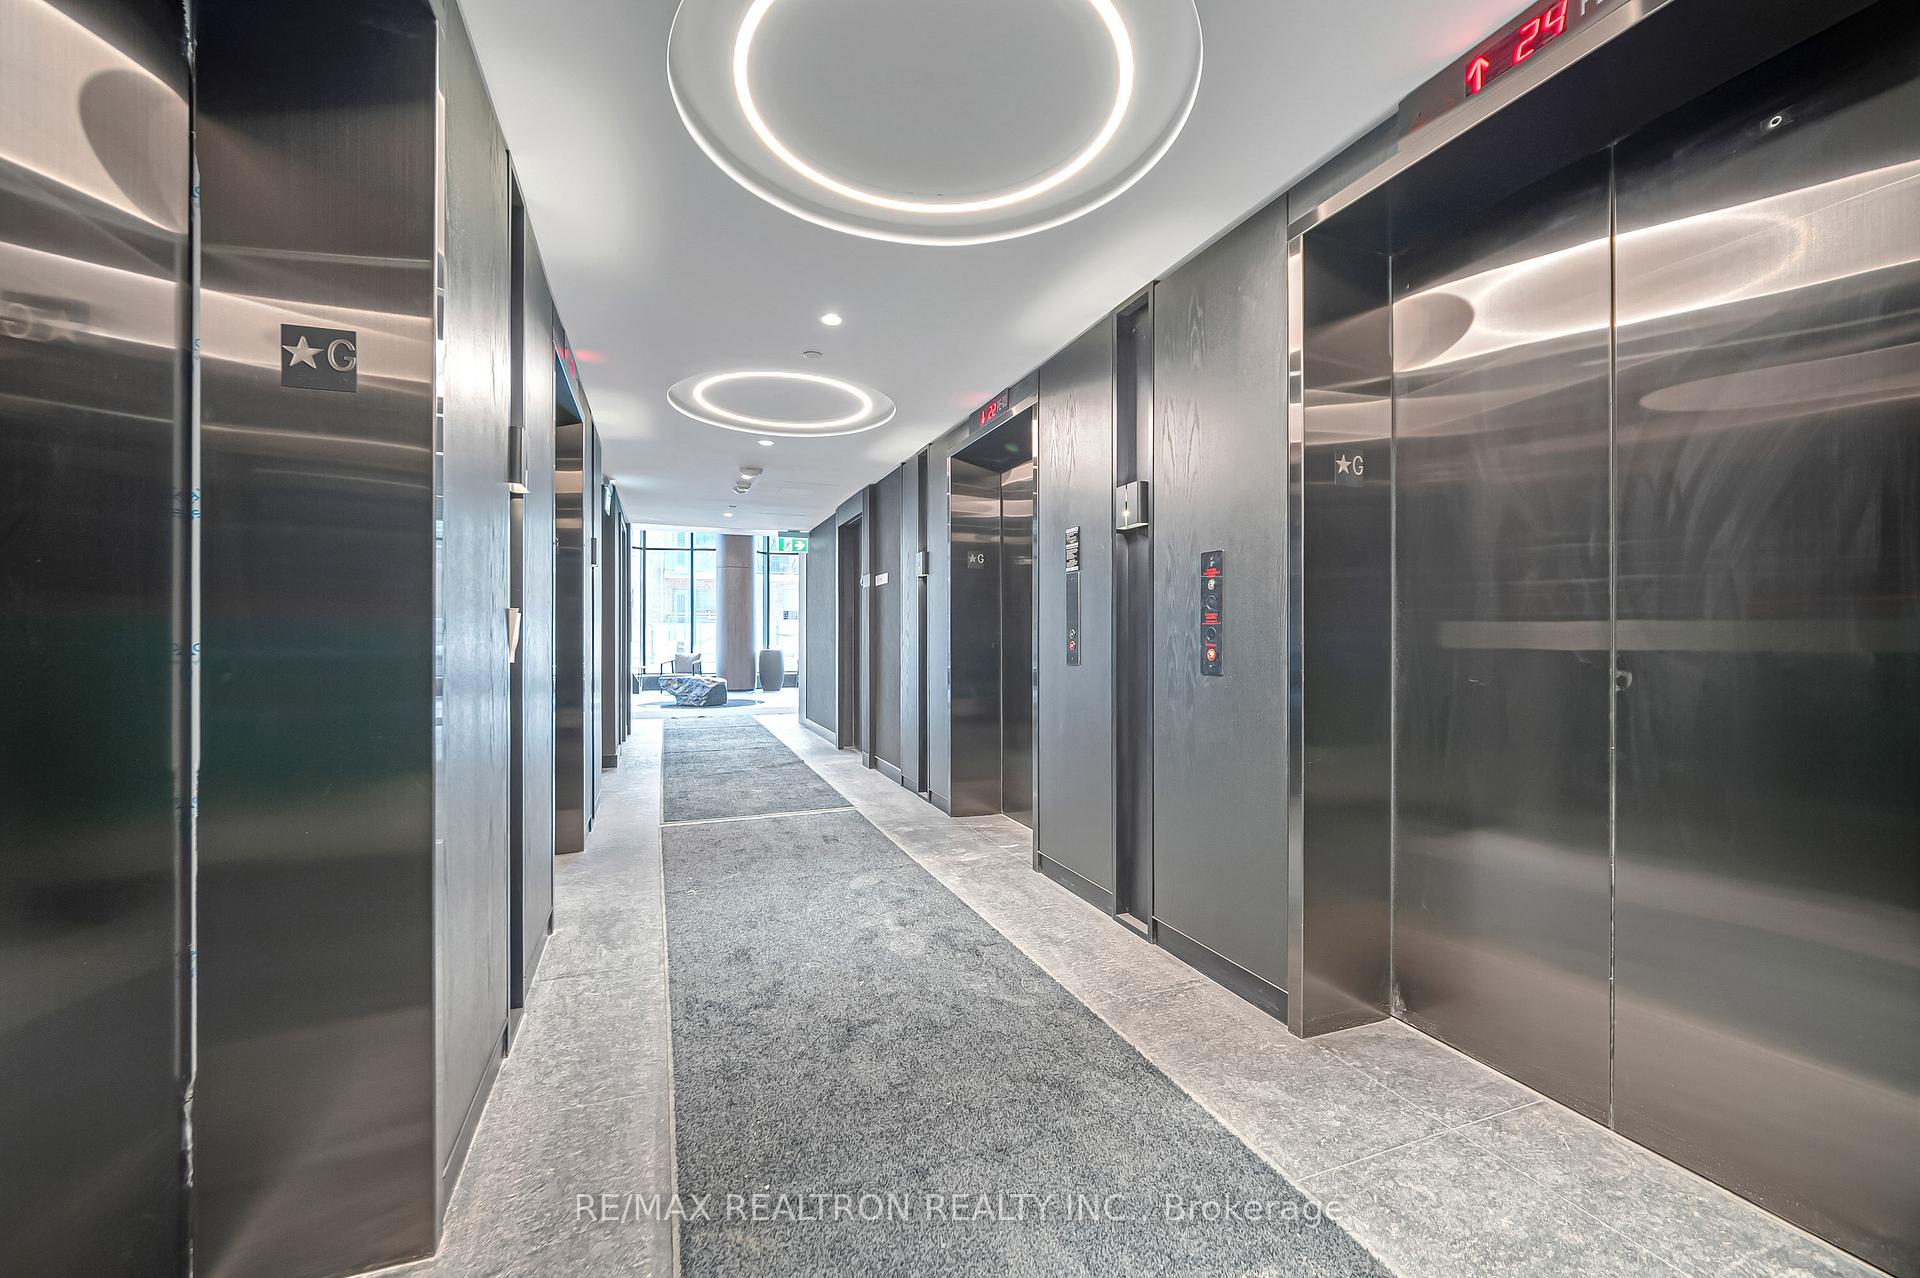
- Concierge
- Gym
- Indoor pool
- Outdoor pool
- Party room/meeting room
The homeCondo Apartment, Apartment, 600–699 sq ft
- Type: Condo Apartment
- Style: Apartment
- Living space: 600–699 sq ft
- Basement: None
- Exposure: East
InsideWindow floor to ceiling, In-suite laundry, Carpet free
- Flooring: Window floor to ceiling
- Laundry: In-suite laundry
- Features: Carpet free
- Rooms above ground: 5
- Bedrooms: 2
- Bathrooms: 2
- Kitchens: 1
OutsideConcrete, Open
- Exterior: Concrete
- Balcony: Open
Parking and lockerUnderground, Parking type None, Locker None
- Garage: Underground
- Parking type: None
- Locker: None
BuildingUntitled North Tower, Storeys 37, Units 506
- Name: Untitled North Tower
- Storeys: 37
- Units: 506
- Registered: 2024
- Condo corporation: 0
- Amenities: Concierge, gym, indoor pool, media room, outdoor pool, party room/meeting room
- Pets: Allowed
Heating, water and powerForced air, gas, Central air
- Heating: Forced air, gas
- Cooling: Central air
Rent and termsRent $2,500 a month, Entire property, Unfurnished
- Rent: $2,500 a month
- Space for rent: Entire property
- Furnished: Unfurnished
- Lease: 12 months
- Paid: Monthly
- Rent includes: Heat
- Deposit: Required
- Credit check: Required
- Employment letter: Required
- Rental application: Required
- References: Required
IncludedAll existing fridge, cooktop, oven, dishwasher, range hood, washer, dryer, elfs, window coverings., Tenant is responsible for water and hydro, tenant insurance
- Included: All existing fridge, cooktop, oven, dishwasher, range hood, washer, dryer, elfs, window coverings.
- Not included: Tenant is responsible for water and hydro, tenant insurance
NearbyPark, public transit, school
- Close to: Park, public transit, school
Listing detailsC12481550, Rented, Oct 23, 2025
- MLS® number: C12481550
- Status: Rented
- Listed on: Oct 23, 2025
- Days on market: 26
- Updated: Nov 18, 2025
- Possession: Immediate
- Occupied by: Vacant
- Listing brokerage: RE/MAX REALTRON REALTY INC.
About this home
Unit 818S, 110 Broadway Avenue, Toronto (Mount Pleasant West), ON M4P 1V7
This stunning 2-bedroom, 2-bathroom corner suite is located on the exclusive 8th floor, featuring rare 10-foot ceilings and expansive floor-to-ceiling windows that provide unobstructed city views. Residents enjoy direct access to the amenities floor, making it easy to reach the gym, yoga studio, pool, and lounges just steps from your door.This thoughtfully designed 2-bedroom, 2-bathroom corner suite showcases 10-foot ceilings exclusive to the 8th floor and expansive floor-to-ceiling windows with unobstructed views. The open-concept living and dining area flows seamlessly to a private balcony, ideal for relaxing or entertaining. The primary bedroom features a walk-out to the balcony and private ensuite, while the second bedroom provides flexibility for guests or a home office. A modern kitchen with stainless steel appliances, wide-plank flooring throughout, in-suite laundry, and builder-installed rolling blinds complete this stylish and functional layout. Plus, enjoy easy access to the amenities floor just steps from your suite.Living in this suite means having direct access to Untitled Toronto's outstanding lifestyle amenities, all conveniently located on the same floor. Residents can enjoy state-of-the-art fitness and yoga studios, unwind in the indoor/outdoor pool and spa, or connect with others in the co-working and social lounges. For recreation, take advantage of the basketball court, while rooftop terraces with BBQs and pizza ovens provide the perfect setting for dining and entertaining. Tranquility awaits in the meditation garden, and families benefit from a dedicated kids' playroom. A 24-hour concierge adds the finishing touch to this elevated lifestyle experience.
Ask about this home
A HOMEH agent will answer your questions about this home.
Know more about Untitled North Tower
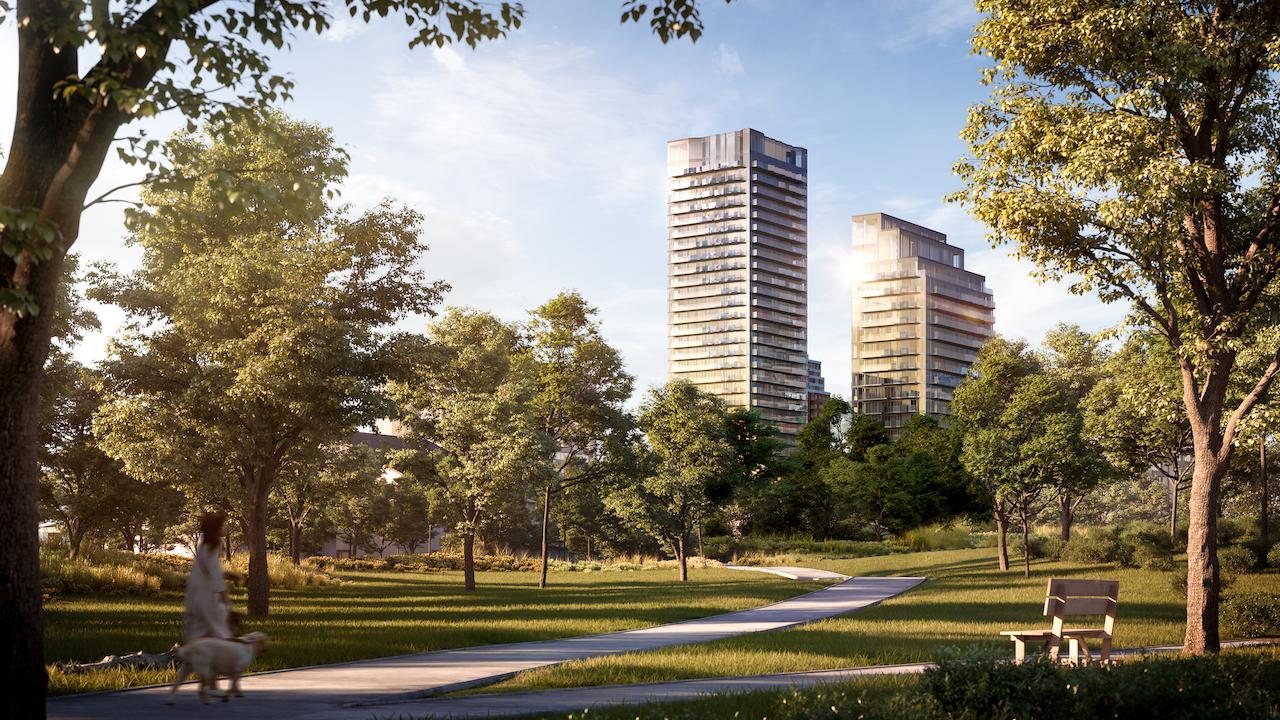
Condo building · 110 Broadway Avenue
Untitled North Tower is a 37-storey condo with 506 suites, built in 2024 by Reserve Properties. Right now 2 for sale and 9 for rent are on the market here.
- 37storeys
- 506suites
- 2024built
No similar units for rent in Untitled North Tower right now.
Around this home
Daily convenience, out of 100, from the distances below
Schools nearby
School rating, out of 10.
Helpful calculators
Your HOMEH agent

"I would see it this week."