

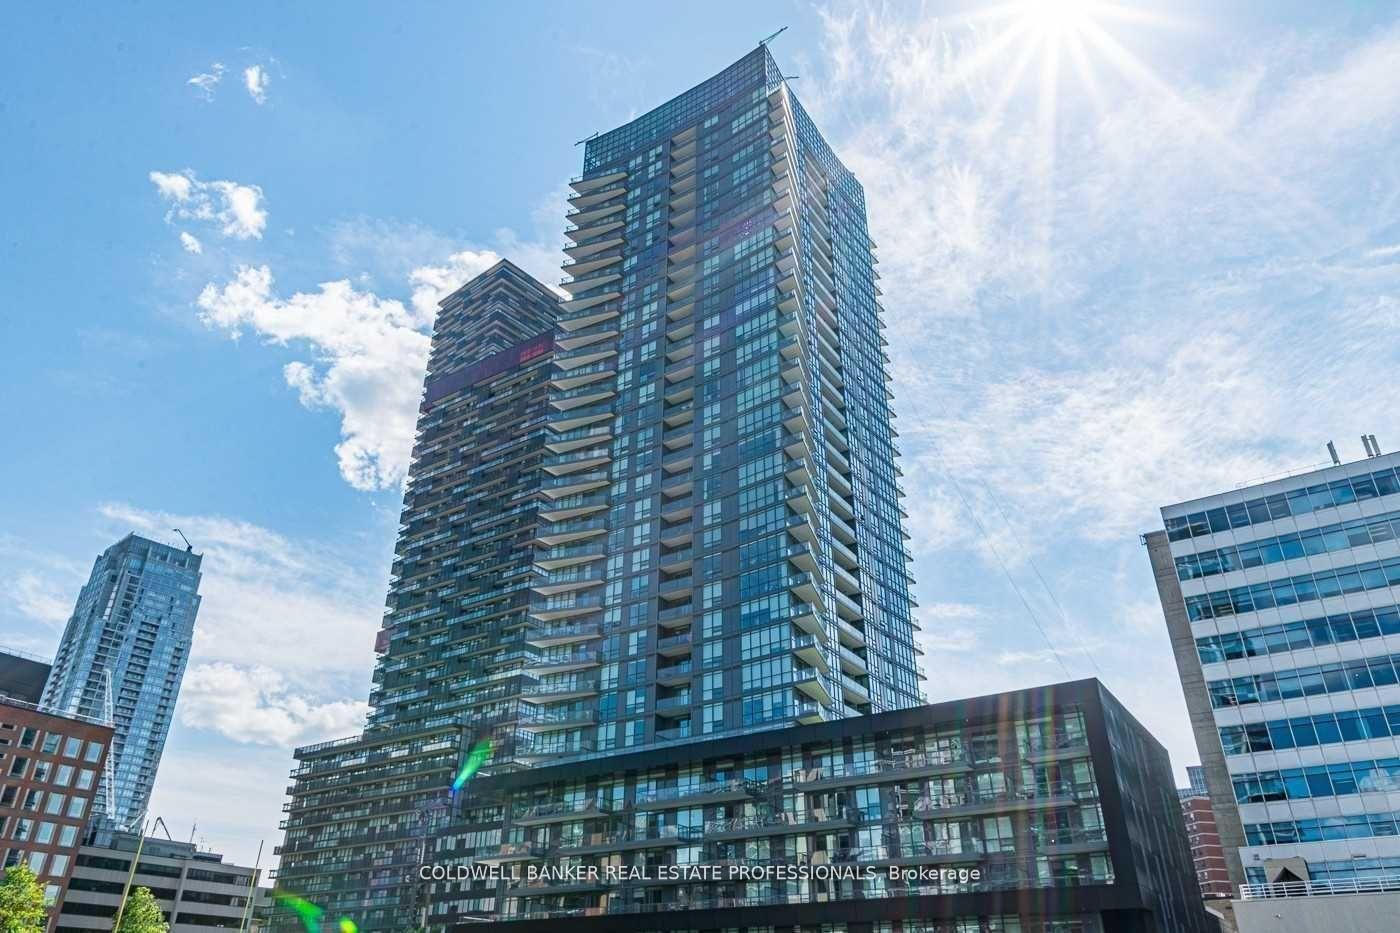
Unit 2407, 30 Roehampton Avenue
Unit 2407, 30 Roehampton Avenue
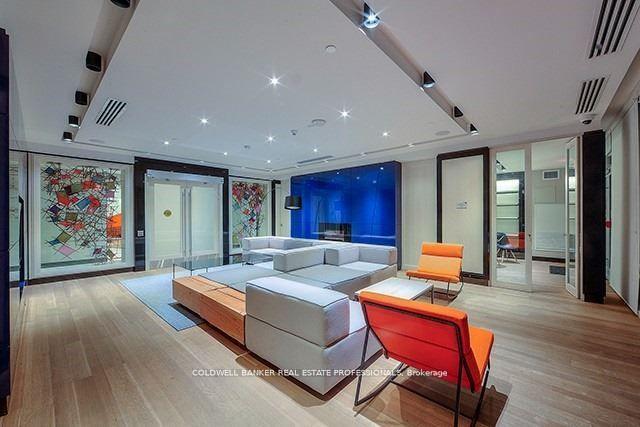 See all 30 photos
Property history
Facts and features
- ExposureNorth
- LaundryEnsuite
- LockerOwned
- BalconyOpen
- Central air
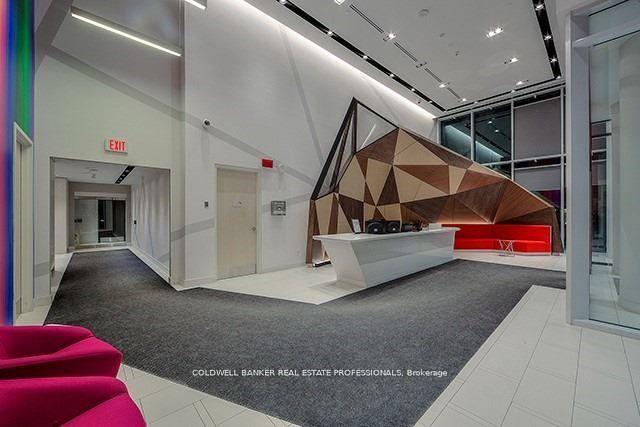
- Concierge
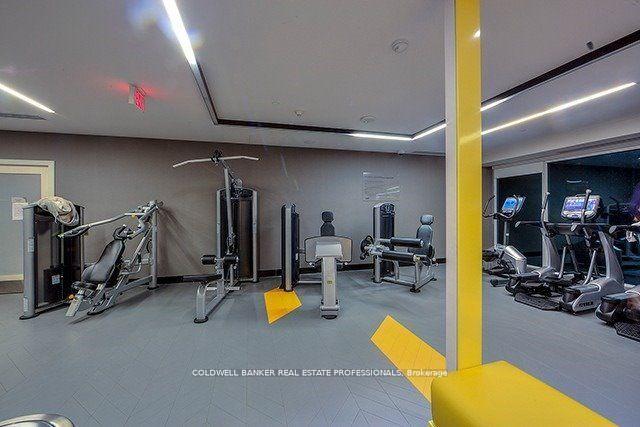
- Exercise room
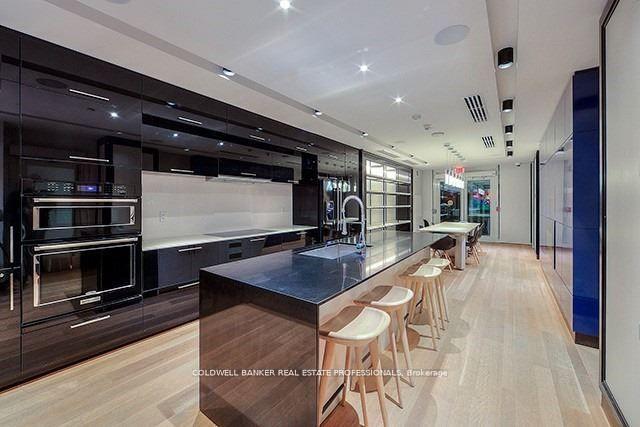
- Party room/meeting room
The homeCondo Apartment, Apartment, 500–599 sq ft
- Type: Condo Apartment
- Style: Apartment
- Living space: 500–599 sq ft
- Basement: Other
- Exposure: North
InsideEnsuite, Built-in oven, countertop range, Rooms above ground 5
- Laundry: Ensuite
- Features: Built-in oven, countertop range
- Rooms above ground: 5
- Bedrooms: 1
- Bathrooms: 1
- Kitchens: 1
OutsideConcrete, Open
- Exterior: Concrete
- Balcony: Open
Parking and lockerUnderground, Parking type None, Underground
- Garage: Underground
- Parking type: None
- Driveway: Underground
- Locker: Owned
- Locker unit: 411
- Locker number: 40
- Locker level: 4
BuildingMinto 30 Roehampton, Storeys 34, Units 397
- Name: Minto 30 Roehampton
- Storeys: 34
- Units: 397
- Registered: 2016
- Condo corporation: 2559
- Amenities: Bike storage, concierge, exercise room, media room, party room/meeting room, sauna
- Pets: Not allowed
Heating, water and powerForced air, gas, Central air
- Heating: Forced air, gas
- Cooling: Central air
Rent and termsRent $2,350 a month, Entire property, Furnished
- Rent: $2,350 a month
- Space for rent: Entire property
- Furnished: Furnished
- Lease: 12 months
- Rent includes: Building insurance, central air conditioning, common elements, heat
- Deposit: Required
- Credit check: Required
- Employment letter: Required
- Rental application: Required
- References: Required
IncludedSpectacular 558sqft 1 bdrm unit - the minto. green roof, all-off switch, green plugs, energystar appliances, and more. all existing furniture. the landlord can add furniture or improve existing ones for the right tenant! s/s fridge, stove, dishwasher, microwave, washer & dryer, Please note: cable tv, water, hydro, parking not included.
- Included: Spectacular 558sqft 1 bdrm unit - the minto. green roof, all-off switch, green plugs, energystar appliances, and more. all existing furniture. the landlord can add furniture or improve existing ones for the right tenant! s/s fridge, stove, dishwasher, microwave, washer & dryer
- Not included: Please note: cable tv, water, hydro, parking not included.
NearbyClear view, hospital, library, park, public transit, rec./commun.centre
- Close to: Clear view, hospital, library, park, public transit, rec./commun.centre
Listing detailsC11974062, Rented, Feb 14, 2025
- MLS® number: C11974062
- Status: Rented
- Listed on: Feb 14, 2025
- Days on market: 25
- Updated: Mar 11, 2025
- Possession: 2025-03-15 / March 15, 2025
- Occupied by: Tenant
- Listing brokerage: COLDWELL BANKER REAL ESTATE PROFESSIONALS
About this home
Unit 2407, 30 Roehampton Avenue, Toronto (Mount Pleasant West), ON M4P 0B9
>>> Live In A Beautiful Furnished ( or unfurnished if preferred) 1 Bedroom Unit With A Breathtaking North View Located In The Heart Of Midtown Toronto(Yonge & Eglinton), <<< The Landlord may add any furniture items or improve existing ones. if required. Locker 4/411/40 included in this rent. Steps to the Subway. Desirable Location, Everything At Your Fingertips, Mall, Restaurants, Stores, Fitness Clubs. Top Ranking Schools, 9Ft Ceilings, Private Balcony, Laminate Floor Throughout. Great Amenities(Gym, 24H Concierge, Party/Meeting Room, Sauna And More. A Floor plan included in the photos. Tenant Insurance, and utilities transfer before occupancy. The listing broker is related to the landlord.
Ask about this home
A HOMEH agent will answer your questions about this home.
Know more about Minto 30 Roehampton
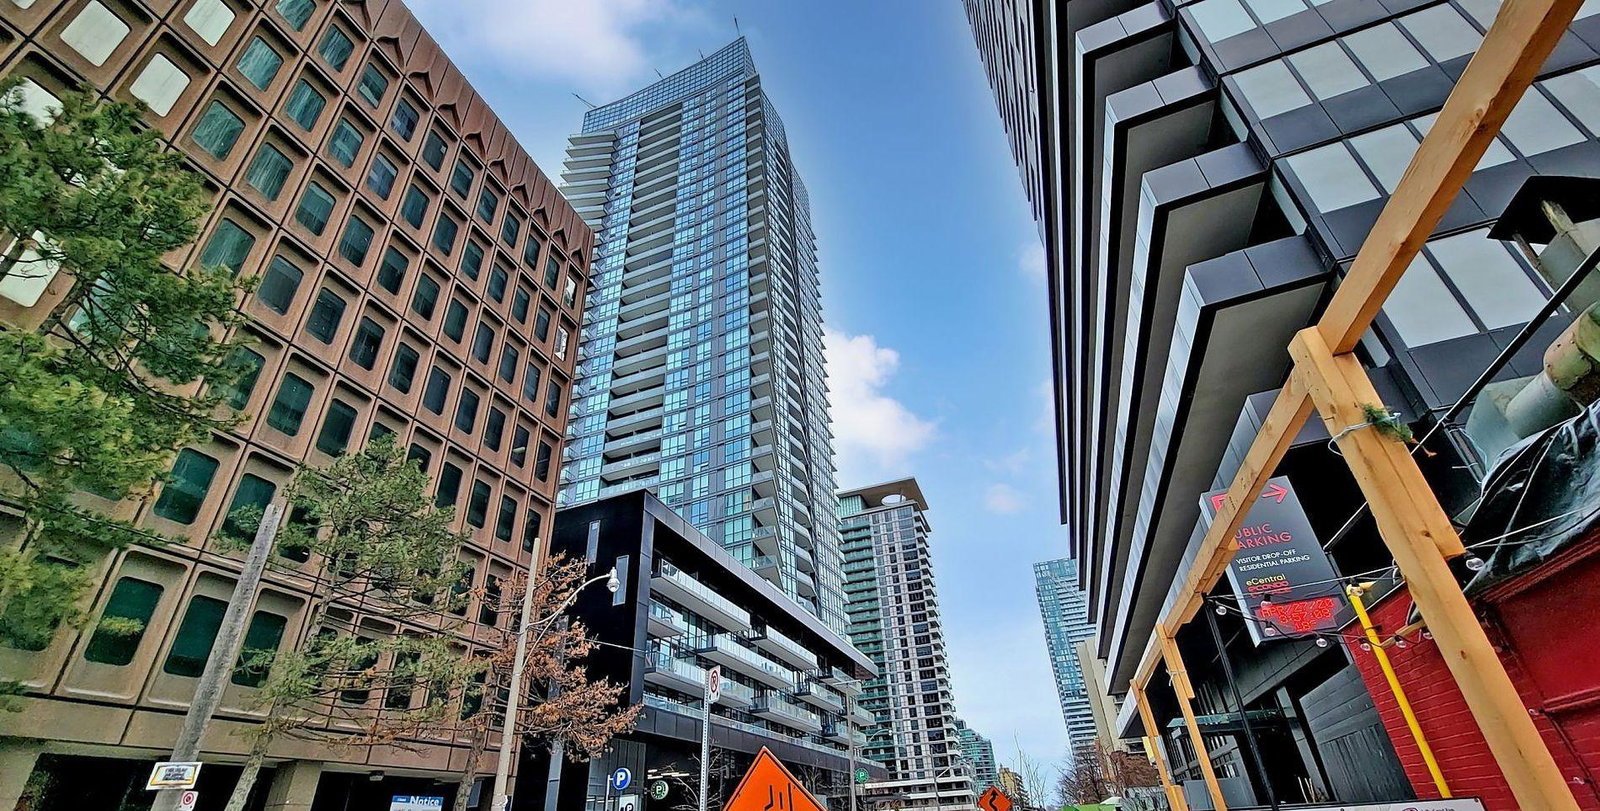
Condo building · 30 Roehampton Ave
Minto 30 Roehampton is a 34-storey condo with 397 suites, built in 2016 by Minto Developments Inc. Right now 8 for sale and 4 for rent are on the market here.
- 34storeys
- 397suites
- $861/sq ft
- 2016built
No similar units for rent in Minto 30 Roehampton right now.
Around this home
Daily convenience, out of 100, from the distances below
Schools nearby
School rating, out of 10.
Helpful calculators
Your HOMEH agent

"I would see it this week."