

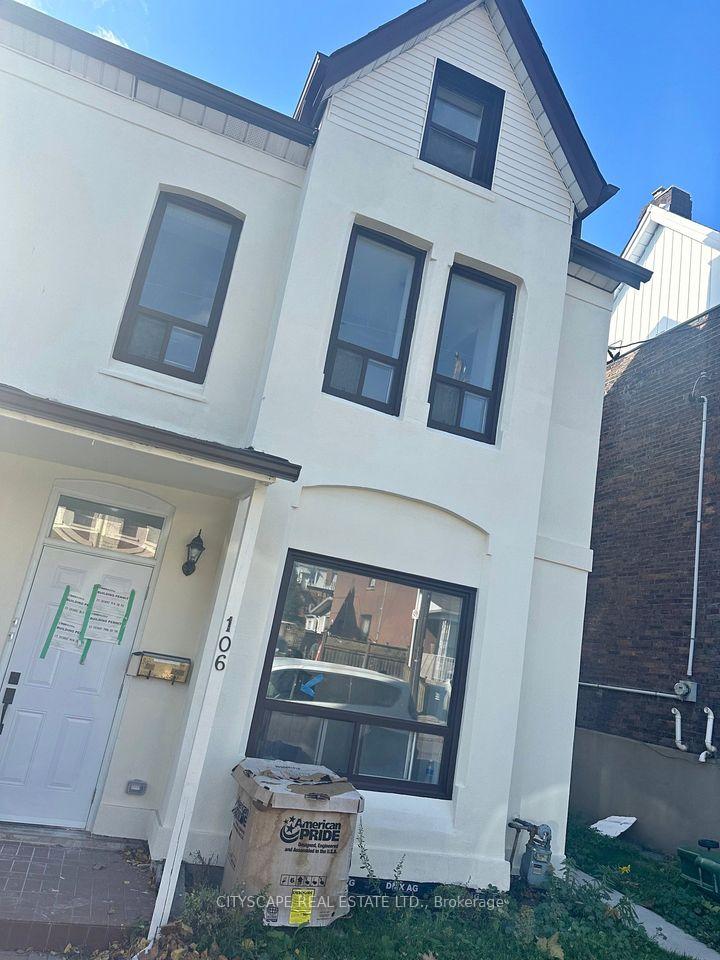
Unit 2, 106 Miller Street
Multiplex Terminated
1/21Unit 2, 106 Miller Street
Multiplex Terminated
 See all 21 photos
2 Bedrooms
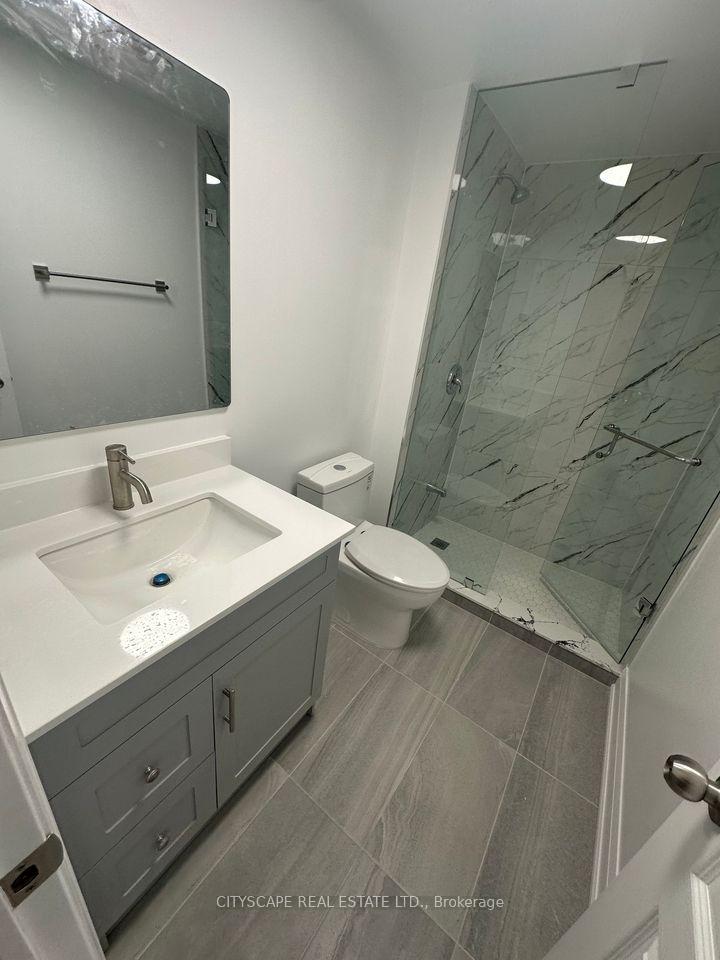
1 Bathroom
2 Parking
1.5K–2K sq.ft
2nd Floor
— Unit
Property history
- $2,450TerminatedList: 2025-11-11|End: 2025-12-09|28 daysW12534222
- $2,450ExpiredList: 2025-08-11|End: 2025-11-10|91 daysW12336924
- $2,600ExpiredList: 2025-04-04|End: 2025-07-03|90 daysW12062616
- $2,700TerminatedList: 2024-11-20|End: 2025-04-04|135 daysW10432794
Facts and features
- BasementNone
- Lot size25 × 105 ft
- Lease term12 months
- FurnishedUnfurnished
What stands out
- Central air
The homeMultiplex, Apartment, 1,500–2,000 sq ft
- Type: Multiplex
- Style: Apartment
- Living space: 1,500–2,000 sq ft
- Basement: None
InsideVinyl, Ensuite, Other
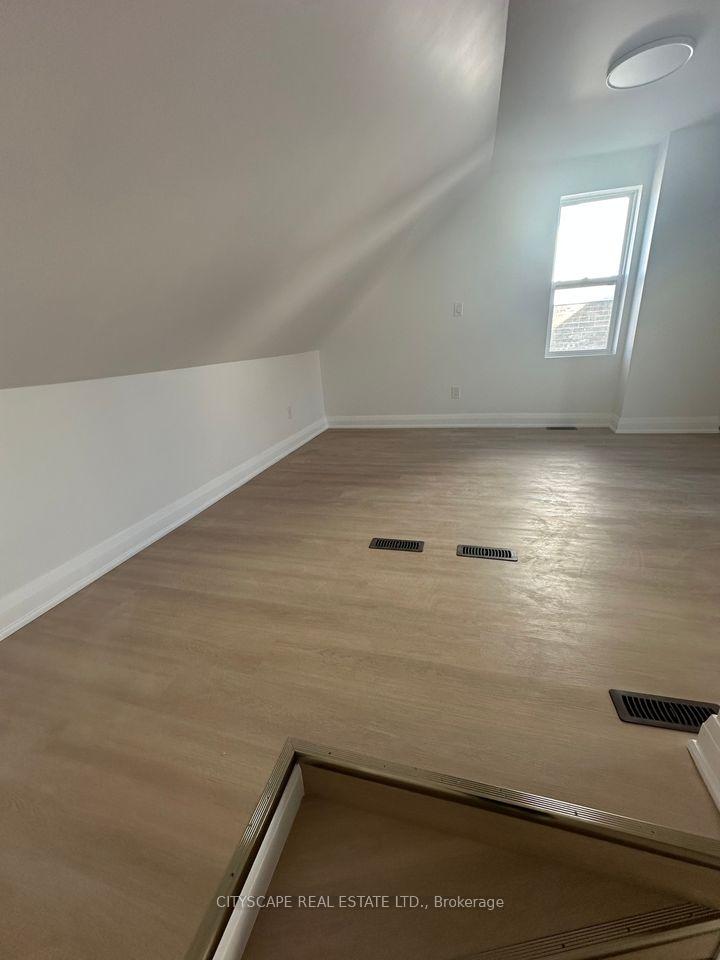
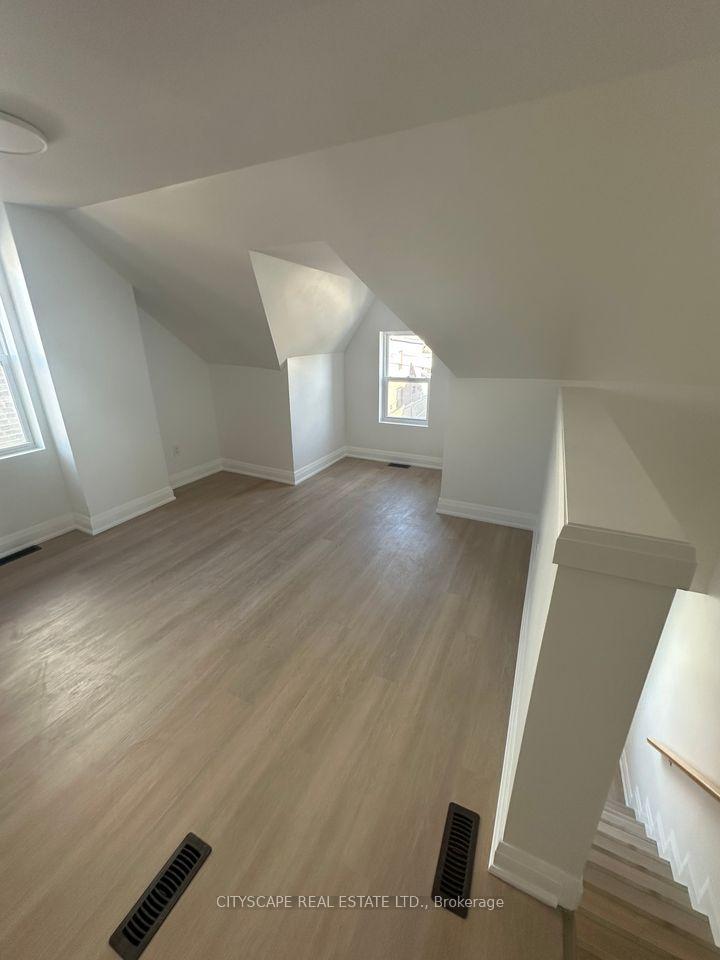
- Flooring: Vinyl
- Laundry: Ensuite
- Features: Other
- Rooms above ground: 4
- Bedrooms: 2
- Bathrooms: 1
- Kitchens: 1
Outside and lotBrick, stucco (plaster), Shingles, Concrete
Outside
- Exterior: Brick, stucco (plaster)
- Roof: Shingles
- Foundation: Concrete
- Size: 25 × 105 ft
Parking2 Parking, Private
- Spaces: 2 Parking
- Driveway: Private
Heating, water and powerForced air, gas, Central air, Municipal water
- Heating: Forced air, gas
- Cooling: Central air
- Water: Municipal water
- Sewer: Municipal sewer
- Natural gas: No
- Hydro: No
- Cable: No
- Telephone: No
Rent and termsRent $2,450 a month, 2nd floor, Unfurnished
- Rent: $2,450 a month
- Space for rent: 2nd floor
- Furnished: Unfurnished
- Lease: 12 months
- Rent includes: Parking
- Deposit: Required
- Credit check: Required
- Employment letter: Required
- Rental application: Required
- References: Required
IncludedFridge, stove, washer/dryer, built-in dishwasher, and all electric light fixtures. 2 parking spots included, Utilities are split 50/50 with the other unit within the duplex.
- Included: Fridge, stove, washer/dryer, built-in dishwasher, and all electric light fixtures. 2 parking spots included
- Not included: Utilities are split 50/50 with the other unit within the duplex.
NearbySchool
- Close to: School
Listing detailsW12534222, Terminated, Nov 11, 2025
- MLS® number: W12534222
- Status: Terminated
- Listed on: Nov 11, 2025
- Days on market: 28
- Updated: Dec 9, 2025
- Possession: Immediate
- Occupied by: Vacant
- Listing brokerage: CITYSCAPE REAL ESTATE LTD.
About this home
Unit 2, 106 Miller Street, Toronto (Weston-Pellam Park), ON M6N 2Z9
OtherSchool
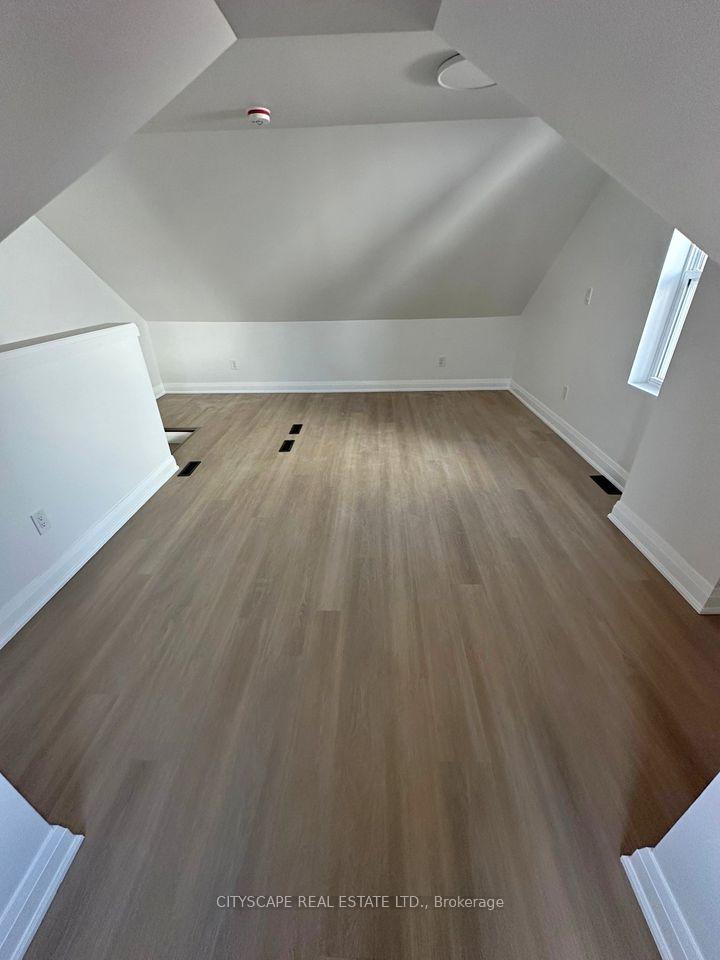
Beautiful Newly Renovated Duplex Apartment Never Lived In! Located in the heart of The Junction (Davenport/St. Clair), this bright and spacious 2-bedroom (One is Loft Style!) apartment is completely brand new! The family room is perfect for relaxing or hosting friends, with plenty of space to move around comfortably no cramped living here! Located steps from local cafes, shops, and transit, this home combines modern living with the charm of one of Toronto's most vibrant neighbourhoods.
Read more
Ask about this home
A HOMEH agent will answer your questions about this home.
Ask a question
Around this home
Davenport/Old Weston Rd
Errands
Transit
Parks
Schools
Daily convenience, out of 100, from the distances below
ParkConstable Percy Cummins Parkette · 15 within 1 km3 min walk215 m
GroceryLucky Larry's Convenience and Cigars5 min walk293 m
SchoolCarleton Village Junior and Senior Public School5 min walk280 m
Train stationOld Weston Road7 min walk439 m
PharmacyGreen Medical Pharmacy8 min walk480 m
Cafés & foodWallace Espresso · 15 within 1 km7 min walk453 m
Gym & rec centreLA Fitness6 min walk395 m
LibraryToronto Public Library - St. Clair/Silverthorn8 min walk484 m
WalkDriveStraight-line distance, open map data
Grocery0.3 km
Park0.2 km
Coffee0.5 km
Dining0.5 km
Gym0.4 km
Old Weston Road0.4 km
Schools nearby
School rating, out of 10.
Carleton Village Junior and Senior Public Schoolelementary · Public · 0.3 km
4.7/10Low
École élémentaire Charles-Sauriolelementary · Public · 0.5 km
9.7/10Excellent
St Paul VI Catholic Schoolelementary · Catholic · 0.5 km
—
Contact agent
Helpful calculators
Rent vs buy
Affordability
Mortgage
Down payment
Stress test
CMHC insurance
Your HOMEH agent

NimaHOMEH agent · Toronto
"I would see it this week."
Ask Nima