

Unit 4806, 108 Peter Street
Unit 4806, 108 Peter Street
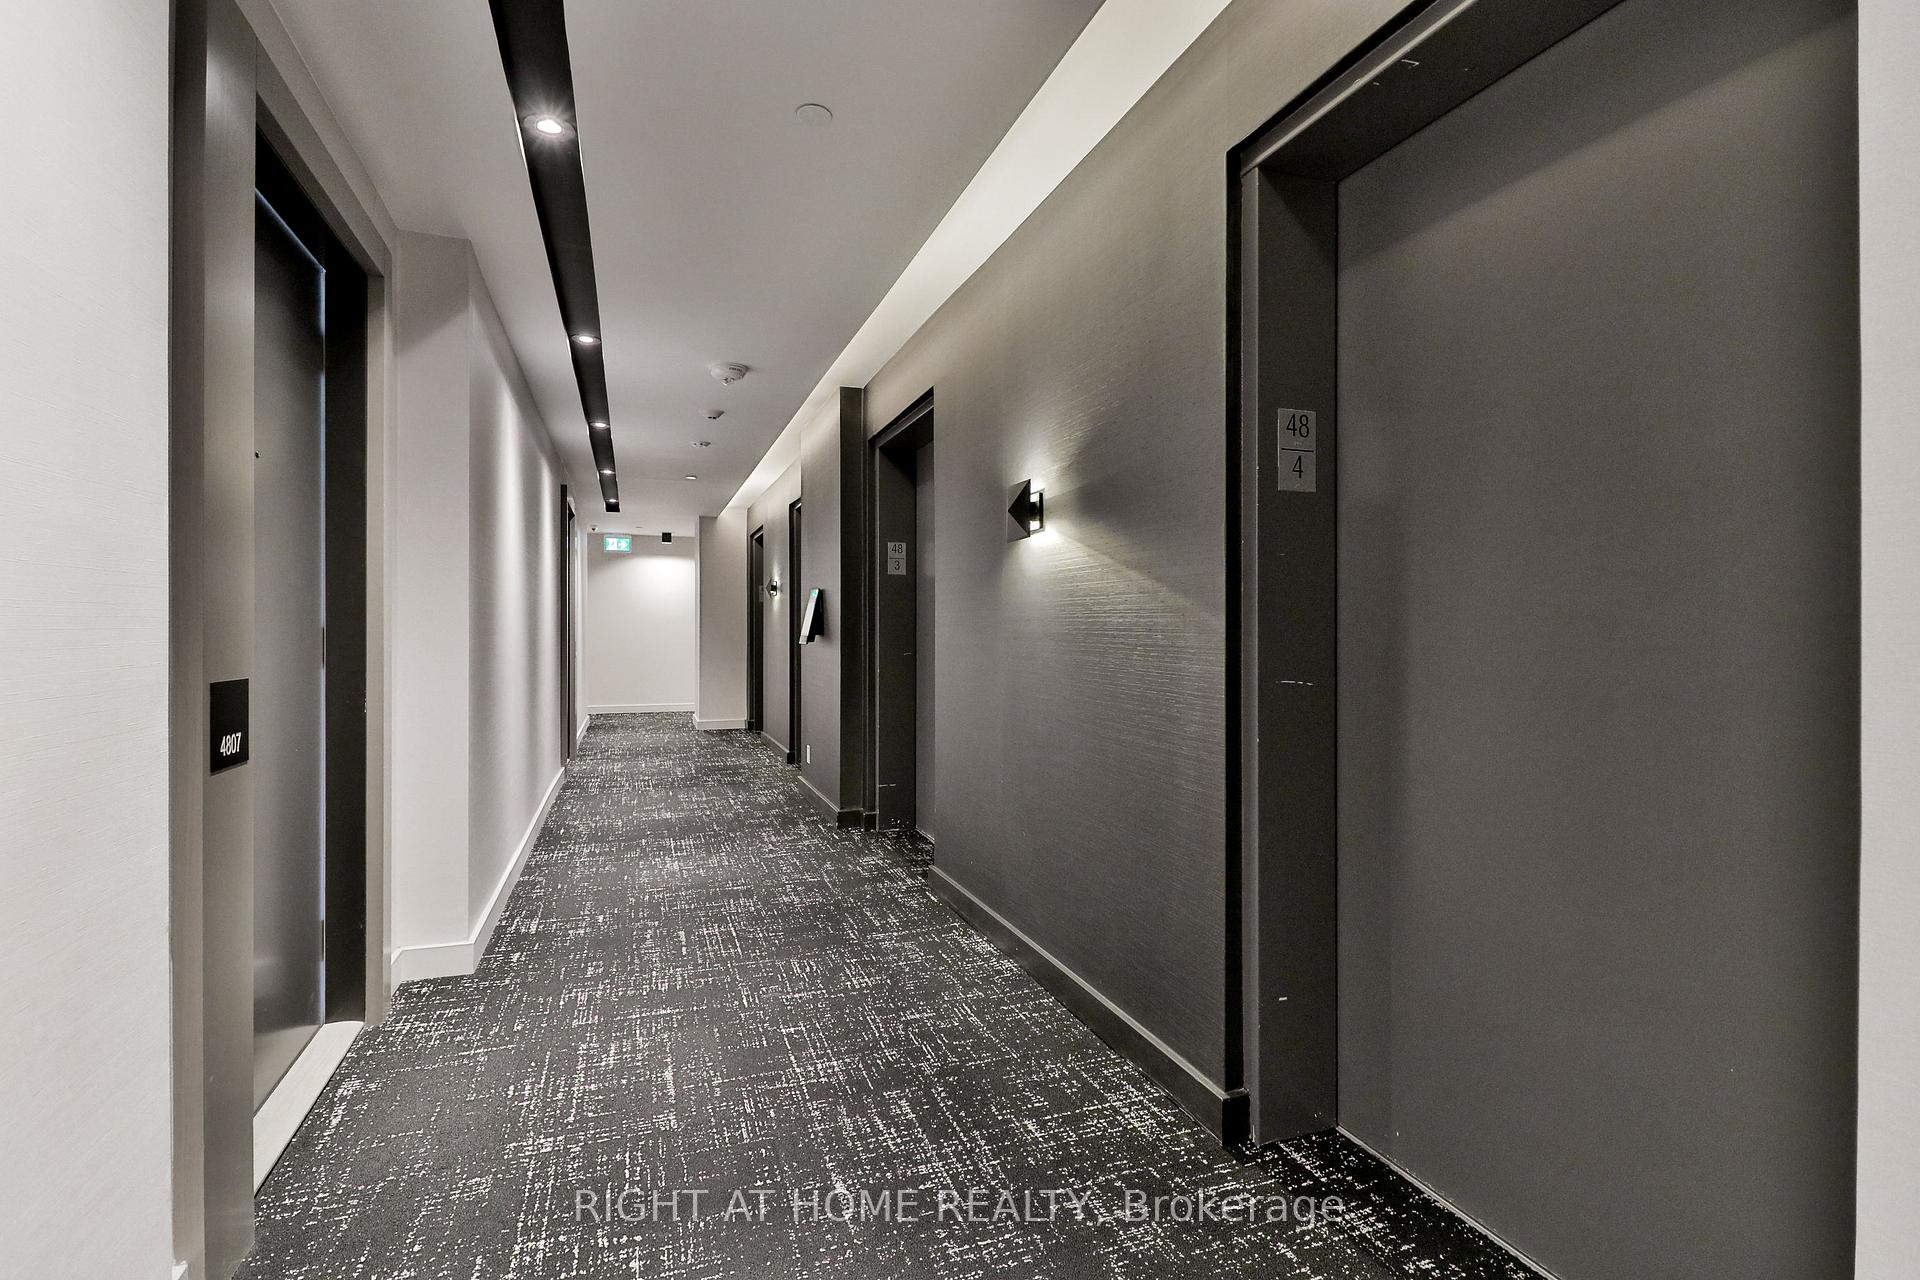 See all 36 photos
Property history
Facts and features
- ExposureSouth east
- LaundryIn-suite
- LockerNone
- BalconyOpen
- Central air
The homeCondo Apartment, Apartment, Age 0–5 years
- TypeCondo Apartment
- StyleApartment
- Age0–5 years
- Living space700–799 sq ft
- BasementNone
- ExposureSouth East
- ViewCity, downtown, skyline, lake, panoramic
InsideIn-suite laundry, Built-in oven, countertop range, Rooms above ground 4
- LaundryIn-suite laundry
- FeaturesBuilt-in oven, countertop range
- Rooms above ground4
- Bedrooms2
- Bathrooms2
- Kitchens1
OutsideBrick, concrete, Open
- ExteriorBrick, concrete
- BalconyOpen
Parking and lockerUnderground, Parking type None, Locker None
- GarageUnderground
- Parking typeNone
- LockerNone
BuildingPeter Adelaide Condos, Condo corporation 3008, Pets Allowed
- NamePeter Adelaide Condos
- Condo corporation3008
- PetsAllowed
Heating, water and powerForced air, gas, Central air
- HeatingForced air, gas
- CoolingCentral air
Costs and taxesTaxes $3,936 a year, Condo fee $490 a month, Common elements included, building insurance included, cac included
- Taxes, 2025$3,936 a year
- Condo fee$490 a month
- Fee includesCommon elements included, building insurance included, cac included
- HSTHST included in the price
Included in the saleUpgraded pot lights, over the range microwave, built-in fridge, built-in oven, built-in dishwasher, and cooktop, washer and dryer
- IncludedUpgraded pot lights, over the range microwave, built-in fridge, built-in oven, built-in dishwasher, and cooktop, washer and dryer
NearbyLibrary, park, public transit, rec./commun.centre, school
- Close toLibrary, park, public transit, rec./commun.centre, school
Listing detailsC12511028, Sold, Nov 5, 2025
- MLS® numberC12511028
- StatusSold
- Listed onNov 5, 2025
- Days on market30
- UpdatedDec 5, 2025
- Possession2025-11-05 / Immediate
- Occupied byVacant
- Listing brokerageRIGHT AT HOME REALTY
About this home
Unit 4806, 108 Peter Street, Toronto (Waterfront Communities), ON M5V 0W2
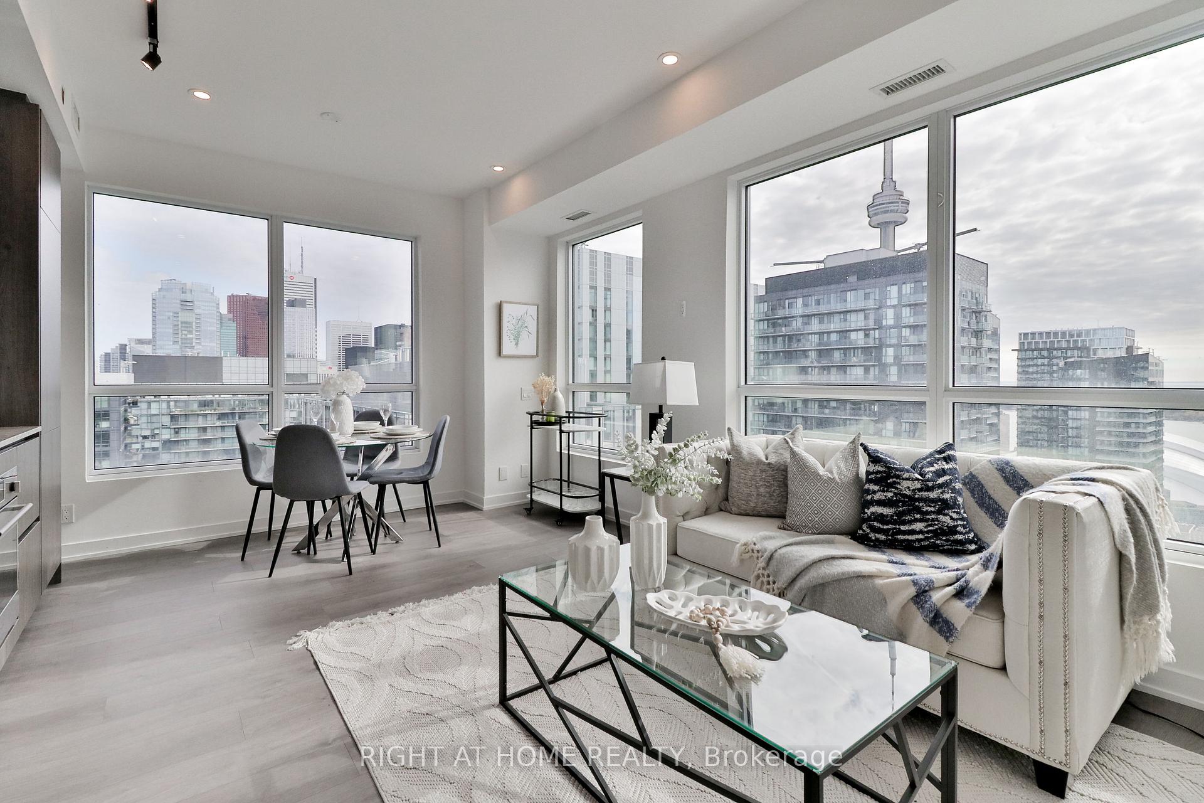
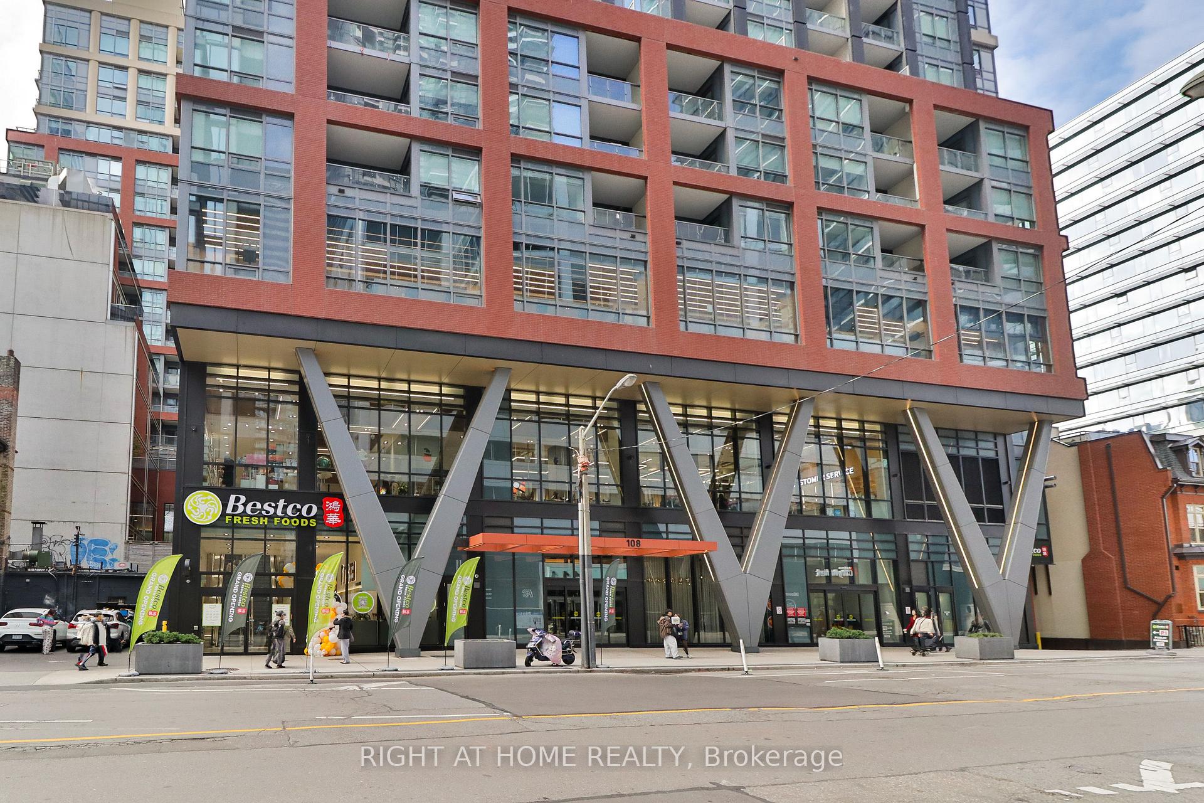
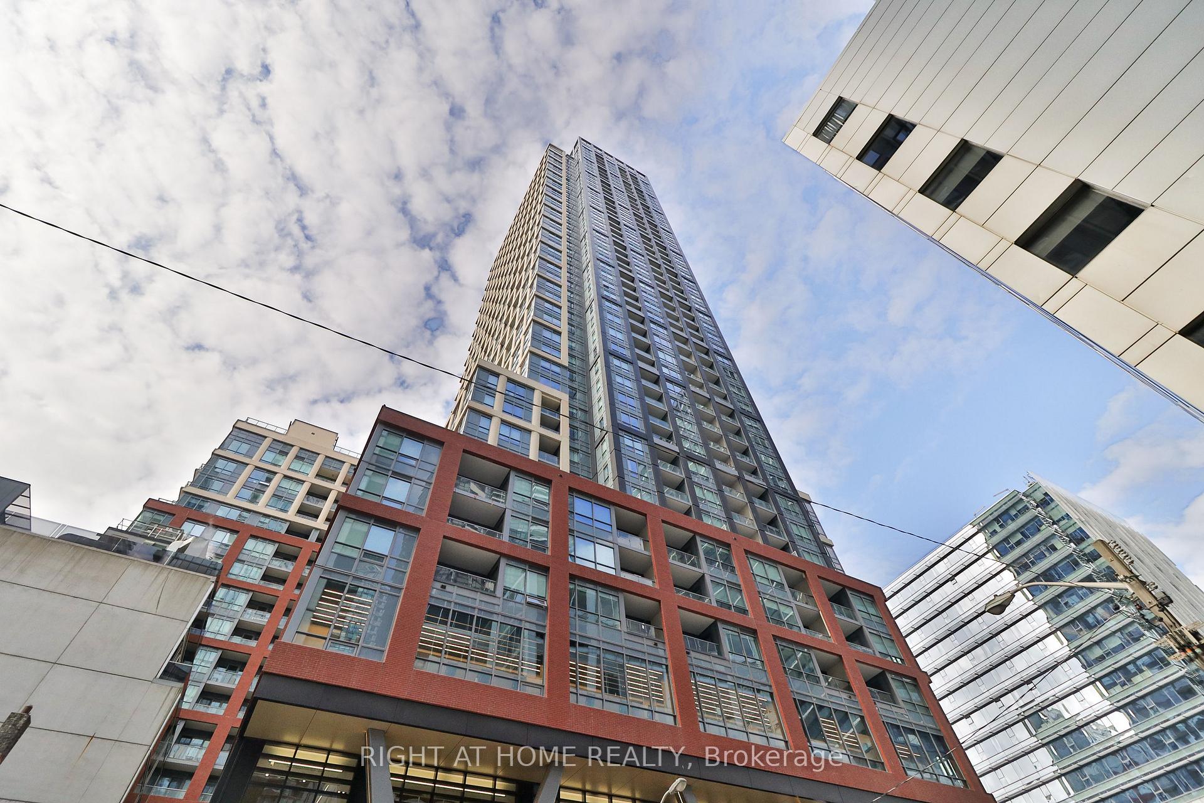
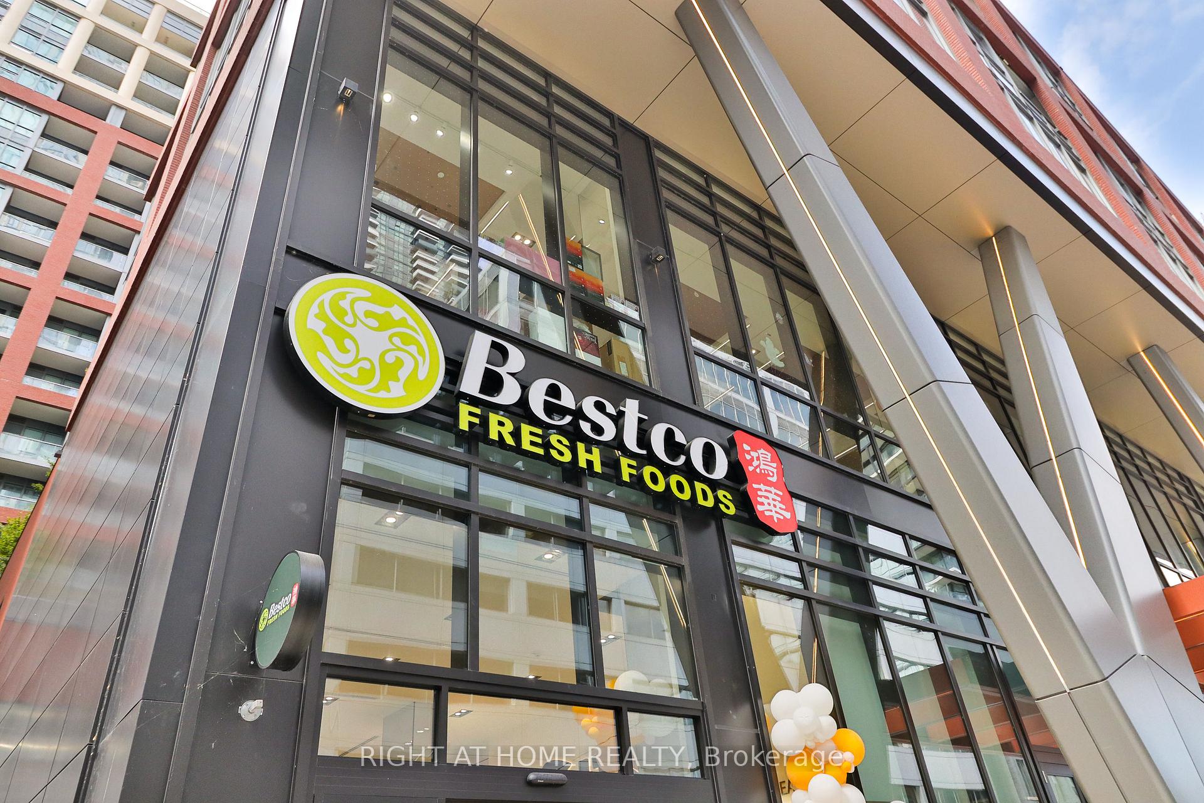
Welcome to Peter & Adelaide Condos. Urban Sophistication Meets Modern Design In This Stunning 2-bed, 2-bath Residence In The Heart of Toronto's Entertainment District. Located At The Highly Coveted Corner Of Peter & Adelaide, This Bright and Functional Suite Offers Premium Finishes, Intelligent Layout, And Unmatched Walkability. Step Inside To An Open-Concept Floorplan Highlighted By Large Windows, Upgraded Pot Lights Throughout, Wide Plank Flooring, And A Contemporary Chef-Inspired Kitchen Featuring Stone Countertops, Built-In Appliances, And Sleek Cabinetry. The Spacious Living Area Extends Seamlessly To A Private Balcony, Perfect For Morning Coffee or Evening City-Wide Lounging. Both Bedrooms are Generously Sized With Ample Storage, Including A Primary Suite With 4-Piece Ensuite, While The Second Bedroom Is Ideal For Guests, Family or Dedicated Workspace. Situated At The Centre Of Toronto's Most Dynamic Pocket, Residents Are Surrounded By Endless Convenience. Just Minutes Away From Osgoode Subway Station, The World-Class Attraction CN Tower, Rogers Centre (Home Of The Blue Jays And Major Events), The Well (New Lifestyle Hub With Shopping, Dining & Entertainment) and King West Entertainment District Including Cafes At Every Corner. From Sports And Nightlife To Culture and Cuisine, Everything You Need Is Steps From Your Door. Building Amenities Include 24/7 Concierge, Full State Of The Art Fitness Centre, Infrared Sauna, Co-working Space, Lounge & Party Room, Outdoor Pool And Rooftop Terrace With Full Grocery Supermarket Bestco At The Ground Floor Retail Space, including A Nearby No Frills and Shoppers Drug Mart. Whether You Are A Young Professional, Couple, Or Investor Seeking Strong Demand And Long-Term Value, This Residence Offers The Perfect Blend Of Urban Living, Convenience, And Modern Comfort.
Ask about this home
A HOMEH agent will answer your questions about this home.
Know more about Peter Adelaide Condos

Condo building · 108 Peter Street
Peter Adelaide Condos is a condo. Right now 17 for sale and 11 for rent are on the market here.
- $951/sq ft
No similar units for sale in Peter Adelaide Condos right now.
Around this home
Daily convenience, out of 100, from the distances below
Schools nearby
School rating, out of 10.
Helpful calculators
Your HOMEH agent

"I would see it this week."