

Unit 615, 8 Gladstone Avenue
Unit 615, 8 Gladstone Avenue
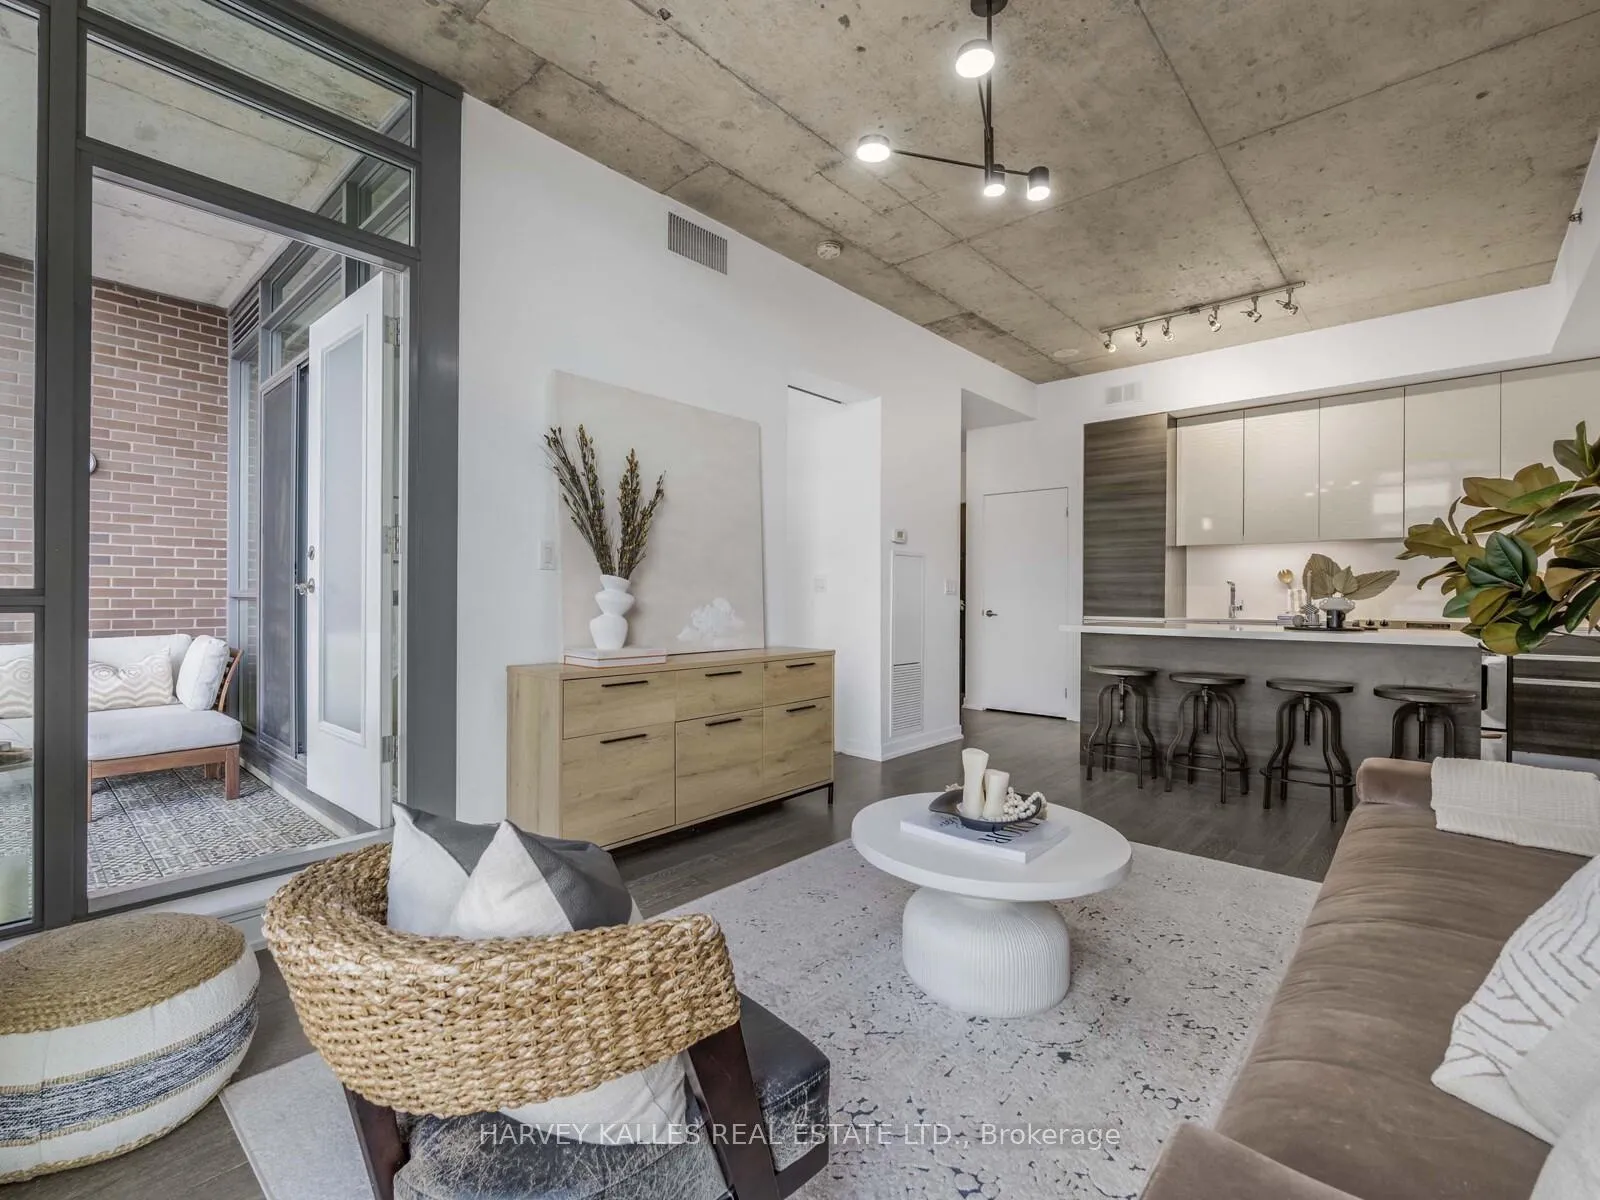 See all 31 photos
Included in condo fee: Heat, Water, Central air, Parking, Common Elements, Building Insurance
Property history
- $698,500TerminatedList: 2025-10-15|End: 2026-01-16|93 daysC12462581
- $737,150TerminatedList: 2025-09-10|End: 2025-10-15|35 daysC12394357
Facts and features
- ExposureWest
- LaundryEnsuite
- LockerOwned
- BalconyOpen
- Central air
The homeCondo Apartment, Apartment, 500–599 sq ft
- Type: Condo Apartment
- Style: Apartment
- Living space: 500–599 sq ft
- Basement: None
- Exposure: West
InsideEnsuite, Other, Rooms above ground 4
- Laundry: Ensuite
- Features: Other
- Rooms above ground: 4
- Bedrooms: 1
- Bathrooms: 1
- Kitchens: 1
OutsideConcrete, Open
- Exterior: Concrete
- Balcony: Open
Parking and locker1 Parking, Underground, Parking type Owned
- Spaces: 1 Parking
- Garage: Underground
- Parking type: Owned
- Driveway: Underground
- Locker: Owned
- Locker unit: 66
- Locker level: B
Building8 G, Storeys 8, Units 89
- Name: 8 G
- Storeys: 8
- Units: 89
- Registered: 2013
- Condo corporation: 2335
- Pets: Allowed
Heating, water and powerForced air, gas, Central air
- Heating: Forced air, gas
- Cooling: Central air
Costs and taxesTaxes $2,798 a year, Condo fee $520 a month, Cac included, common elements included, heat included, building insurance included, parking included, water included
- Taxes, 2025: $2,798 a year
- Condo fee: $520 a month
- Fee includes: Cac included, common elements included, heat included, building insurance included, parking included, water included
- HST: HST included in the price
Included in the saleFridge, stove, dishwasher, clothes washer and dryer, newly installed custom island, upgraded light fixtures, window coverings - 1 parking and 1 locker! large balcony with w/o from living room
- Included: Fridge, stove, dishwasher, clothes washer and dryer, newly installed custom island, upgraded light fixtures, window coverings - 1 parking and 1 locker! large balcony with w/o from living room
NearbyHospital, library, park, place of worship, public transit, school
- Close to: Hospital, library, park, place of worship, public transit, school
Listing detailsC12462581, Terminated, Oct 15, 2025
- MLS® number: C12462581
- Status: Terminated
- Listed on: Oct 15, 2025
- Days on market: 93
- Updated: Jan 16, 2026
- Possession: Flexible
- Occupied by: Vacant
- Listing brokerage: HARVEY KALLES REAL ESTATE LTD.
About this home
Unit 615, 8 Gladstone Avenue, Toronto (Little Portugal), ON M6J 3K6
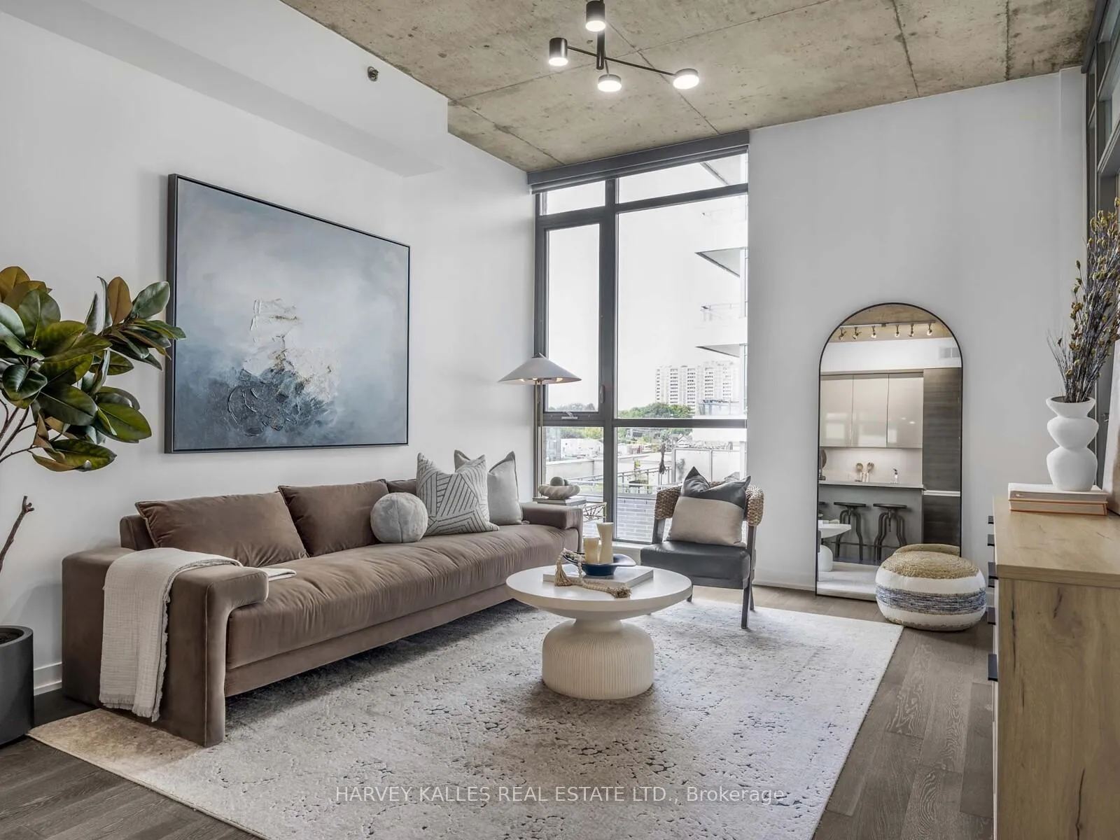
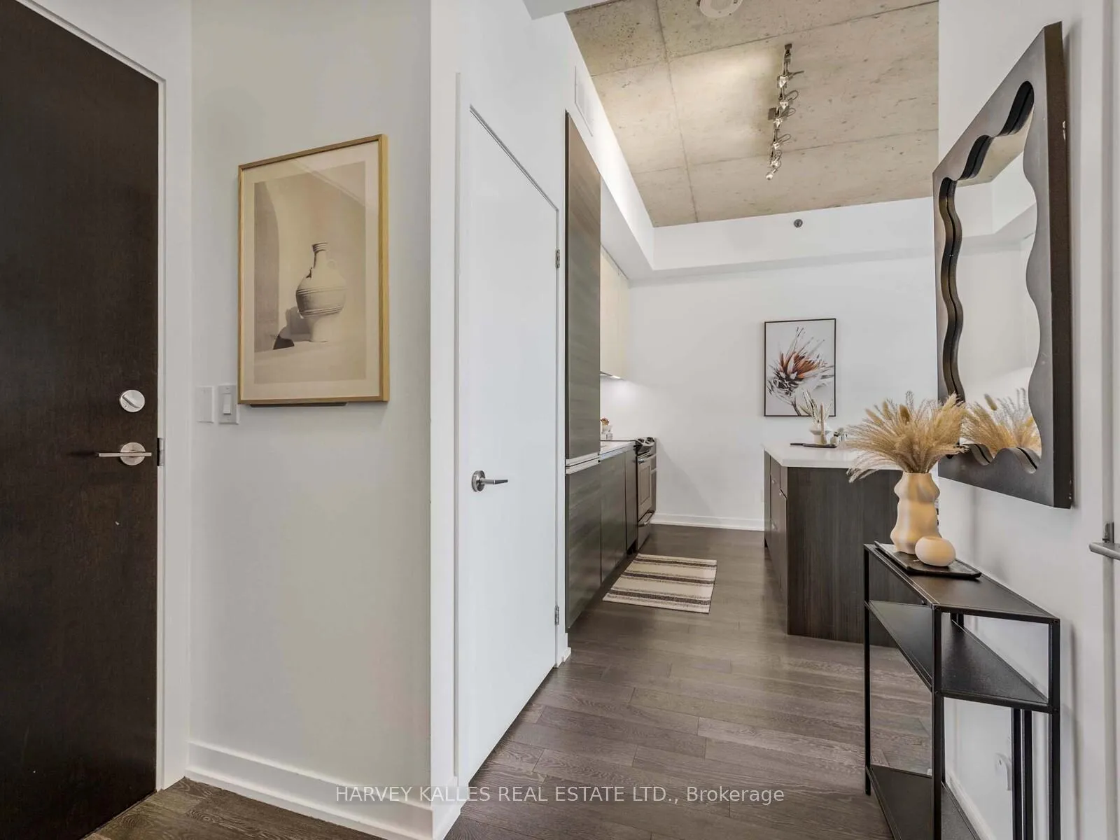
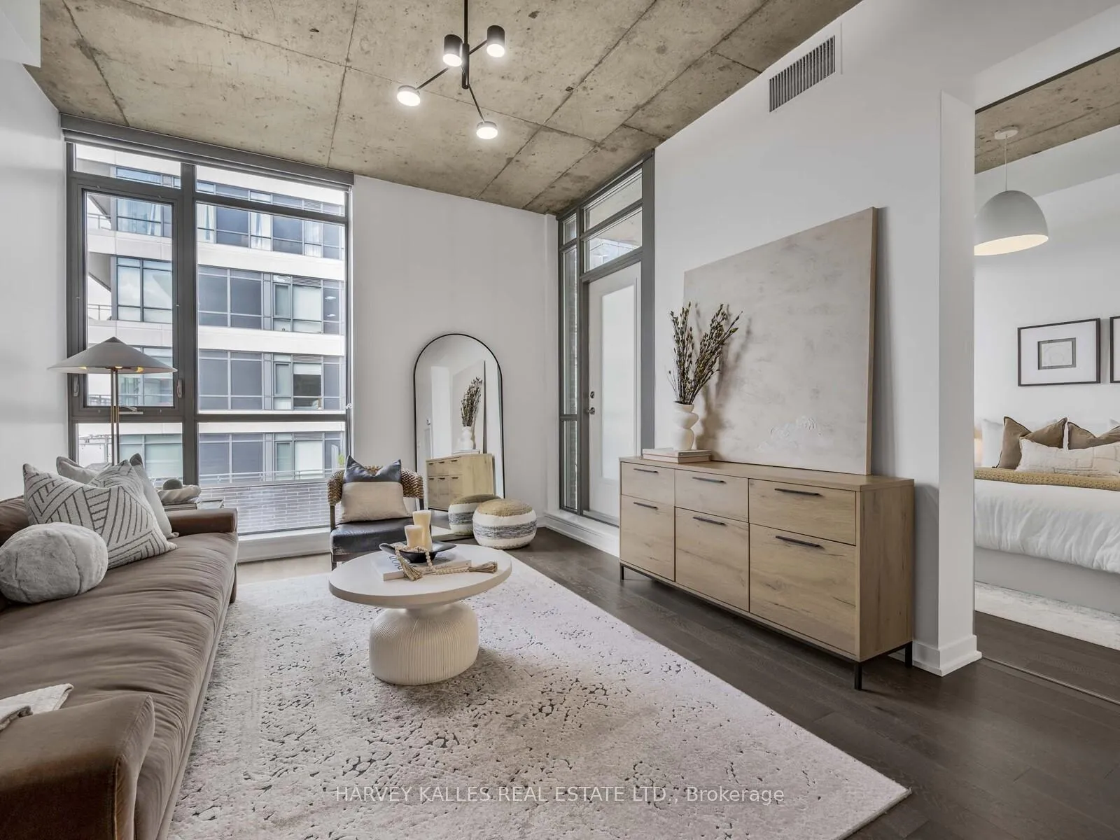
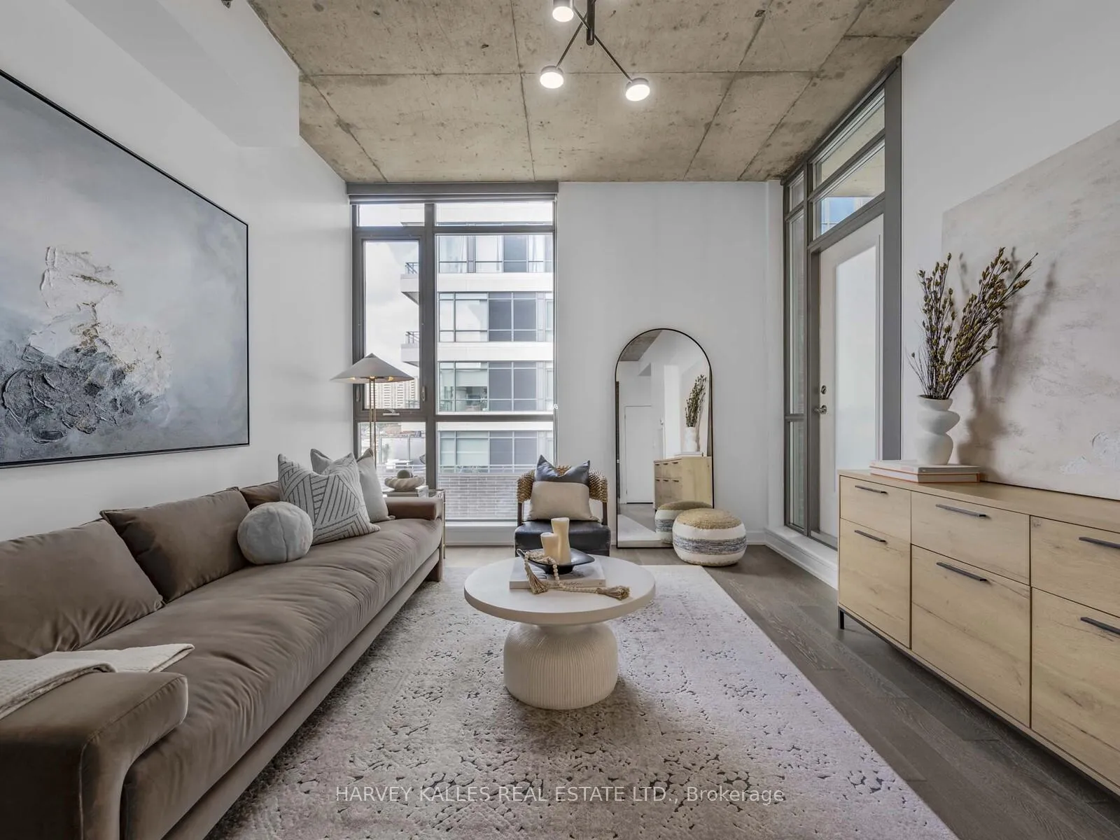
Boutique Living in the Heart of West Queen West. Welcome to Suite 615 at 8 Gladstone, a stunning one-bedroom residence offering 630 sq. ft. of impeccably designed living space. With soaring 10-foot exposed concrete ceilings and floor-to-ceiling windows, this open-concept suite is bathed in natural light and exudes sophisticated urban character straight from the pages of a design magazine. Every detail has been thoughtfully curated, including a brand-new custom kitchen island, a rare and sought after upgrade that maximizes both culinary functionality and entertaining space. Additional enhancements include designer light fixtures and custom closets, seamlessly blending form and function with elevated style. Step onto your private balcony to soak in the city's vibrant energy, or retreat indoors to a space that feels equally refined and inviting. At 8 Gladstone, modern conveniences extend beyond your suite. Enjoy amenities such as visitor parking, an elegant party room, and a dedicated dog wash station for your furry best friend, truly the perfect blend of boutique luxury and urban sophistication. Positioned in one of Toronto's most dynamic neighbourhoods, you're just steps from Trinity Bellwoods Park, Ossington, Liberty Village, Dundas West and Little Portugal. With cafes, restaurants, shops and grocery stores (Metro at your door, FreshCo across the street) plus the Queen Street streetcar at your doorstep, you are perfectly connected to everything the city has to offer.
Ask about this home
A HOMEH agent will answer your questions about this home.
Know more about 8 G
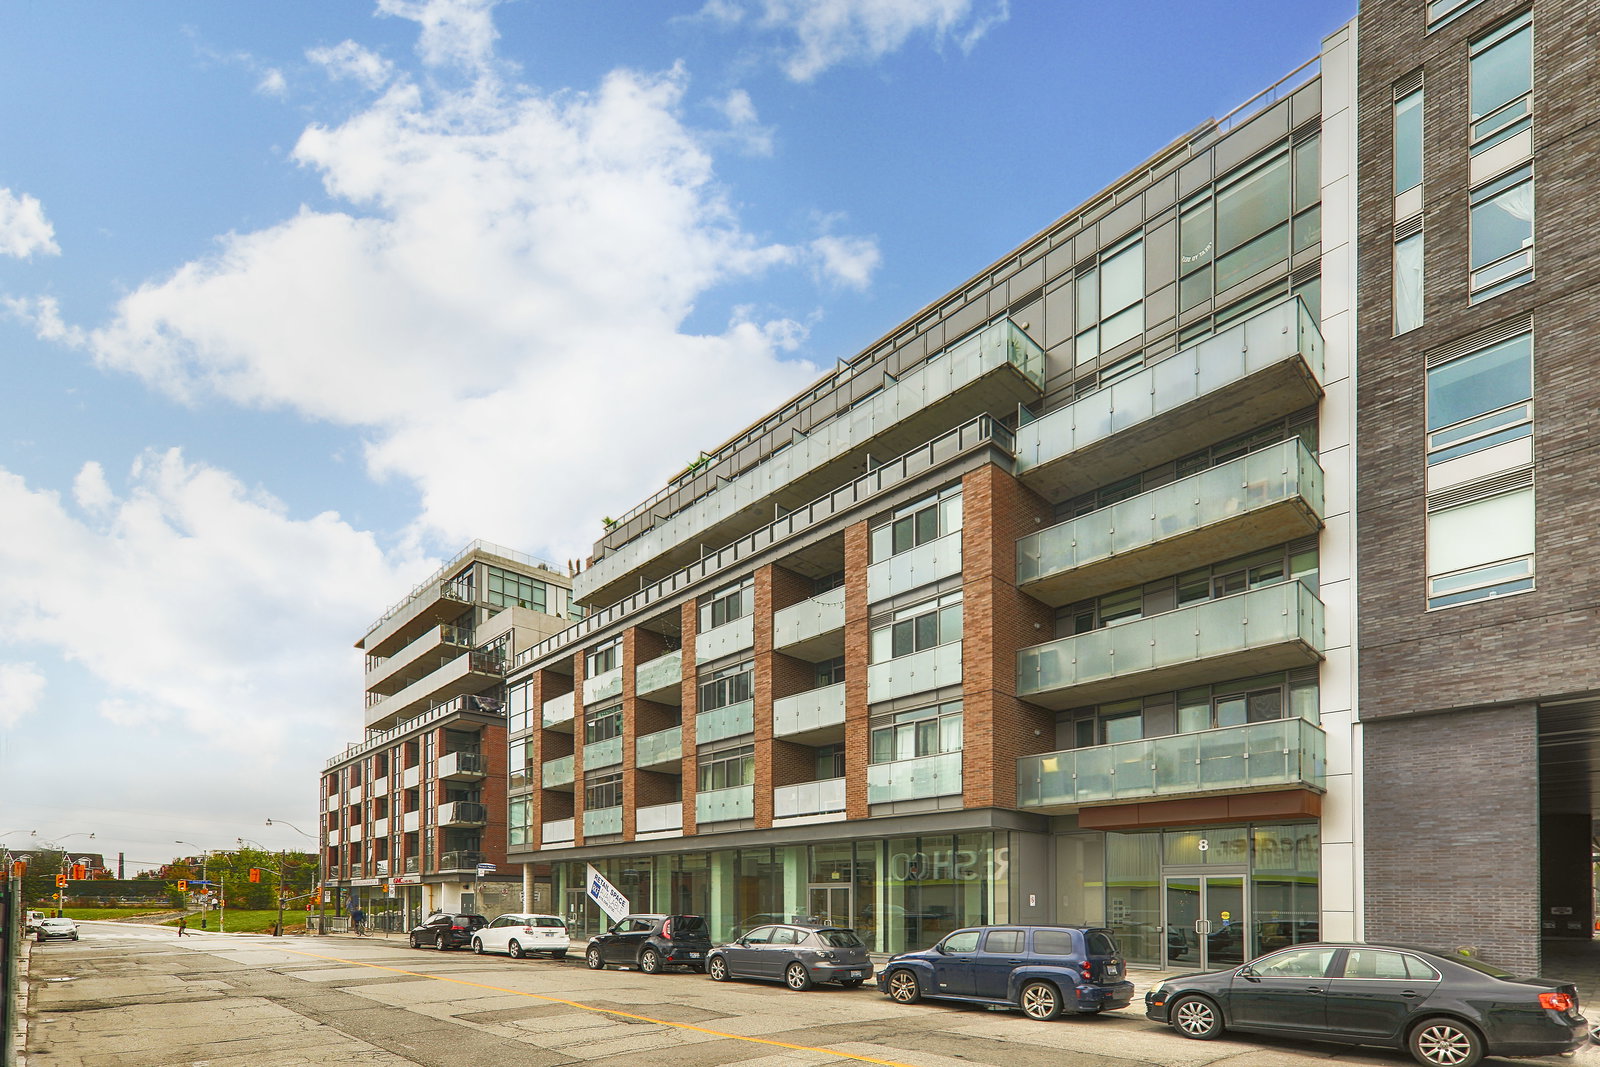
Condo building · 8 Gladstone Avenue
8 G is an 8-storey condo with 89 suites, built in 2013 by Streetcar Developments. Right now 1 for sale is on the market here.
- 8storeys
- 89suites
- $851/sq ft
- 2013built
No similar units for sale in 8 G right now.
Around this home
Daily convenience, out of 100, from the distances below
Schools nearby
School rating, out of 10.
Helpful calculators
Your HOMEH agent

"Priced 13% over the Hestimate. I would see it this week."