

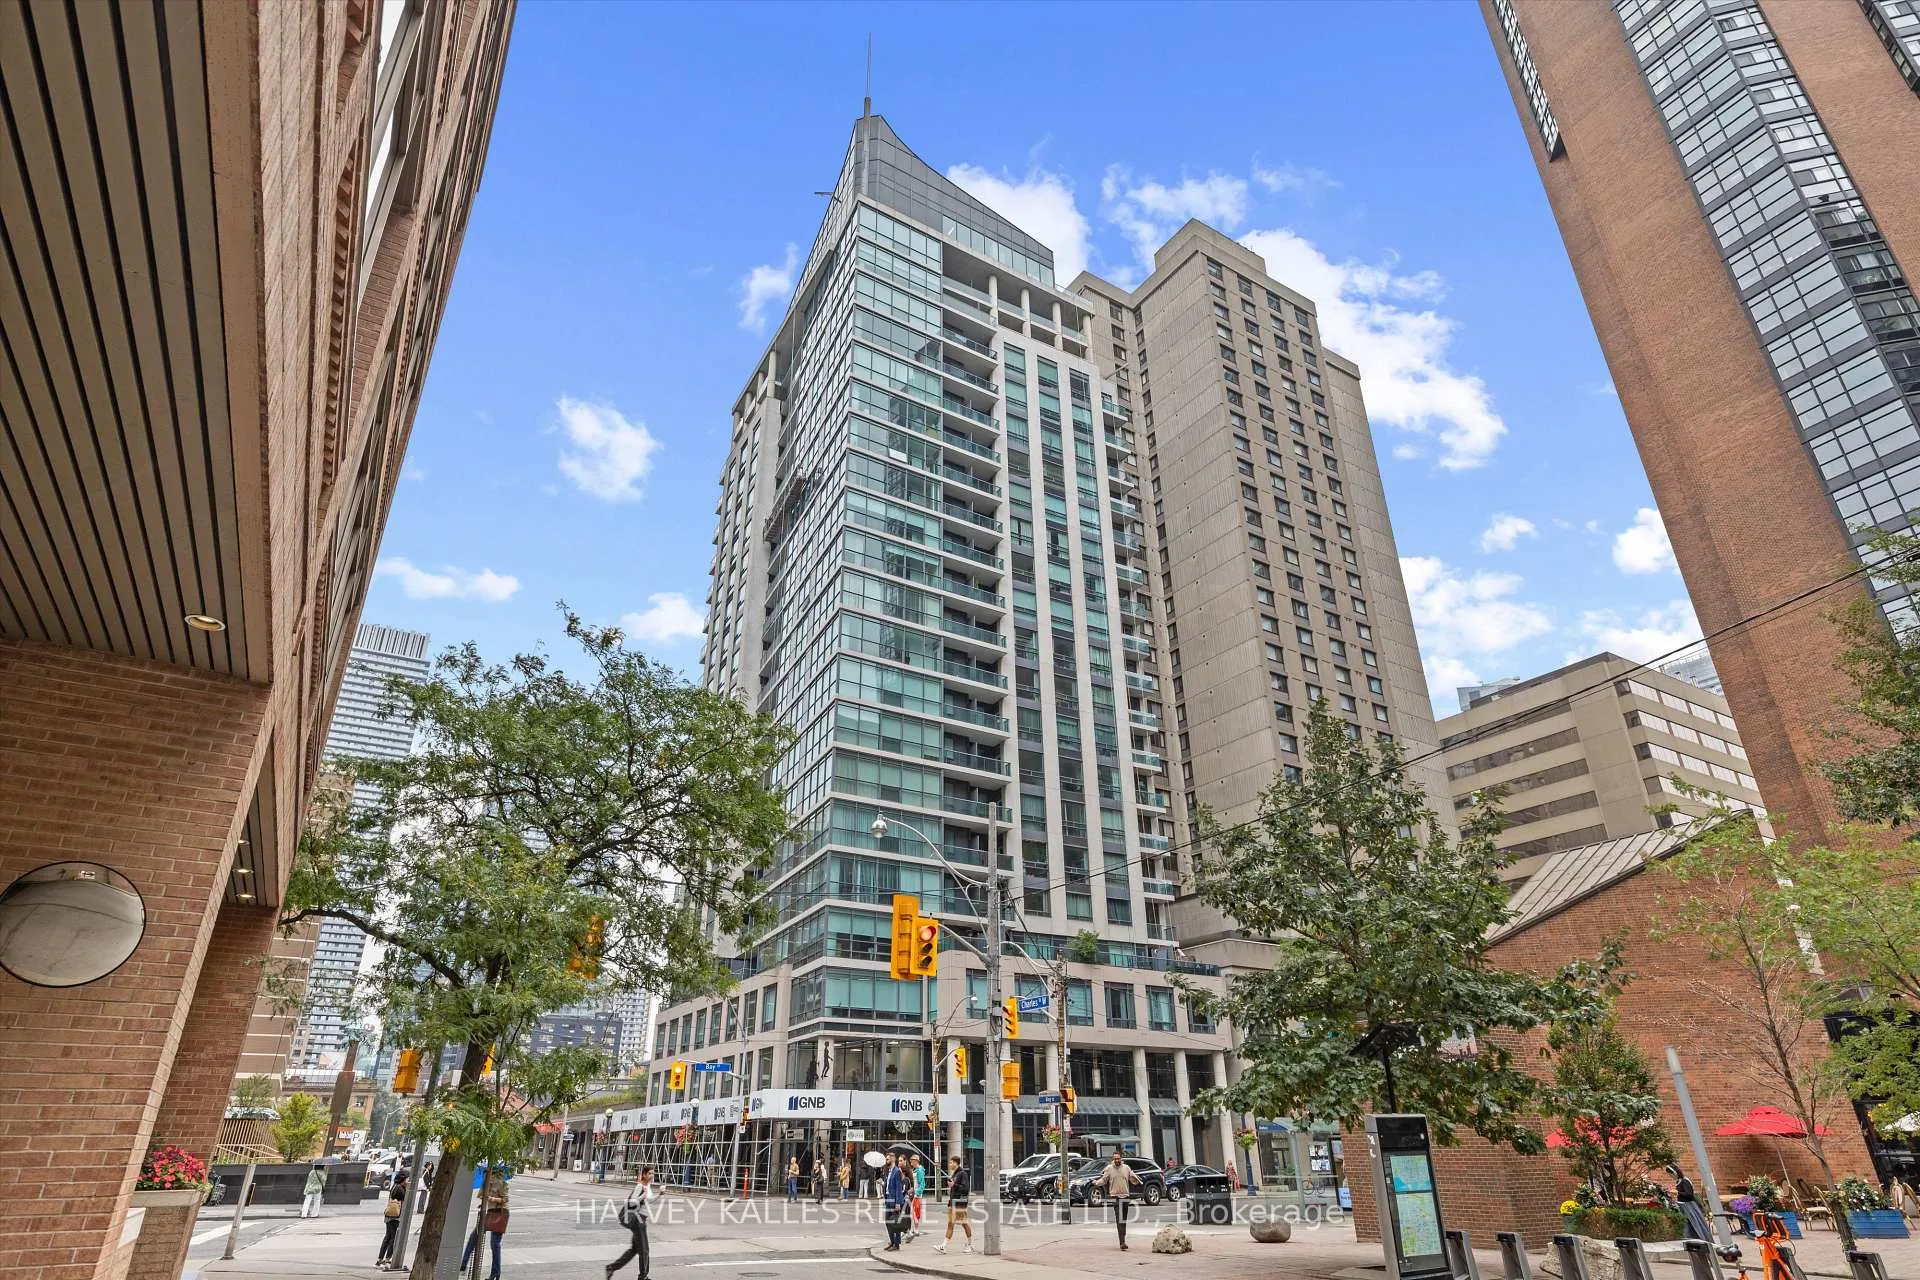
Unit 1205, 1121 Bay Street
Unit 1205, 1121 Bay Street
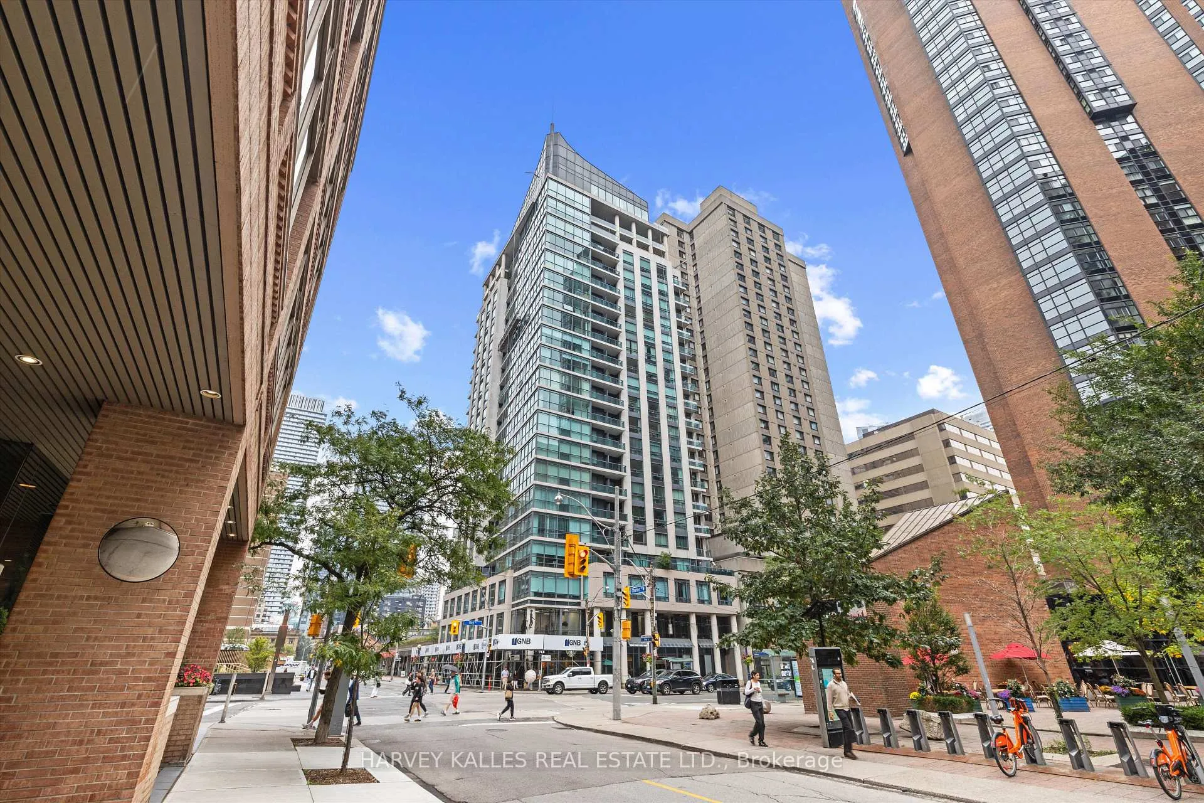
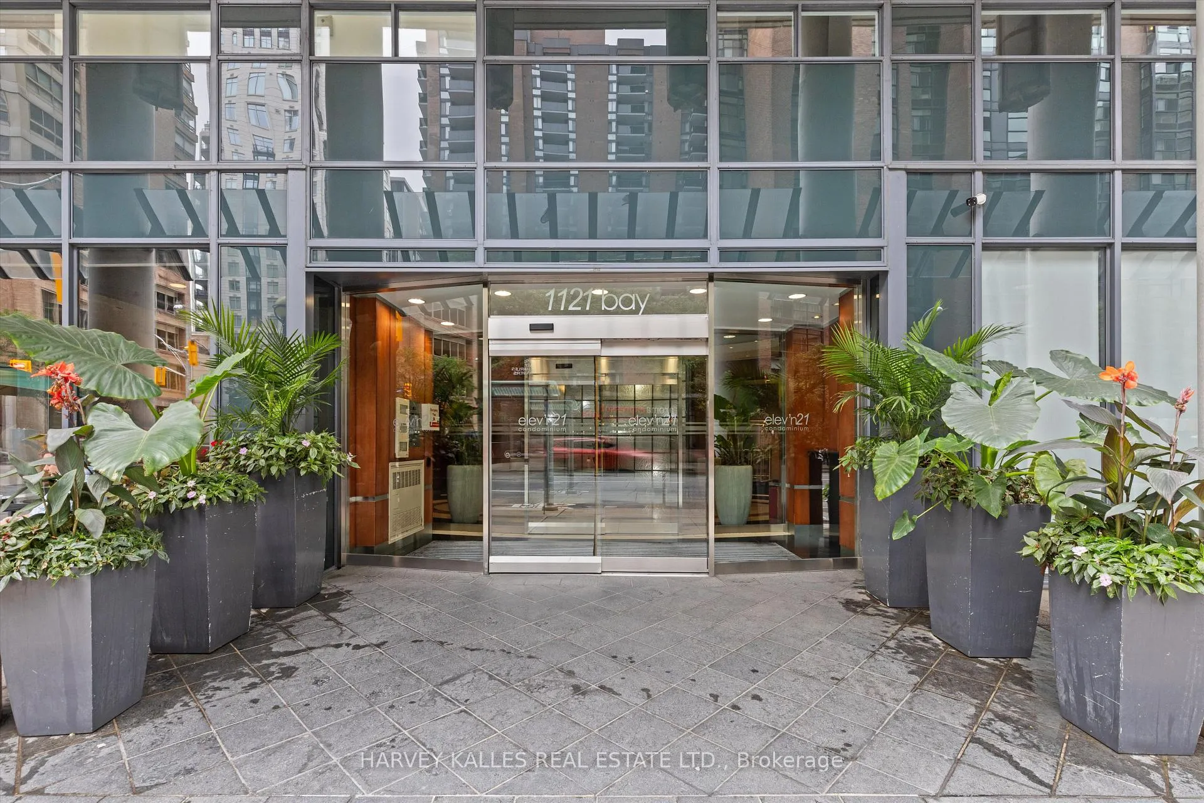
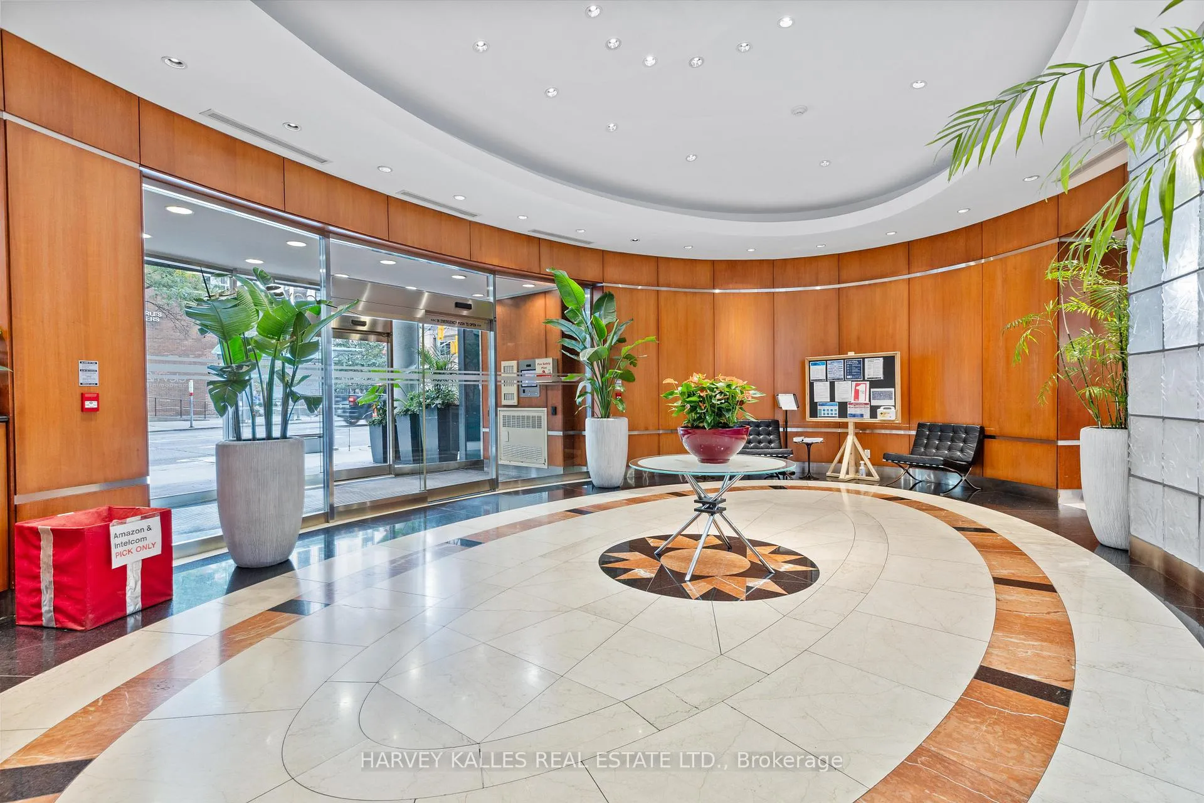
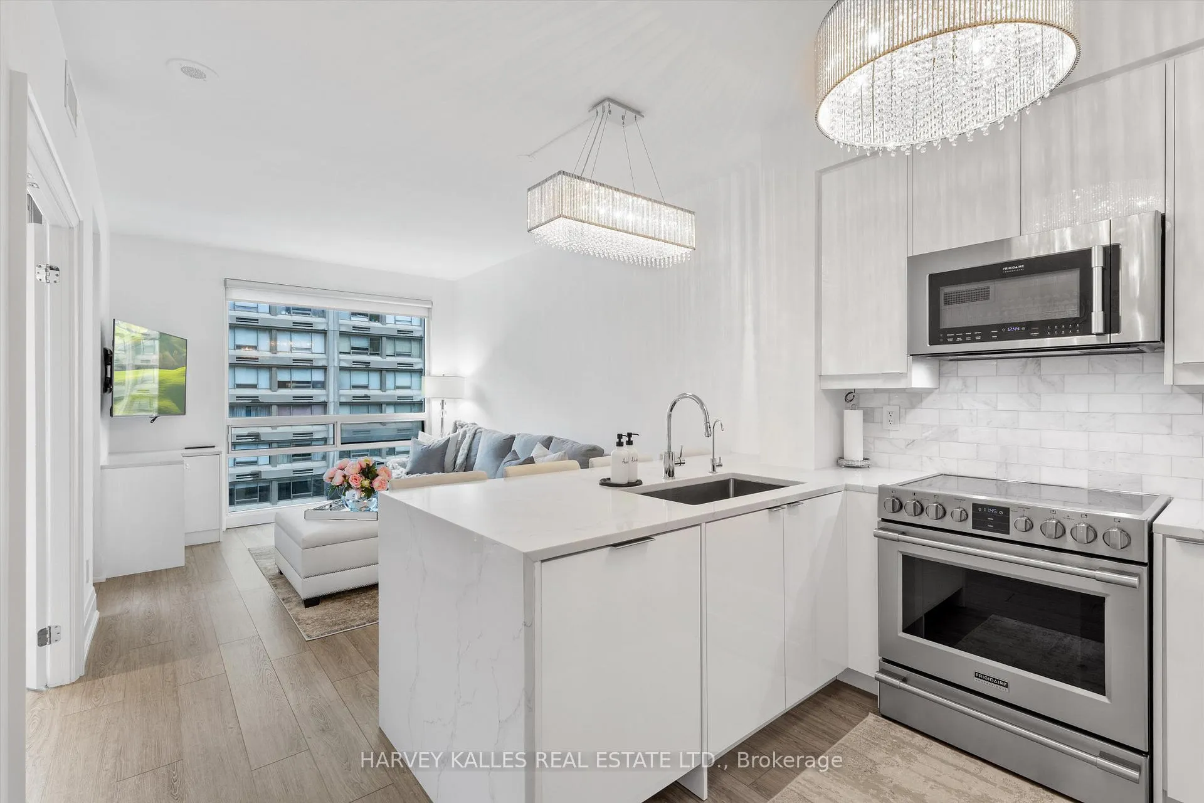 See all 22 photos
Included in condo fee: Heat, Water, Hydro, Central air, Parking, Common Elements, Building Insurance
Property history
- $769,000ExpiredList: 2025-10-27|End: 2026-04-27|182 daysC12483266
Facts and features
- ExposureNorth
- LaundryIn-suite
- LockerOwned
- BalconyOpen
- Central air
- Concierge
- Gym
- Rooftop deck/garden
The homeCondo Apartment, Apartment, 500–599 sq ft
- Type: Condo Apartment
- Style: Apartment
- Living space: 500–599 sq ft
- Basement: None
- Exposure: North
- View: City
InsideIn-suite laundry, main level, Auto garage door remote, carpet free, Concierge/security, security guard, security system, smoke detector
- Laundry: In-suite laundry, main level
- Features: Auto garage door remote, carpet free
- Security: Concierge/security, security guard, security system, smoke detector
- Rooms above ground: 5
- Bedrooms: 1 + 1 in the basement
- Bathrooms: 1
- Kitchens: 1
OutsideBrick, Open
- Exterior: Brick
- Balcony: Open
Parking and locker1 Parking, Underground, Parking type Owned
- Spaces: 1 Parking
- Garage: Underground
- Parking type: Owned
- Driveway: Underground
- Spot: 27
- Locker: Owned
- Locker unit: 8
- Locker number: P3-8
- Locker level: 12
BuildingElev'n 21, Storeys 21, Units 156
- Name: Elev'n 21
- Storeys: 21
- Units: 156
- Registered: 2003
- Condo corporation: 1510
- Amenities: Concierge, elevator, gym, rooftop deck/garden
- Pets: Allowed
Heating, water and powerForced air, gas, Central air
- Heating: Forced air, gas
- Cooling: Central air
Costs and taxesTaxes $3,152 a year, Condo fee $934 a month, Cac included, common elements included, heat included, hydro included, building insurance included, parking included, water included
- Taxes, 2025: $3,152 a year
- Condo fee: $934 a month
- Fee includes: Cac included, common elements included, heat included, hydro included, building insurance included, parking included, water included
- HST: HST included in the price
- Rental items: None.
Included in the salePanelled fridge, ss stove, staked washer/dryer, b/i panelled dishwasher, b/i microwave, all elf's including chandeliers, all window coverings, queen bed (c/w mattress) with built-in storage & double bed (w/o mattress) with built-in storage, custom sectional sofa with pull-out queen mattress, stylish storage ottoman, wall mounted tv & corner built-in cabinetry, 4 bar stools, large luxury decorative entry mirror & balcony set with table & 2 chairs., Dyson vacuum, all personal kitchen items including small appliances, dishes, glassware, stemware, platters, cutlery, pots, pans, etc.
- Included: Panelled fridge, ss stove, staked washer/dryer, b/i panelled dishwasher, b/i microwave, all elf's including chandeliers, all window coverings, queen bed (c/w mattress) with built-in storage & double bed (w/o mattress) with built-in storage, custom sectional sofa with pull-out queen mattress, stylish storage ottoman, wall mounted tv & corner built-in cabinetry, 4 bar stools, large luxury decorative entry mirror & balcony set with table & 2 chairs.
- Not included: Dyson vacuum, all personal kitchen items including small appliances, dishes, glassware, stemware, platters, cutlery, pots, pans, etc.
NearbyPublic transit
- Close to: Public transit
Listing detailsC12483266, Expired, Oct 27, 2025
- MLS® number: C12483266
- Status: Expired
- Listed on: Oct 27, 2025
- Days on market: 182
- Updated: Apr 27, 2026
- Possession: Flexible
- Occupied by: Owner
- Listing brokerage: HARVEY KALLES REAL ESTATE LTD.
About this home
Unit 1205, 1121 Bay Street, Toronto (Bay Street Corridor), ON M5S 2B3
Welcome to Suite 1205 at the prestigious boutique building Elev'n 21! This spectacular, fully renovated condo has been completely reimagined back to the studs, featuring 9' smooth ceilings with pot lights, premium finishes, and custom furnishings throughout. Offering 1 spacious bedroom + large den with French doors & floor to ceiling windows (currently used as a second bedroom) and 1 stylishly upgraded bathroom, this suite is the epitome of turn-key luxury living. Enjoy stainless steel stove, built-in microwave, premium panelled fridge & dishwasher, reverse osmosis water system, quartz countertop with waterfall feature on island, stacked washer & dryer in-suite laundry, and a private balcony.This unique offering comes fully furnished by Kimberly Capone Interiors & Direct Interiors, including: Queen bed (c/w mattress) with built-in storage & double bed (w/o mattress) with built-in storage; Custom sectional sofa with pull-out queen mattress, wall mounted TV & custom built-in corner cabinetry; Stylish storage ottoman, 4 bar stools, reverse osmosis water system, large luxury decorative entry mirror; 2 kitchen chandeliers, 1 hallway chandelier & 2 wall sconces in den; Ceramic floor and wall tiled bathroom with quartz counter, built-in shower niche & glass shower door; Upgraded door handles throughout; Custom window coverings - fabric blinds; Balcony set with table & 2 chairs; 1 parking spot + locker included. Located in one of Toronto's most sought-after neighbourhoods with a Walk Score of 99 and Transit Score of 100... steps to Yorkville, U of T, TTC, shopping, dining, and more. Pride of ownership throughout - pristine, stylish, and truly turnkey!
Ask about this home
A HOMEH agent will answer your questions about this home.
Know more about Elev’n Residences
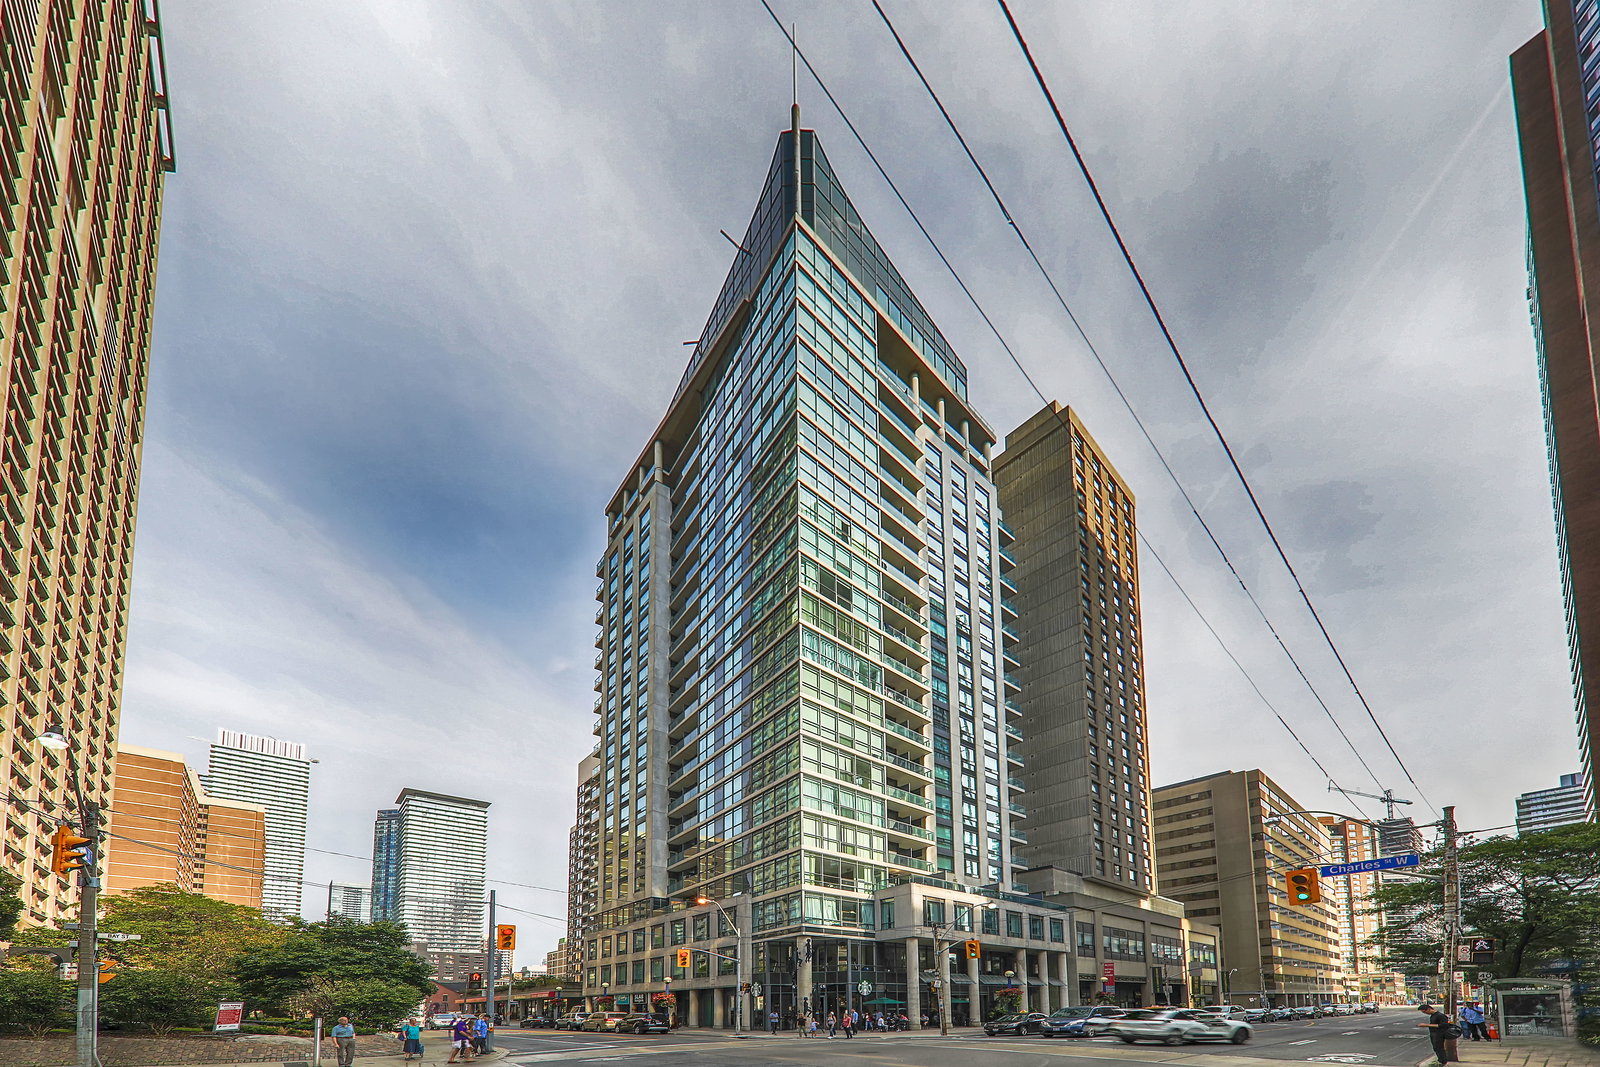
Condo building · 1121 Bay Street
Elev’n Residences is a 21-storey condo with 156 suites, built in 2003 by Edilcan Development Corporation. Right now 2 for sale and 1 for rent are on the market here.
- 21storeys
- 156suites
- 2003built
No similar units for sale in Elev’n Residences right now.
Around this home
Daily convenience, out of 100, from the distances below
Schools nearby
School rating, out of 10.
Helpful calculators
Your HOMEH agent

"Priced 16% over the Hestimate. I would see it this week."